Schloß Münchehofe: A Prussian Manor House and Estate
Site at a Glance
- Popularity
- Very Low
- Country
- Germany
- Primary era
- Early Modern
- Eras represented
- Medieval, Early Modern, Modern
- Civilizations
- Holy Roman Empire, Kingdom of Prussia, Margraviate of Brandenburg
- Site type
- Domestic
- Remains
- Manor House
On this page9 sections
History
Schloß Münchehofe is a manor house and estate at the western entrance to Münchehofe, Germany, built in the mid-to-late 17th century. Its roof timbers were felled in 1641, near the end of the Thirty Years’ War, the European conflict fought from 1618 to 1648.
Seventeenth- and eighteenth-century ownership
When the house was built, the estate belonged to the last widow of the von Langen family. She sold it to Sigismund von Muschwitz in 1686. The property changed hands repeatedly over the following decades, a pattern that suggests it produced only modest returns. In 1696 it was bought by Wachtmeister von Wolfersdorf, a holder of a military rank, who passed it to Privy Councillor Georg von Schleinitz, a senior government adviser.
In 1707 the estate passed to Friedrich W. von Cornecks and Heinrich Wilhelm von Goertz. They sold it in 1716 to Caspar E. von Plathen, a councillor at the Kammergericht, Prussia’s high court. Under von Plathen, the house was enlarged in 1723 with two lower service wings. Frederick William I, king of Prussia from 1713 to 1740, bought the estate in 1728 and made it a leasehold administrative estate.
Nineteenth-century changes
In 1811 the Prussian state sold the estate to Amtmann Teltow, an official responsible for estate administration. Teltow transferred it to Amtmann Schubke. The property passed to judicial councillor Friedrich W. Steinhausen in 1834.
During the second half of the 19th century, the estate returned to Prussian state ownership and was offered for lease. After the First World War and the expropriation of the Hohenzollern dynasty, it became a state domain, an estate owned by the state. Oberamtmann Stocksmeyer, a senior estate official, managed it in the 1930s.
Twentieth-century uses
After the Second World War, the Red Army initially took control of the building. During the GDR period, the former East German state, it served as a kindergarten, school, post office, office for an agricultural production cooperative, or collectivized farming organization, and youth club.
After the political transition, the house stood vacant and deteriorated because the municipality lacked funds for its upkeep. In 2002, the municipality sold the building and park to a private investor.
Remains
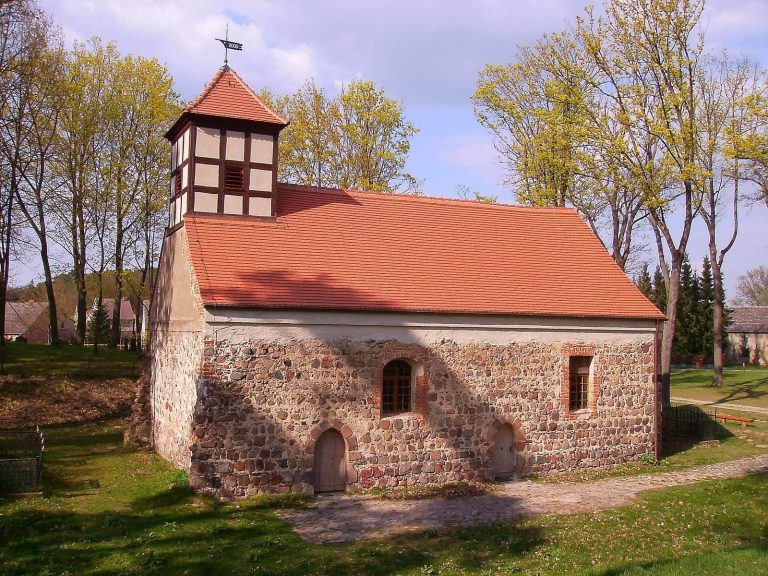
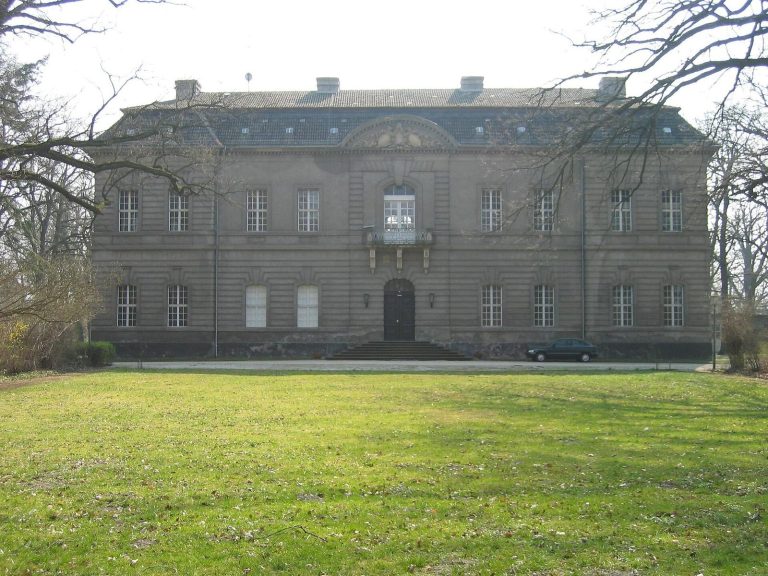
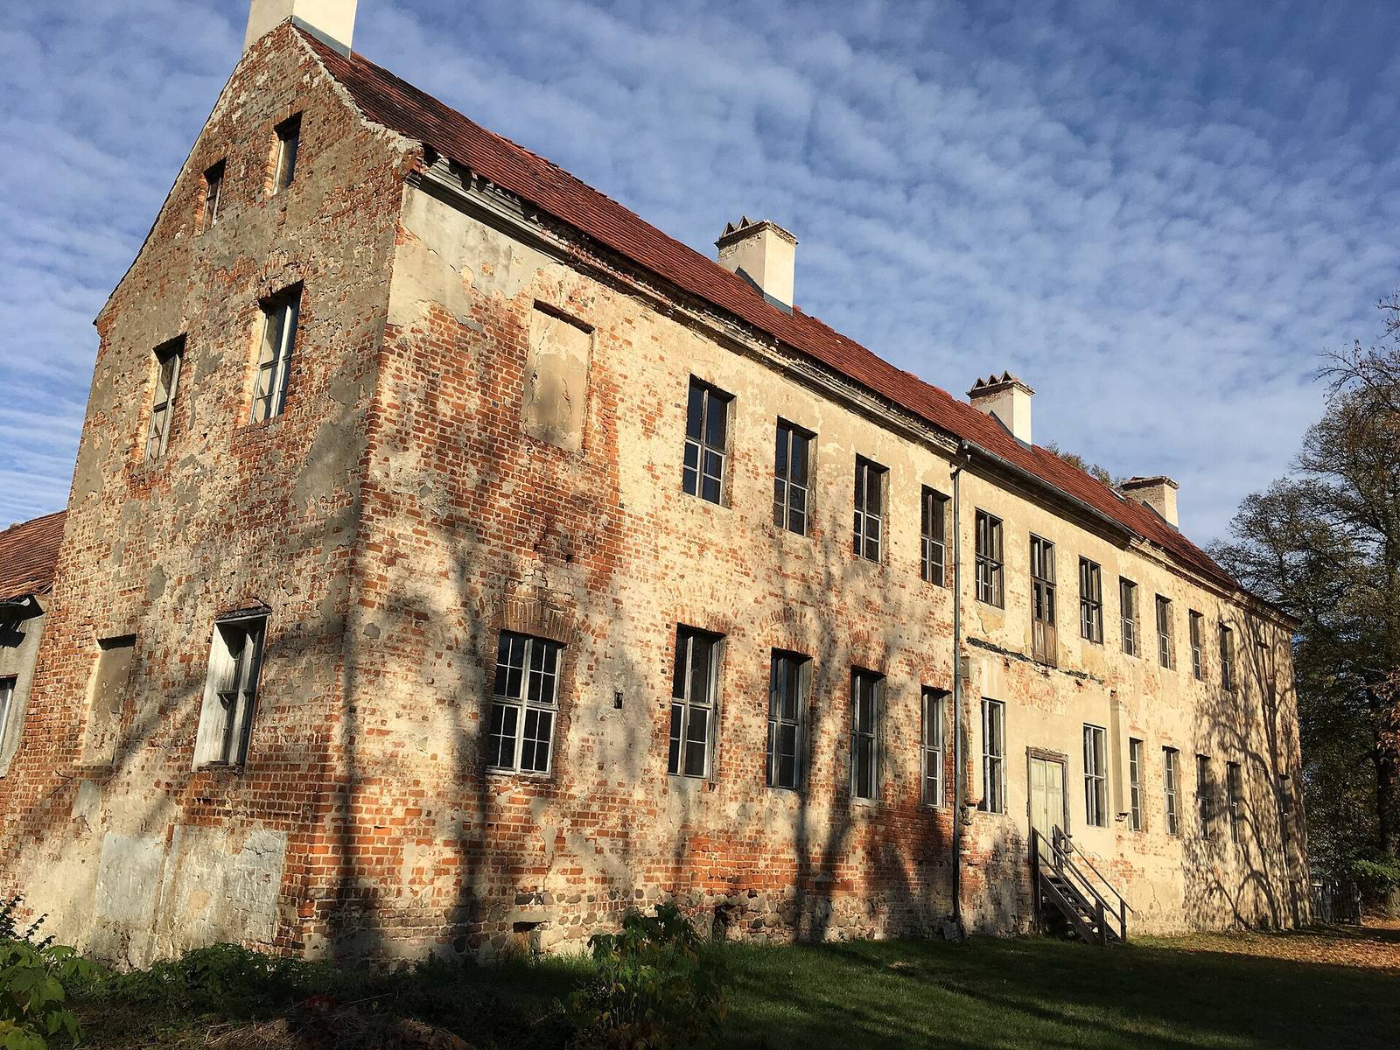
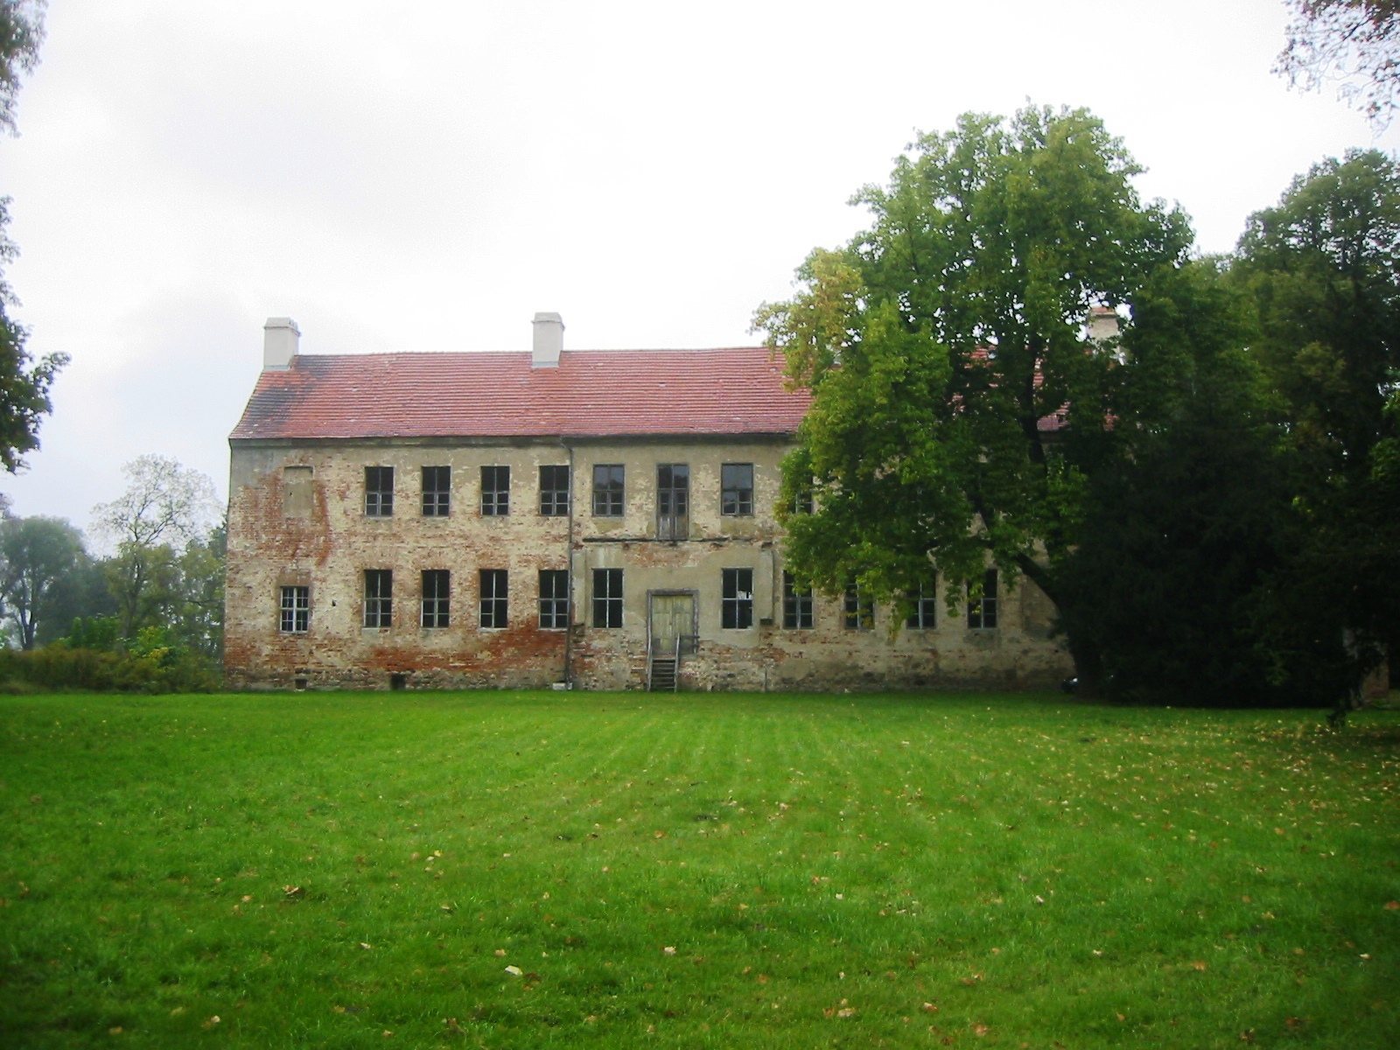
The complex centers on a two-storey masonry house covered in plaster, with lower service wings extending from the main building. A late Gothic chapel adjoins its western gable, and a park was laid out around the house.
Main house and service wings
The house has a 14-by-2-axis arrangement, with axes meaning vertical facade divisions usually marked by doors or windows. Its central entrance and simple, steeply pitched gable roof define the main block. Inside, the rooms were arranged so that doorways align along a straight sightline. Two lower service wings extend the building.
Chapel
A late Gothic chapel stands at the house’s right-hand, western gable. Its ceiling has a two-bay band-rib vault, a vaulted structure supported by ribs.
Interiors
The interiors were remodelled in the first third of the 19th century in the Empire style, an early 19th-century decorative style associated with the French Empire. Altered fireplaces, doors, built-in cupboards, and the staircase remained in place into the 21st century. A salon once featured allegorical wallpaper made in Paris around 1815, depicting Cupid and Psyche.
Park
The park surrounding the house was laid out in the first half of the 19th century.