Village Church of Pessin: A Historic Parish Church in Germany
Site at a Glance
- Popularity
- Very Low
- Country
- Germany
- Primary era
- Early Modern
- Eras represented
- Medieval, Early Modern, Modern
- Civilizations
- German, Holy Roman Empire, Kingdom of Prussia, Margraviate of Brandenburg
- Site type
- Religious
- Remains
- Church
On this page13 sections
History
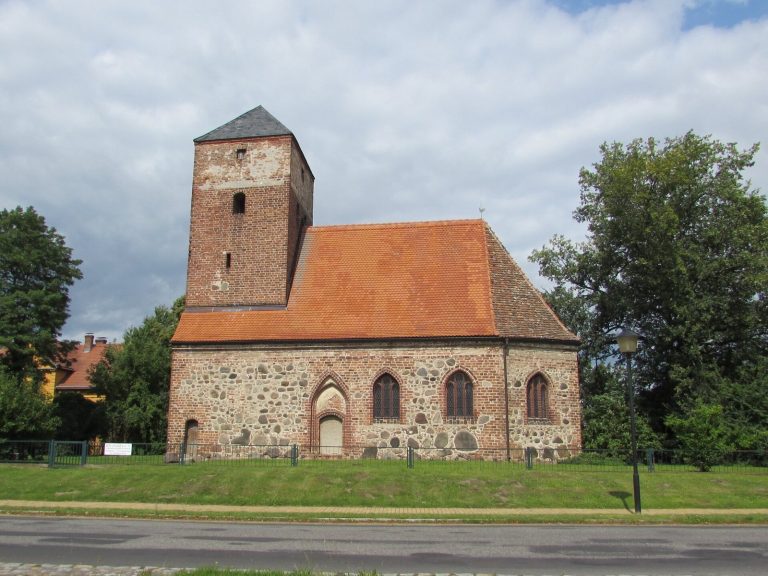
The Village Church of Pessin, in Germany, is regarded as the oldest church in Westhavelland. Its core dates to the second half of the fifteenth century, within the late Gothic period, although parts of the structure are considered substantially older.
Medieval and early parish history
The church is first mentioned in 1269 as a filial church of Retzow, meaning a dependent church associated with another parish. In 1372 it appears in connection with Boldewin, a priest from Retzow. From the sixteenth century, Pessin had its own parish and parish office.
Parish administration
From 1808, Pessin served as the mother church, or principal church for dependent congregations, of Möthlow until 1943. Paulinenaue was added to its charge in 1929. Pessin remained the seat of the parish office until 1963, when the deteriorated rectory and its grounds were sold and the pastor moved to a new rectory in Paulinenaue.
Until 2016, the Pessin and Paulinenaue congregations formed a parish grouping, with both served through a shared office in Paulinenaue. They are now local congregations within the Evangelical Congregation of Havelländisches Luch, and the parish office remains in Paulinenaue. The church belongs to the Havelland church district, a regional administrative unit within the Evangelical Church of Berlin-Brandenburg-Silesian Upper Lusatia.
Modern repairs and changes
In the twenty-first century, damage to the church included broken sections of brick flooring, dry rot in the galleries, and ceiling areas at risk of collapse. A support association founded in 2010 organized repairs to the exterior and interior, completed four years later. The heated winter church was subsequently improved for energy efficiency. The church is protected as a monument.
A church organ built in 1847 was removed in 1957. In 2016, the transfer to Pessin and restoration began of an organ made in 1821 for the village church in Hötzelsroda near Eisenach. Two of the church’s three bells were surrendered for Germany’s wartime metal collection and lost; the larger was taken down in 1942. The oldest bell, long thought missing, remained in the tower. It was restored in the Netherlands in 2019 and rehung. A new peal was installed in 2020, including a bell cast in 2016, and the support association has sought a third bell to complete it.
Remains
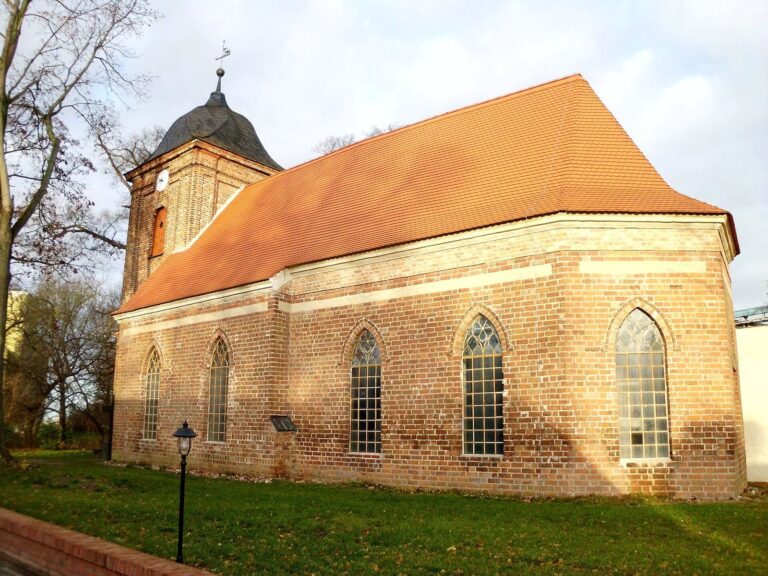
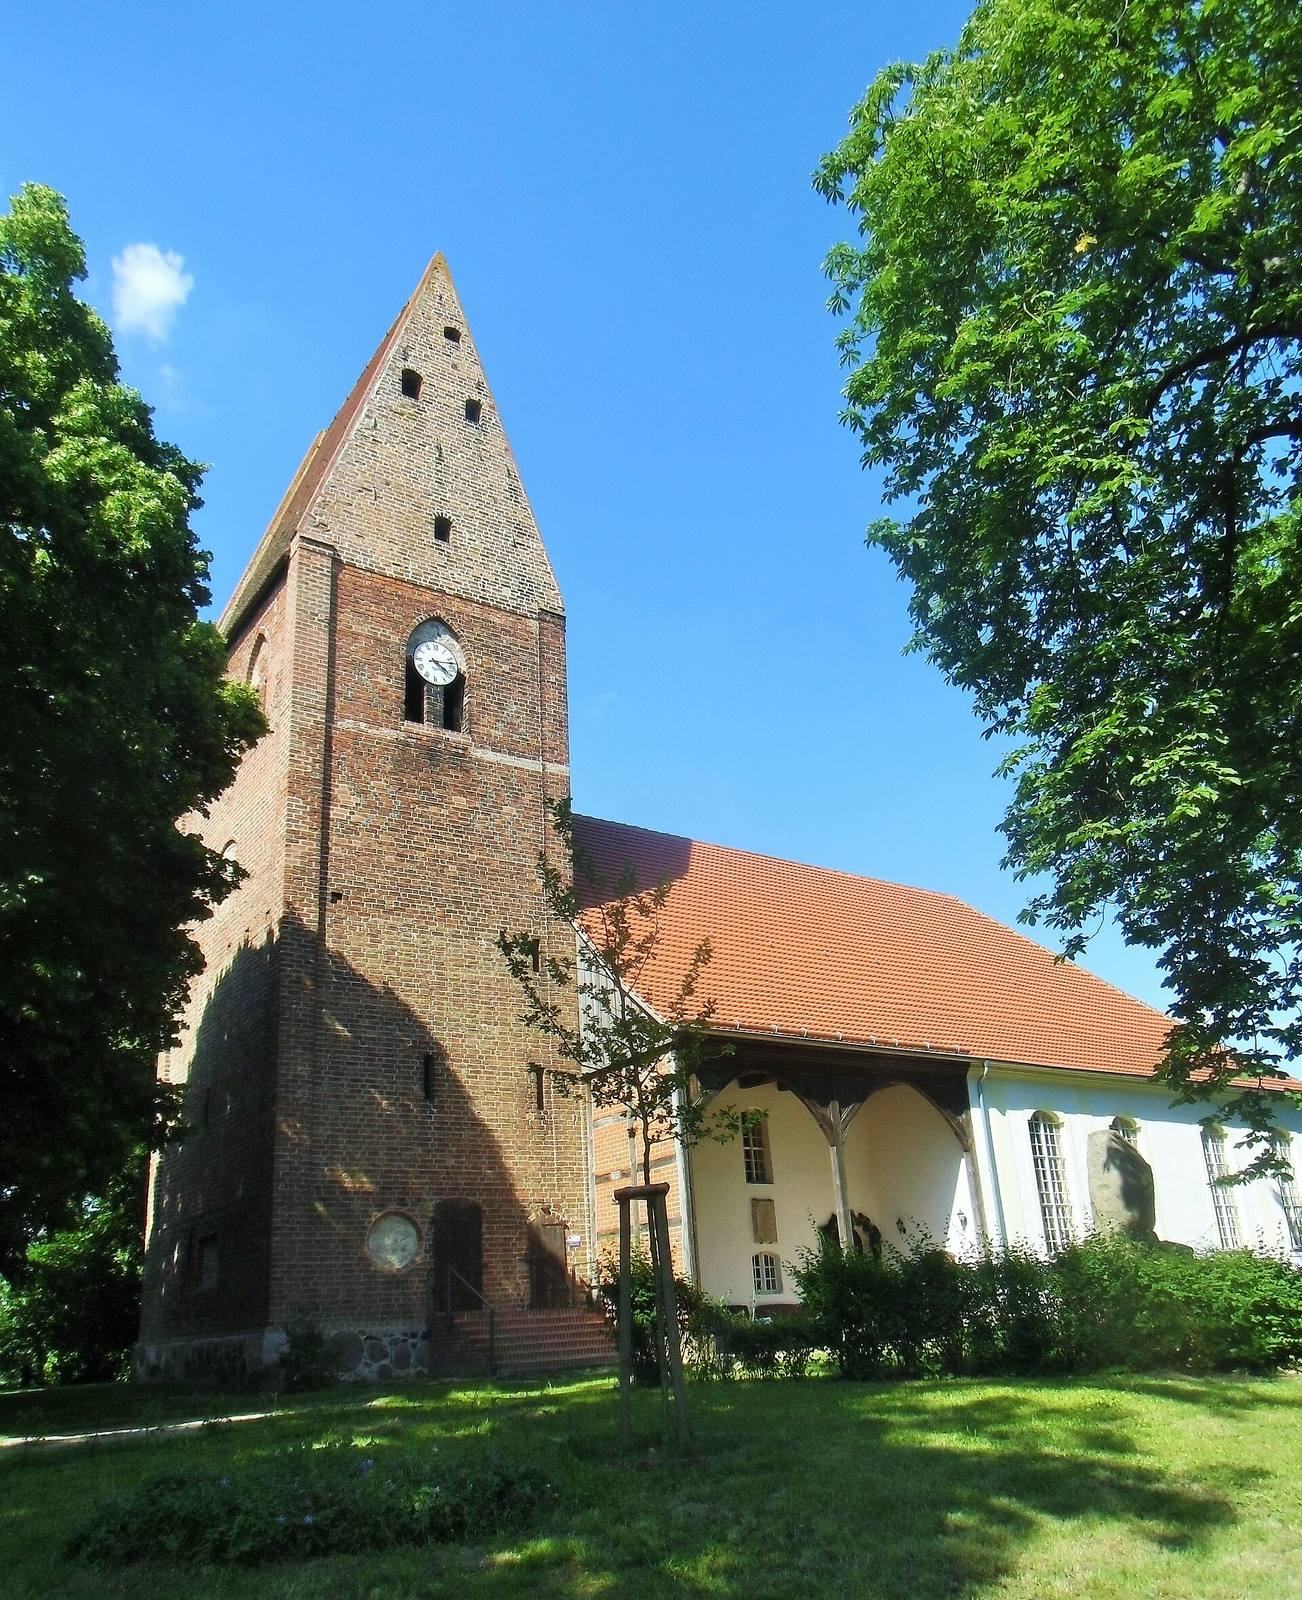
The church has an older fieldstone section at the west and a wider, three-aisled brick nave to its east, added in 1739. Its fabric brings together late Gothic stone and brick construction with simple Baroque-style nave windows. The high tower stands on a fieldstone base, while the nave’s window arches contrast with the tower’s pointed openings.
Nave and interior
Nave, galleries, and winter church
The western part of the nave, built of fieldstone, appears to be the remnant of an earlier church. It seems to have had the same width as the tower and was originally separate from it; traces of its former roofline remain visible on the tower. The eastern extension of 1739 forms the main part of the church today. It has three aisles and brick construction. Timber porch-like structures were added to the older western section, creating the appearance of two vestibules. Each side aisle of the newer nave has a gallery extending to the same depth as these structures.
The galleries have balustrades decorated with arcades formed by shallow curved arches. Continuous piers support a ceiling that was once smoothly plastered and is now covered with panels. The high windows and gallery balustrades share these curved arches. The south aisle has a heated winter church, separated from the central aisle by removable windows.
Pulpit altar and patron’s pew
On the south side of the interior is a pulpit altar, a composition combining altar and pulpit, made by Master Witte of Brandenburg an der Havel. An inscription dates it to around 1700. It is connected to the eastern gallery, which sits lower than the north and south galleries. Peter and Paul, early followers of Jesus, appear in openwork carving above the altar. Above them, Moses stands between the apostles John and Matthew. The pulpit rises over these figures, and its canopy is decorated with two angels and the Star of Bethlehem from the Nativity story. Gilded grapevines wind around the twisted columns; gilded fern-leaf ornaments complete the upper and side edges. A patron’s pew stands beside the altar to the north. Its similar construction has prompted the suggestion that Master Witte made it as well.
Painted heraldry and ceiling
Painted coats of arms appear on the north and south gallery balustrades. An inscription dates the oldest to 1755, and all the arms were renewed around 1900. They represent the lords of Pessin and members of their families, including Pauline von Bardeleben, Marie von Platen, Caroline von der Hagen, Gertrud von Zieten, Luise von Winterfeld, and Katharina von Plessen, as well as the von Klitzing family. Pauline von Bardeleben gave her name to the municipality of Paulinenaue. At the centre of the ceiling are the Bredow family arms, surrounded by angel figures. Removed during work in the 1950s, these arms and figures were restored to the ceiling in 2013.
Tower and bells
Tower structure and decoration
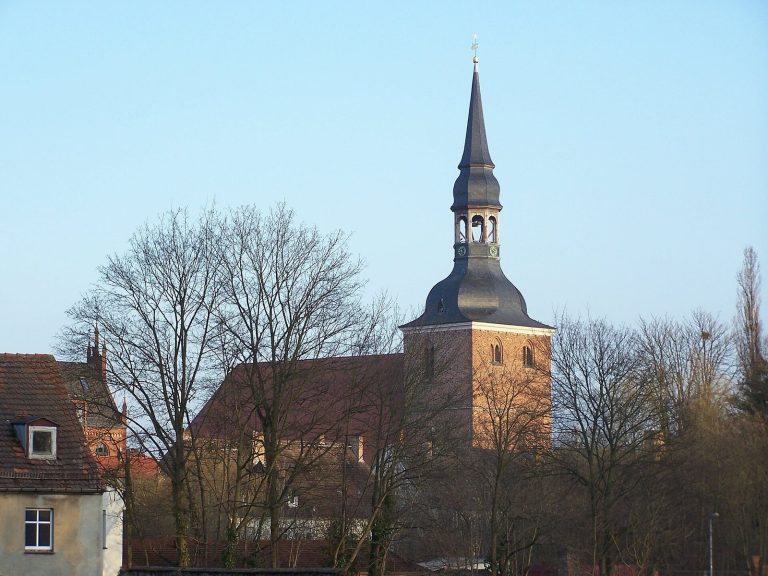
The tower rises 28 metres above a fieldstone base, the surviving part of a thirteenth-century stone structure. Its outer shell is late Gothic brickwork, using bricks measuring 29 by 14 by 8 centimetres, with fieldstone also used inside. Cross vaults, ceilings formed by intersecting arches, cover its two lowest storeys. A narrow stone spiral stair in the southeast interior corner reaches about halfway up.
The tower’s west face has a horizontal rectangular plastered panel at the level of the base storey; circular plastered panels sit on the north and south sides beside the tower door. Shallow vertical strips mark the corners from the base to the start of the gables, the triangular ends of the roof. Diamond and zigzag patterns in hard-fired brick decorate the upper half. The very steep roof has a covering dated to 1488. A roof turret once stood above it, and the lower part of that structure has remained in the roof framing since at least 1913. Paired bell openings in the gables have shallow curved arches, while the tower’s other openings have pointed Gothic arches.
Bells
The oldest bell probably dates to around 1300 and measures 91 centimetres across. Its inscription was cast in mirror writing, a consequence of the manufacturing process. Beneath it, a smaller text in cursive lettering gives the opening words of the institution of the Eucharist, also written to be read backward. Small images of a fish and a hand holding a cup decorate the bell. The two other historic bells were cast in Berlin in 1867, one paid for by donations. The larger measured 110 centimetres across and weighed 860 kilograms. The bell cast in 2016 was made at the Lauchhammer art foundry.
Organs
The organ made for Pessin in 1847 had one keyboard and a pedal, 12 stops, or controls selecting sets of pipes, and seven round arches in its front containing 35 pipes. Its console was separate from the instrument. Only a door and a pipe foot survive. After its removal, the organ gallery stood empty, while a small three-stop Sauer organ was used beside the altar. The organ transferred from Hötzelsroda was built in 1821 by Georg Franz Ratzmann of Ohrdruf. It has one keyboard and a pedal, 14 stops including two mixture stops that sound several pitches together, and a detached console. A calcant pull, which signals or assists operation of the bellows, is also part of its mechanism. Its arrangement closely follows that of the former Pessin organ, and restoration returned 32 metal pipes to its front.