Baddesley Clinton: A Moated Manor House in Warwickshire
Site at a Glance
- Popularity
- High
- Country
- United Kingdom
- Primary era
- Medieval
- Eras represented
- Medieval, Early Modern, Modern
- Civilizations
- British, English
- Site type
- Domestic
- Remains
- Manor House
On this page12 sections
History
Medieval origins and ownership
Baddesley Clinton is a moated manor house in the village of Baddesley Clinton, Warwickshire, England. It probably began as a house in the thirteenth century, as farmland spread into the wooded Forest of Arden. A traditional explanation links the place-name to a Saxon named Badde, who was said to have sheltered cattle in a woodland clearing.
After the Norman Conquest, the invasion and establishment of Norman rule in England beginning in 1066, the property was granted to Geoffrey de Wirce. It later passed to Walter de Bisege and his family. Walter’s great-granddaughter Mazera inherited it, and her marriage to Sir Thomas Clinton in 1290 brought the manor into the Clinton family and gave it the name Baddesley Clinton.
John Brome, a senior official responsible for royal finances, bought the manor in 1438. His son Nicholas rebuilt the nearby parish church of St Michael as penance for murdering its priest, a crime reputed to have taken place in the house. When Nicholas died in 1517, the property passed to his daughter, who had married Sir Edward Ferrers, Warwickshire’s chief county officer, in 1500.
The Ferrers and Catholic refuge
Henry Ferrers (1549–1633), known as ‘the Antiquary’ for his interest in the past, substantially enlarged the house and is believed to have built its great hall. After the Reformation, the Ferrers appear to have remained Roman Catholic recusants, people who refused to conform to the established Church of England. They sheltered Catholic priests, members of the Jesuits, a Catholic religious order, and arranged concealed spaces in the house.
Those hiding places were used during a 1591 raid by local authorities on a meeting of Jesuit priests. John Gerard, a priest concealed in the house, later described the search in his autobiography. The hiding places protected those inside, and nobody was caught. They are traditionally attributed to Nicholas Owen, a Jesuit lay brother, a member of the order who was not an ordained priest. Owen was eventually captured and tortured to death by the English government.
Later residents and preservation
In the 1860s, novelist Georgiana Chatterton and her second husband, Edward Heneage Dering, lived at Baddesley Clinton and converted to Roman Catholicism. The house was refurbished and its chapel rebuilt. Interior alterations continued into the 1940s, including a complete rearrangement of the first floor outside the chapel.
The Ferrers family retained the house until 1940, when their relative Thomas Walker bought it and changed his name to Ferrers. His son inherited the property in 1970 and sold the estate to the National Trust, a UK conservation organization, in 1980. The Trust manages it today. The moated site and fishponds were designated a Scheduled Monument, a site protected by law, in 1995. The house and bridge are Grade I listed, a category for buildings of exceptional interest; the park and gardens are Grade II on the separate register for historic parks and gardens, a category for special interest, with that designation dating to 1986.
Remains
The house and its interiors
Moat, bridge and building
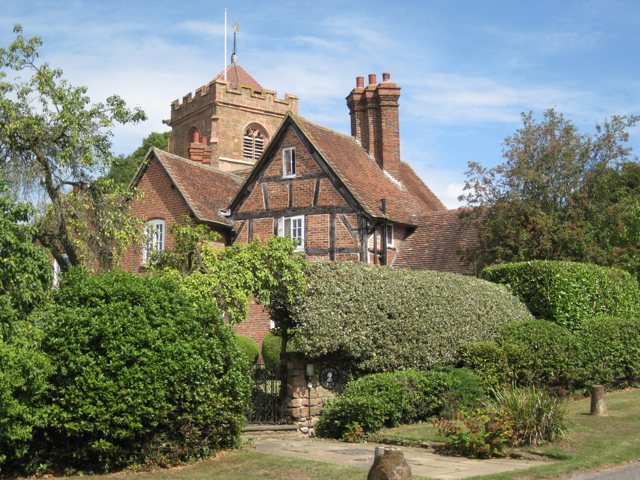
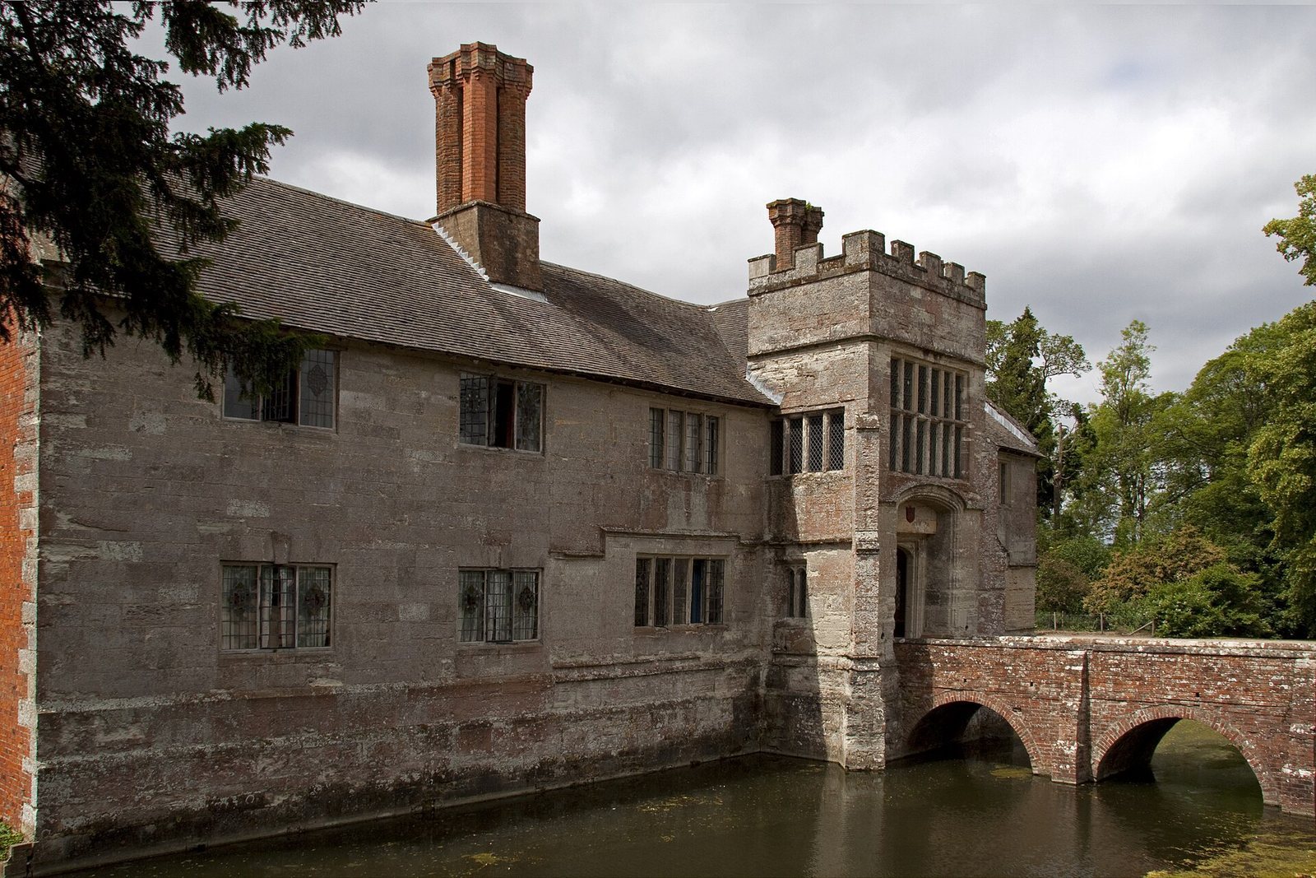
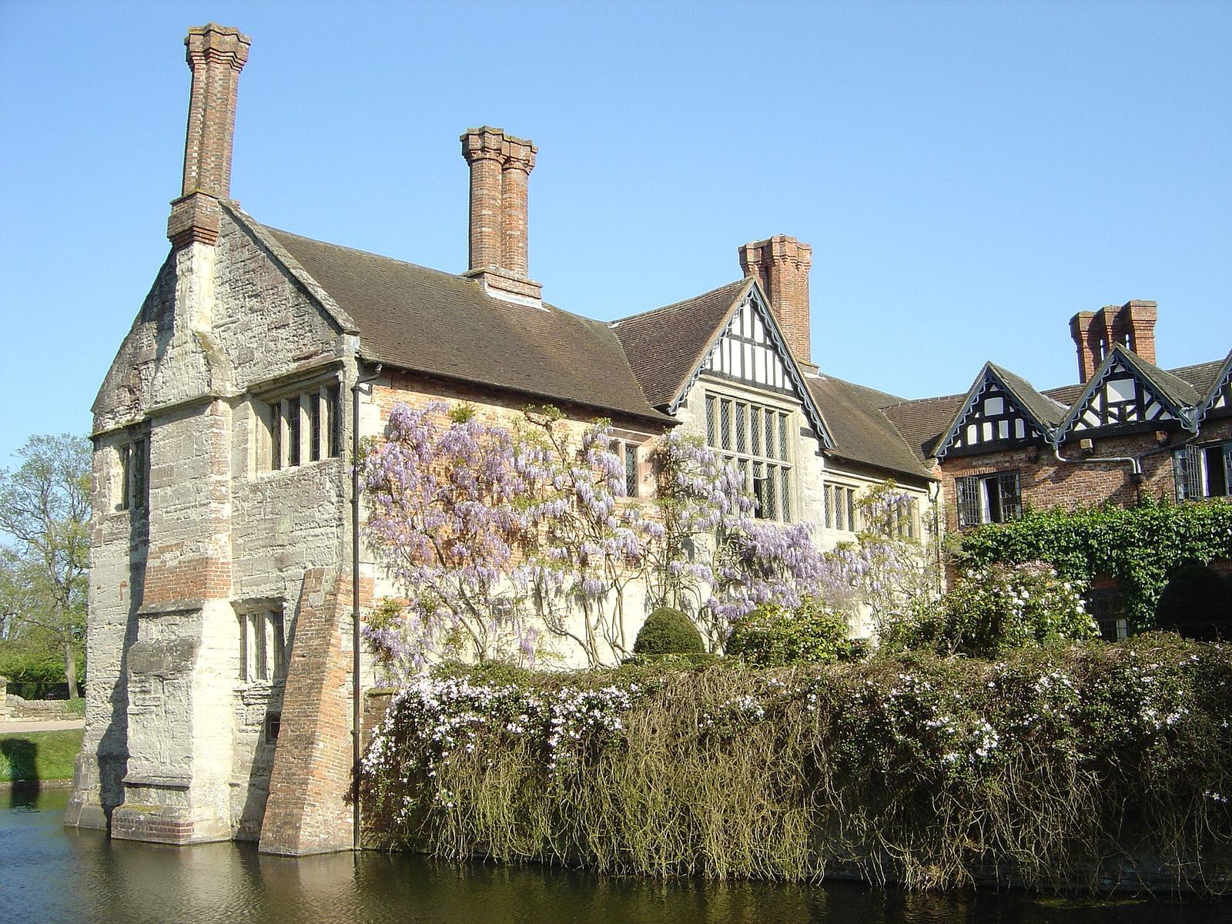
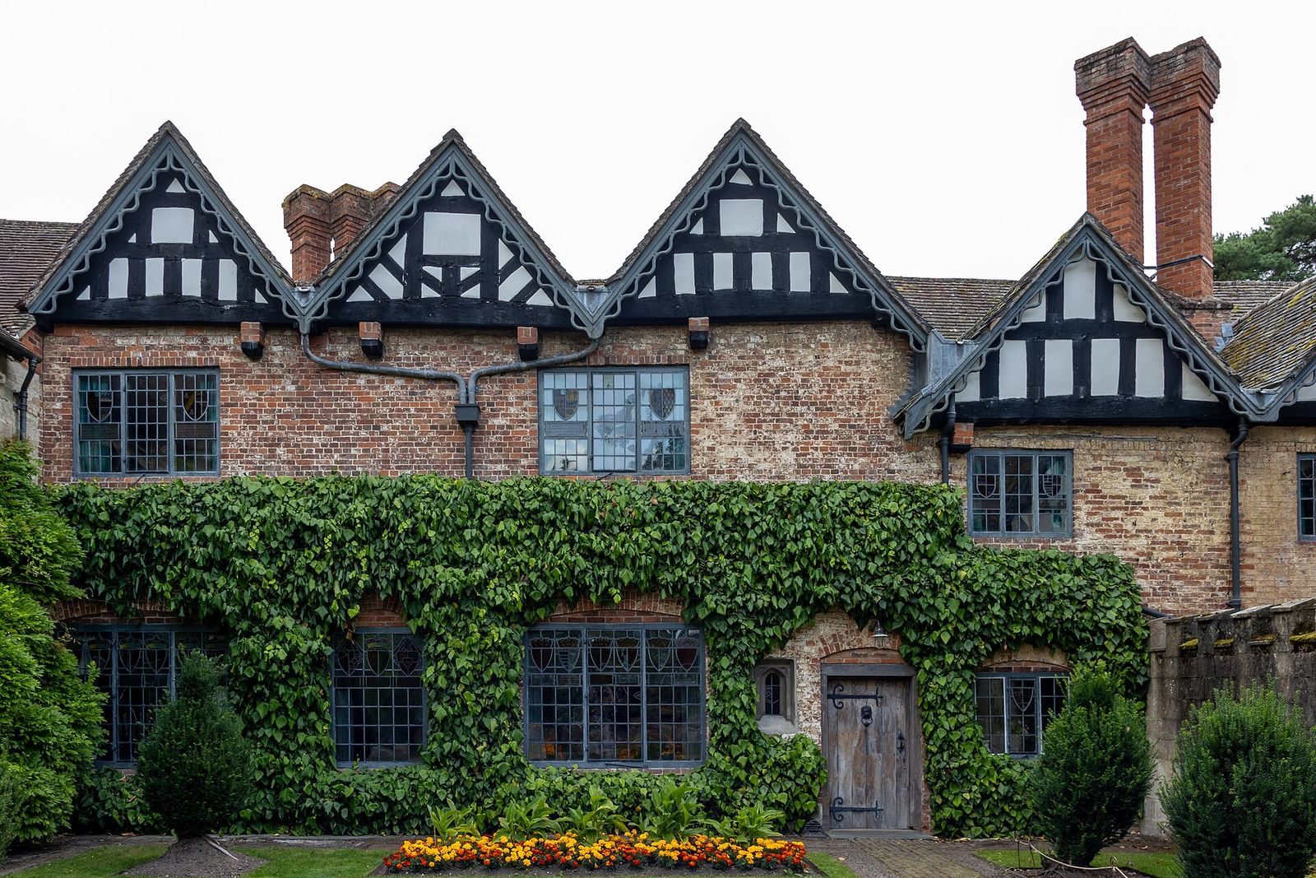
The manor house stands within a moated site crossed by a bridge, with fishponds forming part of the wider grounds. The house had openings for firearms by the time of the Brome family’s ownership, and a drawbridge may also have existed. In the eighteenth century, the great hall was rebuilt in brick and the east range extended, with the work preserving the style of the earlier building.
Rooms and furnishings
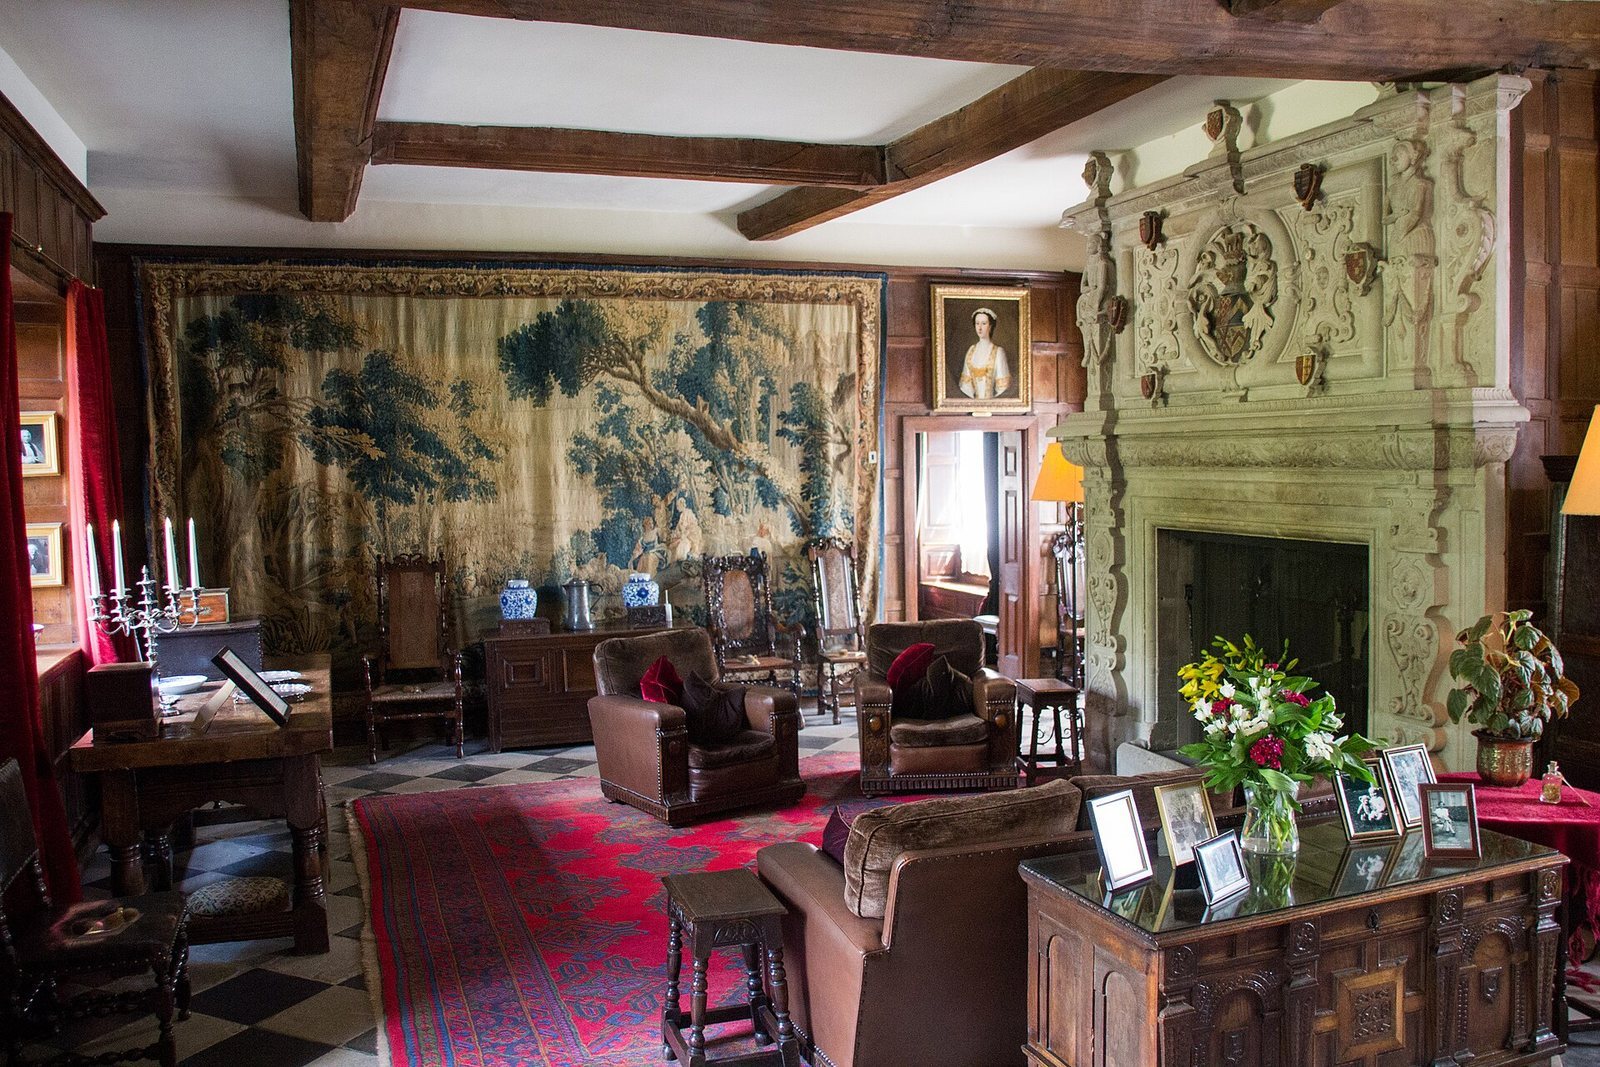
The interior includes a great hall, parlour, library, chapel and other rooms. Surviving features include stained glass bearing the family coat of arms, substantial sixteenth-century carving and furniture, and accessories dating to the nineteenth century.
Concealed spaces
Several concealed spaces are associated with the house. A space in the roof is reputed to have held six people, and another lies within an old privy. A small room off the Moat Room has a door hidden in the wood panelling, although its use as a hiding place is uncertain. Fugitives could also descend by rope from the first floor through an old privy shaft into sewers running along the length of the building. These could accommodate six or seven people, as well as clothing and equipment for celebrating Mass.
Gardens and estate buildings
Gardens and parkland
A walled garden lies south of the house and was formerly used as a kitchen garden; a further garden occupies the central courtyard. Pleasure grounds extend southwest towards a small lake. To the north and southeast, the parkland consists of meadow with scattered trees, while ornamental trees lie south of the house. Ponds are also part of the grounds.
Farm and service buildings
Many of the farm buildings date to the eighteenth century. The associated buildings include stables about 10 metres northeast of the house, a cottage and coachhouse about 90 metres east, and a barn about 60 metres east.