Luxburg Castle: A Water Castle on Lake Constance
Site at a Glance
- Popularity
- Medium
- Country
- Switzerland
- Primary era
- Medieval
- Eras represented
- Medieval, Early Modern, Modern
- Civilizations
- Holy Roman Empire, Swiss
- Site type
- Domestic
- Remains
- Castle
On this page12 sections
History
Luxburg Castle is a former water castle, a castle set in or surrounded by water, in Egnach, Switzerland, on Lake Constance. A castle stood on the small island of Niderstad around 1200, amid a long contest for territorial rights between the Bishop of Constance and the Abbot of St. Gallen.
Territorial Rivalry and the Island Castle
The Diocese of Constance, a church district governed by a bishop, was founded in 590 and extended as far as the Säntis. St. Gallen Abbey, a monastery and its associated institution, expanded its territorial influence from the eighth century. Their competing interests shaped the region’s early history.
Niderstad lay at the mouth of the Wiilerbach stream. Its landing place was important because goods from Egnach could reach Lindau and Buchhorn, now Friedrichshafen, only by crossing Lake Constance.
Merchant and Noble Owners
From 1390, wealthy linen merchants from Lindau owned the island. The estate passed through the Hainzel patrician family, members of a city’s privileged elite. After acquiring the property, members of the family took the name Hainzel von Luxbühel. The Kröll family later gained the estate through marriage.
Oswald Kröll, a prosperous linen merchant and Lord Mayor of Lindau, inherited the property in 1490. In 1498, he built a summer house with two small towers for his family. In 1547, his three sons died in a Föhn storm, a warm, dry downslope wind in the Alpine region, while crossing from Luxburg to Lindau.
In 1596, the estate was sold to Wolf Dietrich von Hallwil, a Catholic nobleman who adhered to the Old Faith, the Catholic tradition in contrast with Reformation-era Protestant movements. He wanted to live within the Bishop of Constance’s sphere of influence.
Girtanner and Noble Titles
Johannes Girtanner, from a wealthy St. Gallen merchant family, acquired the estate in 1761. He sought ennoblement and needed both a family pedigree and landholding for that purpose. In 1776, Joseph II, the Habsburg ruler and Holy Roman Emperor from 1765 to 1790, granted him the noble title Edler von Luxburg.
Girtanner died in 1778, and his widow sold the estate. His son Johann Friedrich had received the title Imperial Count of Luxburg, a noble rank within the Holy Roman Empire, a political association of central European territories that lasted until 1806, but had no seat. In 1794, he gave up the title as a condition for his wife’s release from imprisonment in Metz during the French Revolution, the political upheaval that began in France in 1789.
Changing Uses and Recent Ownership
The estate changed hands frequently during the nineteenth and twentieth centuries. Its iron-bearing spring water prompted consideration of the property as a site for a sanatorium. It also operated as a progressive farm and served as a home for Luxembourgish writer Norbert Jacques, creator of the fictional criminal Dr. Mabuse.
From 1955, Zurich property speculator Fritz Meili sought to convert the castle into an institute for nuclear fission. The work ended after he went bankrupt. Property entrepreneur Bruno Stefanini bought the castle in 1980 and used it to store his extensive collections, while allowing the building to fall into disrepair.
After Stefanini died in 2019, his daughter, representing the Foundation for Art, Culture and History, indicated that the property could be sold. Local residents formed the Schloss Luxburg interest group and acquired it in 2022 through Schloss Luxburg AG, in which the foundation holds a majority stake.
Remains
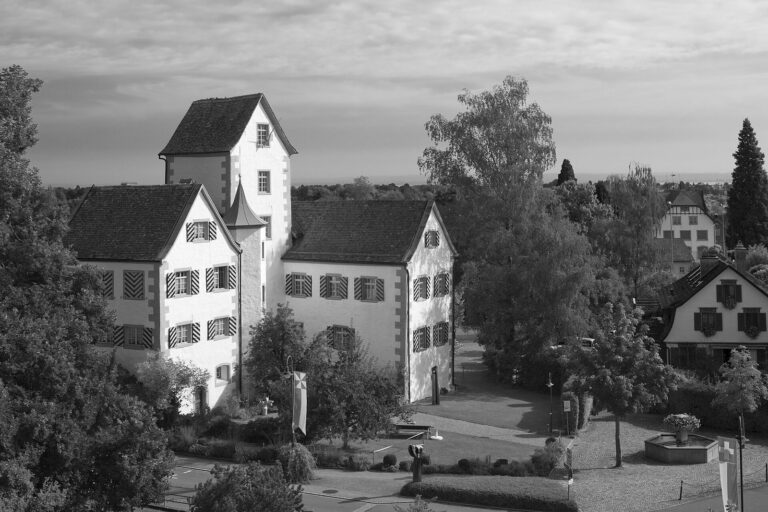
The castle group occupies land that was once the island of Nider Stad, later called Nidrastad. Silting has left the site about 200 metres from Lake Constance. The smaller main house, a long building extending north, and a surviving tower form the principal group; a compact agricultural building stands to the west.
Castle Buildings
Main House
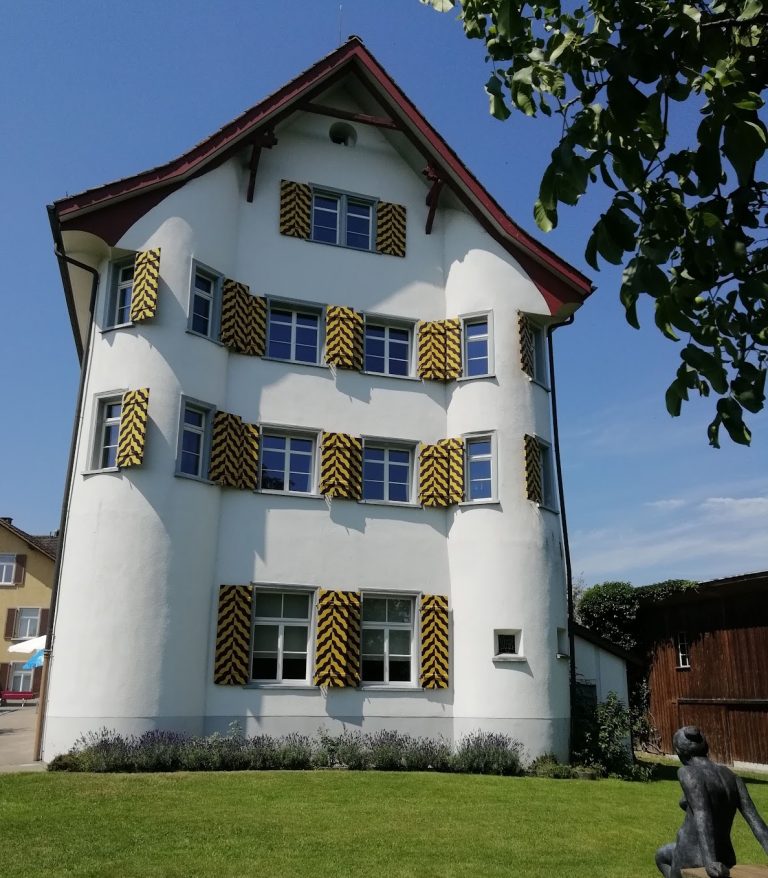
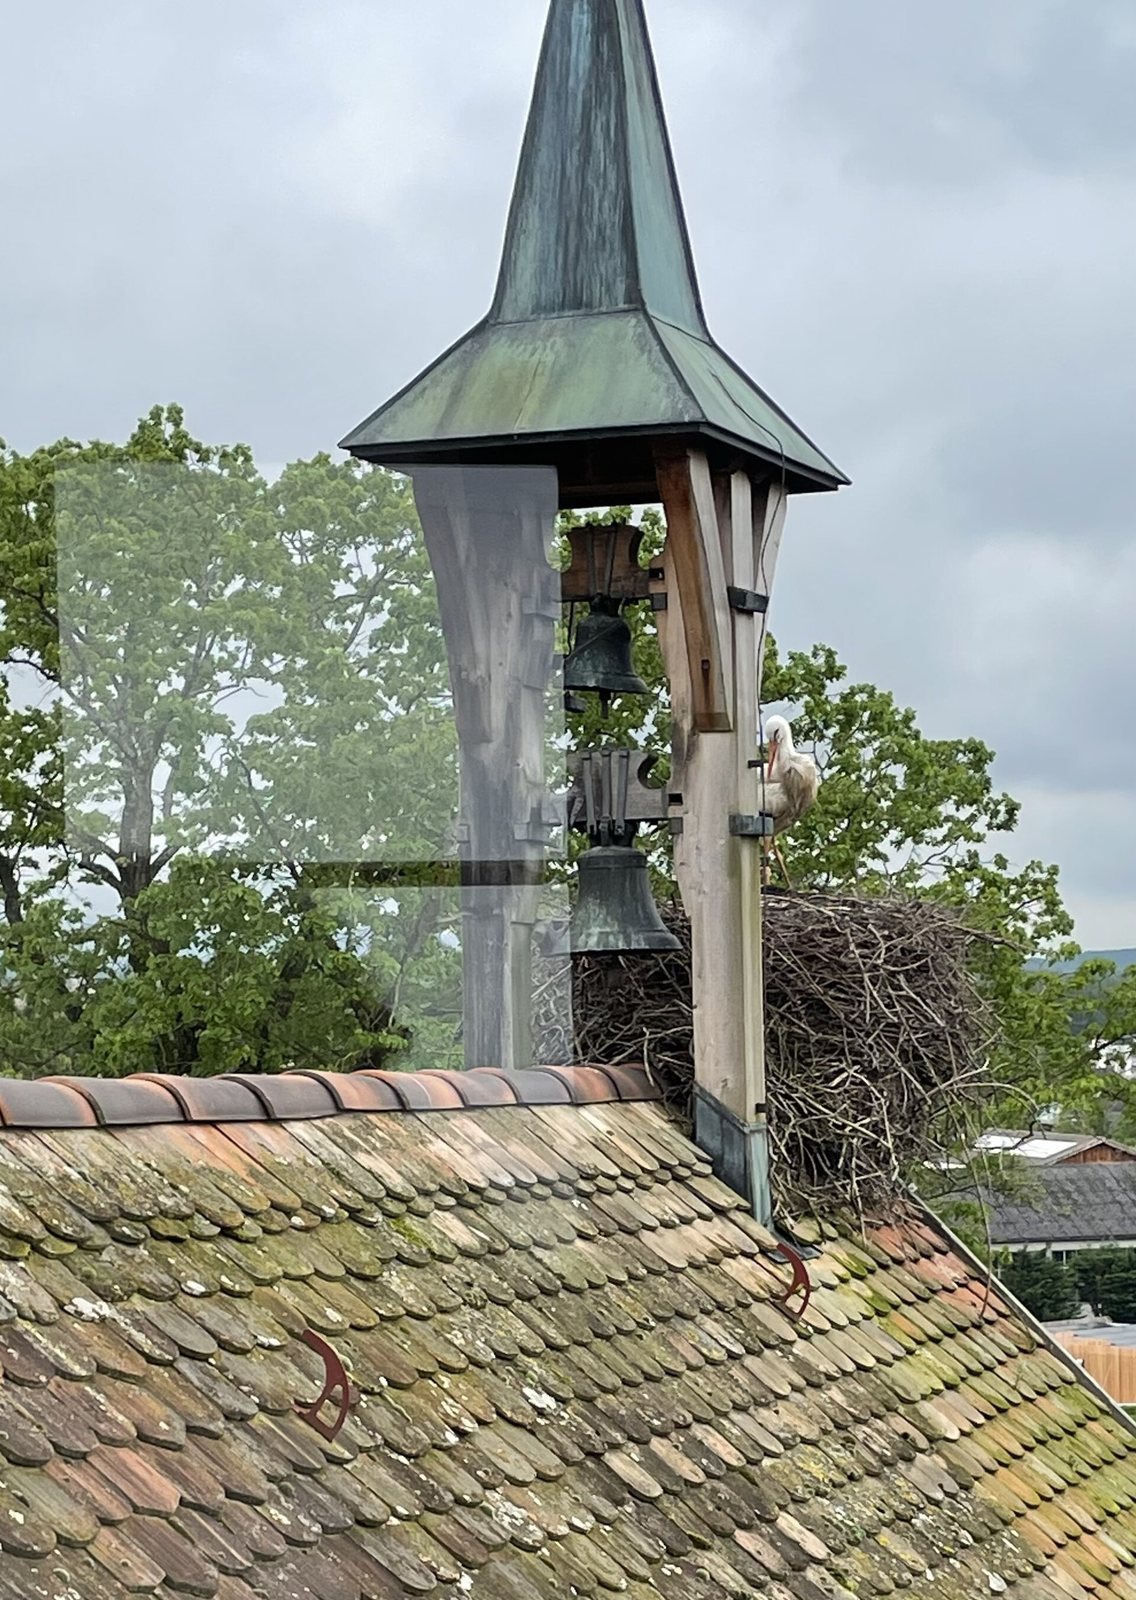
The three-storey main house rises from a stone base. Its facades are arranged on two and three vertical lines of window openings, beneath a steep gabled roof with a small, pointed, square turret. A large heraldic image of a knight and a clock decorate the southwest gable. Its multi-pane windows, like those of the north building, are divided into 20 sections.
Northern Tower
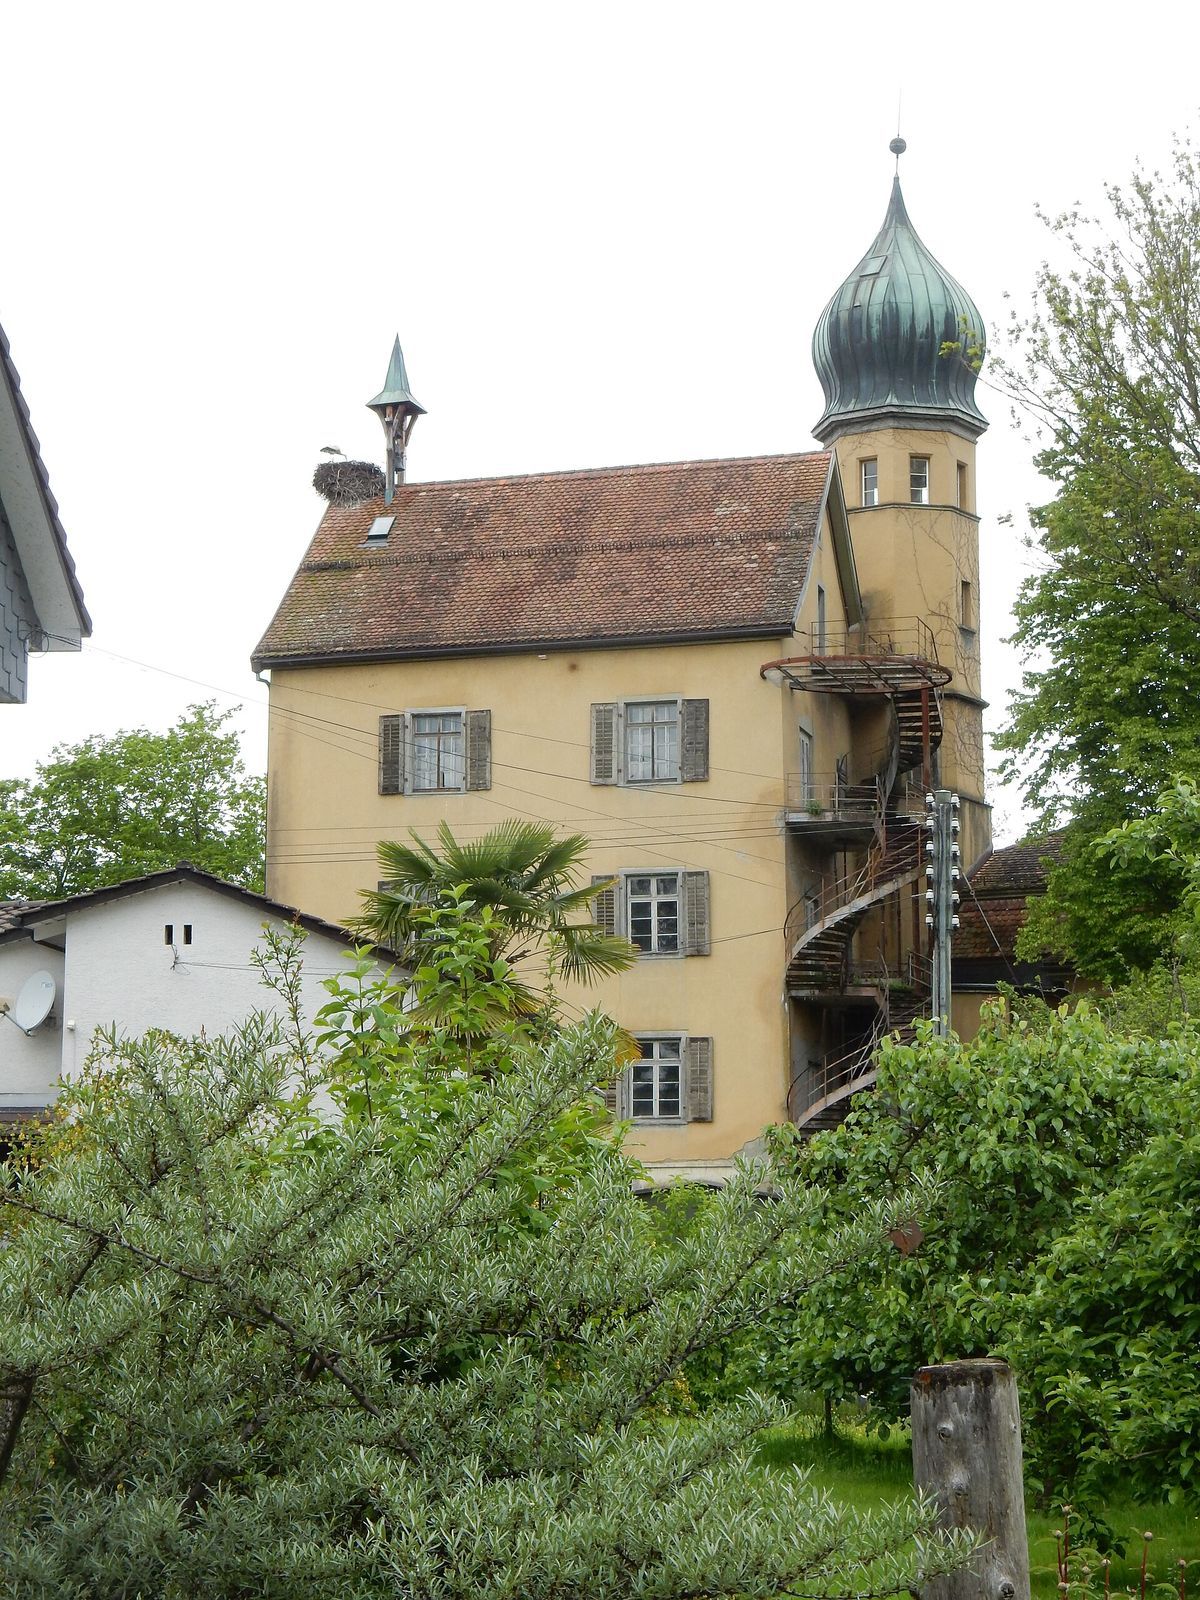
The two original corner towers were octagonal, and the northern tower survives. It once reached the roofline. An added Baroque cap, in a style associated with European art and architecture of the seventeenth and eighteenth centuries, now raises it two storeys above the castle.
North Building
An elongated building with two bends extends north from the main house. One side turns to meet the tower, framing a narrow formal courtyard. The two-storey building has two vertical lines of openings on its short side and a half-hipped roof, whose gable ends slope only partly. A raised horizontal band runs beneath the roof, while several differently designed dormer windows project from the north-facing slope.
Agricultural Building
A smaller, nearly square agricultural building stands west of the castle group. It has a hipped roof, with all sides sloping toward the walls.
Nuclear-Fission Conversion Alterations
The attempted conversion into a nuclear-fission institute left concrete ceilings 40 centimetres thick, reinforced with steel girders. An iron spiral staircase was designed as an escape route in the event of an explosion.