Saint-Aubin Castle: A French Estate and Eighteenth-Century Château
Site at a Glance
- Popularity
- Medium
- Country
- France
- Primary era
- Early Modern
- Eras represented
- Early Modern
- Civilizations
- French
- Site type
- Domestic
- Remains
- Elite Residence
On this page9 sections
History
Saint-Aubin Castle is a historic estate in an unidentified part of France, centered on a château completed in 1777 for Charles-Jean-Baptiste des Gallois de la Tour. Its earlier fortified castle and later residence reflect centuries of changing ownership before the estate passed through royal hands and became a town bequest.
Early Lords of Saint-Aubin
Until the fifteenth century, the lands of Saint-Aubin depended on Bourbon-Lancy. In 1429, Antoine de Toulongeon, an officer serving Philip the Good, Duke of Burgundy, received the land. In 1577, it passed to Jacques de Vienne, who was married to Charlotte de Clermont-Toulongeon, a descendant of Antoine. The couple had no children and sold the property in 1579 to Claude d’Ambly, whose family came from Bourbon-Lancy’s bourgeoisie.
In the late sixteenth century, Claude’s daughter married Louis de Ramilly. He adopted the Ambly name and became lord of Saint-Aubin, Perrigny-sur-Loire, Sommery, and other places. The Ramilly family sold Saint-Aubin in 1652 to Charles Le Gendre, lord of La Faye, whose family came from Paris and had established itself at Moulins. That same year, Charles married Marie du Buisson, daughter of André du Buisson, lord of Beauregard and a senior financial official in the Moulins district.
The Le Gendres and the New Château
The Le Gendres obtained parish-church status for the castle chapel in 1695. In 1718, Gilbert-Charles Le Gendre secured Saint-Aubin’s elevation to a marquisate, an estate held under the title of marquis, and the transfer of the barony of Bourbon-Lancy to his benefit. During the first half of the eighteenth century, he invested heavily in shares of the Company of the Indies, an overseas trading company involved in John Law’s financial scheme in France. The scheme’s failure cost him his property, and after his death creditors offered his estates for sale in 1746.
On 31 July 1751, an auction transferred the lordship to Pierre-César du Crest, the father of Madame de Genlis, a French writer and educator. She spent her childhood in the old fortified castle. The family’s celebrations and receptions there contributed to its financial difficulties. The old castle was abandoned from 1756, and in 1757 the family sold the marquisate to Charles-Guillaume Le Normant d’Étiolles, a private revenue collector for the royal postal service and husband of the Marquise de Pompadour. He did not visit Saint-Aubin.
The estate returned to the Crown in 1770. The following year, the king exchanged it for the forest of Senonches with Charles-Jean-Baptiste des Gallois de la Tour, lord of Dompierre and Chezelle and president of the Parlement of Provence, a high court of the French monarchy. A grandson of the first Charles Le Gendre to own Saint-Aubin, he commissioned architect and urban planner Edme Verniquet to design a new château. Contractors Guizot and du Vigneau carried out the work, and the building was completed in 1777.
Later Ownership and Preservation
Charles-Jean-Baptiste des Gallois de la Tour died in 1802 without having emigrated. His granddaughter, Mademoiselle de Pontcarré, inherited half the estate and married the Marquis d’Aligre, a nephew of her grandmother. He purchased the other half from his wife’s brother, the Marquis de Viarmes. In the mid-nineteenth century, the childless couple left Saint-Aubin and part of their fortune to the town of Bourbon-Lancy on condition that it build a hospice, now the Hôpital d’Aligre. The old castle was partly demolished in 1860.
After a succession of owners, the estate was acquired by the Count of Saint-Genys in 1897 and remained in his family until his descendants sold it in 1999. Kristen van Riel later acquired the château and undertook restoration intended to preserve its authenticity. It was sold again after his death in 2019. Saint-Aubin has been classified as a French historic monument since 4 February 1943.
Remains
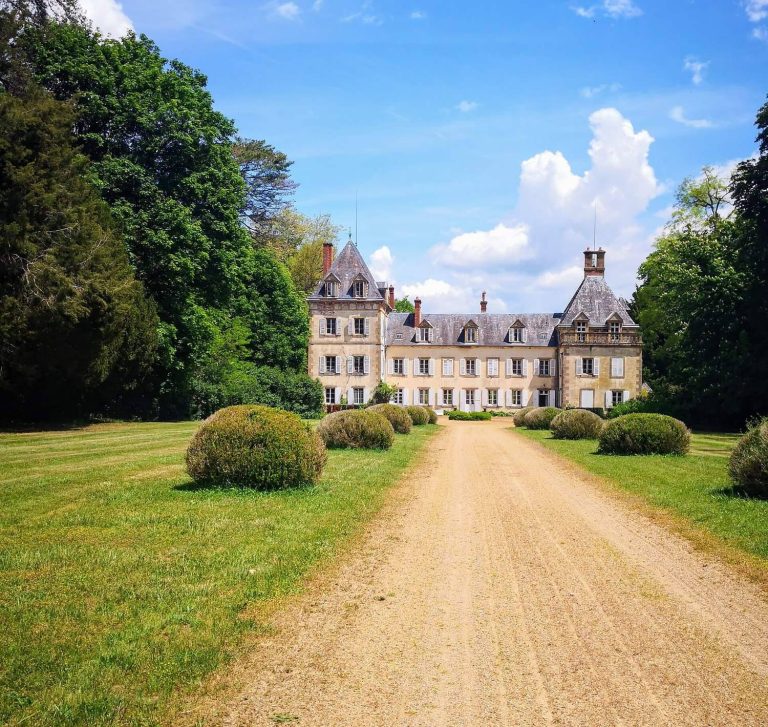
The estate brings together traces of an earlier riverside fortress and a later hilltop château, with a courtyard, service buildings, and landscaped grounds. The principal residence is built of carefully cut stone blocks and has a slate roof; the service ranges use roughly shaped stone and have mansard roofs, with a steep lower slope and a shallower upper slope on each side.
The Earlier Fortified Castle
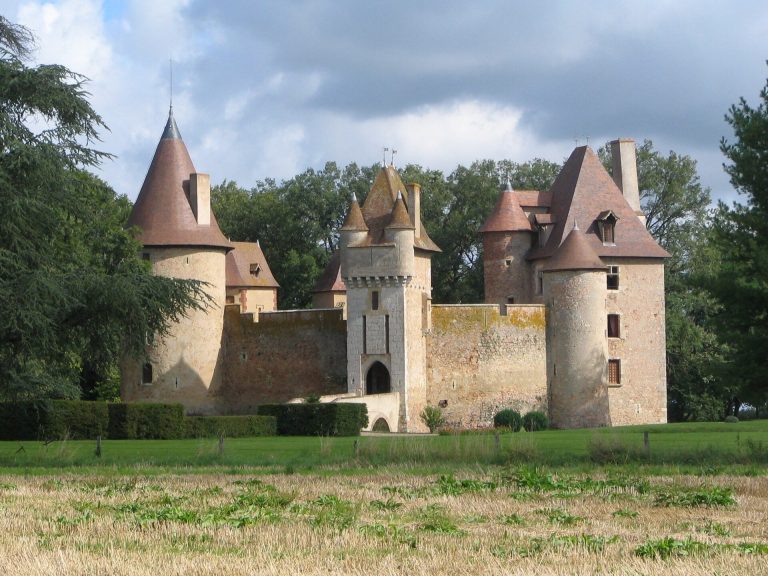
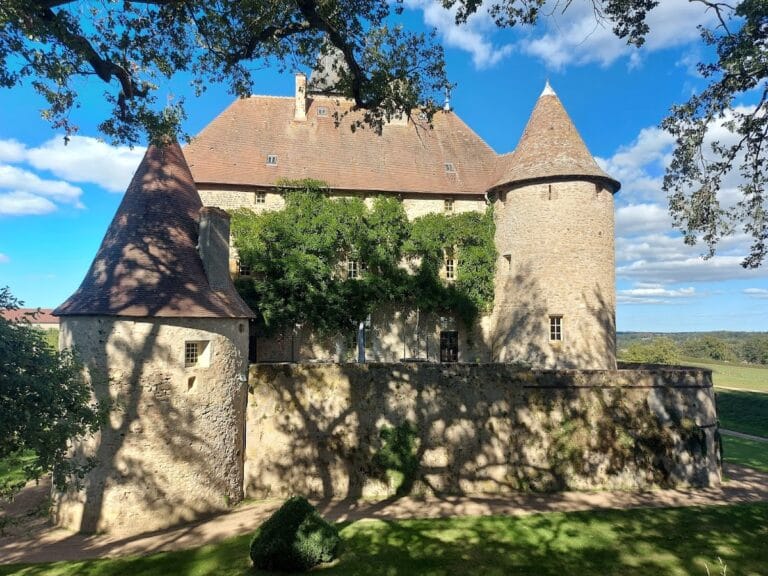
The former fortress stood beside the Loire. It had a four-sided plan with towers and was defended by the river, a pond, and ditches. A small number of indistinct remains survive in the center of the village.
The Main Château
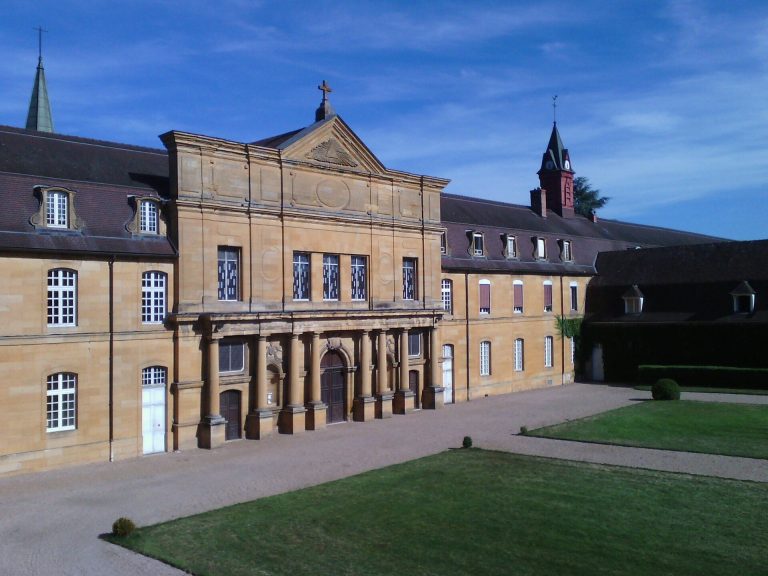
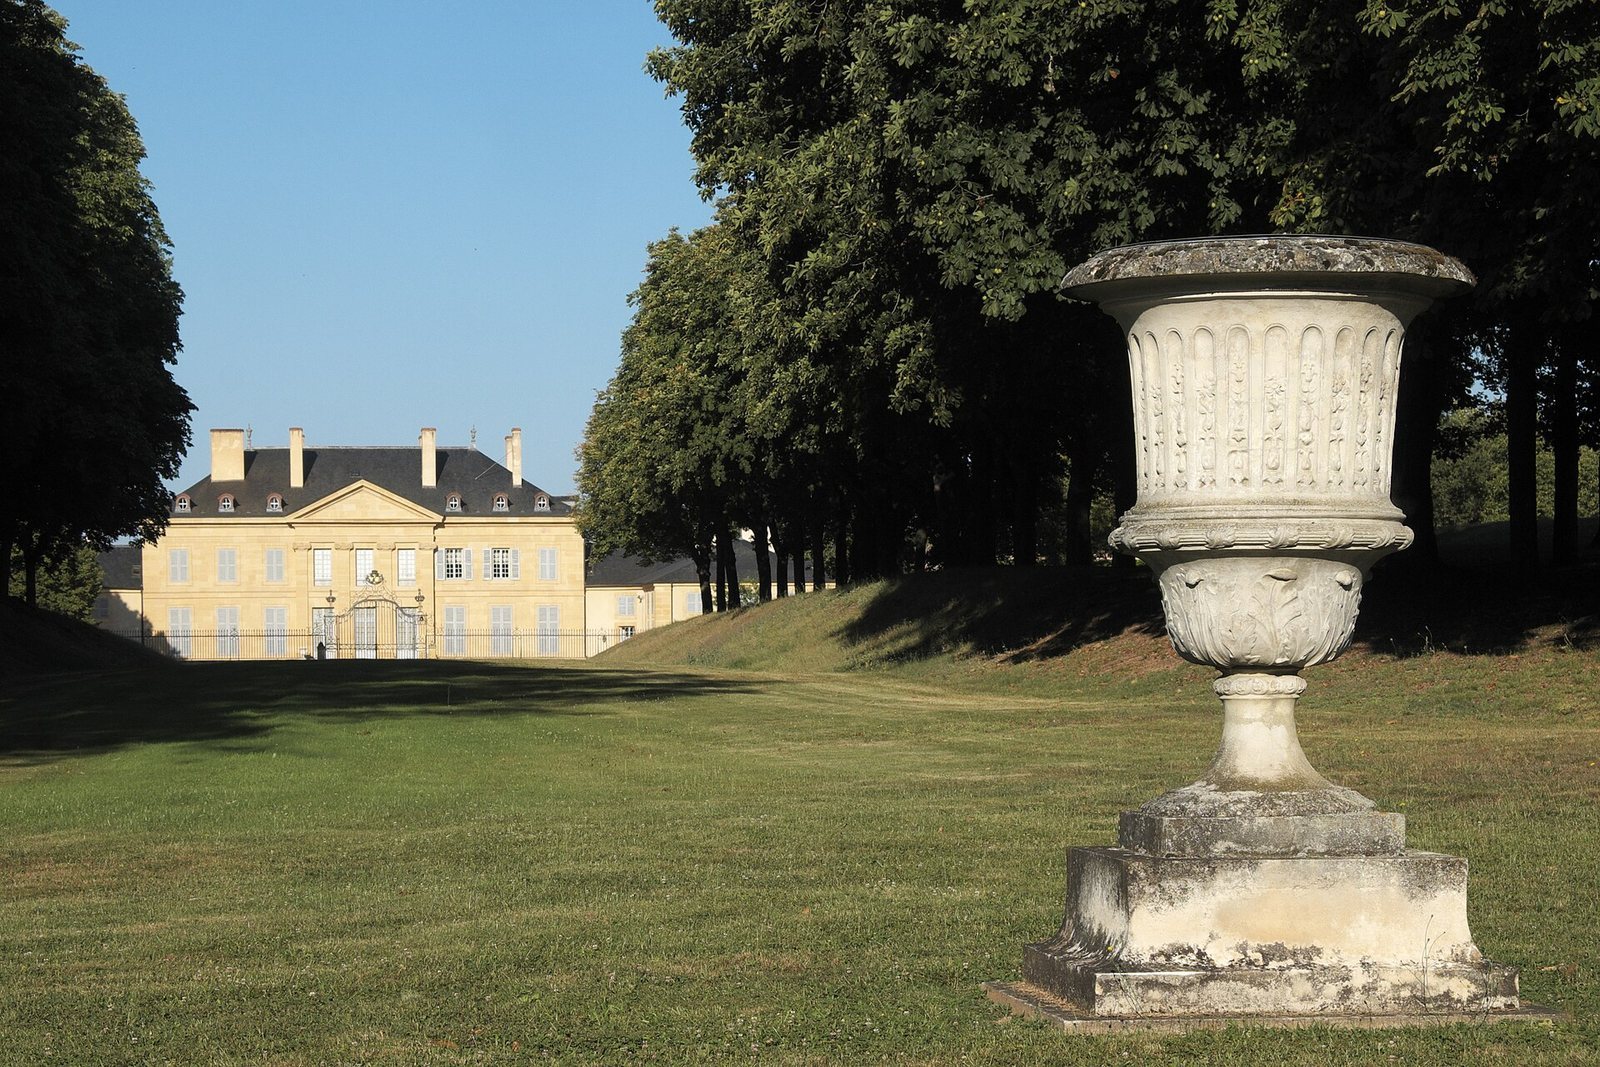
The later château stands on a hill above the town and Loire valley. Its main block has a rectangular plan, with two small wings set at right angles to it and framing the courtyard. Each façade has a central projecting section with three bays. Ionic-style pilasters, flat columns attached to a wall, rise across more than one storey; a pediment crowns each projection, and a horizontal band runs at the level of the upper-storey floor.
The Courtyard and Service Buildings
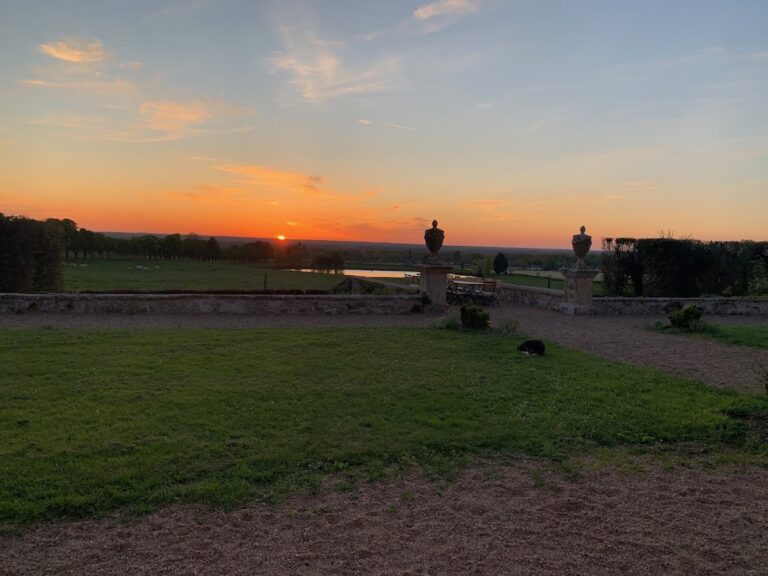
An open courtyard bordered by a formal ornamental garden extends in front of the south façade. Large L-shaped service buildings stand beyond the small wings. Their main sections align with the low wall and railings around the court, while each return wing contains a tall, round-arched passage opening onto a terrace overlooking the village and forest. The buildings have rubble-stone walls, dressed corner stones, horizontal masonry bands, and brick surrounds around their windows.
The Grounds and Terraces
A semicircular feature and a long avenue cut into the wooded hillside form part of the estate. On the north side, balustraded terraces descend in stages toward the approaches to the Loire, connected by gently sloping paths.