Yttergran Church: A Medieval Church in Sweden
Site at a Glance
- Country
- Sweden
- Primary era
- Medieval
- Eras represented
- Medieval, Early Modern, Modern
- Civilizations
- Swedish
- Site type
- Religious
- Remains
- Fortified Church
On this page18 sections
History
Yttergran Church is a medieval church on a ridge a few kilometres north of Bålsta in Sweden. Its Romanesque core, in an early medieval architectural style, was built in the late 12th century or around 1200, and the church was consecrated in the 12th century. It is the smallest medieval church in the Archdiocese of Uppsala and belongs to the Church of Sweden’s Kalmar-Yttergran Parish.
Origins and early development
The church may first have served as a private farm church. Local tradition credits its commissioning to two sisters who lived at a nearby farm. The western tower was probably added in the early 13th century. In unsettled times, the church offered refuge, and the tower served a defensive purpose.
Around 1300, the interior seems to have been enlarged. Builders added a brick arch between the nave (the church’s main body) and the tower chamber, and widened the arch between the nave and choir (the eastern worship area).
Late-medieval changes and decoration
During the 1480s, brick vaults replaced the wooden ceilings over the nave and choir, and the Swedish church painter Albertus Pictor decorated the interior. A porch was added on the south side. The eastern apse (a projecting end space) was separated from the choir to serve as a sacristy, a room for preparing services and storing liturgical objects. The tower was raised and topped with a spire in the Gothic style, a later medieval architectural tradition.
Jakob Ulvsson, Archbishop of Uppsala and founder of Uppsala University, probably commissioned the church’s complete decoration by Pictor. Ulvsson owned nearby Biskops-Arnö Castle. One of the paintings depicts him kneeling beside his coat of arms.
Fire and rebuilding
On the night of 14-15 May 1723, lightning started a fire that burned the tower spire, roofs, and bell tower. The bells melted, and the tower walls split on two sides. The congregation rejected a proposal to demolish Yttergran Church and add a transept to Övergran Church. Repairs began immediately, and the church was fully restored by the 1740s.
In 1745-1746, the Romanesque apse was demolished and the present sacristy was built. A separate bell tower was erected between 1763 and 1766 to replace the one destroyed in the fire. From 1773 to 1775, a substantial modernization brought a new tower roof, larger windows, a plastered exterior, whitewashed interiors, and new furnishings.
Conservation and later additions
Whitewash covered the medieval paintings until a major restoration in 1927 revealed them again; the work also repaired the church and its furnishings. A burial chapel was built in 1954.
Remains
Church fabric and layout
Plan and exterior
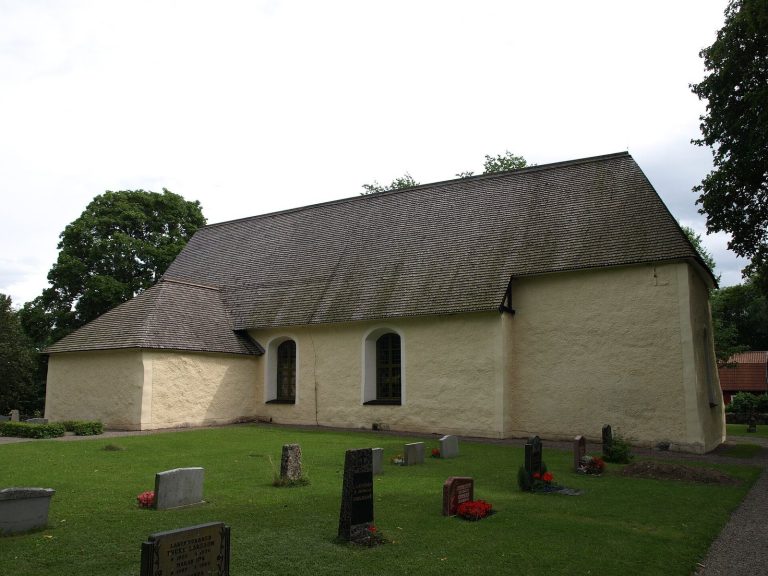
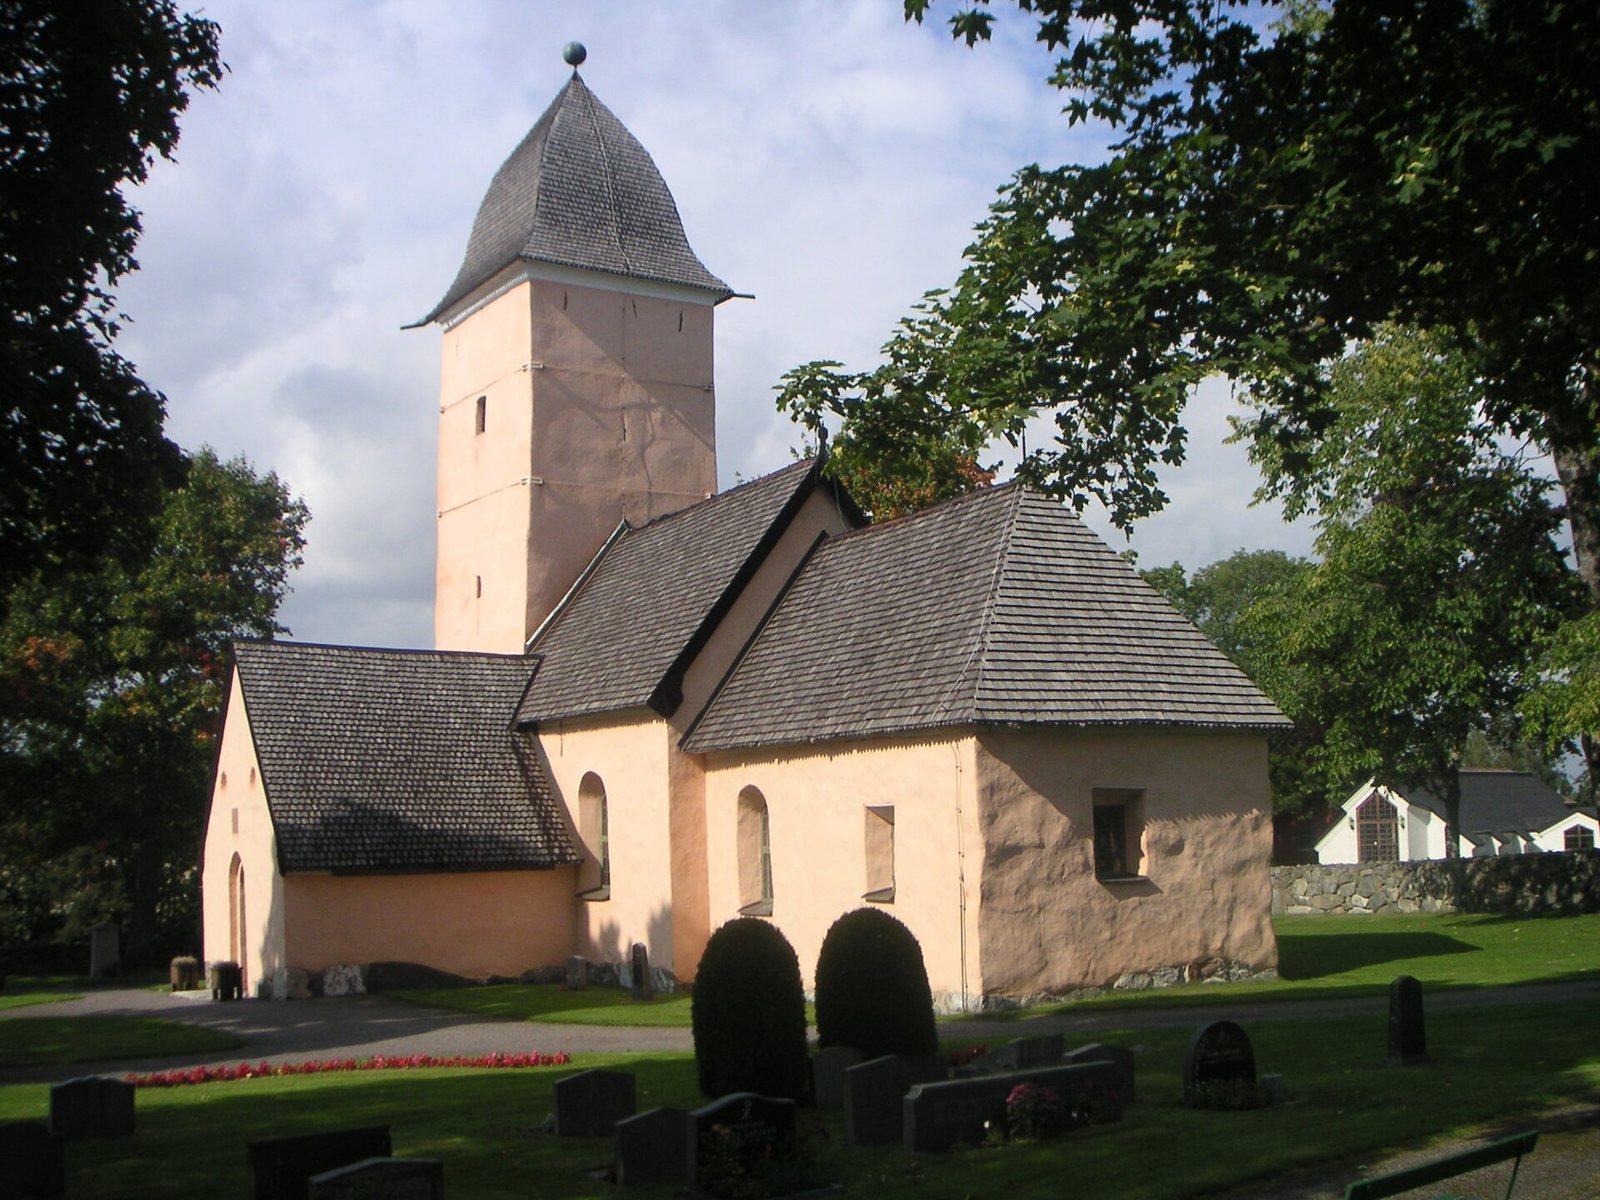
The church has a grey-stone masonry core and exterior walls finished with plaster. Its rectangular nave leads east to a narrower choir with a straight end. The tower stands at the western end, while a porch projects from the nave’s southwest side. The sacristy lies east of the choir and is as wide as it. The nave and porch have roofs with triangular gable ends; the choir and sacristy share a roof with sloping ends. Shingles cover the roofs, including the tower’s curved hood, and the porch provides the entrance to the church.
Nave, choir, and tower
The nave and choir are the oldest surviving parts of the church. The original choir was narrower and ended in an apse, whose grey-stone ceiling was vaulted. The nave and choir originally had flat timber ceilings or possibly an open roof structure. The south entrance, which had a round arch, was later enlarged into the present opening between the porch and nave.
The tower chamber was initially separate from the rest of the church, without the archway that now connects it to the nave. Its massive grey-stone ceiling was barrel-shaped. After that structure collapsed in the 1723 fire, a flat wooden ceiling took its place. The brick arch between the nave and tower chamber has painted patterns imitating blocks of dressed stone. A partly preserved zigzag painting on the west side of the arch between nave and choir indicates how far that opening was widened.
Painted decoration
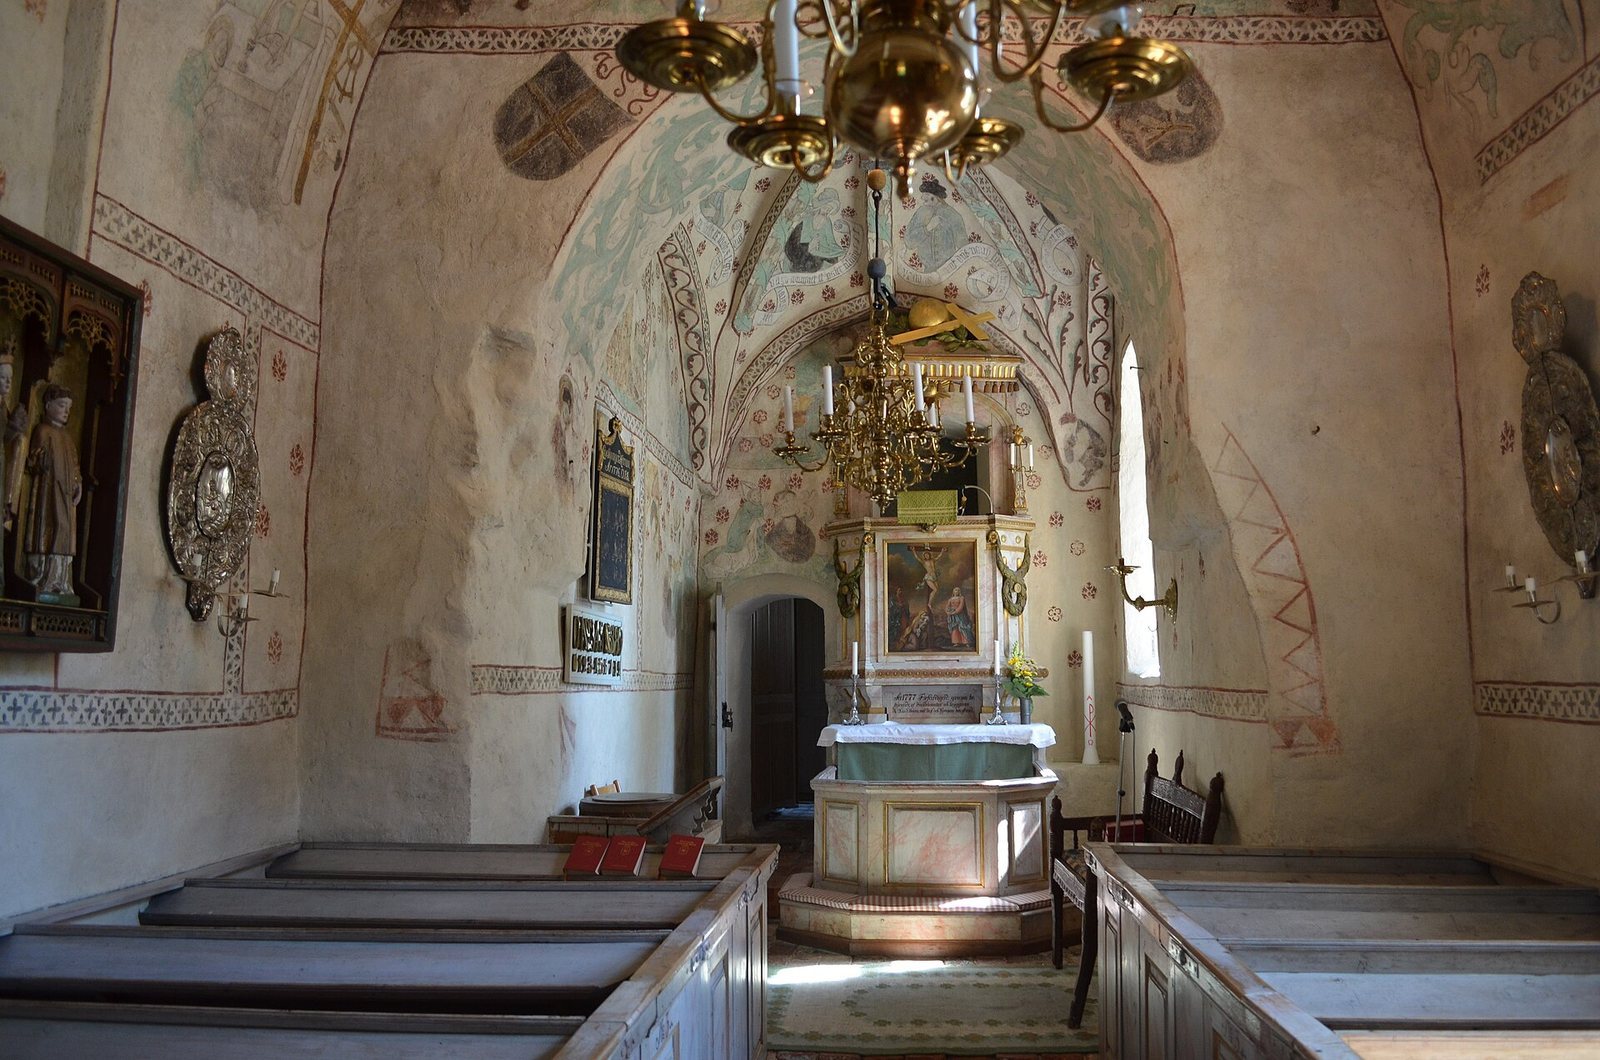
Medieval paintings cover the church walls and ceilings. A few date to the 14th century, while most belong to the 15th century and were made by Albertus Pictor. Among them is a portrait of Jakob Ulvsson kneeling beside his coat of arms.
Furnishings
Baptismal fonts
The oldest church inventory includes the lower part of a baptismal font carved from Gotland limestone in the 13th century. Its wooden bowl and stem were added later, possibly in the 18th or 19th century. The parish’s church sewing association gave the church a separate oak font in 1949. Its baptismal bowl is silver, with decoration worked into the surface by hammering.
Altarpiece and altar-pulpit
The medieval altarpiece, probably made around 1470-1480, shows five standing saints. Only its central section survives; after restoration, it was placed against the nave’s north wall. A combined altar and pulpit made for the new choir in 1775 is an example of Rococo, an ornate style popular in 18th-century Europe. The sculptor Westman and Stockholm carpenter Olof Söderdahl made it. An oil painting of Christ on the Cross, dated 1777, serves as both the altarpiece and the front of the pulpit.
Organ
Jonas Ekengren, a Stockholm furniture maker and organ builder, made the church’s first organ in 1776. Mats Kjersgaard restored it to its original condition in 1968. It has six stops, each of which controls a set of pipes producing a particular tone or register, and is regarded as one of Uppland’s finest older organs.
Churchyard and nearby structures
Bell tower and church door
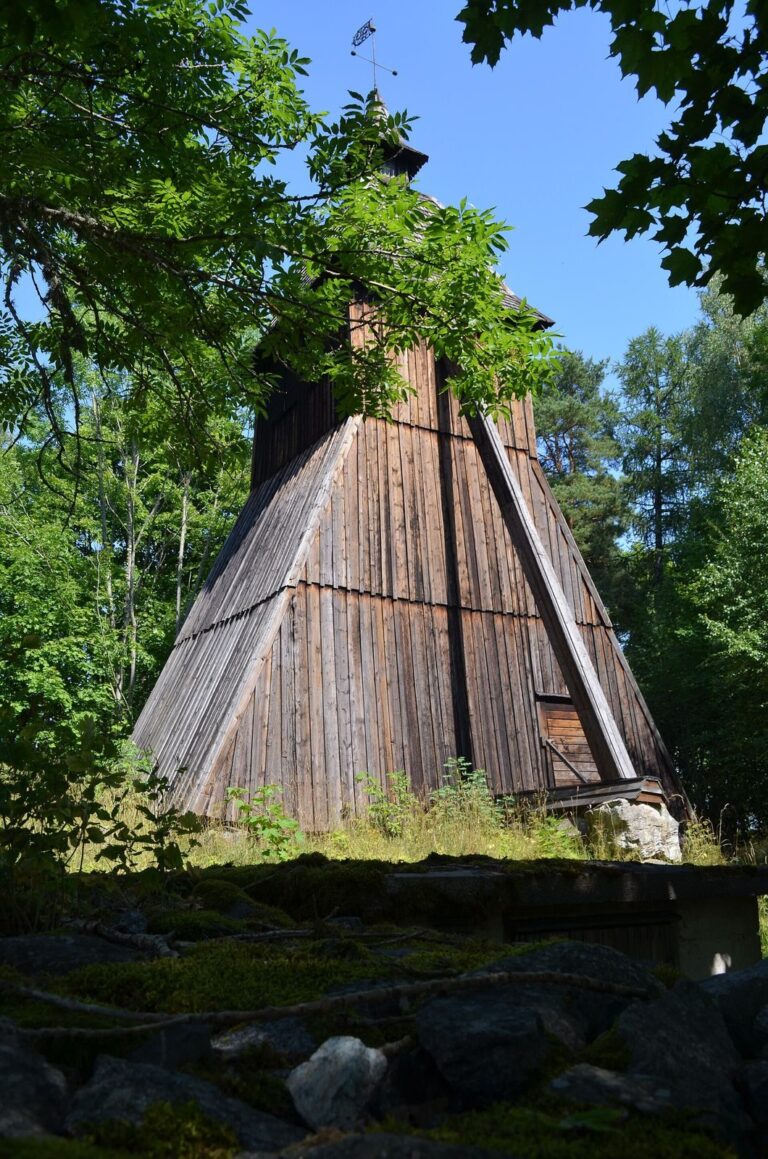
The red-painted wooden bell tower stands northeast of the church and is partly clad in boards. Its weather vane bears the date 1688 and probably came from an earlier bell tower destroyed in the 1723 fire. The larger of the two bells was cast in 1798, and the smaller in 1725. A local story links Lasse-Maja, the nickname of a Swedish thief and robber, to the theft of the church silver. The church door drilled through during the theft is preserved beside the bell tower.
Churchyard wall and entrance
Part of an older shingle-roofed wall survives in the southern section of the churchyard wall. A former gate stood at the site of the northeastern entrance. In 1812, two plastered brick pillars replaced it.
Burial chapel
The burial chapel stands about 100 metres northwest of the churchyard.