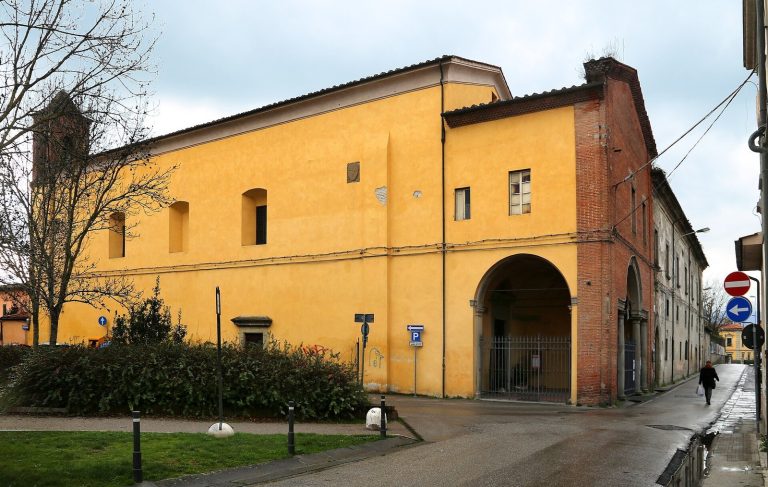
Propositura di San Marcello: The Principal Catholic Church in San Marcello Pistoiese
Site at a Glance
- Country
- Italy
- Primary era
- Early Modern
- Eras represented
- Medieval, Early Modern, Modern
- Civilizations
- Grand Duchy of Tuscany, Holy Roman Empire, Italian
- Site type
- Religious
- Remains
- Church
On this page13 sections
History
The Propositura di San Marcello is the principal Catholic church in San Marcello Pistoiese, Italy. It belongs to the Diocese of Pistoia and is dedicated to Pope Marcellus I, a bishop of Rome in the early fourth century who is venerated as a saint.
Early records and medieval expansion
An imperial document issued in 998 by Otto III, Holy Roman Emperor from 996 to 1002, may refer to the church. A donation charter of 1001 identifies it more clearly as a pieve, a rural parish church and its associated ecclesiastical center. Domenico Cini’s 1732 account of the church’s relics also refers to documents of Popes Urban II and Paschal II that identified it as a pieve. Later references include a papal brief of 1134 and papal diplomas dated 1153 and 1218.
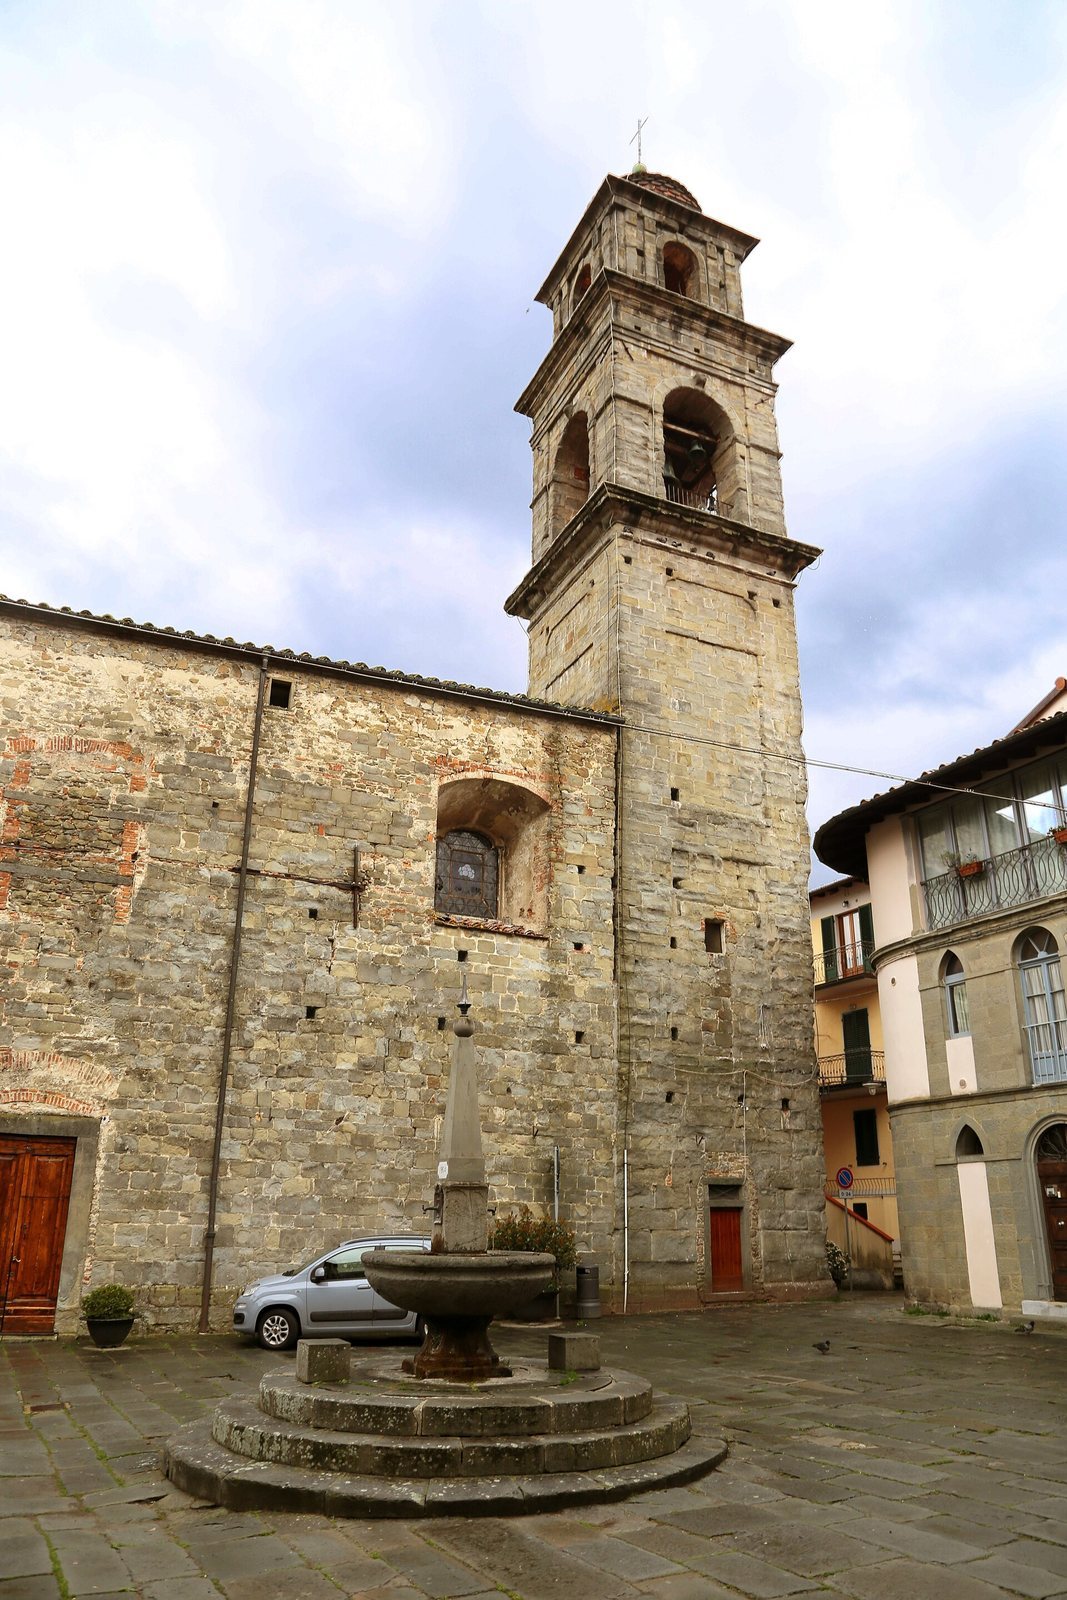
An early tradition holds that a Roman tower and fortified enclosure were converted into a church at an unspecified date. It places this church after an earlier pieve outside the walls, in the area of Santi Chiesuri. After the ancient Roman fortress was transformed during the time of Matilda of Canossa, an influential Italian ruler and landholder of the eleventh century, the church was enlarged on its left around the eleventh or twelfth century. The ground was considered too unstable for expansion in other directions, and the work incorporated the bell tower.
Seventeenth-century renewal and Santa Celestina
Major changes to the church and its interior took place in the early seventeenth century. Stone from the church of San Michele in the Santi Chiesuri area was probably reused. On 29 September 1617, Bishop Alessandro del Caccia of Pistoia consecrated the renewed building.
After extensive damage, the bell tower was demolished and rebuilt in 1676–1677, according to Cini. A second sacristy was planned and built in 1712. Around that time, the road now called Via Marconi was widened to allow the church’s relics to be carried in procession to the Madonna delle Grazie.
In 1731, the friars Leonardo da Porto Maurizio and Antonio da Bologna petitioned the pope for the remains of a saint for San Marcello. The remains of a Roman martyr, found in a Christian catacomb, arrived that year and became known as Santa Celestina. Her feast day, 8 September, made her the patron saint of the Pistoiese mountain area.
Reforms and restoration
In 1784, Bishop Scipione de’ Ricci of Pistoia and Prato raised the church to the status of a propositura, a parish church headed by a provost, or senior parish priest. He directed substantial changes in 1786–1788, seeking a simpler form of worship in keeping with the cultural influence of French Jansenism, a Catholic movement associated with strict religious discipline and distinctive views on grace. The principal altar was moved toward the center, the sanctuary enlarged, and side altars, images, relics, ornament, and ancillary spaces removed or reduced. The entrance was moved to the church’s flank.
Restoration followed from 1792 to 1795, after de’ Ricci’s episcopate ended in 1791. Its close timing suggests that some features removed or suppressed during his reforms may have been reinstated. A stone on the church’s left side near the apse marks work dated 1825.
Later alterations and structural work
By 1934, or a few years earlier, the right-side door had been closed, the choir loft narrowed, and columns added beside the lateral arches associated with the dome. Two apse windows were closed and a central window opened.
From 1980 to 1988, work renewed the roof using earthquake-resistant methods and strengthened the perimeter structure and dome. A later decorative restoration renewed painted architectural details and brought faint eighteenth-century colors and ornamental friezes to light.
Remains
The church combines a stone-clad exterior with a single-nave interior organized around a dome and an apse. Its surviving fabric brings together earlier building traces, later architectural changes, painted decoration, artworks, and furnishings.
Exterior and interior architecture
Façade and bell tower
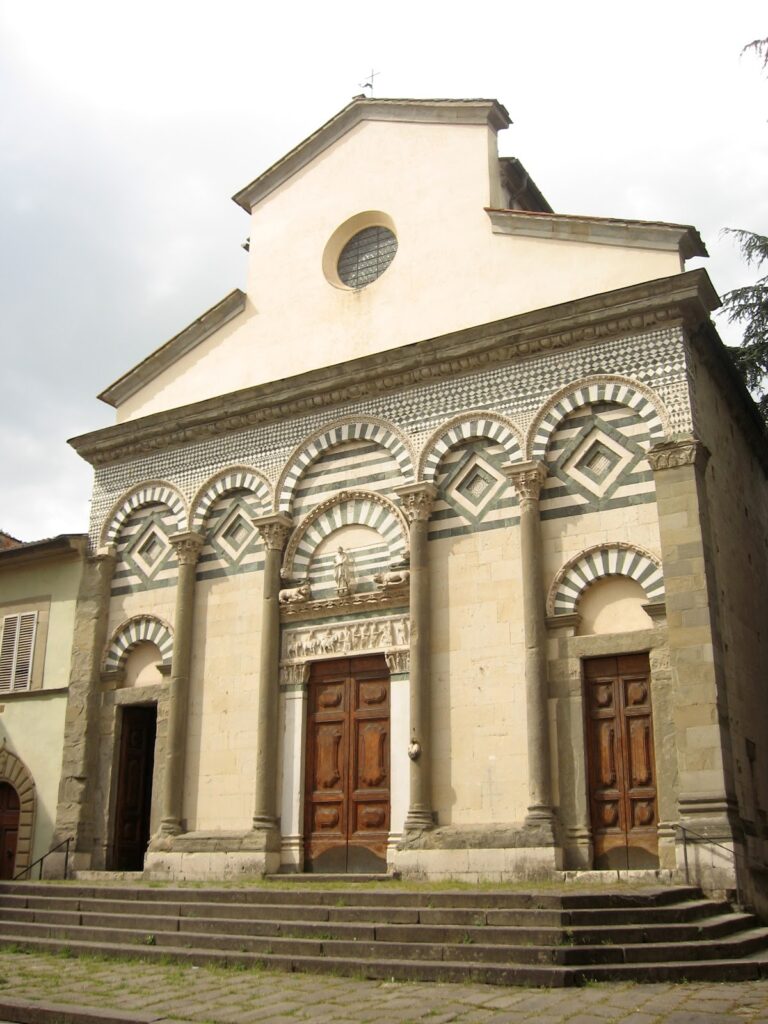
The façade has a sloping roofline, a cornice carried on small brackets, and a portal. Traces of the earlier medieval church remain in its surface. A quadrangular, stone-clad bell tower stands against the façade’s left side, but the two are not aligned, a result of the church’s earlier enlargement.
Nave and dome
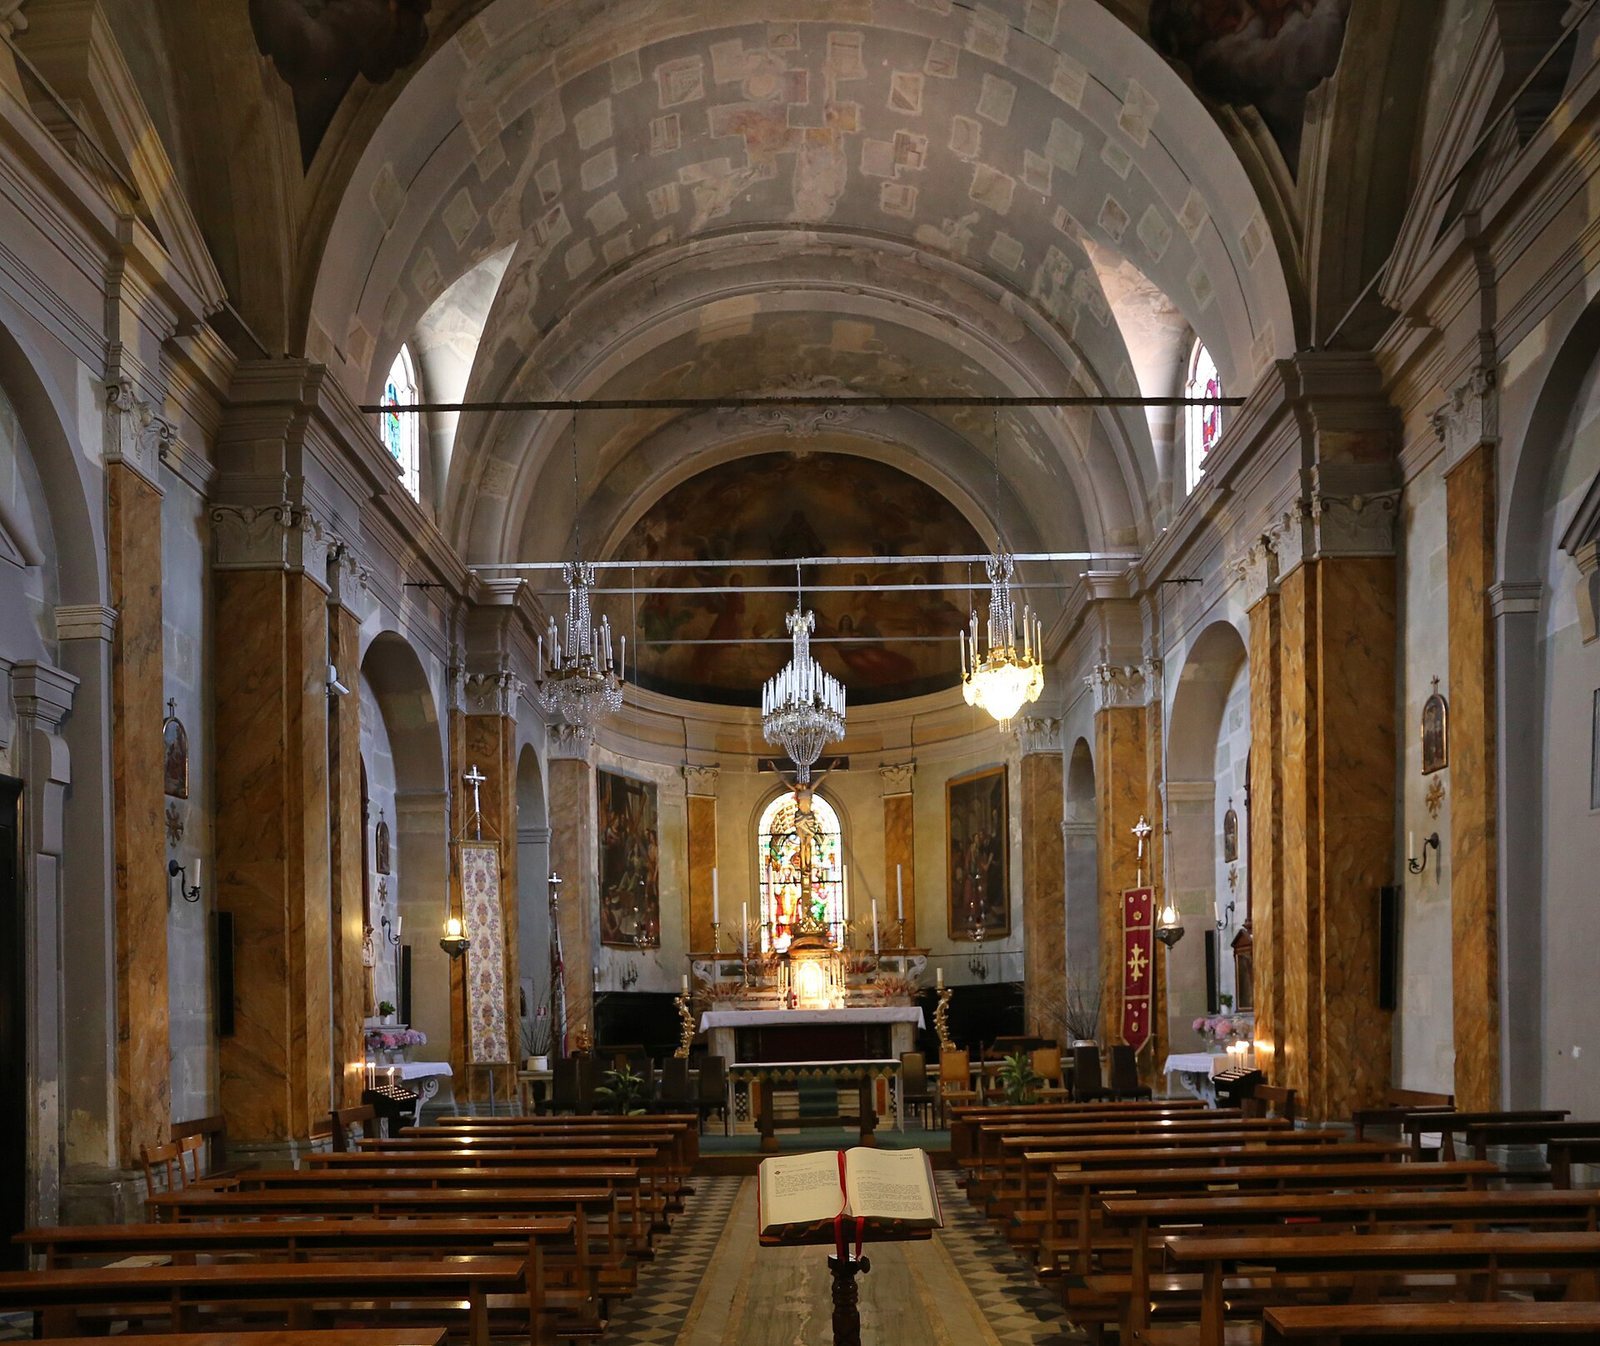
The interior is a single nave. Painted pilasters, shallow supports set against the walls, imitate marble; their stucco capitals carry a continuous horizontal ornamental band. The pilasters along the sides imitate yellow marble. A barrel vault, a continuous arched ceiling, covers the length of the nave and contains windowed lunettes, arched openings set into the vault.
Above the side-entrance area, a low dome spans almost the full width of the nave. Renovated in 1788, it carries a fresco by the Florentine artist Giuseppe Gricci showing the Descent of the Holy Spirit upon the Apostles. Gricci also painted the Four Evangelists on the pendentives, the curved triangular surfaces that support the dome. Twentieth-century cleaning removed candle smoke that had obscured the fresco’s color and modelling.
Restored interior decoration includes the back wall, the first arch of the barrel vault, and the two wall sections that support it. A pair of frescoed angels at the top of the first vaulted section is also visible in the second section beyond the central dome, which repeats the first.
Apse, altars, and floor
The apse, the sanctuary end of the church, is capped by a semi-dome. It contains a representation of the Glory of Saint Marcellus. To the right of the central window is an anonymous seventeenth-century canvas of the Visitation; to the left is Agostino Ciampelli’s altarpiece of the Finding of the Cross. Polychrome glass in the central window depicts Saint Marcellus and Santa Celestina.
Two altars stand along each lateral wall. They are dedicated to Saint Anthony of Padua, the Sacred Heart, the Immaculate Conception, and Saint Joseph. The church’s floor is laid in black-and-white marble.
Artworks, relics, and organ
Images and relics
The church contains a wax Ecce Homo, a depiction of Christ after his scourging and before the crucifixion, by Gaetano Zumbo. Another painting, by Stefano Pieri, shows Christ mourned by angels and was donated by private individuals; it did not originally belong to the church. Its composition is compared with a similar work by Taddeo Zuccari for the Palazzo Farnese at Caprarola, now in the Galleria Borghese.
The remains of Santa Celestina lie beneath the high altar and are visible to the faithful during her feast.
Pipe organ
Opposite the façade, the choir loft holds a pipe organ built by Pietro Agati between 1788 and 1790, enlarging an earlier instrument by Cosimo Ravani. It has mechanical action, a 47-note keyboard, and an 11-note pedalboard permanently coupled to the keyboard. The ninth and tenth pedals operate the timpani effect, while the eleventh activates the Rosignoli, an effect that imitates birdsong. The Baroque case has three sections, each with a pointed arrangement of principal pipes whose mitre-shaped mouths align horizontally.