Dar Ben Achour: A Historic Palace and Library in Tunis
Site at a Glance
- Country
- Tunisia
- Primary era
- Modern
- Eras represented
- Early Modern, Modern
- Civilizations
- Ottoman
- Site type
- Domestic
- Remains
- Elite Residence
On this page11 sections
History
Dar Ben Achour is a seventeenth-century palace in the medina of Tunis, Tunisia, and an example of Moorish and Tunisian architecture. Moorish architecture refers broadly to styles associated with historic Muslim societies in North Africa and the Iberian Peninsula.
Origins and the Bouattour family
Formerly known as Dar Bouattour, the house was held as a habous, a religious endowment benefiting the Sidi Bouhadid prayer hall. In 1774, Sheikh Mohamed Bouattour, a dignitary in the government under Tunisia’s beys and a secretary in its official correspondence office, sought to acquire the property. That year, his son Sheikh Taïeb Bouattour, also a secretary and an imam (prayer leader) at the prayer hall, obtained permission for his father to possess it from a judge of the Hanafi school, one of Sunni Islam’s major legal traditions. The permission followed the transfer of olive trees near Tunis to the Sidi Bouhadid foundation.
Mohammed Aziz Bouattour’s residence
Mohammed Aziz Bouattour occupied the house and, between 1856 and 1882, enlarged and transformed it from a modest home into a residence for a senior official. This work established its general form. He served as Tunisia’s grand vizier, or chief minister, from 1882 to 1907. He left the house to his grandson Muhammad al-Tahir ibn Ashur, a Tunisian Islamic scholar and reformer. It later passed to Mohamed Fadhel Ben Achour, also a Tunisian Islamic scholar and religious leader.
Municipal library
The municipality of Tunis acquired the house in the 1970s. Following restoration, it became a library in 1983, with a mission to collect and preserve historical documents about Tunis and its inhabitants. Since 1990, it has also accommodated activities of the Tunisian Association of Monuments and Sites. Dar Ben Achour forms part of the Medina of Tunis, a UNESCO World Heritage site.
Remains
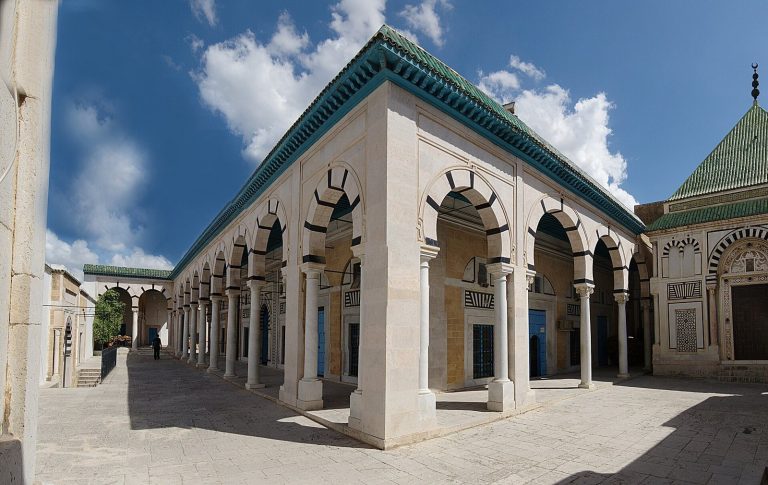
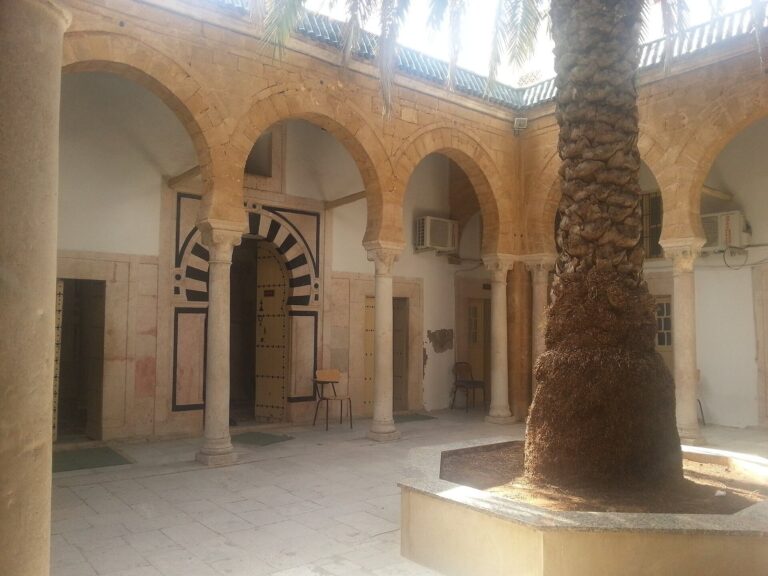
On Pasha Street, between Dar El Pasha and the Bir Lahjar madrasa, an Islamic school, the palace has a courtyard-centered plan connecting rooms on two levels. Its construction includes stone, plaster-covered brick, and timber.
Plan and rooms
Entrance and passages
The plan includes a rectangular driba (entrance vestibule) and three skifas (entrance passages). A plaque identifies the building as the city library.
Courtyard and ground-floor rooms
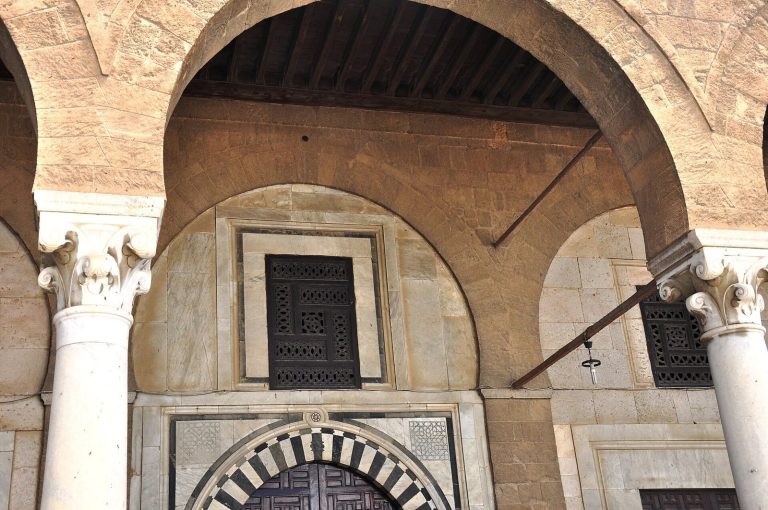
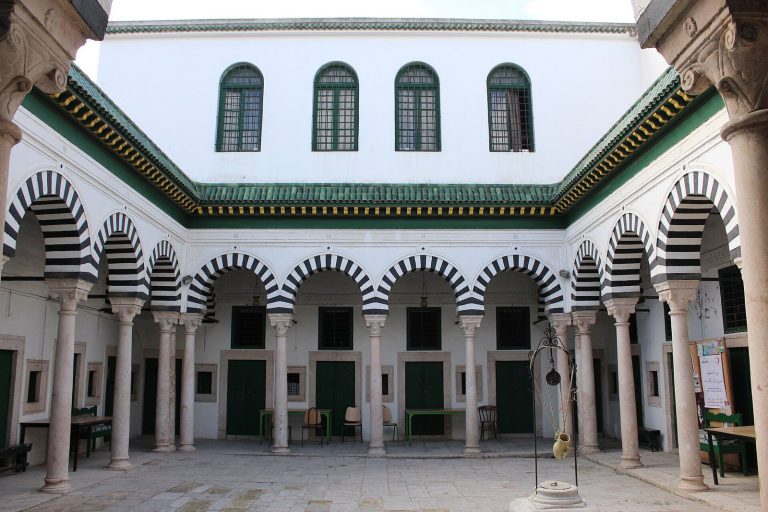
A single portico, or roofed walkway, borders the courtyard. Two inverted T-shaped rooms, one rectangular and one square, form part of the plan. The kitchen and pantry are accessible from the courtyard, which has a wellhead above a cistern. Parts of the house were rebuilt and enlarged after its acquisition.
The 1907 arrangement
In 1907, the ground floor comprised two entrance passages, nine rooms, a kitchen, a dwira (small subsidiary dwelling), two courtyards, two wells, and two cisterns. The upper floor had eight rooms and a gallery. The residence later became somewhat smaller.
Staircase and upper floor
A staircase opens onto the courtyard portico. Halfway up, it provides access to two storage rooms and a mezzanine room. The upper floor also contains a T-shaped room preceded by a gallery. A balcony, corridor, and arcades are among the palace’s other identified features.
Materials and finishes
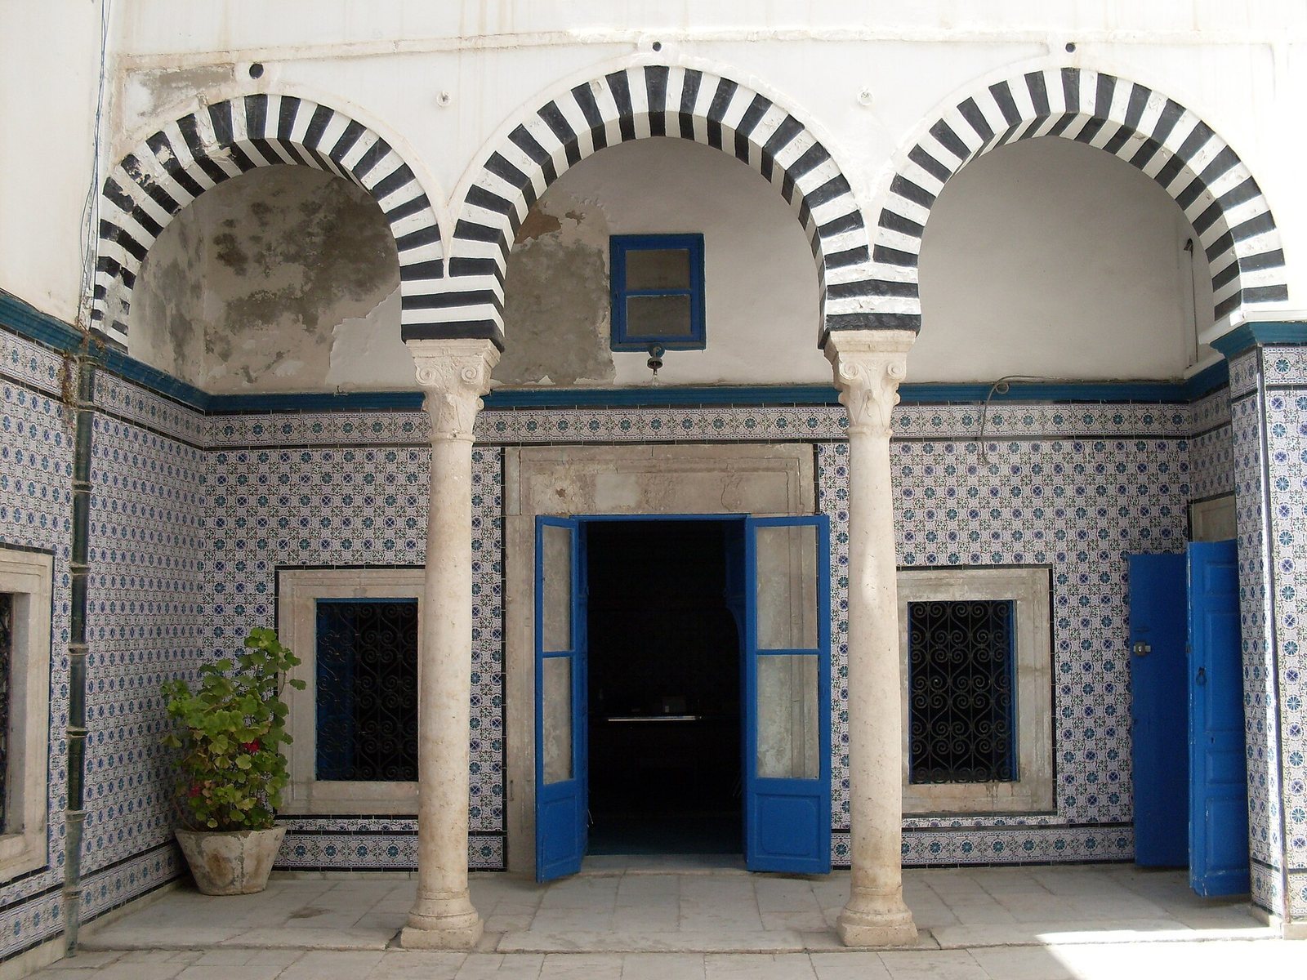
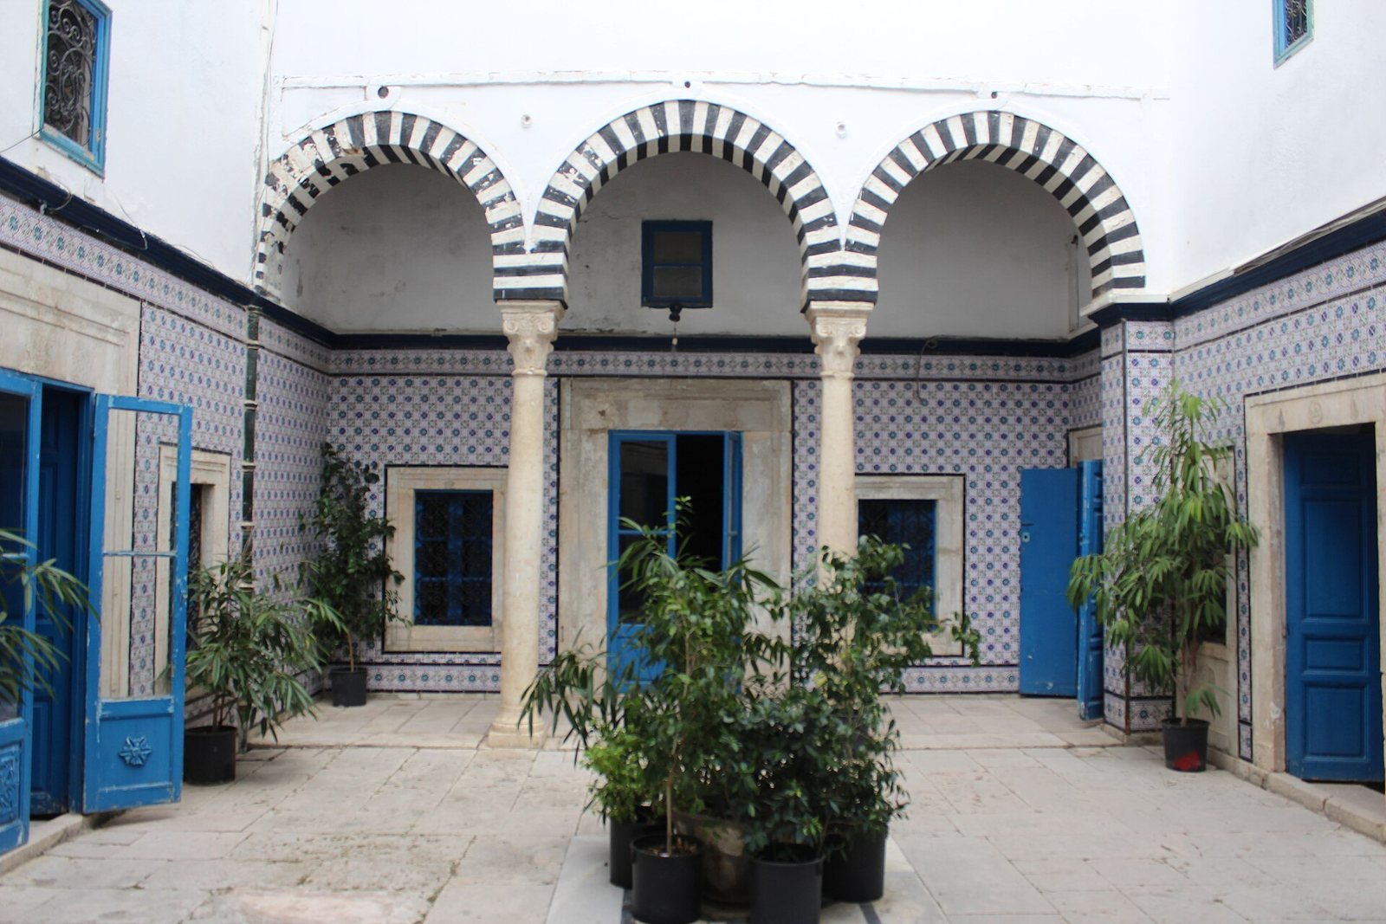
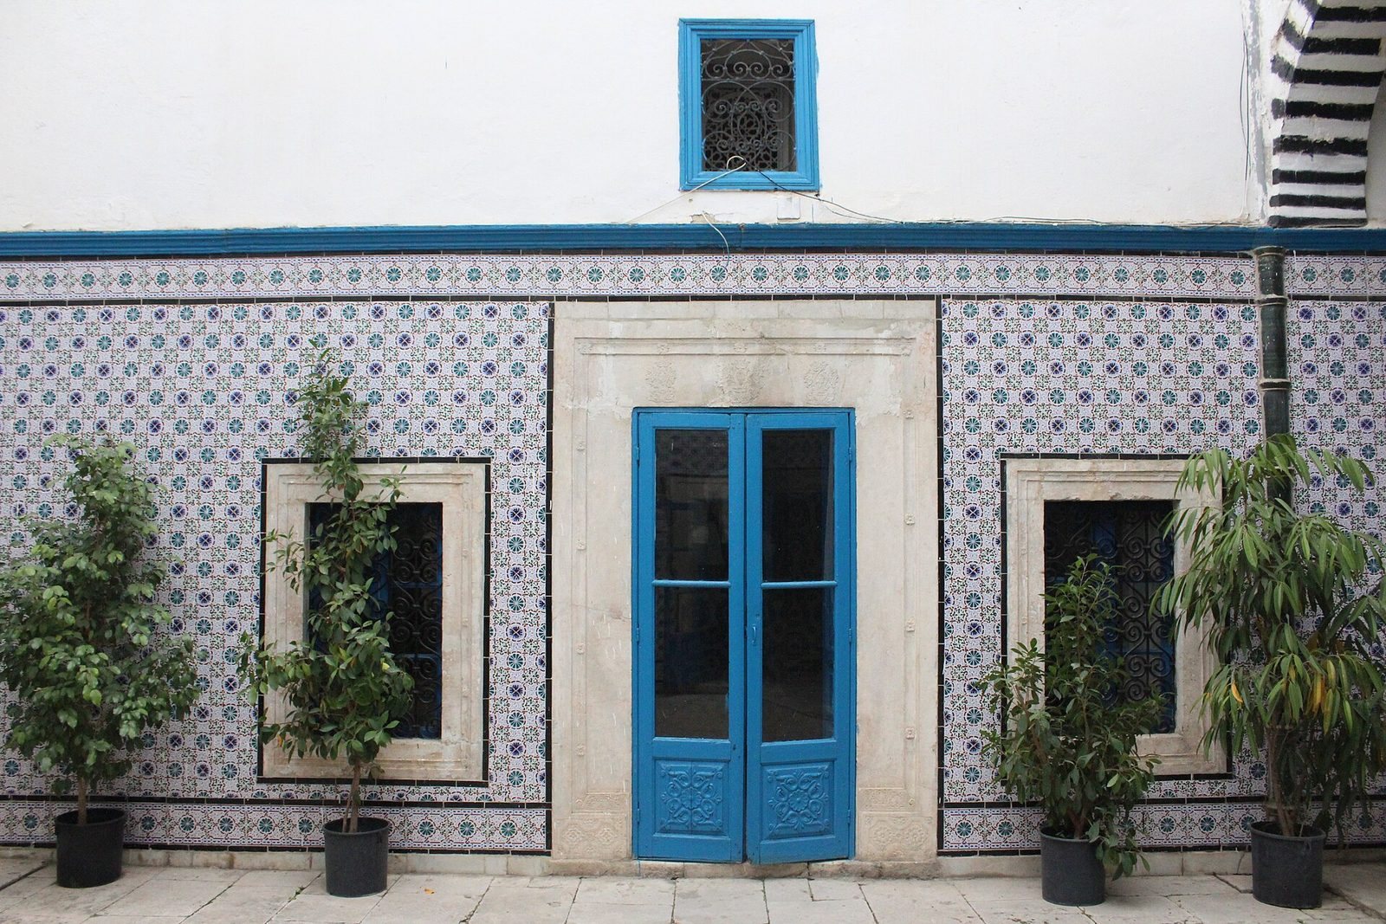
The building’s materials include shell sandstone, pale limestone, solid bricks covered with plaster, black marble, and white Carrara marble. Its finishes include carved plaster, wooden ceiling beams, carved and painted wood, wrought iron, European faience (glazed earthenware), colored faience tiles, and black-and-white two-color ceramics.