Hearst Castle: A California Estate and Museum
Site at a Glance
- Country
- United States
- Primary era
- Modern
- Eras represented
- Medieval, Early Modern, Modern
- Civilizations
- Safavid
- Site type
- Domestic
- Remains
- Castle
On this page22 sections
History
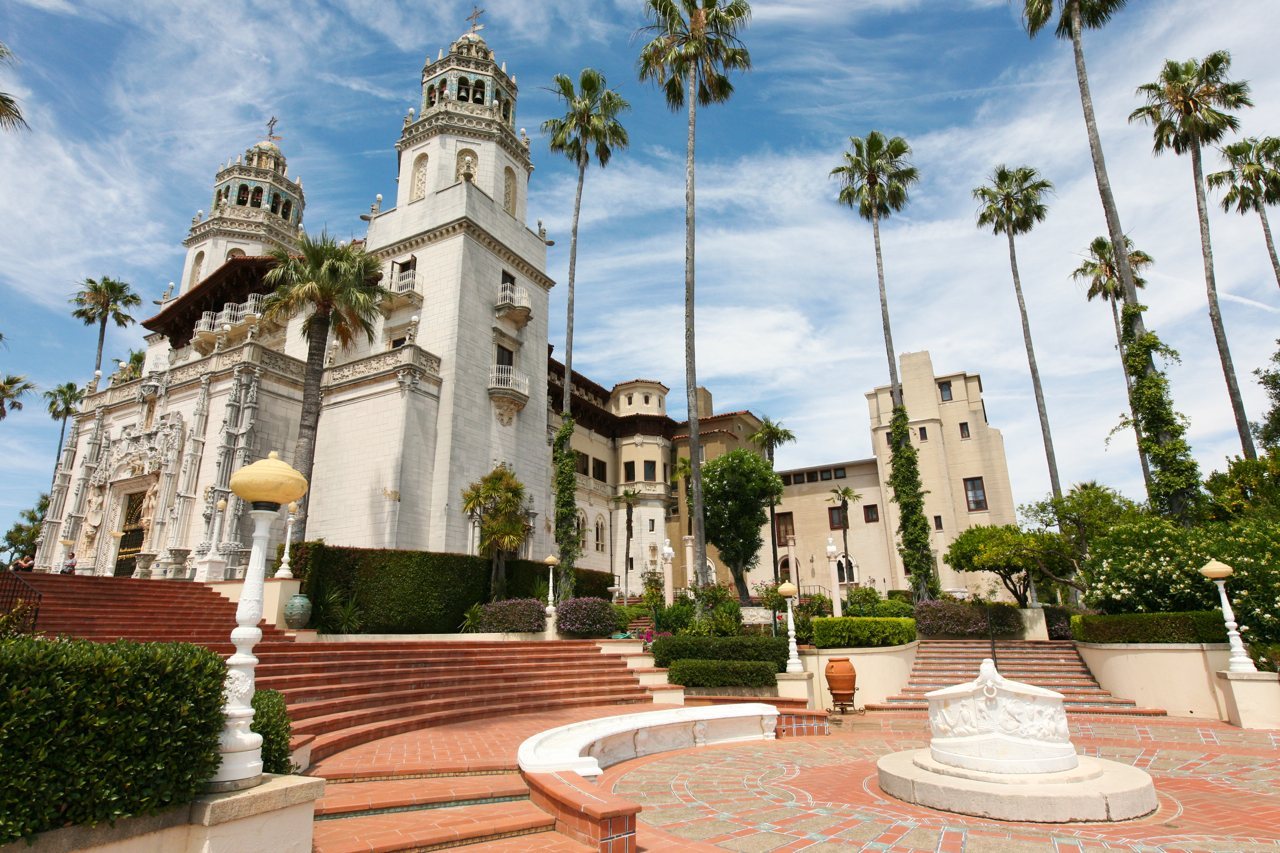
Hearst Castle is a hilltop estate near San Simeon, California, in the United States, built for newspaper publisher William Randolph Hearst by architect Julia Morgan. Construction began in 1919, and the complex combines Spanish Colonial Revival and Mediterranean Revival design with references to Renaissance and Baroque architecture. Conceived as a residence, it grew into an expansive home and art collection that later became a museum and California State Park.
From Indigenous homelands to the Hearst ranch
The coastal region was home to Salinan and Chumash peoples before Spanish missions were established there in the late eighteenth century. In the 1840s, mission lands were distributed as Mexican land grants. The area that later became the estate was associated with Rancho Piedra Blanca, Rancho Santa Rosa, and Rancho San Simeon. It became part of the United States after the Mexican–American War.
George Hearst bought the original 40,000-acre estate in 1865 and expanded his holdings over time. He established a ranch there in the 1870s. Camp Hill, the future site of the castle, served as a destination for family camping trips. His son William Randolph inherited the ranch from his mother, Phoebe Apperson Hearst, in 1919.
Building and naming the estate
William Randolph Hearst commissioned Morgan in 1919 to create a more comfortable residence on Camp Hill. Their work together continued until Hearst left the estate in 1947. What began as a plan for a modest house grew into a large complex, as Hearst repeatedly revised approved designs, sometimes after construction had begun.
The estate was initially called Las Estrellas. In 1924, Hearst learned that a nearby property already bore that name and chose La Cuesta Encantada, meaning “The Enchanted Hill.” He often referred to the property more simply as the ranch.
Construction started in 1919 and continued almost without interruption from 1920 to 1939. Casa Grande was first occupied at Christmas in 1925. Financial pressures brought work close to a halt late in the 1930s. During the Second World War, the estate closed and Hearst and Marion Davies moved to Wyntoon. Limited construction resumed in 1945 and ended in 1947, leaving some parts of the complex unfinished.
A residence, social gathering place, and collection
Hearst first planned the estate as a family home for himself, his wife Millicent, and their five sons. By 1925, the marriage was effectively over. Davies, an actress and Hearst’s long-term companion, became hostess at San Simeon from 1926. In the 1920s and 1930s, the estate received Hollywood figures and political guests.
Hearst collected art and architectural fragments with the aim of creating a museum at the castle. He acquired more than thirty European architectural elements, among them ceilings, doorcases, fireplaces, wall paneling, pieces from monasteries, and a medieval tithe barn, a building used to store payments to a church. Many passed through his Brooklyn warehouses before being shipped to California and incorporated into the estate. His removal of the fourteenth-century Bradenstoke Priory in England prompted organized opposition.
The private zoo began with bison in 1925. By 1928, the grounds held about 300 kinds of animals, including lions, a cheetah, bears, antelopes, zebras, and kangaroos. More than 1,500 birds were kept in a separate area. After four giraffes died from eating grass and swallowing small stones, their food was raised while trees grew tall enough to provide them with forage.
Hearst was the principal model for Charles Foster Kane in Orson Welles’s 1941 film Citizen Kane, and the estate inspired the film’s Xanadu. Hearst tried to stop the film from being released and later used his media outlets to attack it. The campaign hurt the film’s box-office performance and damaged Welles’s subsequent career.
Departure and public stewardship
Declining health brought Hearst and Davies’ final departure from San Simeon in May 1947. Hearst died in 1951 and Morgan in 1957. In 1958, the Hearst Corporation transferred the castle, gardens, and many of their contents to California. The property opened that June as a state historical monument and has since served as a museum and California State Park.
The castle received California Historical Landmark status in 1958, joined the National Register of Historic Places in 1972, and became a National Historic Landmark in 1976. On February 12, 1976, a bomb damaged Casa del Sol. Allies of the Symbionese Liberation Army, a militant group that had kidnapped Hearst’s granddaughter Patty, said the attack was retaliation for her testimony at her armed-robbery trial.
A magnitude 6.5 earthquake struck near San Simeon on December 22, 2003, causing very limited structural damage at the castle. In 2005, the Hearst family, California State Parks, and the American Land Conservancy established a conservation arrangement to preserve the undeveloped character of the wider coastal setting. The family retained most of the larger estate.
Remains
The complex occupies a hill in the Santa Lucia Range, about five miles inland from the Pacific coast and roughly 1,600 feet above sea level. Its buildings, gardens, terraces, pools, and courts are arranged across the hilltop and slopes. The estate’s floor area exceeds 90,000 square feet. The main residence, Casa Grande, is accompanied by three guesthouses and a network of outdoor spaces and service buildings.
Casa Grande
Facade and entrance
Casa Grande has about 68,500 square feet of floor space and rises four stories on its western side. Stone faces its concrete structure. Its entrance, inspired by a gateway in Seville, is framed by twin bell towers modeled on the church of Santa María la Mayor in Ronda. The original T-shaped plan was enlarged with additions to the north and south wings.
The facade has a cast-stone balcony on the second floor and a cast-iron balcony on the third, beneath a broad wooden overhang made from teak from Siam, now Thailand. The towers contain suites, sets of tuned bells played from keyboards, and cupolas. Stairs in the corner turrets and elevators connect the upper floors. Churrigueresque, a Spanish Baroque style with concentrated ornament, is reflected in the contrast between the main block’s relatively plain surfaces and decoration around its doors, windows, and towers.
Assembly room
The assembly room, a reception space of nearly 2,500 square feet, brings together architectural pieces from Europe. An Italian palazzo supplied its ceiling, while a fireplace came from a château in Burgundy. A concealed door in the paneling beside the fireplace opened from an elevator linked to Hearst’s third-floor suite.
Four tapestries from a series celebrating the Roman general Scipio Africanus were designed by Giulio Romano. Two others, based on drawings by Peter Paul Rubens, depict The Triumph of Religion. Their placement above the paneling and below the roof shaped the room’s unusually low window positions. The room also contains a Tiffany Orchid Vase made for the 1889 Paris Exposition and later adapted as a lamp, as well as Bertel Thorvaldsen’s Venus Victorious, an ancient statue of Athena, and Antonio Canova’s Venus Italica. An Annunciation in the room was identified in 2018 as a painting by Bartolomé Pérez, dated 1690.
Dining room
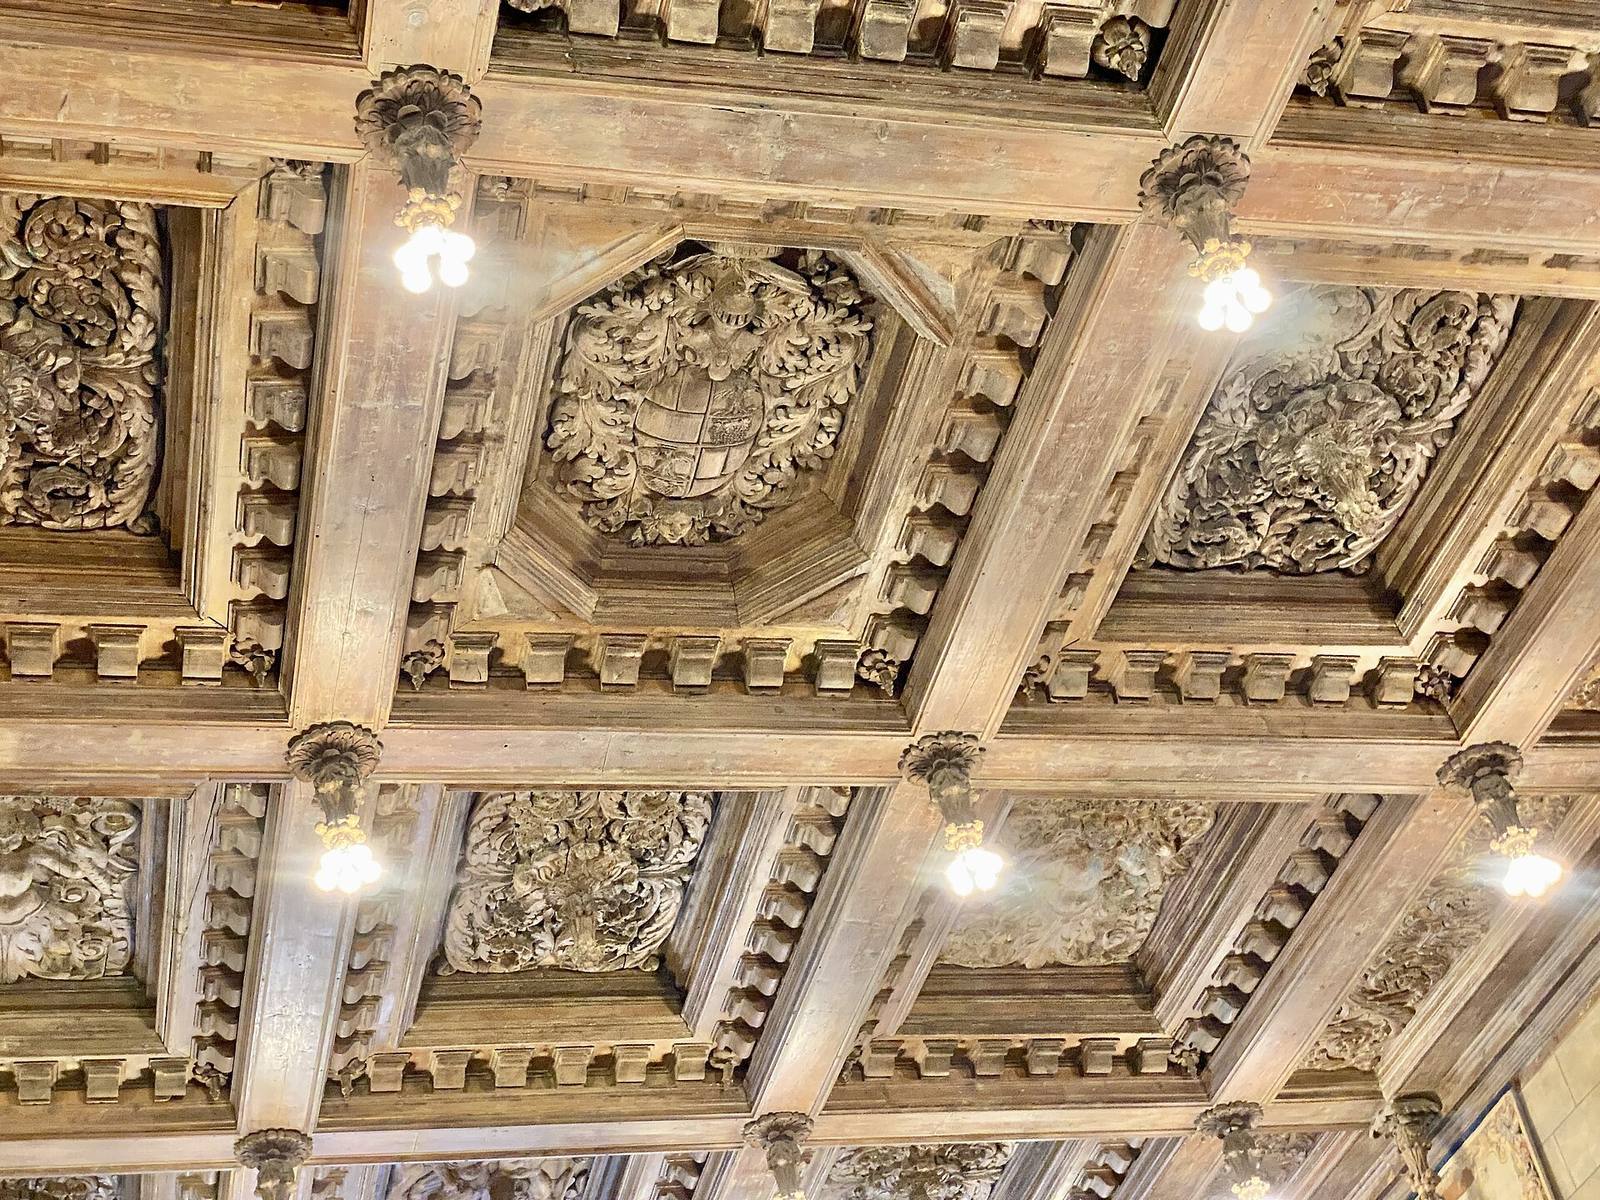
Built between 1926 and 1927, Casa Grande’s dining room has choir stalls from La Seu d’Urgell Cathedral in Catalonia and silk banners associated with Siena’s Palio, its traditional horse race. A flat ceiling dating to about 1600 came from an Italian Renaissance building. Tables from an Italian monastery could be rearranged for larger gatherings; the usual arrangement seated 22.
Library and study
The second-floor library sits directly above the assembly room. Three sixteenth-century Spanish ceilings, originally from different rooms in one house, were combined there, with a remaining section used in the lobby. Its limestone fireplace, the largest Italian example in the castle, is attributed to the Renaissance sculptor and architect Benedetto da Maiano. More than 5,000 books fill the library, while Hearst’s study above it held another 3,700.
The library displays ancient Greek vases. At its height, Hearst’s collection included more than 400; about 65 later went to the Metropolitan Museum of Art, and the vases still at the castle form one of the world’s largest groups. Shelving and wiring secure them against earthquake vibrations.
Bedrooms and upper-floor suites
Four bedrooms above the dining room are known as the cloisters. The Doge’s suite, named for the chief magistrate of Venice, lies above the breakfast room. Its decoration includes blue silk wall coverings, a Dutch painted ceiling, two Spanish ceilings, and a Venetian loggia adapted as a balcony. It connects to north and south duplex apartments, each with a sitting area and bathroom below a mezzanine bedroom. A cast of Bernini’s Apollo and Daphne is displayed in the suite, alongside Tintoretto’s portrait of Alvisius Vendramin.
Hearst’s Gothic suite is on the third floor. Its bedroom ceiling is fourteenth-century Spanish work, and original frieze panels once separated from the ceiling were later reunited with it. Camille Solon painted frescoes on the walls and concrete trusses of the Gothic study, where a portrait of Hearst by Orrin Peck hangs.
The celestial bedrooms occupy spaces beneath the bell towers and share a sitting room. A tiled outdoor walkway known as the celestial bridge links the suites. One bedroom contains Jean-Léon Gérôme’s painting Bonaparte Before the Sphinx.
North and service wings
The north wing’s billiard room was converted from the original breakfast room. It has a Spanish ceiling, a French fireplace, and a fifteenth-century Flemish tapestry with a dense pattern of small flowers and plants. Thirty-four sixteenth-century Persian tiles from Isfahan form a battle scene above a doorway. The adjoining theater seated fifty and was used for films and amateur productions. Red damask covers its walls, and sculpted female figures serve as architectural supports.
The service wing contains the kitchen, bedroom suites, and a dining room for staff. Its kitchen worktops and large equipment are made from Monel, a nickel-based alloy. A 9,000-square-foot basement accommodates the wine cellar, pantries, boiler plant, and a barber and hairdressing room.
Guesthouses and connections
Guesthouses
The three guesthouses face the Esplanade, appearing single-storeyed at their entrances while additional levels descend along the terraced slope. Casa del Mar is the largest, with 5,350 square feet of floor space. A wellhead from Phoebe Hearst’s former Hacienda del Pozo de Verona estate stands beside it. The house contains portraits of Maximilian I of Mexico and Empress Carlota by Franz Xaver Winterhalter, as well as Adriaen Isenbrandt’s Madonna and Child with Two Angels.
Casa del Monte has 2,550 square feet and a courtyard containing one of Hearst’s Roman sarcophagi. Dated to AD 230, it formerly stood at the Palazzo Barberini. Casa del Sol has 3,620 square feet and a Moorish decorative scheme, drawing on Islamic artistic traditions associated with medieval Iberia and North Africa. Its features include antique Persian tiles, a bronze copy of Donatello’s David, and a copy of an original Spanish fountain.
Esplanade
The Esplanade is a curving, paved pedestrian route linking Casa Grande with the guesthouses. Its garden lamps include alabaster globes atop forms modeled on two-faced figures. Morgan’s chief draftsman, Thaddeus Joy, redesigned the Swan lamps to match them.
Pools, terraces, and gardens
Neptune Pool
Near the edge of the hilltop, the Neptune Pool is enclosed by a retaining wall and supported by concrete struts designed to allow movement during earthquakes. It holds 345,000 gallons and has seventeen shower and changing rooms. Its final design incorporates a Roman temple, partly original and partly assembled from architectural elements brought from Europe. Solon and Schemmel made the pool’s tiles. Opposite the temple stands Charles Cassou’s The Birth of Venus; a larger group of Neptune figures commissioned for the pool was carved but never installed.
Drought and leakage led to the pool being drained in 2014. After restoration work addressed the leaks, it was refilled in 2018.
Roman Pool
The Roman Pool lies beneath the tennis courts and provided an indoor alternative to the Neptune Pool. Its mosaic decoration uses Murano glass tiles with gold leaf, designed by Solon. An attempt to make the water saltwater damaged the cast-iron heat exchanger and pump.
Gardens and outdoor features
Gardens and terraces immediately around the castle cover about 22 acres. The grounds include old oak trees, orchards, and extensive tree plantings. Five greenhouses supplied perennials for the gardens. East of Casa Grande, a hill was planted with 6,335 pines to screen a reservoir.
A one-mile pergola west of Casa Grande consists of concrete columns covered with fruit trees trained to grow in a flat plane. On the South Esplanade, stone figures of the Egyptian goddess Sekhmet, dating to Egypt’s Eighteenth and Nineteenth Dynasties, stand in a pool setting decorated with ancient Egyptian motifs. Those dynasties belonged to the New Kingdom, approximately 1550–1189 BC.
Water, power, and construction infrastructure
The estate’s water system drew from three natural springs on Pine Mountain, about seven miles away. Three reservoirs were built, including the main reservoir on Rocky Butte, and gravity carried water from the system to the estate. A private hydroelectric plant supplied electricity until the San Joaquin Light and Power Corporation began service in 1924.
Construction materials reached the hill by train and truck or by sea through a wharf at San Simeon Bay. A light railway connected the wharf to the castle. Warehouses and worker accommodation stood by the bay, while brick and tile works operated on site.
Art and architectural collections
Artworks and architectural fragments are distributed through the buildings and gardens. The collection includes four large marble medallions by Thorvaldsen, a copy of Frederick William MacMonnies’ Bacchante, and Gérôme’s Pygmalion and Galatea in the assembly room’s anteroom. A quatrefoil pond in Central Plaza, the four-lobed form named for its shape, holds a statue of Galatea on a dolphin. Attributed to Leopoldo Ansiglioni and dated to about 1882, it was bought by Phoebe Hearst when her son was temporarily short of money, then inherited by him.
The textiles include two tapestries depicting the biblical story of Daniel in the morning room and two armorial banners in the north wing. The banners, from the 1580s, bear the heraldic arms of Luis Jerónimo Fernández Cabrera y Bobadilla, Count of Chinchón and viceroy of Peru, a governor acting on behalf of a monarch. Other paintings include a school-of-Duccio Madonna and Child in Hearst’s bedroom and Giulio Campi’s Portrait of a Woman in a north-wing bedroom.