Vittinge Church: A Medieval Church in Sweden
Site at a Glance
- Country
- Sweden
- Primary era
- Medieval
- Eras represented
- Medieval, Early Modern, Modern
- Civilizations
- Swedish
- Site type
- Religious
- Remains
- Church
On this page14 sections
History
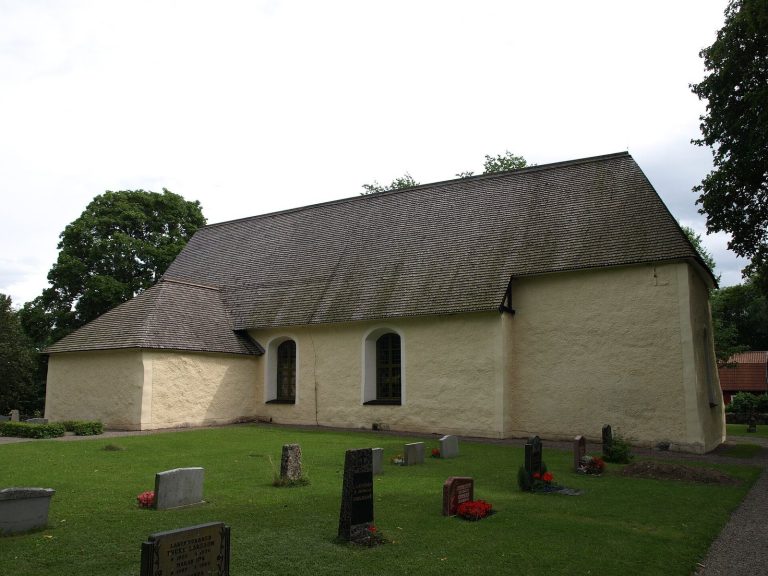
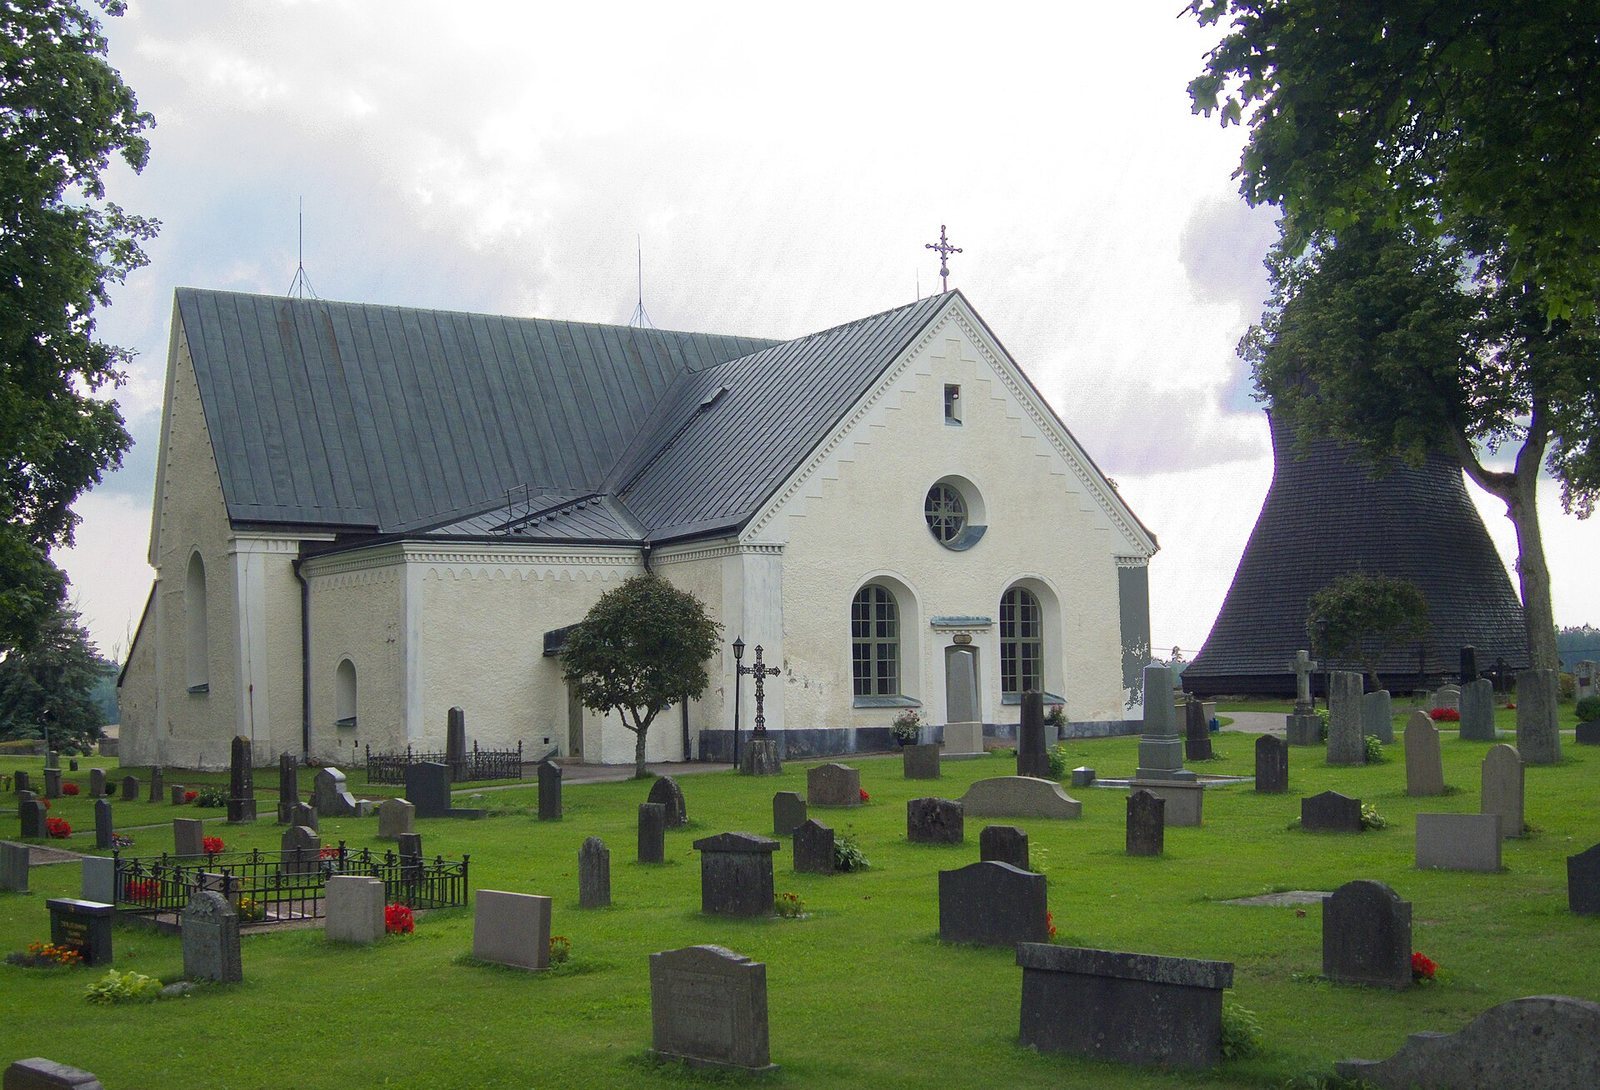
Vittinge Church is a medieval stone church in Vittinge, Sweden, about four kilometres west of the settlement. It belongs to Vittinge Parish within the Church of Sweden, an Evangelical Lutheran church, and the Diocese of Uppsala, a regional church jurisdiction. Local tradition places its consecration in 1308.
Medieval development
The church grew and changed over successive periods. Its main body was extended westward during the 16th or early 17th century. Around the middle of the 17th century, the Yxkull family added a burial chapel on the church’s south side. Creating an opening in the south wall for the chapel probably made an additional support necessary.
Eighteenth-century expansion and the belfry
By the mid-18th century, the congregation considered the church too small. A scheme to give it a cross-shaped plan proposed additions on both the north and south sides. Only the northern arm, known as the New Church, was completed, in 1754. The southern addition was never built. A new entrance was made in the west end wall in 1756, and the porch on the southwest side was probably removed at about that time.
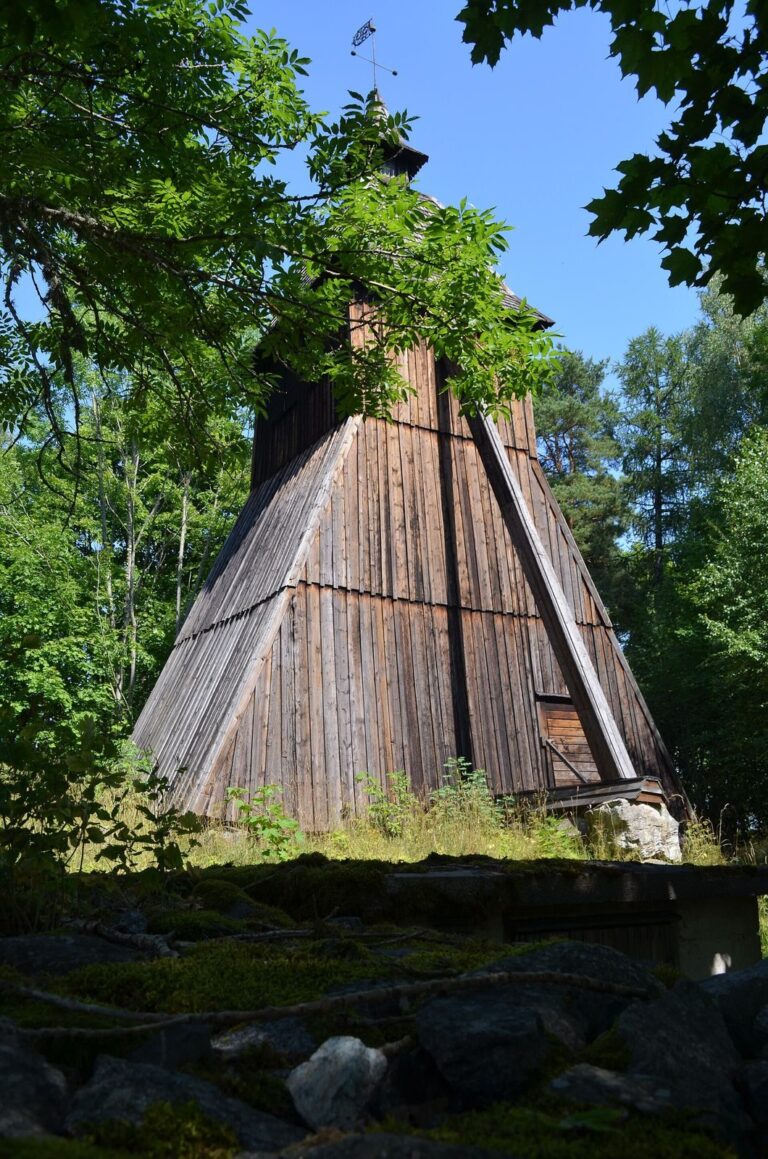
A freestanding belfry was built between 1739 and 1742 by Jonas Stenius, a bell ringer at Skokloster Church. In the early 20th century, plans to replace it with a church tower were dropped after Archbishop Nathan Söderblom, a Swedish church leader and theologian, persuaded local residents to retain the belfry.
Restoration and continued use
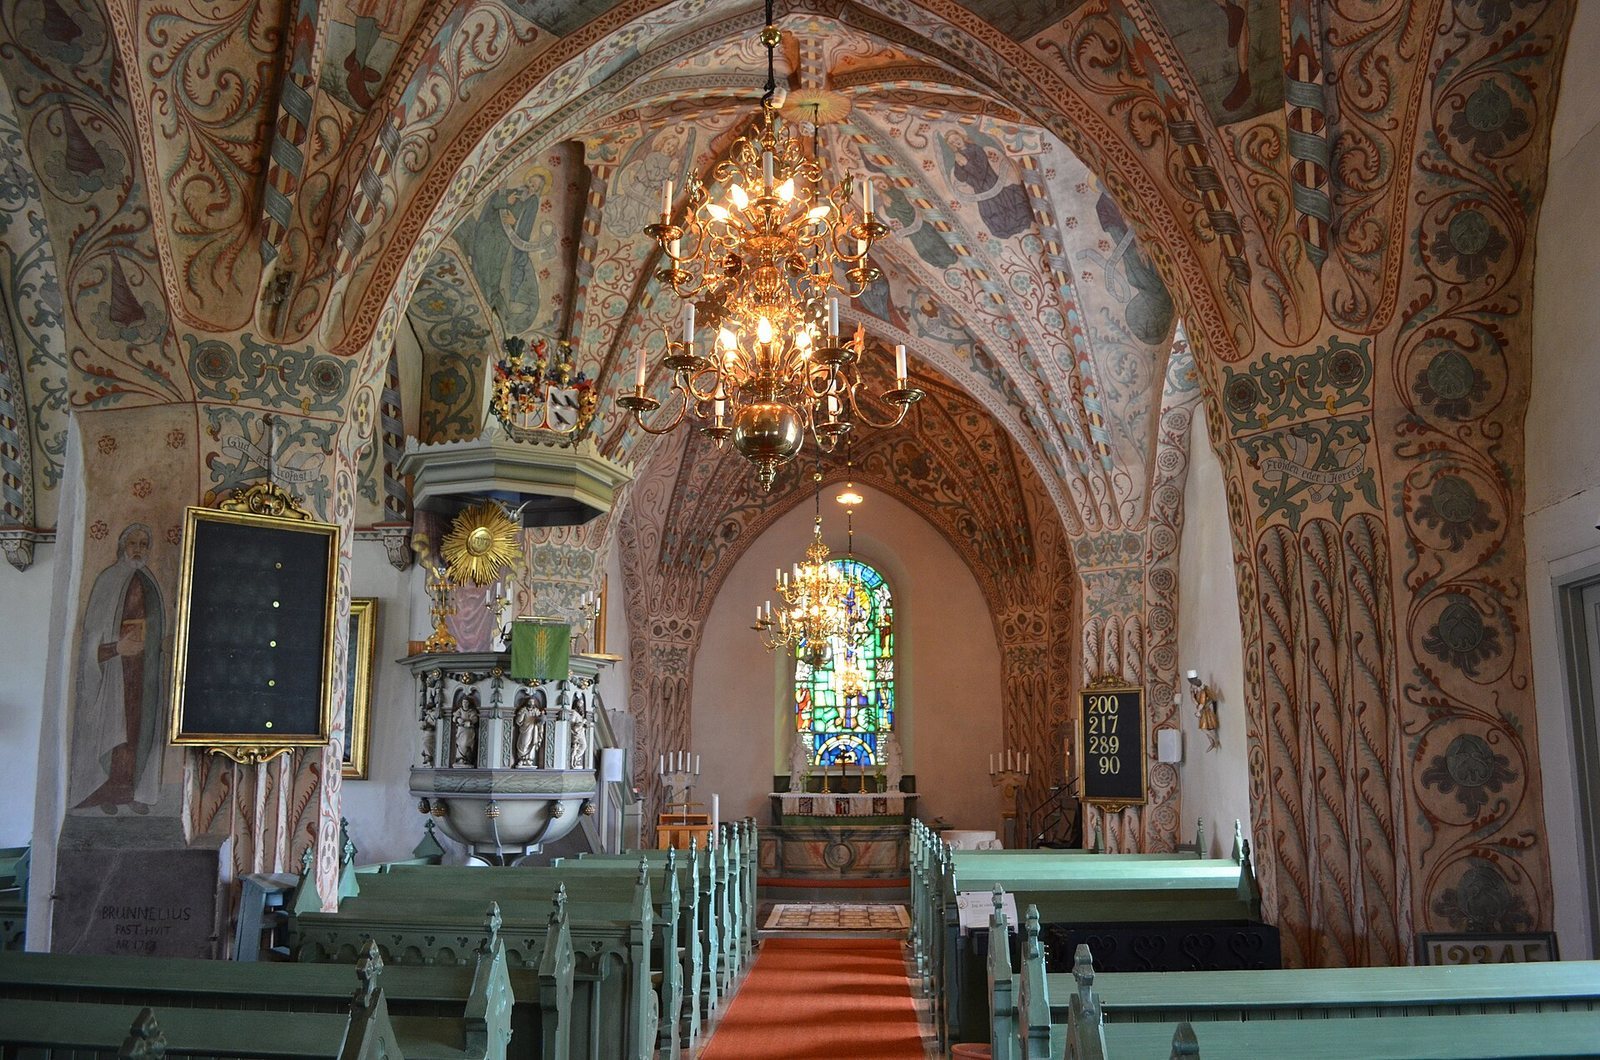
The church’s medieval paintings were covered with whitewash in 1706. During restoration in 1892–94, paintings in the style of Albertus Pictor, a medieval Swedish painter, were revealed. The work also added new painting over surviving fragments. In 1970–71, the paintings were cleaned and the interior was repainted.
The first organ was built in 1832. Gustaf Andersson made the instrument still in use the following year. Olof Hammarberg’s replacement organ was installed behind Andersson’s façade in 1929 and taken out in 1968, when Mads Kjersgaard renovated Andersson’s instrument.
Remains
Church structure
Layout and masonry
The church stands amid farmland in an area that was formerly heavily wooded. Its rectangular nave (the main body of a church) narrows slightly toward the east. The choir (the area around the altar) has a straight eastern end. A broad transept (an arm extending across the nave) projects from the north side; the sacristy (a room for church furnishings and service preparation) is on its eastern side, north of the choir. The Yxkull family chapel adjoins the south side of the choir, and a substantial buttress (a projecting wall support) stands at its southeast corner.
The oldest masonry is probably in the middle of the nave and may predate the 14th century. The choir was built around 1300. The western part belongs to the later westward extension of the church. The sacristy is a later medieval addition.
Ceilings and paintings
Brick vaulted ceilings date to the second half of the 15th century. Plaster traces inside the east gable indicate that the earlier ceiling there had a curved, barrel-shaped form. The western part has timber ceilings of the same general shape and no paintings. Medieval paintings in the style of Albertus Pictor remain on the nave’s ceilings and pillars.
Interior furnishings
Pulpit, fonts, and altar
Donated in 1680, the pulpit bears images of Jesus and the Evangelists around its bowl. Its hourglass was given to the church in 1755. The baptismal bowl dates to 1762, and its green-marble stand was donated in 1777. A shaft from a medieval limestone baptismal font was still present in 1917. An 18th-century crucifix stands on the altar, and a brass chandelier dates to 1754. The benches have a green finish.
Organ
The surviving organ has mechanical action and slider chests, sliding boards that direct air to the pipes. Its copper roof was installed during the 1970–71 restoration.
Belfry and churchyard buildings
Belfry
The belfry stands outside the church gate. Its predecessor was an open structure. The large bell was cast in 1758 by Isaac Rockman, and the small bell in 1643 by Andreas Hansson Hök.
Churchyard buildings
A mortuary building in the churchyard was erected in 1777 as a burial chapel. A wooden building in the southwest corner of the churchyard is thought to date from the 17th century. Traces of the former porch’s foundations remain in the ground southwest of the church.