Church of Bzyb: A Medieval Georgian Orthodox Church
Site at a Glance
- Country
- Georgia
- Primary era
- Medieval
- Eras represented
- Medieval
- Civilizations
- Unclassified
- Site type
- Religious
- Remains
- Church
On this page7 sections
History
The Church of Bzyb is a Georgian Orthodox church on the right bank of the Bzyb River in Georgia, within the ruined Bzyb fortress complex. It is usually dated to the latter half of the 9th century or the 10th century, during the era of the Kingdom of Abkhazia, a medieval kingdom in the western Caucasus. The fortress dates to the 8th–10th centuries and was positioned to control the Bzyb Valley, along which a mountain-pass route ran to the North Caucasus.
The church may have served as the seat of the Byzantine bishop of Soterioupolis between the 10th and 12th centuries. A bishop’s seat was the center from which a bishop administered a church district. The Byzantine Empire, centered on Constantinople, was the medieval Roman Empire.
Archaeological studies and excavations at Bzyb took place in the mid-20th century, and finds from the site are held at the State Museum of Abkhazia. Georgia designates the church a Cultural Monument of National Significance. Conservation of the building has been inadequate.
Remains
In the upper part of the ruined fortress, the church has a domed cross-in-square plan, with a central domed space enclosed within a square layout. An outer rectangular wall surrounds the building, and three projecting apses, rounded or polygonal sanctuary spaces, extend from it.
Church
Sanctuary and dome
The central apse served as the sanctuary. Its exterior had five sides, and it contained three altar windows; each of the two three-sided lateral apses had one window. Inside, four pairs of columns divided the church into nine sections and supported the dome’s drum, the structure beneath and supporting the dome. Curved supports called pendentives carried the dome above the square space. The drum and dome were both octagonal on the exterior. The building extended east through the bema, the sanctuary area, and a semicircular apse.
Entrances and carved ornament
Entrances on the north, south, and west each had an attached vestibule, or entrance lobby. Reliefs of twisted-rope patterns and concentric circles decorated the doors and windows. A carved slab bearing three crosses remains in the arched top of the upper window on the south facade.
Surviving masonry
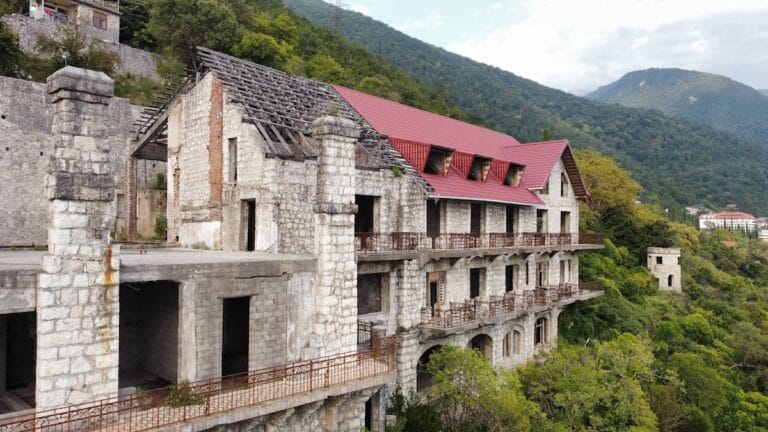
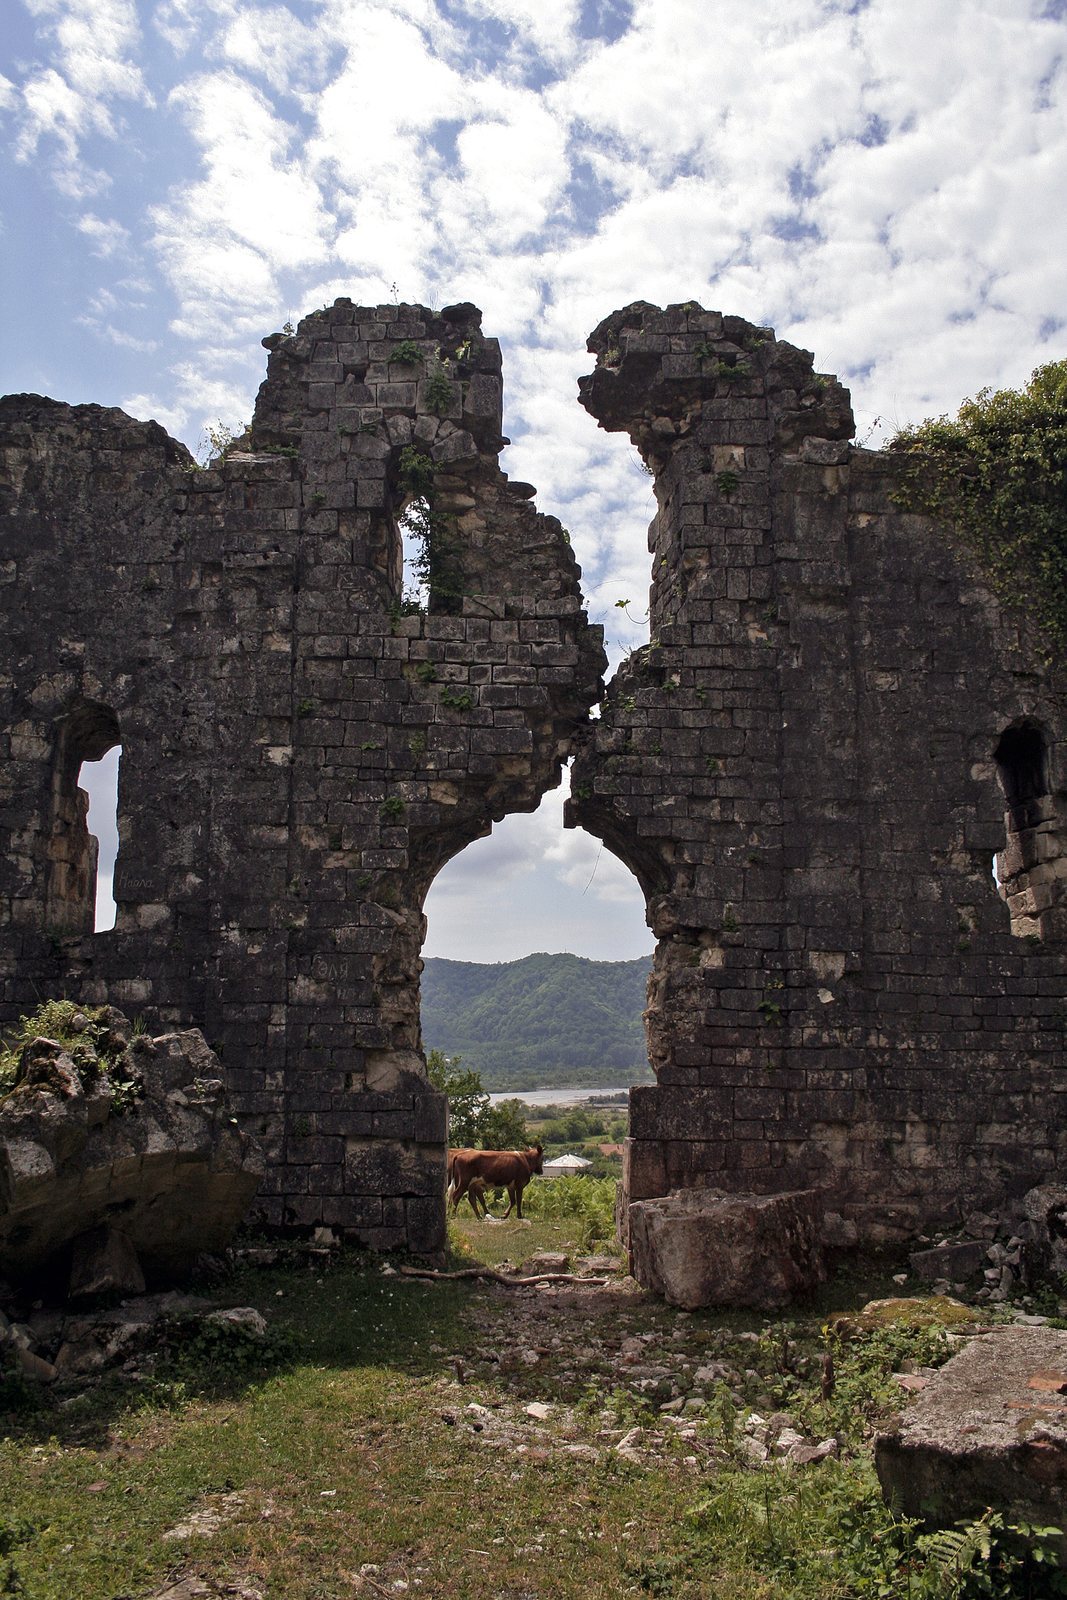
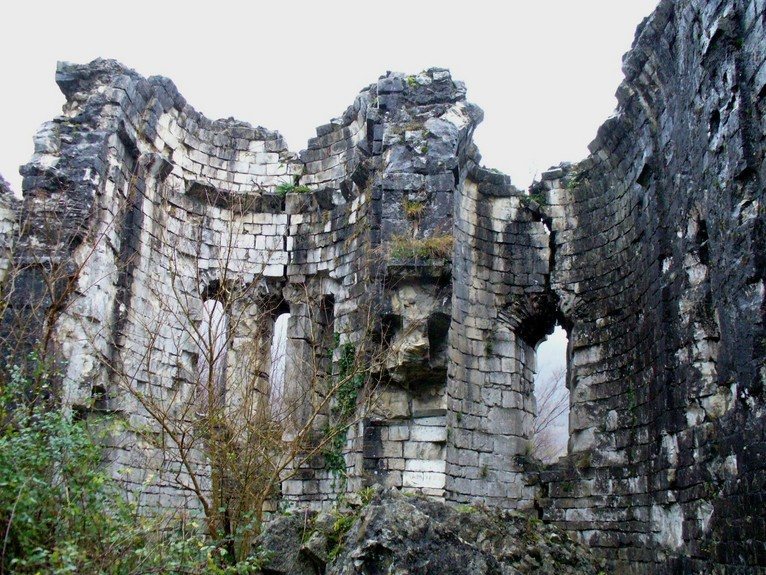
The church’s ruined stone walls are faced with hewn blocks, and fragments of carved ornament remain.
Fortress
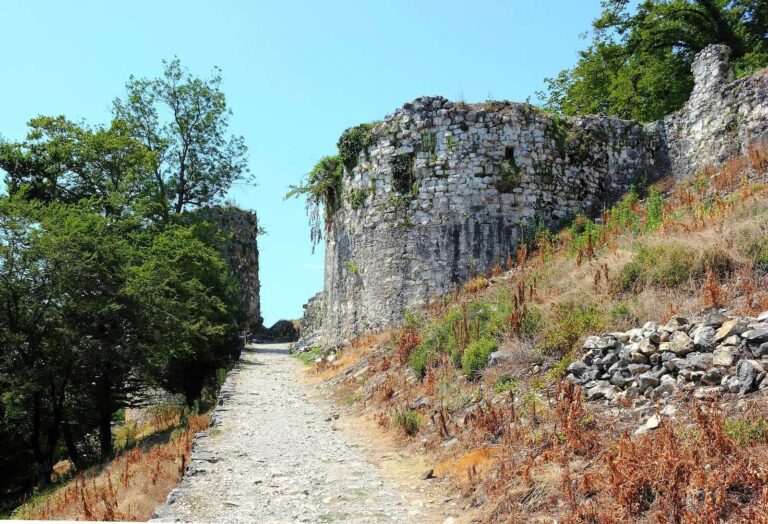
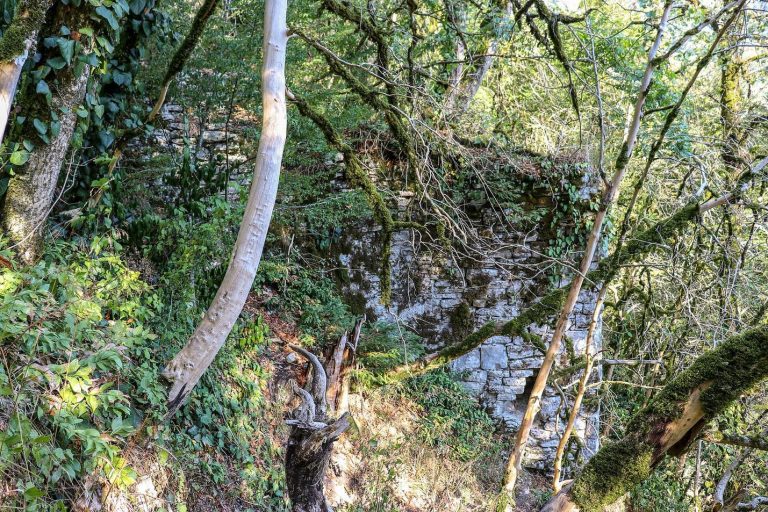
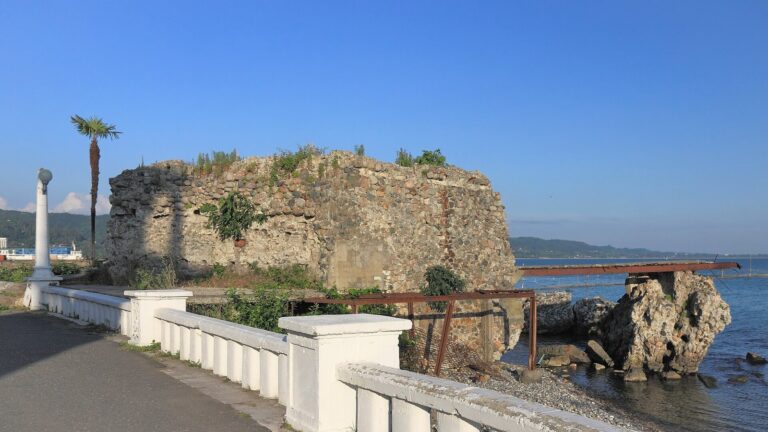
The fortress covers about 7,000 square metres and was built on a carefully worked block of limestone. Its defensive wall was reinforced by defensive structures. Seven surviving towers are rectangular or circular, and two surviving gates stand on the western and eastern sides. Ruins of other buildings and churches lie within the complex, while a former road crossed its lower part.