Roman Circus of Tárraco: A Chariot-Racing Arena in Tarragona
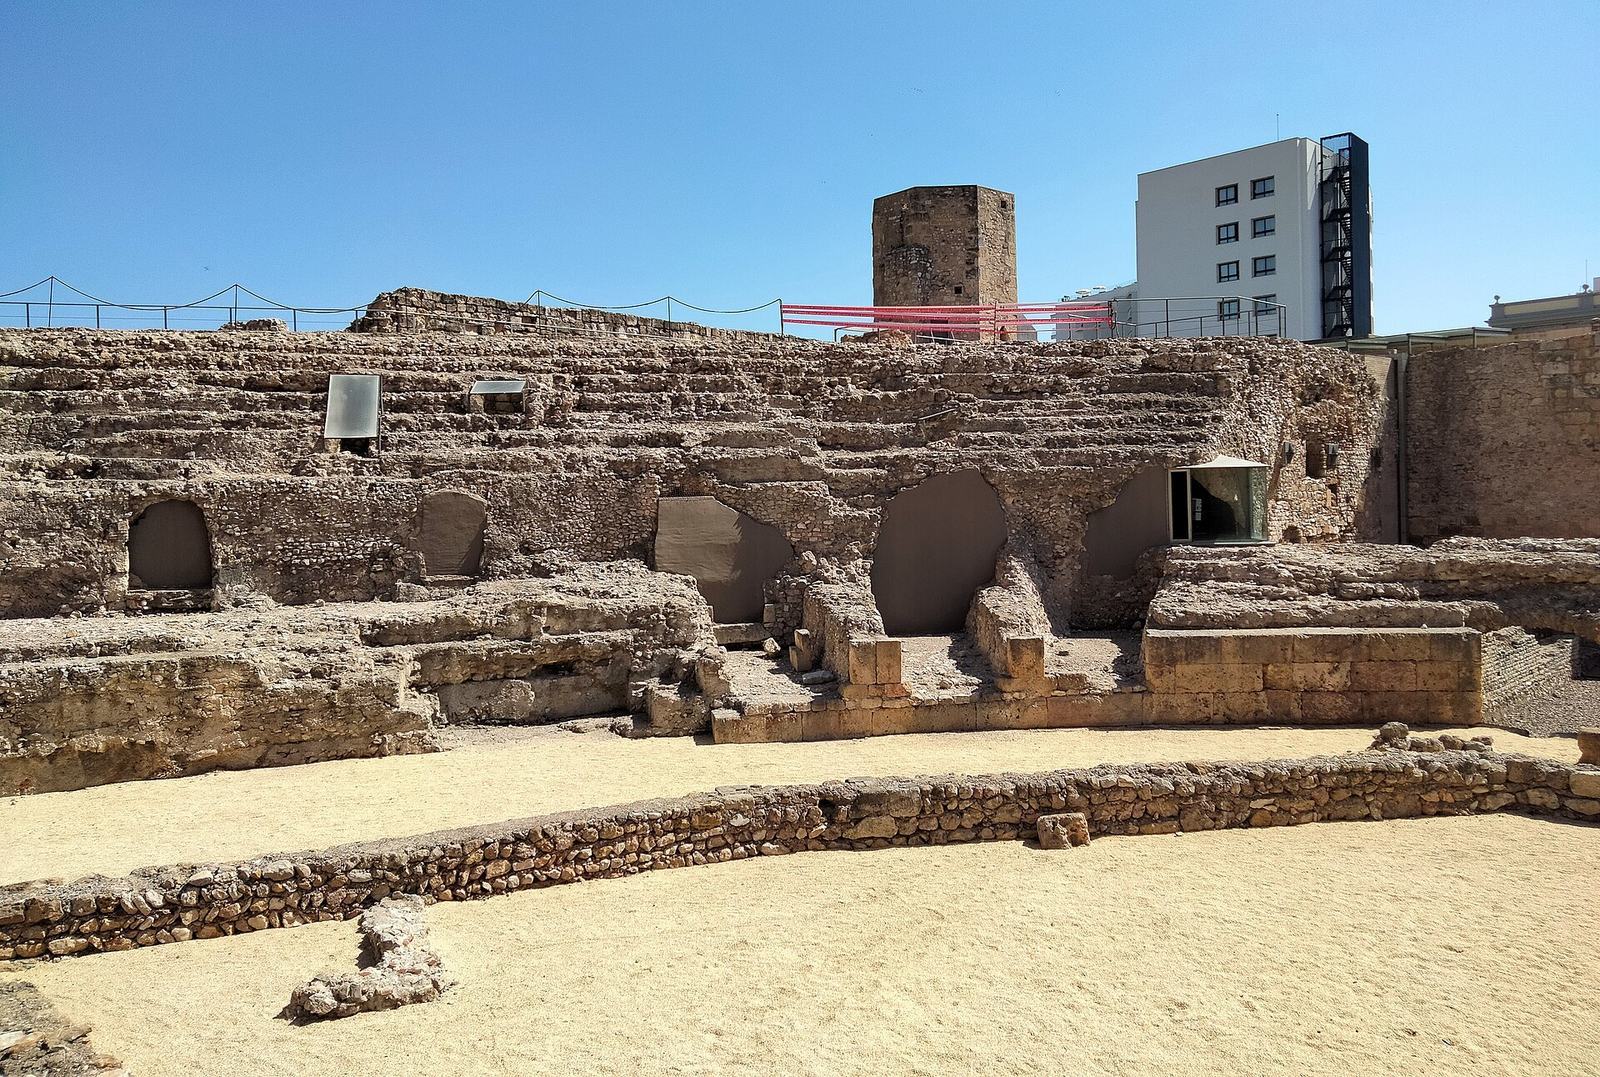
Site at a Glance
- Country
- Spain
- Primary era
- Classical
- Eras represented
- Classical, Medieval
- Civilizations
- Crown of Aragon, Roman
- Site type
- Entertainment
- Remains
- Circus
On this page19 sections
History
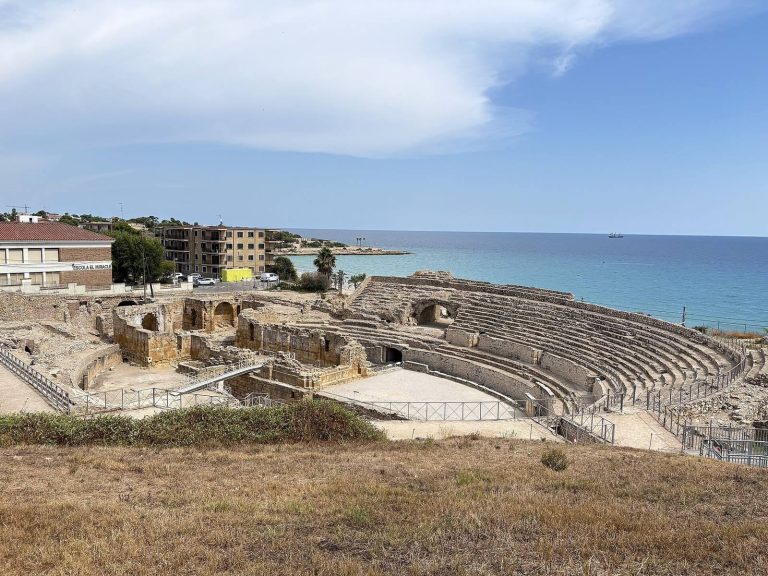
The Roman circus of Tárraco is a chariot-racing arena in present-day Tarragona, Spain, built in the late first century CE during Emperor Domitian’s reign. It formed part of a monumental complex developed after Emperor Vespasian extended Latin civic rights to the Hispanic provinces around 73 CE. The circus was closely linked to the provincial forum, the province’s civic and administrative centre, and served as a venue for public events.
Construction and use
The annual assembly of representatives from Hispania Citerior, the Roman province in northeastern Hispania, drove the project. This assembly, the Concilium provinciae Hispaniae citerioris, used state-owned land for the circus, which was integrated with the provincial forum. These connections indicate direct official involvement, although the funding is unknown and local elites may also have contributed.
The circus hosted chariot races with teams of two or four horses, as well as other circus games and theatrical events. Its estimated capacity was about 20,000 to 23,000 spectators. It remained in use into the fifth century, probably until around the middle of that century.
Conversion and urban reuse
Around the mid-fifth century, the city contracted and its population became concentrated in the upper town amid growing instability in the Roman Empire. The arena and surrounding vaults were converted into homes. Later buildings incorporated the ancient structure as supports, making the circus part of Tarragona’s developing urban fabric.
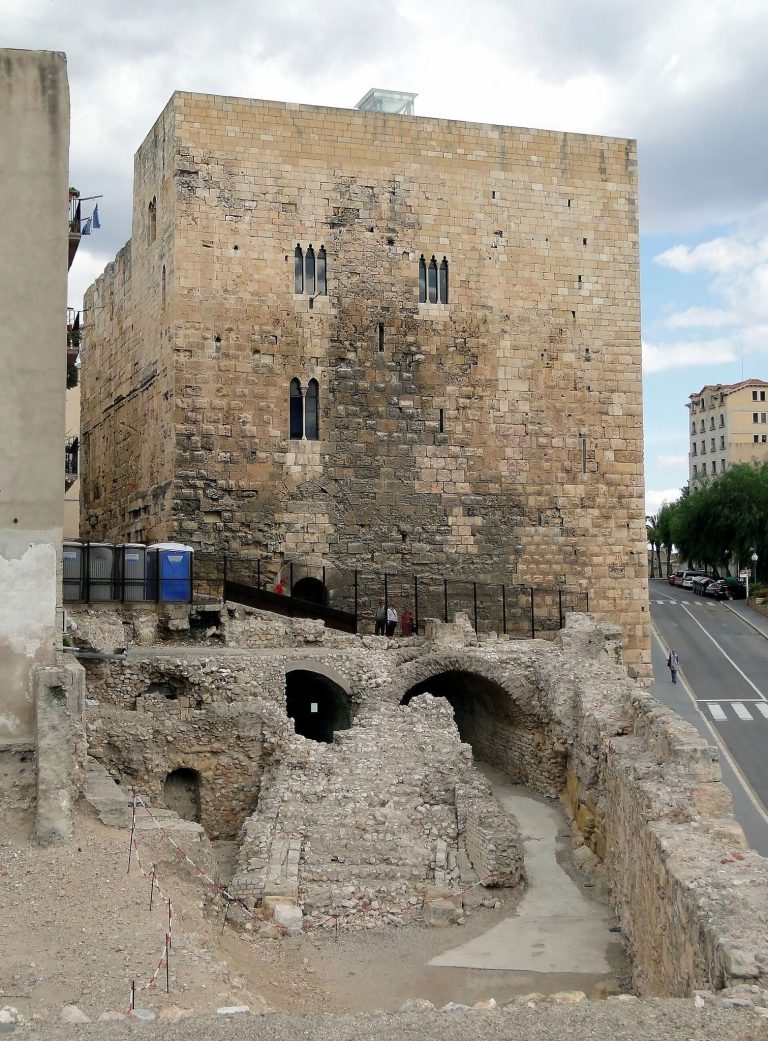
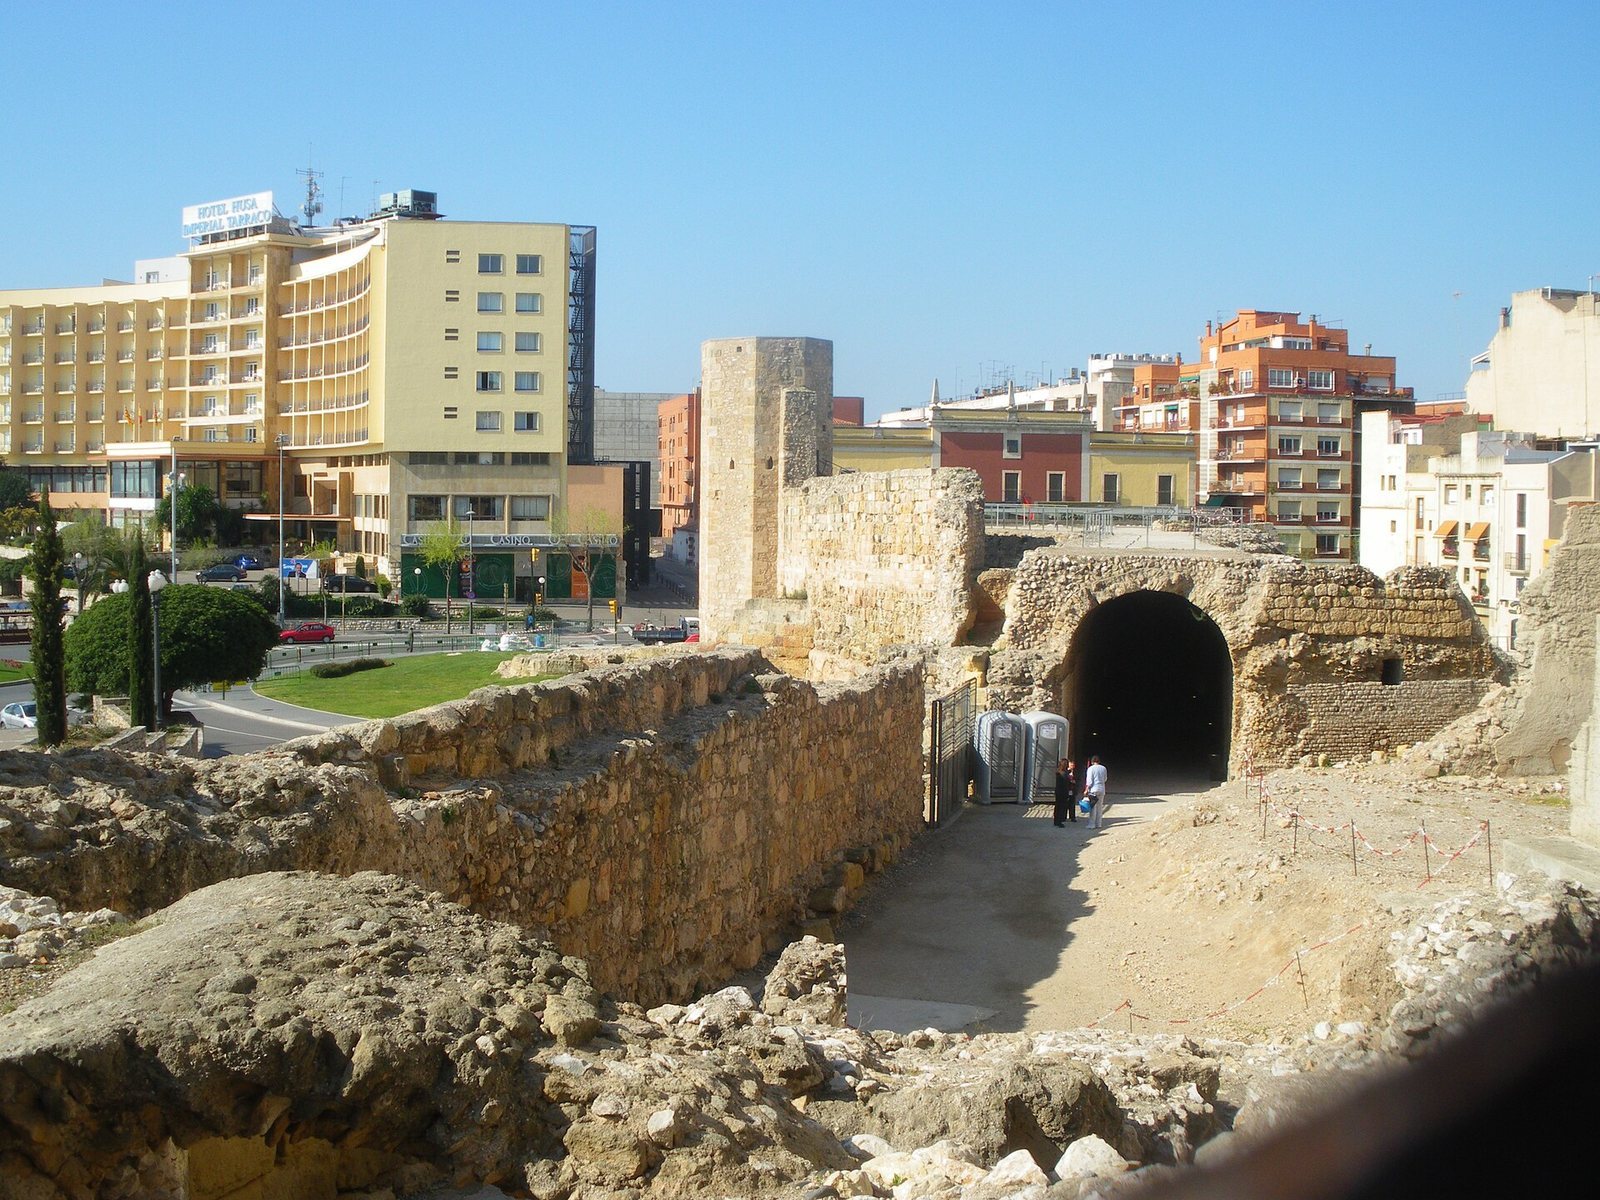
A small settlement occupied part of the circus in the twelfth century. In the fourteenth century, the city’s expanded fortifications incorporated and reused its façade. During the nineteenth century, the arena was built over as Plaça de la Font was urbanized. New buildings, including the town hall and a provincial council building erected in 1862, stood on the circus’s foundations and seating.
Excavation, restoration, and protection
Nineteenth-century investigations by archaeologist Hernàndez Sanahuja helped establish the circus’s dimensions. Excavations in Plaça de la Font before construction of its car park revealed further evidence of the site’s past. Systematic restoration began in 1973, with additional campaigns in 1977, 1979, and 1980. The work started under Spain’s Directorate General of Fine Arts and continued under the Government of Catalonia in collaboration with Tarragona City Council.
The circus forms part of the Archaeological Ensemble of Tárraco, which UNESCO added to the World Heritage List in 2000. It is also protected as a national archaeological zone of cultural interest and lies within Tarragona’s protected historic ensemble. The circus’s head-end vaults have separate protection under a 1963 declaration.
Remains
Layout and construction
Setting and dimensions
The circus stood within Tárraco’s sacred city boundary, in the upper part of present-day Tarragona and parallel to Rambla Vella. It formed the lowest terrace of a three-level monumental complex, beneath the provincial forum, whose two levels occupied the hilltop. The late Republican wall bounded the circus to the east and west, the forum lay to the north, and the Via Augusta ran along its southern side. The structure measured about 325 metres long and 100 to 115 metres wide. Its arena was estimated at about 290 metres by 67 to 77 metres, with a central barrier about 190 metres long.
Seating and vault construction
The seating enclosure averaged 17 to 18 metres in width and reached 20 metres at its widest. A wall about two metres high separated the seats from the arena. Successive Roman-concrete vaults supported the seating and provided passages connecting the circus with the forum plaza. Vaults running along the length of the building stood parallel to one another, while those around the curved end followed a roughly radial arrangement. Construction combined concrete vaults with squared stone blocks for the façade, arena barrier, stairs, and other elements. Some vaults supported an upper circulation level; others carried the seats. Their construction used a lower formwork layer that remained in place and wooden molds for the curved vaults. Thick exterior walls included large openings and shallow vertical strips resembling columns.
Southwestern entrance and vaults
Façade and access passage
At the rounded southwestern end, the late Republican wall meets the circus façade and vaults. A 14-metre section of the façade survives, built from squared stone blocks and pierced by semicircular arches. Mouldings follow the curves of the arches, and three bands frame each arch. Three openings remain, each 6.4 metres high. The central one leads to the upper part of the circus by a marble staircase, with its first four steps still in place. The passage is 22.7 metres long, about four metres wide, and 6.3 metres high. Spectators entered from the street, climbed to an upper platform, and dispersed into the seating. The lower passage surface was probably made of earth and small stones bound with lime mortar, about half a metre below the façade pilasters’ foundation line.
Sant Hermenegild Vault and Triumphal Gate
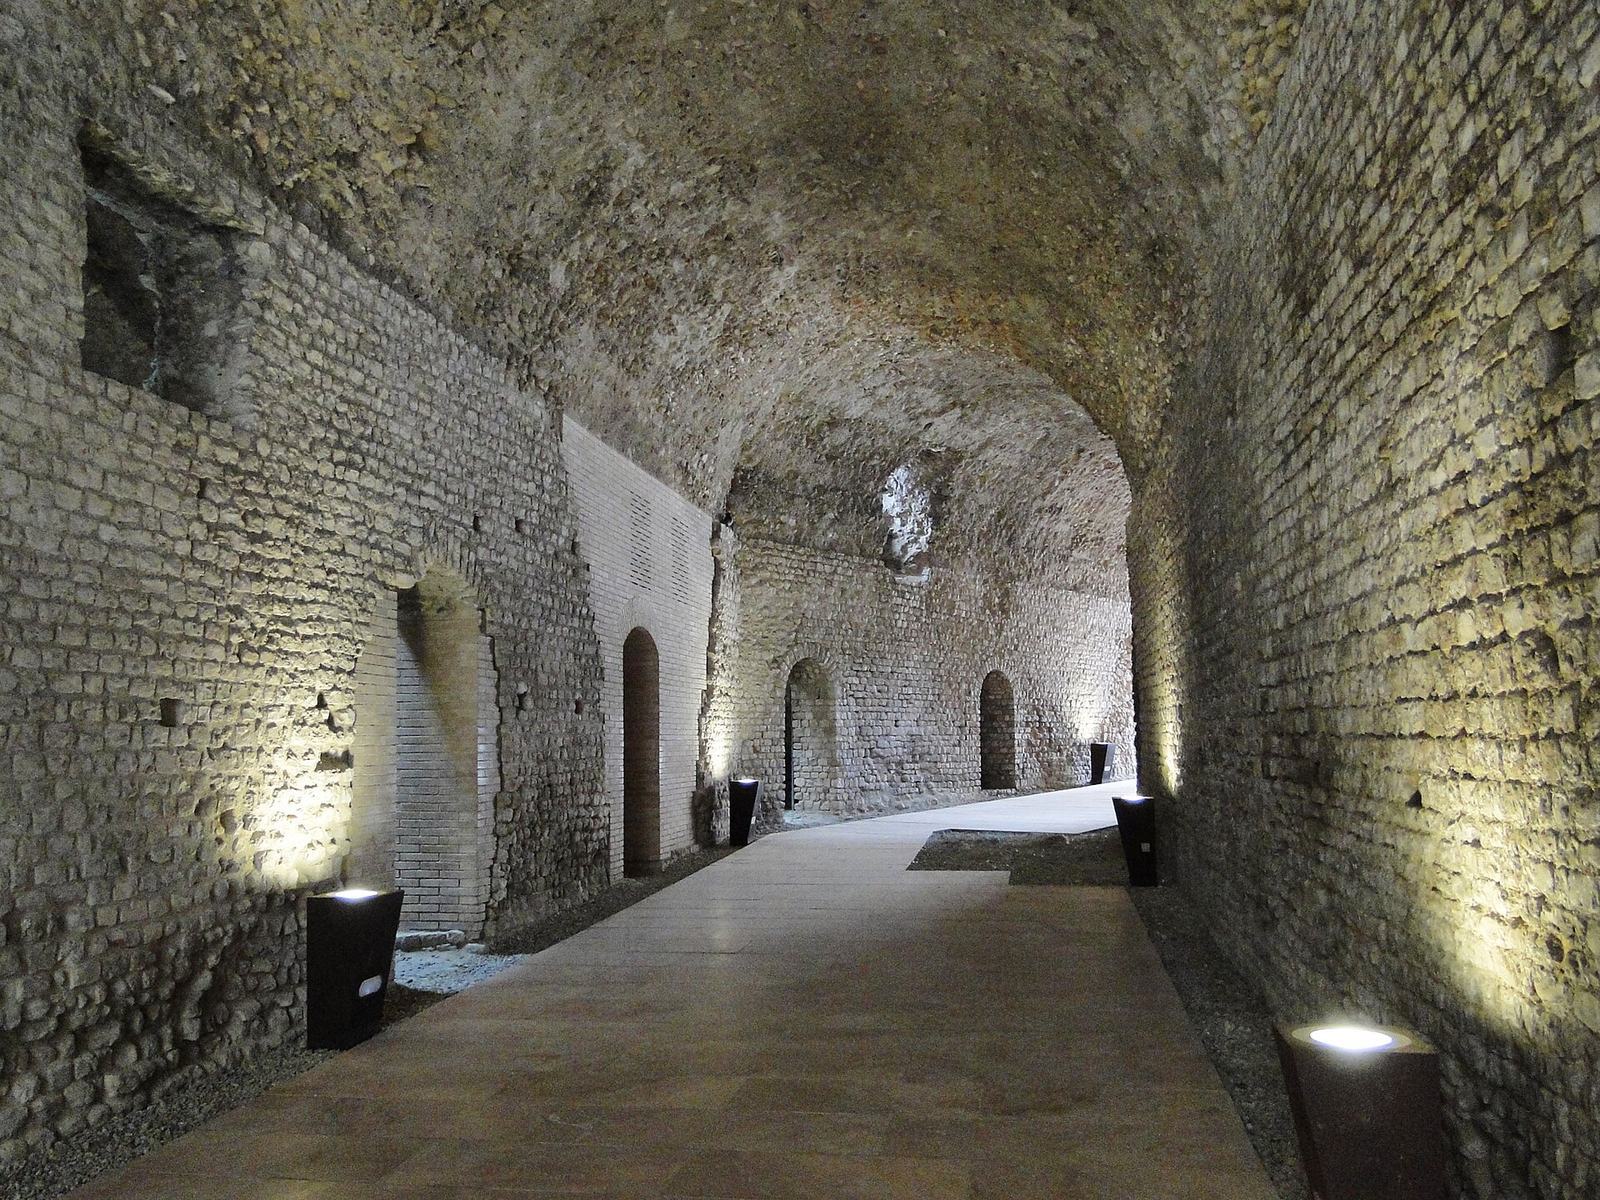
The easternmost surviving arch opens into the Sant Hermenegild Vault, a concrete barrel vault, or long continuous curved ceiling, 50 metres long and 5.9 to 7.1 metres high. Twenty-seven metres from the façade, it turns 32 degrees to the east. Its walls are built of local limestone in small-stone masonry. Six doorways, each 1.2 metres wide and topped by semicircular arches, open in the western wall. Sloping vaults behind these openings supported the seating. At the end of the surviving vault, the Triumphal Gate opened directly from outside the building into the arena. It served as the processional entrance at the start of performances.
Northern and western connections
Forum connection and ceremonial tribune
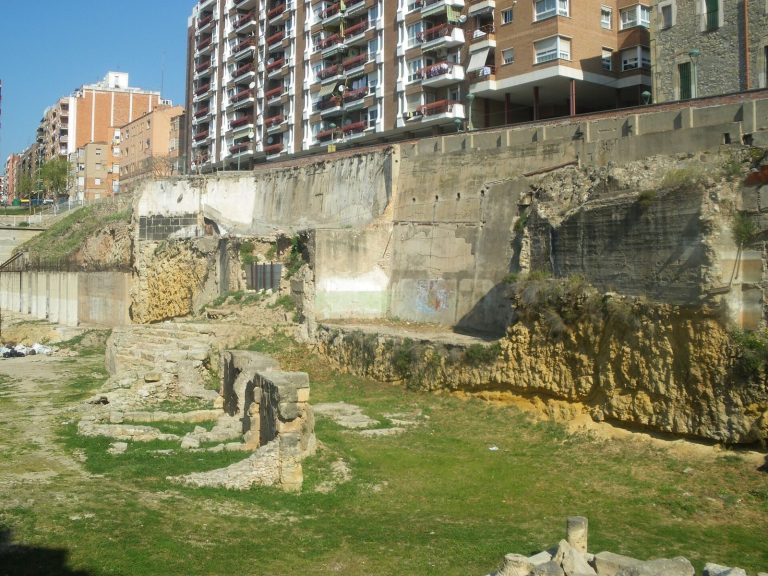
Much of the northern seating survives, along with a vault symmetrical to the Long Vault and the foundation wall between the forum and circus. Pavement and stairs remain from a ceremonial viewing tribune that connected the circus with the forum’s Representation Square at 20 Ferrers Street. A surviving wall of projecting stone blocks at Ferrers Street belongs to a doorway between the forum and circus.
Long Vault
The Long Vault extends for 94 metres beneath Enrajolat Street. This concrete passage is 3.7 metres across and 2.8 metres high, and one side meets the large retaining wall of the provincial forum’s upper terrace. It served as a service route to the northern seats. A staircase at its end led to the seating and formed part of a separate judges’ tribune with direct access to the arena.
Starting structures and other gates
The western end is thought to have contained the starting gates for the chariot races beneath Tarragona City Hall, although this sector has been investigated less thoroughly. Another gate is identified as an exit for injured people.
Seating and archaeological finds
Sedassos seating section
A 2005 archaeological intervention at 24 Plaça dels Sedassos exposed a complete cross-section of the seating structure and confirmed an entrance to the lower tier. The remains include three rows of lower seats, a passage between the tiers, a dividing wall, and five rows of upper seats ending at a flat platform. A passage about two metres wide led from the arena through a 1.3-metre opening in the barrier separating the track from the seats. Its walls were made of Roman concrete faced with small stones; a length of 3.5 metres was recorded for one wall. The work also revealed the cut for a concrete foundation bench shaped with formwork. Stairs east of the passage led to the barrier and lower seats. Modern reservoirs cut through the stairs, leaving foundation traces and the cross-sections of two steps visible in the eastern face of the vault wall.
Southern seating and arena level
On the southern side, walls and semicircular arches supported the seats. Vaults that carried the southern stands survive, with additional vaults beneath the old town. A general description of the surviving masonry vaults gives a width of four to five metres and a height of 6.25 metres. The arena floor is estimated to have stood about 46.6 metres above sea level, close to the level of Plaça de la Font. Foundation remains place the central barrier between the even-numbered houses in the square and Cos del Bou Street.
Deposits, well, and inscription
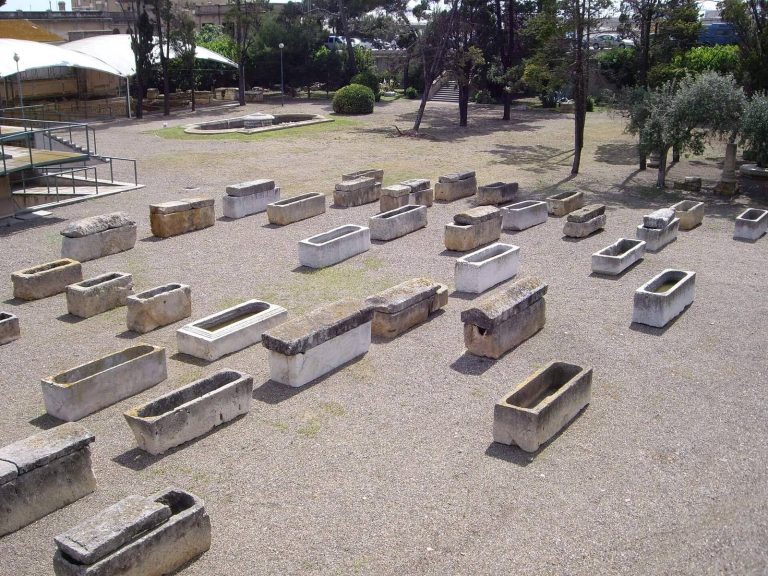
Excavations beneath the arena fill in Plaça de la Font revealed refuse deposits from the late Julio-Claudian dynasty, Rome’s first imperial dynasty. The deposits were associated with walls and pottery-workshop installations. A medieval well found during the same excavations remains inside the present car park. An ancient sarcophagus is preserved in the underground part of the circus. An inscription associated with the site commemorates Eutyches, a charioteer who died at the age of 22.