Al-Mansour Mosque: The Almohad Friday Mosque in Marrakesh
Site at a Glance
- Country
- Morocco
- Primary era
- Medieval
- Eras represented
- Medieval, Early Modern
- Civilizations
- Almohad, Saadi
- Site type
- Religious
- Remains
- Mosque
On this page14 sections
History
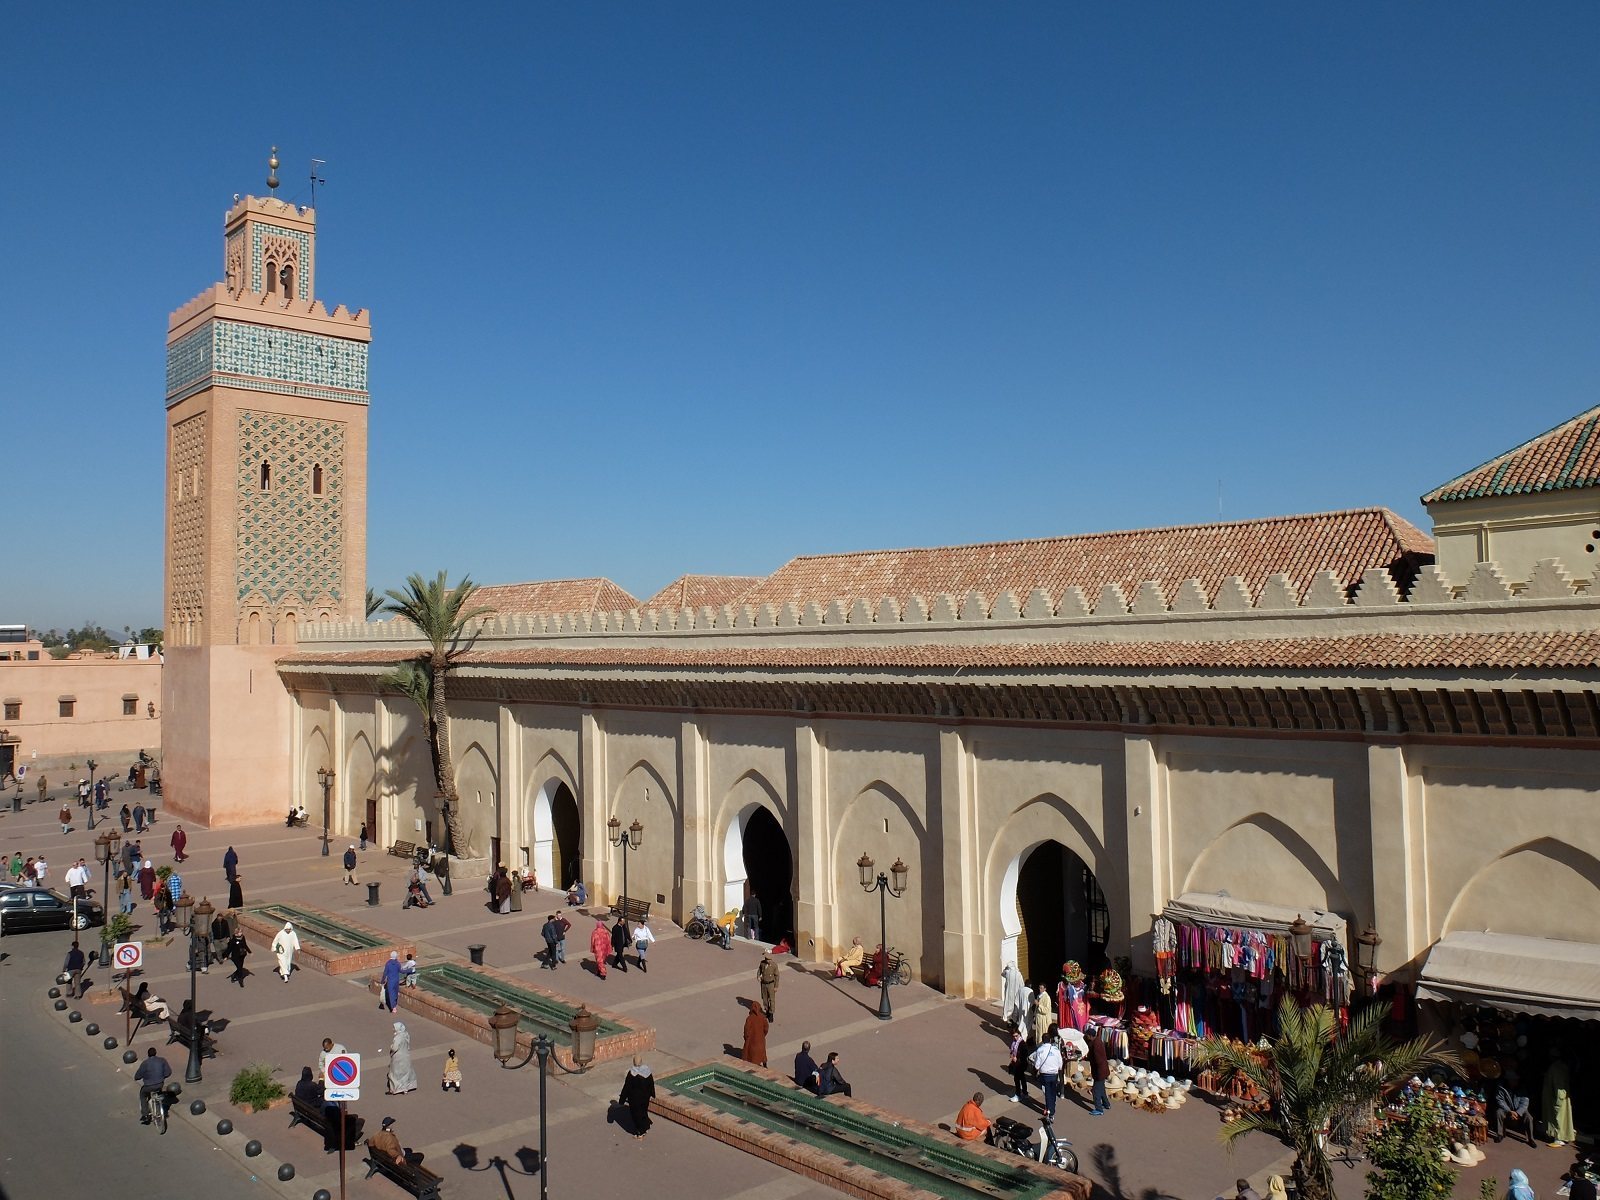
Al-Mansour Mosque, also known as the Kasbah Mosque, stands in the old Kasbah district of Marrakesh, Morocco. Almohad caliph Yaqub al-Mansur commissioned it as a Sunni mosque for communal Friday prayers. Construction probably began around 1185 and was completed by about 1190, during the height of Almohad rule, a North African Muslim dynasty that governed during the 12th and 13th centuries. The mosque served a new imperial citadel planned as the caliph’s residence and seat of government.
Almohad foundation and later prestige
The mosque is also known as the Moulay al-Yazid Mosque and Mansouria, a name derived from Yaqub al-Mansur’s epithet. It retained considerable standing after his death and the end of Almohad rule, at times rivaling the Kutubiyya Mosque in prestige. During the later Marinid dynasty, Moroccan rulers and other prominent people were buried in a cemetery immediately south of the mosque. That burial ground eventually became the Saadian royal necropolis.
Damage and restoration
A large explosion at a nearby gunpowder store badly damaged the mosque in the late 16th century. The date remains uncertain, with estimates ranging from 1562 to 1573–1574; the southern part may have sustained the worst damage. Saadian sultan Moulay Abd Allah al-Ghalib, who ruled from 1557 to 1574, oversaw extensive repairs. A later architectural interpretation holds that the rebuilding also substantially changed the mosque’s interior arrangement.
Alaouite sultan Sidi Muhammad Ibn Abd Allah carried out another major restoration in the second half of the 18th century. Later rulers appear to have preserved the mosque’s established form, reflecting the esteem in which it was held.
Political and modern history
On 16 August 1907, after the French bombardment of Casablanca and invasion of the Shawiya plains, a group led by Madani El Glaoui met at the mosque. They pledged allegiance to Abdelhafid as sultan instead of his brother Abdelaziz.
The mosque continues to be used for prayer. Long cracks in its tower remained visible into the 20th century. An earthquake on the night of 8–9 September 2023 partially destroyed the minaret.
Remains
The mosque has a roughly square plan, with a roofless courtyard complex adjoining the prayer hall on the south. Its surviving architecture combines high perimeter walls, arcades, a brick-decorated tower, stucco ornament and tiled surfaces. The courtyard and prayer hall are organized around repeated arches, while the tower’s layered decoration gives it a distinct vertical profile.
Enclosure and minaret
Outer walls and arches
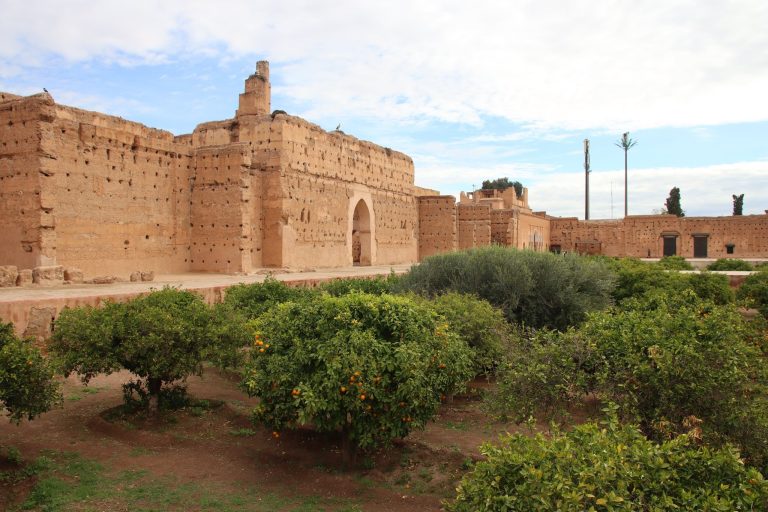
The high exterior walls are topped by merlons, raised blocks along a parapet, above a row of corbels, projecting supports beneath an overhang. Large pointed, horseshoe-shaped arches run along the walls. Many are now filled in; others frame mosque entrances, while arches on the southwest side enclose shop spaces.
Minaret
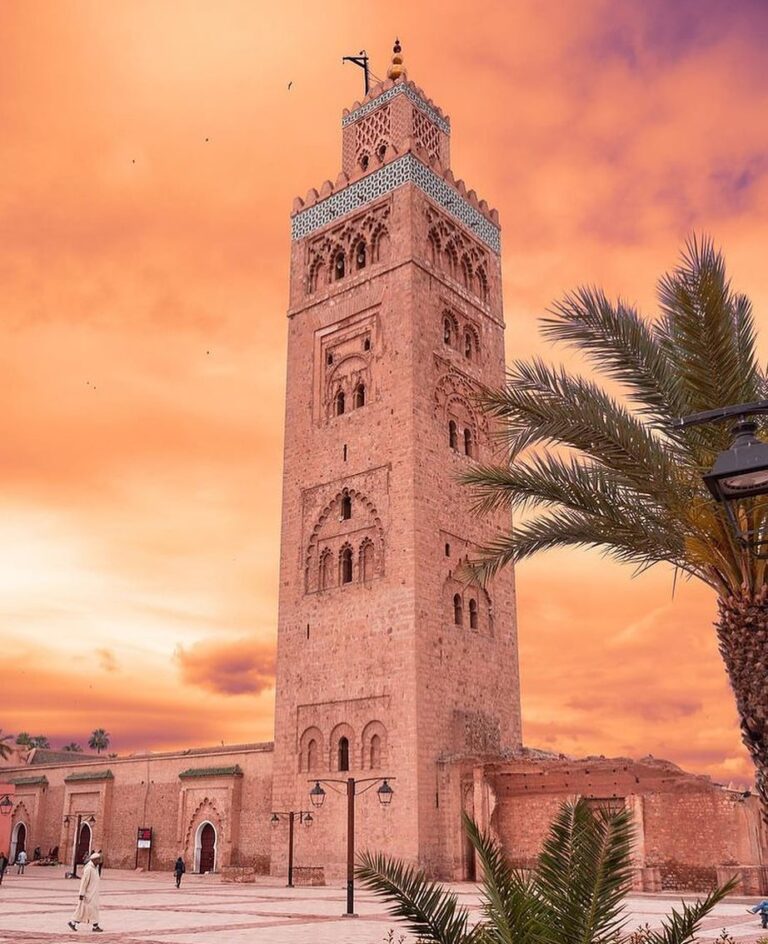
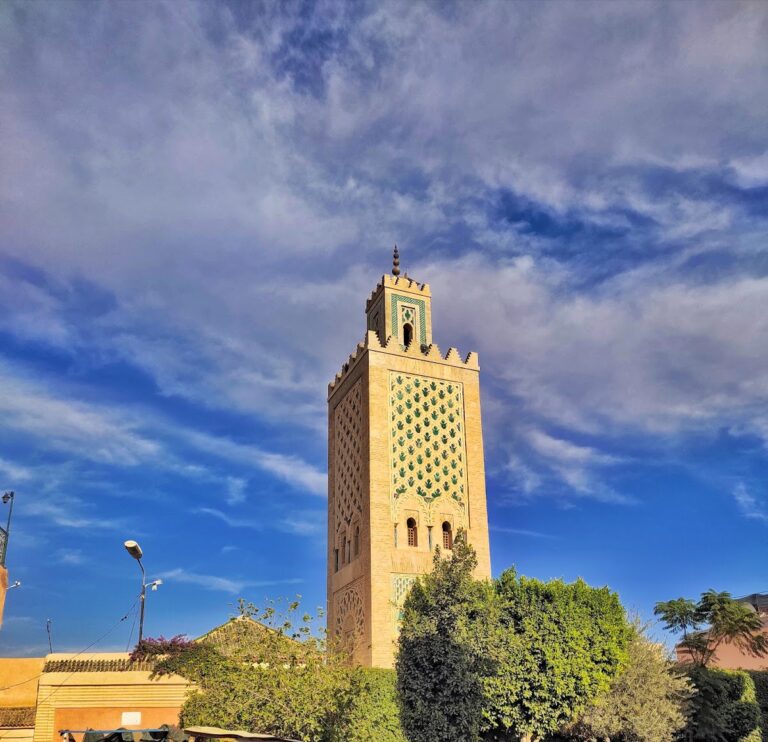
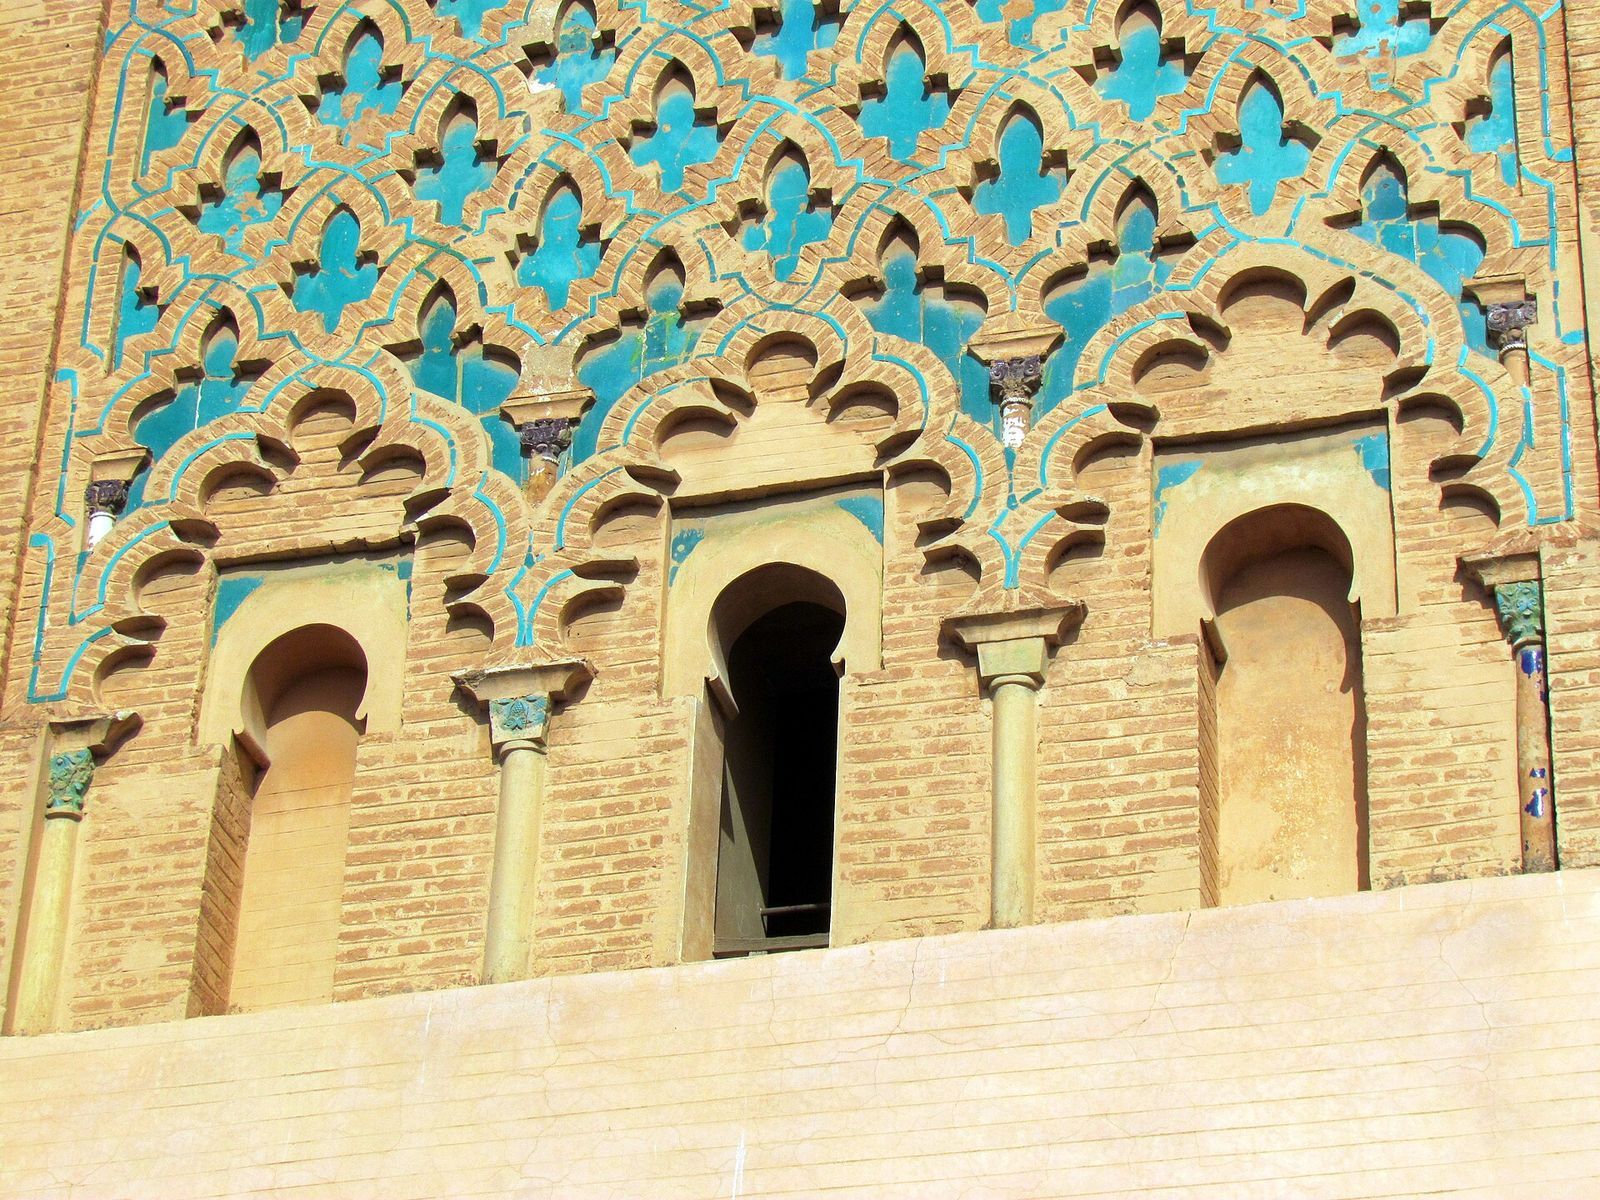
The minaret has a square base measuring 8.8 metres on each side, with a smaller upper lantern, or tower section, nearly 4 metres wide. Its lower walls are rubble stone up to the mosque roof, and its upper portion is brick. On each face, three narrow horseshoe arches sit below larger polylobed arches, formed from several rounded lobes, with slender columns attached to the wall between them. Some of these columns retain traces of their former glazed ceramic covering. Above them, brick sebka, a net-like interlaced ornament, is filled with green glazed ceramic. The north and south faces differ slightly in detail from the east and west.
A green-and-white geometric tile frieze encircles the upper tower beneath its row of merlons. The band above it once carried white cuerda seca tiles, a technique using dark lines to separate areas of glaze, with a dark, possibly purple, Kufic inscription in angular Arabic lettering. It contained Al-Fatiha, the first chapter of the Qur’an. Fragments of the inscription are held at nearby El Badi Palace and represent the earliest surviving use of cuerda seca tiles in an architectural setting. The lantern has similar decoration and is crowned by a finial, a decorative element at the top, bearing three copper spheres. A longstanding legend claimed the spheres were gold; it began with this mosque and later became associated with the Kutubiyya minaret.
Courtyard arrangement
The five courtyards
The roofless courtyard area comprises a large central rectangle and four smaller rectangular courts arranged in symmetrical pairs to its east and west. Arcades separate the smaller courts from the central one. A covered gallery runs along the north and both sides, and narrow covered aisles occupy the spaces between the pairs of smaller courts. The central court has two fountains, one in its middle and a larger one near the northern entrance. Each of the two smaller courts nearest the prayer hall also has a central fountain. These provided water for ritual washing before prayer.
One reconstruction proposes that this five-part arrangement arose during the Saadian rebuilding. Under that interpretation, the earlier Almohad mosque had three separate rectangular courtyards: the southern pair of small courts and the northern part of the present central court, with the rest of the building roofed. The central court may have been enlarged and two courts added to its north during the reconstruction. This proposed change may reflect a Saadian preference for large, square mosque courtyards and a desire for greater symmetry.
Prayer hall and interior features
Prayer hall
The prayer hall occupies the south side of the courtyard. It is a hypostyle hall, a space supported by rows of columns or piers. Rows of arches set at right angles to the south wall form three aisles running parallel to it. The south wall is the qibla wall, the wall marking the direction of prayer. Another row of arches separates the aisle beside it from the others. The central aisle leading from the courtyard to the mihrab, the niche marking the prayer direction, and the aisle along the qibla wall are wider and more elaborately decorated, creating a T-shaped plan. The prayer direction faces generally south, although Mecca lies east of Marrakesh; this reflects historical debates about orientation in Morocco and al-Andalus, the Muslim-ruled parts of the Iberian Peninsula.
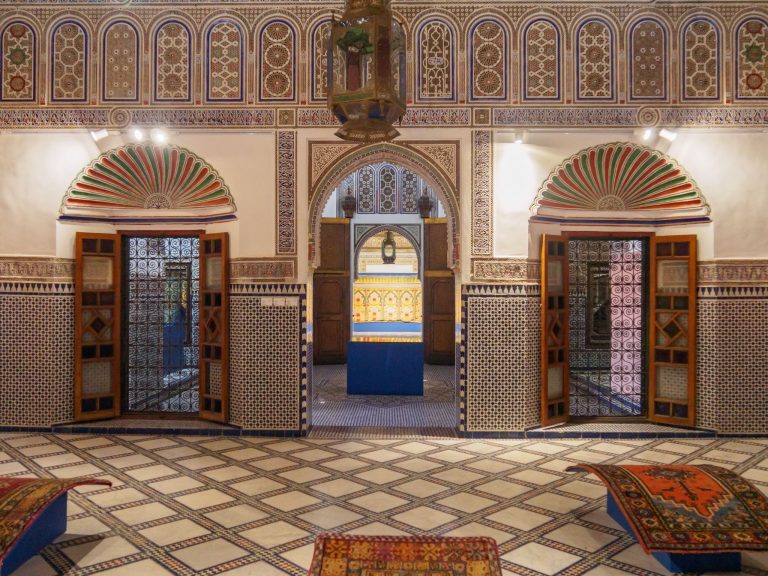
The interior relies strongly on the repeated arches of the courtyard and hall. Most are horseshoe-shaped, sometimes framed by pointed or polylobed arches; those near the mihrab include more elaborate forms. Some supports have small columns attached to them, with carved capitals, the tops of columns, from Almohad and Saadian periods. In the outer aisles and courtyard galleries, stucco bands around the arches carry geometric designs and interlacing plant-like ornament.
Mihrab and domes
The mihrab area was rebuilt or restored in the late 16th century. Its arrangement probably follows an Almohad model, while the surrounding stucco is likely Saadian. Raised plant-like decoration includes pinecones and shells. A prominent inscription in angular Arabic script contains the basmala, an invocation of God, and a passage from the Qur’anic chapter An-Nur.
Twelve columns of jasper and marble with carved capitals are incorporated into the mihrab area, including four beside its opening. The six capitals farther from the mihrab arch are stucco or stone and date to the Almohad period. The six nearest are white marble reused from the Umayyad period in al-Andalus; they were probably brought to the mosque during its original construction.
A large square dome above and in front of the mihrab contains finely carved and painted muqarnas, tiered geometric forms resembling honeycomb. Similar domes stand at the southwest and southeast ends of the qibla aisle, and a smaller one sits inside the mihrab niche. These domes and the mosque’s other ornamented wooden ceilings almost certainly belong to post-Almohad restorations.
Minbar
Yaqub al-Mansur commissioned the minbar, a pulpit used during Friday prayers. It may have been made by an Andalusian craftsperson or by Moroccan craftspeople working in that tradition. Smaller but stylistically similar to the earlier Almoravid minbar at the Kutubiyya Mosque, it originally emerged from behind doors and moved forward by a mechanism. That mechanism had stopped working by the end of the 16th century. The minbar has suffered damage over time and is now held at the Dar Batha Museum of Islamic Arts in Fez.
Made from ebony and other costly woods, it measures 2.87 metres high, 2.25 metres long and 76 centimetres wide. Its decoration combines marquetry, formed by fitting pieces of material into a surface, with carved inlay. Eight-pointed stars form the main motif on its side panels, surrounded by interlacing bands of ivory and bone. The spaces between the bands contain wooden panels carved with arabesques, interlacing ornamental designs often based on plant forms.