St George’s Church, Drohobych: A Historic Wooden Church
Site at a Glance
- Country
- Ukraine
- Primary era
- Early Modern
- Eras represented
- Medieval, Early Modern
- Civilizations
- Kingdom of Poland, Polish–Lithuanian Commonwealth
- Site type
- Religious
- Remains
- Church
On this page9 sections
History
St George’s Church is a wooden church in Drohobych, Ukraine, with origins associated with the late 15th or early 16th century. Dedicated to Saint George, a Christian saint traditionally linked with a dragon-slaying legend, its beginnings and construction have been interpreted in different ways.
Origins and changing interpretations
One tradition says the church was first built in Nadijiv, near Dolina, and brought to Drohobych in 1656. In this telling, it was taken apart, exchanged for salt, transported by oxen, and erected where an earlier church had stood. That predecessor was said to have been burned by the Tatars. A separate literary account places the church’s origin in Kyiv.
Another interpretation holds that the church was assembled locally rather than transported as a complete building. It proposes that timber from Nadijiv was used for about one-third of the present structure, including the entrance section and a chapel, while the sanctuary was made from new wood.
Renovations and public events
The church underwent several alterations. Hryhoriy Tesla, a Ukrainian builder from Drohobych, is credited with shaping its final architectural form. Renovations followed 1673, including work carried out between 1678 and 1711, and the building was repaired repeatedly in later years.
On 6 July 1941, several thousand people from Drohobych and nearby villages gathered in the square before the church. Vasyl Nikolyak, an ideology official and deputy head of the regional leadership of the Organization of Ukrainian Nationalists, a Ukrainian nationalist political organization, announced that Ukrainian statehood had been proclaimed in German-occupied Lviv on 30 June 1941 and that a government led by Premier Yaroslav Stetsko had been formed. Those at the gathering pledged loyalty to Ukraine.
Later care and recognition
The most recent repair mentioned for the church took place in 1974–75. It is now part of the wooden-architecture department of the Museum of the Drohobych Region. In 2013, it was inscribed on UNESCO’s World Heritage List with 15 other wooden churches in Poland and Ukraine, as part of the Wooden Tserkvas (Eastern Christian churches) of the Carpathian Region. The listing uses criteria recognizing testimony to a cultural tradition and an example of an architectural type that illustrates a stage in human history. Ukraine also designates the church an immovable monument of national significance. In December 2023, it was added to the International List of Cultural Property under Enhanced Protection.
Remains
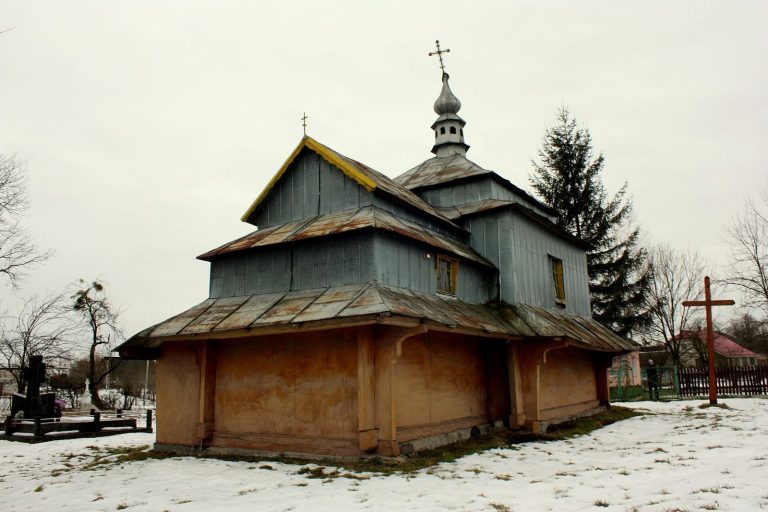
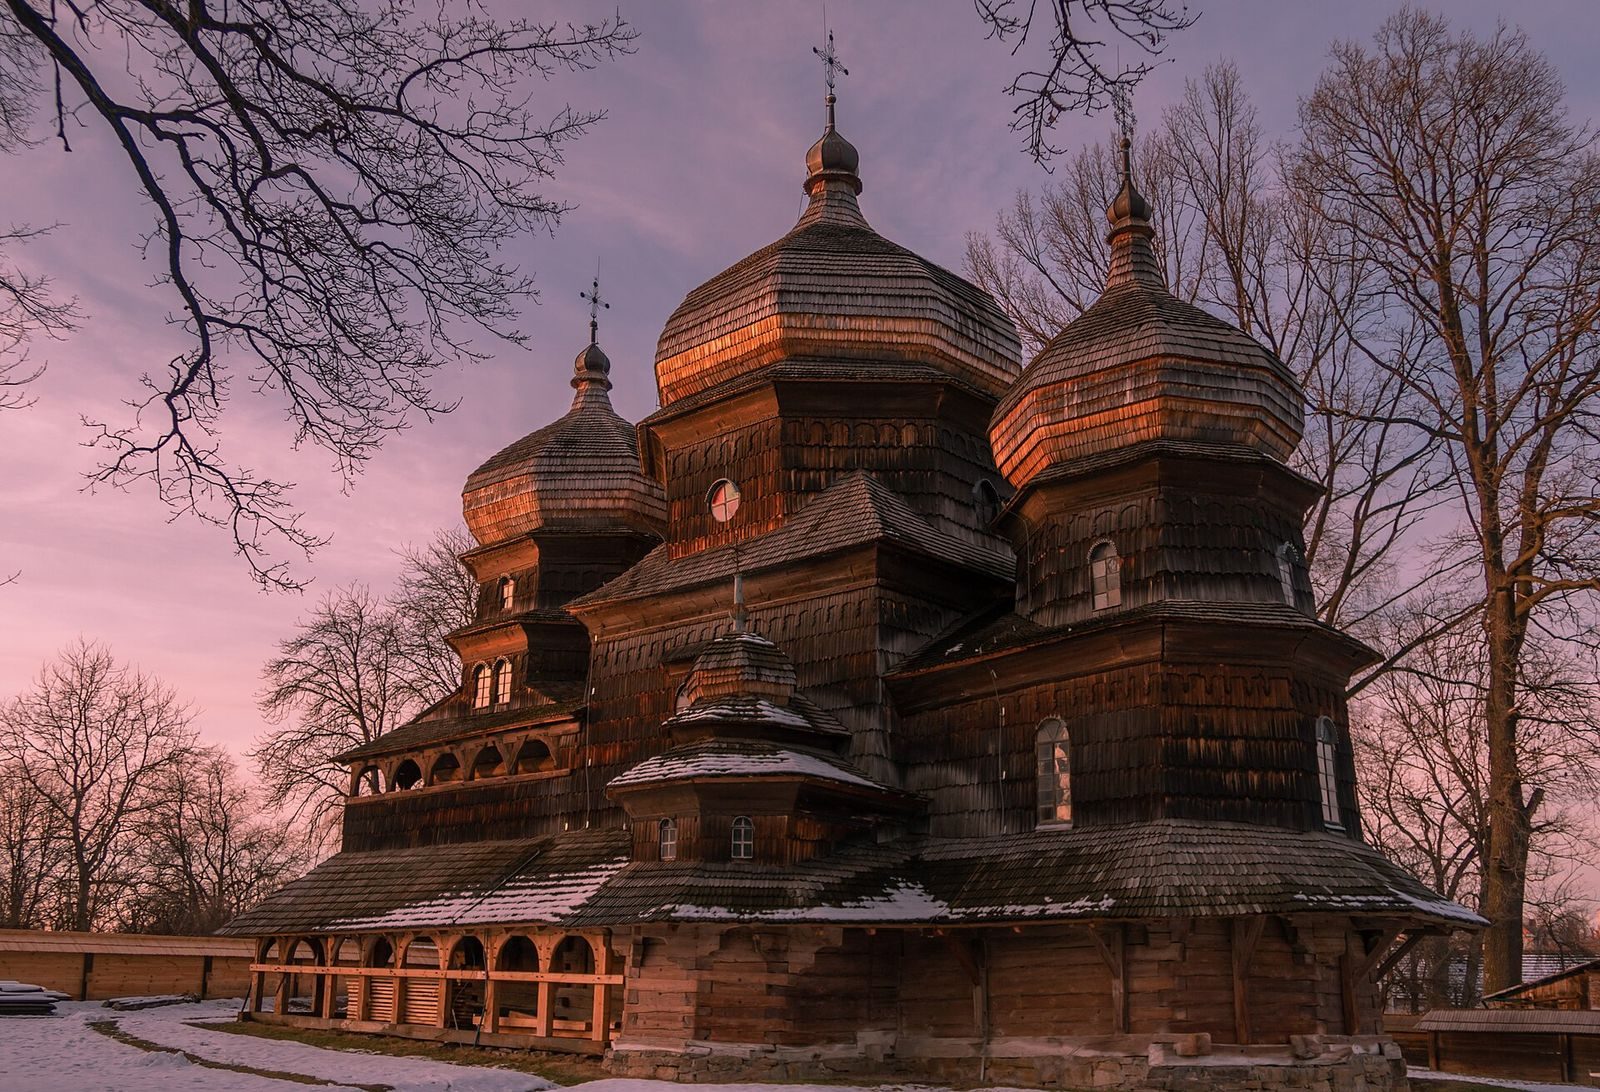
The church is an entirely timber building with three main sections: a square nave, an entrance area, and a sanctuary. Two faceted chapel-like projections extend from its sides. Timber log construction and wooden shingles define its exterior.
Church building
Exterior form
A broad gallery supported by pillars runs around the lower part of the church. Above the entrance area, or narthex, are a choir and a gallery of arches, together with a chapel. Three large cupolas rise over the main log-built sections, with smaller ones above the side projections. All have rounded, bulbous forms and rest on eight-sided bases. The larger cupolas have unbroken profiles, while the smaller ones have a single stepped break.
Paintings and iconostasis
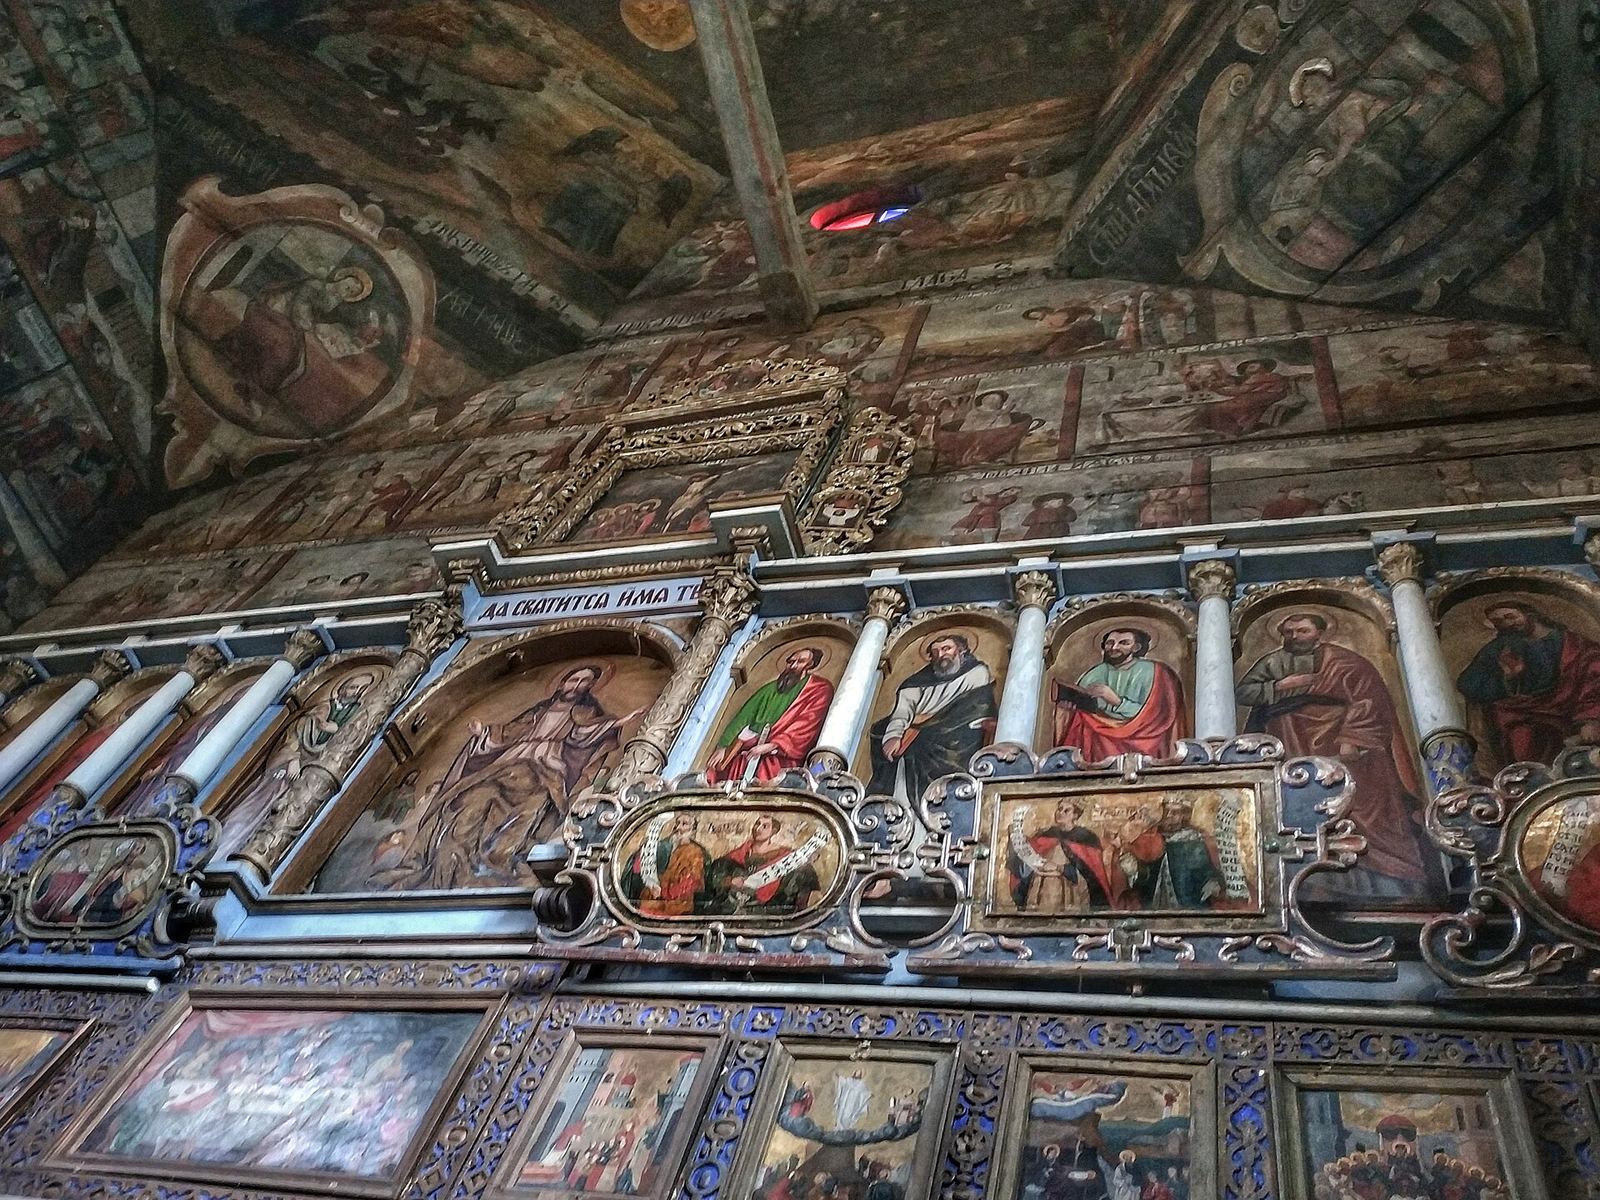
Wall paintings made under the direction of Štefan Medický cover the interior with religious scenes, including the Passion of Christ, meaning his suffering and death, alongside abundant floral ornament. The iconostasis, a screen of icons separating the sanctuary from the main worship space, and a group of icons are attributed to the same painter. Their subjects include the Akathist of the Mother of God, a hymn of praise in Eastern Christian worship, episodes from the Acts of the Apostle Paul, and the beheading of the Great Martyr George. Brown-ochre and olive-green tones feature in the palette, and the figures have individualized, almost portrait-like expressions. Vine carvings on the iconostasis columns are cut in relief and resemble stonework.
Bell tower
A wooden bell tower stands beside the church. Built in 1678, it has a four-sided timber frame, inward-sloping walls, and an upper storey that projects outward. Its square base measures 7.5 by 7.5 metres and contains a central support. The bell stage is boarded, with an open gallery of arches above it, while a lean-to roof wraps around the ground floor. In the early 18th century, an eight-sided open-gallery structure with a bulbous top was added above the tower’s four-sided pyramidal roof. The tower reaches 27 metres, including its cross.