Järfälla Church: A Medieval Parish Church in Sweden
Site at a Glance
- Country
- Sweden
- Primary era
- Medieval
- Eras represented
- Medieval, Early Modern, Modern
- Civilizations
- Swedish
- Site type
- Religious
- Remains
- Church
On this page18 sections
History
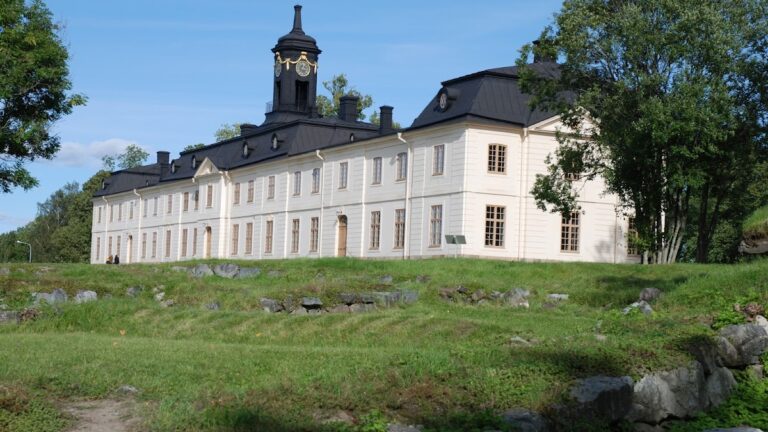
Järfälla Church is a medieval church in Järfälla, Sweden, originating in a 12th-century Romanesque building. Romanesque architecture is associated with rounded arches and massive forms. The church belongs to the Church of Sweden, an Evangelical Lutheran church, through Järfälla parish, a local congregation in the Diocese of Stockholm, a regional church district.
Medieval development
The original church was built in the 12th century. A few decades into the 13th century, its walls were raised. After a fire late in that century, the building was reconstructed in the Gothic style, commonly associated with pointed arches and rib vaults, vaulted ceilings framed by projecting ribs.
Around 1300, the nave was extended, larger windows were introduced, and the chancel was vaulted. The church then grew in four stages during the 15th century, with its principal medieval expansion complete by about 1500.
Eighteenth and nineteenth centuries
The pulpit was substantially renovated in 1724 at the expense of Field Marshal Count Carl Gustaf Dücker, who was associated with the Jakobsberg and Säby estates. A new bell tower beside the church replaced an older one in 1738. In 1752, the pulpit was moved and given a painted background.
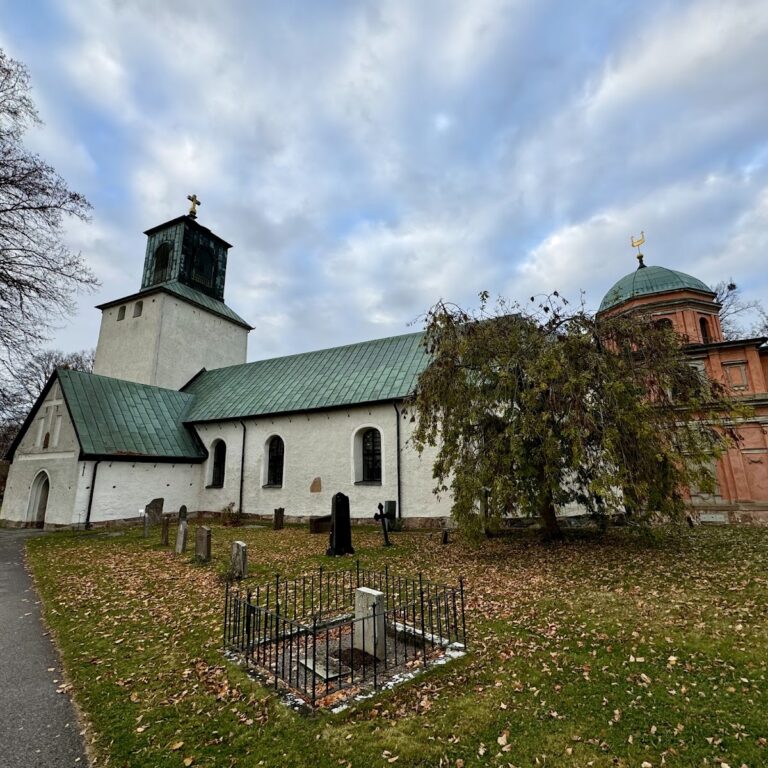
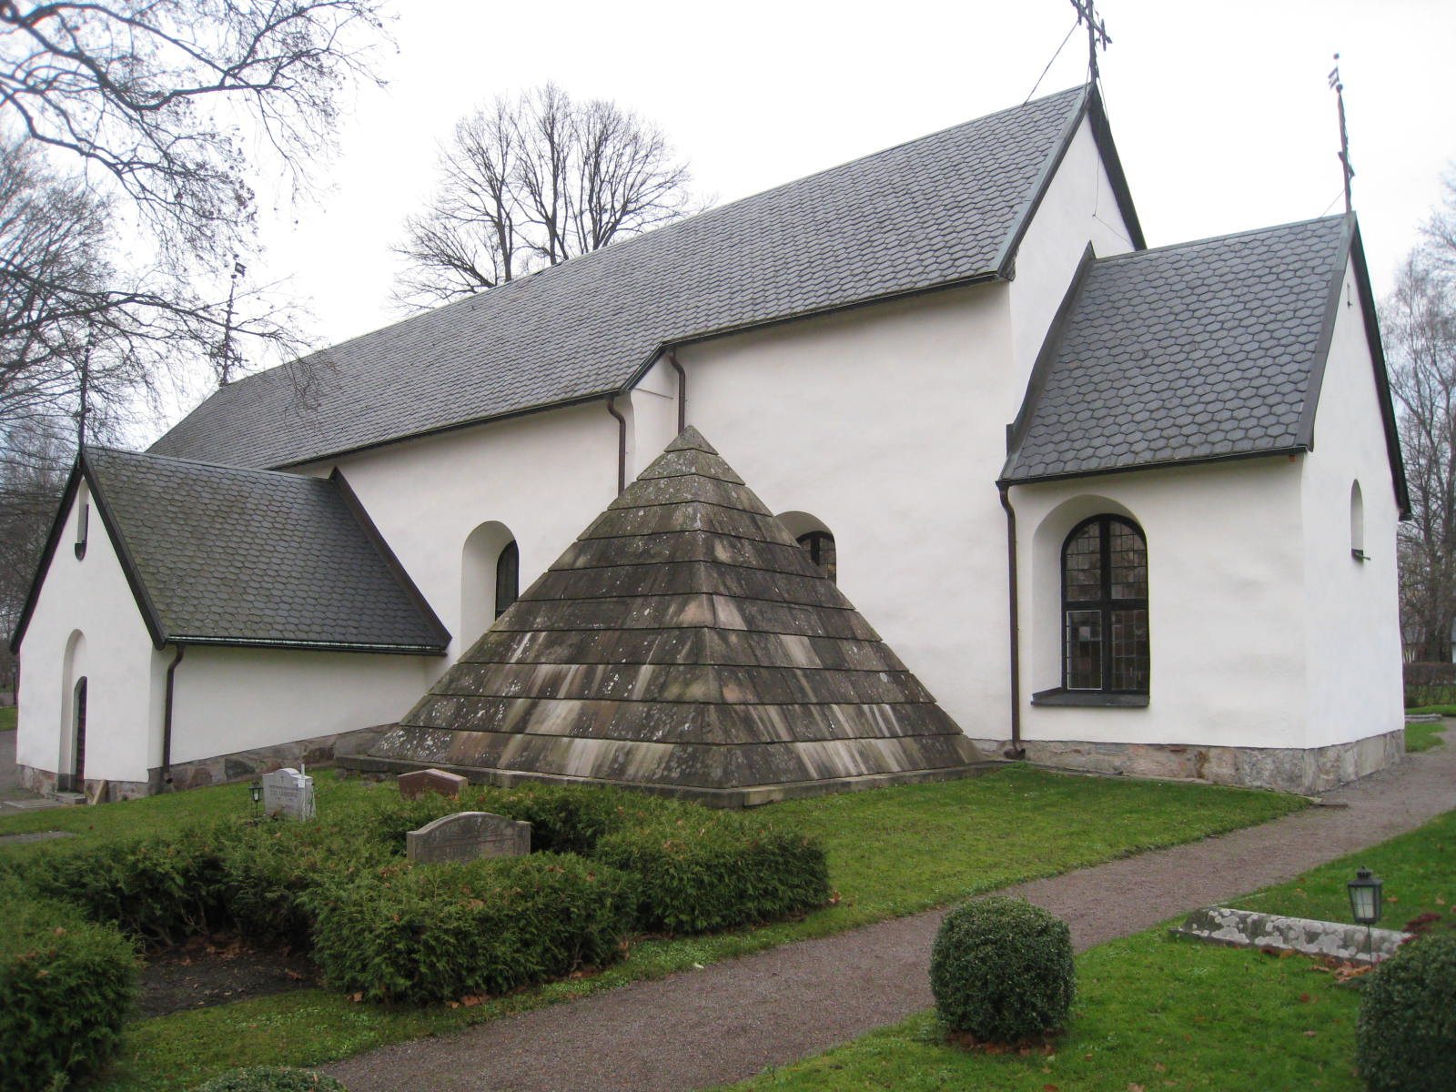
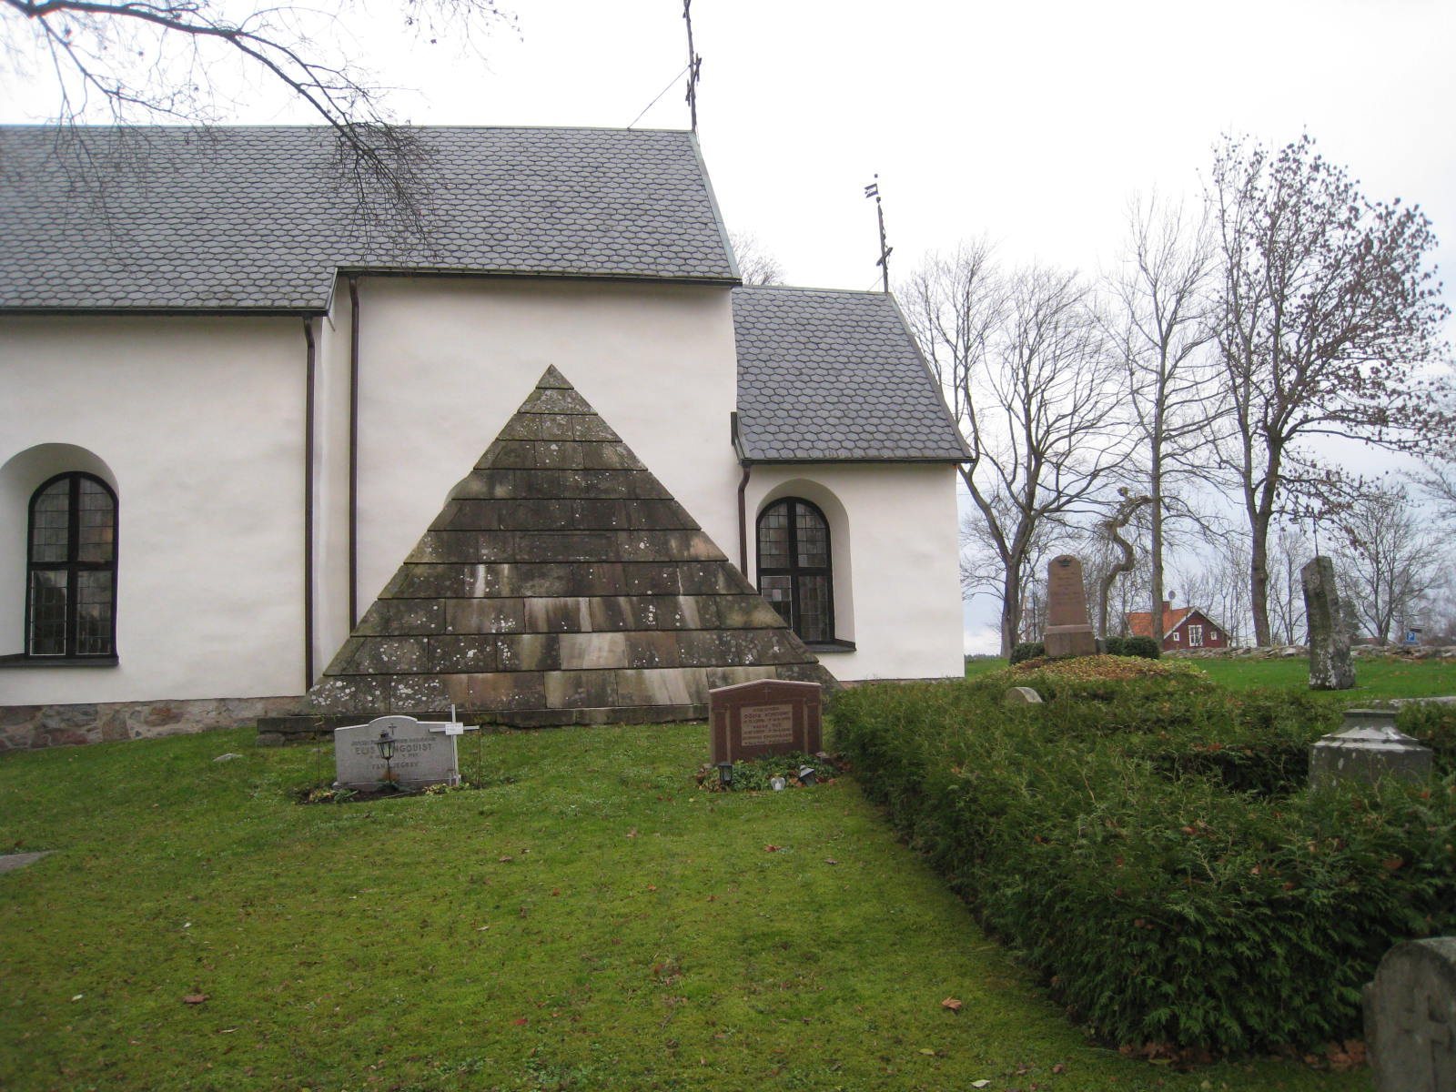
The church was used for burials. In 1762, a tomb was built beside it for court official Olof Adlerberg and his wife, Anna Sofia Gyllenborg, who owned the Jakobsberg and Säby estates in Järfälla. On 8 February 1812, Lars Molin, known as Lasse-Maja, and two accomplices stole the church silver. Molin, a Swedish thief and impostor, was later arrested, convicted, and imprisoned at Carlsten Fortress in Marstrand.
In 1825, the church’s windows were altered and an altar painting was installed. An organ from Markim Church was acquired in 1828.
Modern changes
The interior was restored in 1927 and 1970, and the western part of the church was rebuilt in the mid-20th century. A new organ by Marcussen & Søn was installed in 1962. It was enlarged to 27 stops, controls for sets of pipes, in 1970, renovated in 1999, and reconfigured and expanded to 30 stops during work carried out from 2019 to 2023.
From 1992 to 2009, Järfälla parish was called Barkarby parish.
Remains
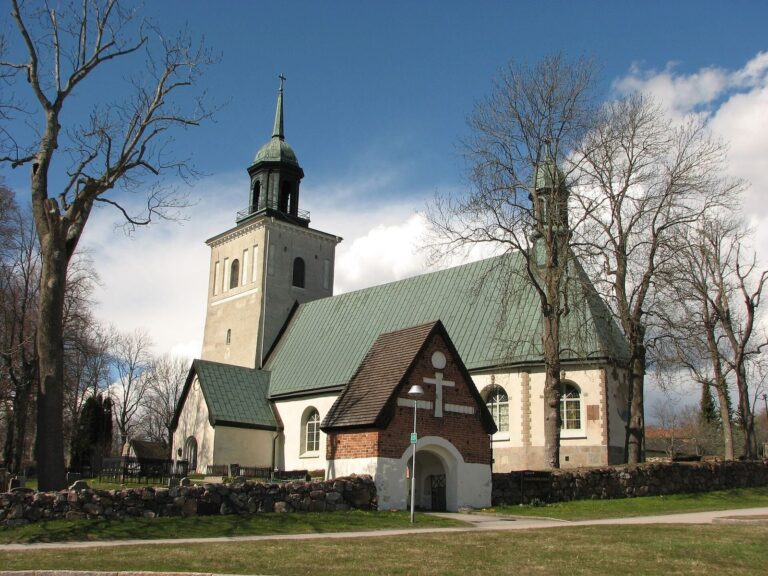
The church’s present form combines medieval construction with later additions. Its nave and chancel retain early fabric, while extensions at the chancel and west end shaped the building’s overall extent. A gallery and sacristy are also part of the church layout.
Church structure and openings
Medieval fabric
The eastern half of the nave and the adjoining part of the chancel belong to the original Romanesque building. Raising the walls in the 13th century created an attic across the church, with the ceiling joists of the church room forming its floor. Holes for beams remain visible above the pulpit. Around 1300, the nave was extended to the gallery and sacristy, and the chancel received a rib vault. Four later medieval extensions at the chancel and west end added vaults and a porch. A trace of a window niche beyond the entrance survives with its original painting.
Windows and south portal
The surviving windows reflect the 1825 alterations. New openings were made on the north side and openings on the south were widened. The windows from this campaign have four vertical sections, divided by upright and horizontal bars, with leaded glass. Lead bars in the round window in the chancel gable form the numerals 1825. The south-portal door has wrought-iron fittings and probably dates to the church’s rededication. A window is linked by legend to Lasse-Maja’s escape.
Furnishings and interior decoration
Baptismal font
The sandstone baptismal font, dating to the late 12th century, is the only surviving furnishing from the original church. It was carved by the Gotland stonemason Semi-Byzantinos. Its relief depicts mythical creatures amid winding branches.
Wooden sculptures
A pair of altered wooden sculptures from the 15th century originally stood atop two candlesticks. A separate wooden sculpture, made around 1500, depicts Saint Anne with the Virgin and Child. It stands in a niche in the chancel and may have belonged to an altarpiece discarded in 1825.
Pulpit
The pulpit’s oldest parts date to the 17th century. It is crowned by Christ in Majesty, an image of Christ as a triumphant, enthroned ruler, and its figures depict Christ and the four Evangelists, the traditional authors of the four Gospels. Its painted background shows blue drapery.
Altar painting and chancel decoration
The altar painting, by an unknown artist, shows the risen Jesus meeting two disciples at Emmaus. Yngve Lundström painted the chancel ceiling and the stained glass in the small round window above the altar painting in 1927. The ceiling paintings depict the Evangelists and their symbols.
Textiles and number boards
The church has a chasuble from 1760, an outer vestment worn by a celebrant during worship, and a 1780 altar-front hanging called an antependium. The antependium is made of satin silk embroidered with red silk and was donated by Catarina Ebba Horn, whose initials appear on a silk appliqué. It may previously have been used on an ornate bed from the early 18th century. Free-hanging number boards were acquired in 1758. Textiles made by the Gunnar and Britta Haking weaving studio in Barkarby have been part of the church’s collection since the mid-20th century.
Organ
The organ façade was designed by PG Anderssen and is considered characteristic of its period. Every visible pipe is a sounding pipe. In the organ’s recent renovation, the instrument was dismantled for inspection and cleaning, its windchests, which distribute air to the pipes, were repaired, and all leather parts were replaced. A combination system, which stores selected stop settings, and electric couplers, which link keyboards so they can sound together, were installed. Grönlunds organ builders carried out the work following a program by Martin Hausner.
Monuments and bell tower
Funerary chapel and epitaph
A stone pyramid beside the south side of the nave and chancel serves as a funerary chapel for Olof Adlerberg and Anna Sofia Gyllenborg. Its entrance is inside the church, beneath the baptismal font, and bat-winged skulls decorate its vaulted interior. The chapel is thought to have been designed by Jean Eric Rehn, with Rome’s Pyramid of Cestius as its model.
An epitaph for Anna Carolina Adlerberg (1738–1767) is made of Kolmården marble and crowned with the Adlerberg family arms. Its inscription says that her husband, Abraham Bäck, erected it in her memory and praises her “rare virtues.” It identifies Bäck as a doctor of medicine, a senior physician, and president of the Royal Medical College. The epitaph was probably designed by Jean Eric Rehn.
Bell tower and bells
The bell tower stands beside the church. Its larger bell dates to 1841 and its smaller one to 1653.