Edsbro Church: A Medieval Parish Church in Sweden
Site at a Glance
- Country
- Sweden
- Primary era
- Medieval
- Eras represented
- Medieval, Early Modern, Modern
- Civilizations
- Swedish
- Site type
- Religious
- Remains
- Church
On this page16 sections
History
Edsbro Church is a medieval parish church in Edsbro, Sweden, consecrated in the 13th century. It belongs to the Lutheran Church of Sweden and is part of Uppsala Diocese, an ecclesiastical district, and Edsbro-Ununge parish within the western Roslagen pastoral district, a grouping of parishes for church administration.
Foundation and medieval expansion
The church was first built in the 13th century as a hall church, with one unified interior for the main body and the eastern area around the altar. At that time, the choir occupied part of the area now used by the nave. A vestry was added on the north side in the 14th century, followed by a porch in the first half of the 15th century. Later in the 15th century, brick vaults were installed. Toward the end of that century, the eastern gable was taken down and the building extended eastward to create the present choir.
Early modern changes
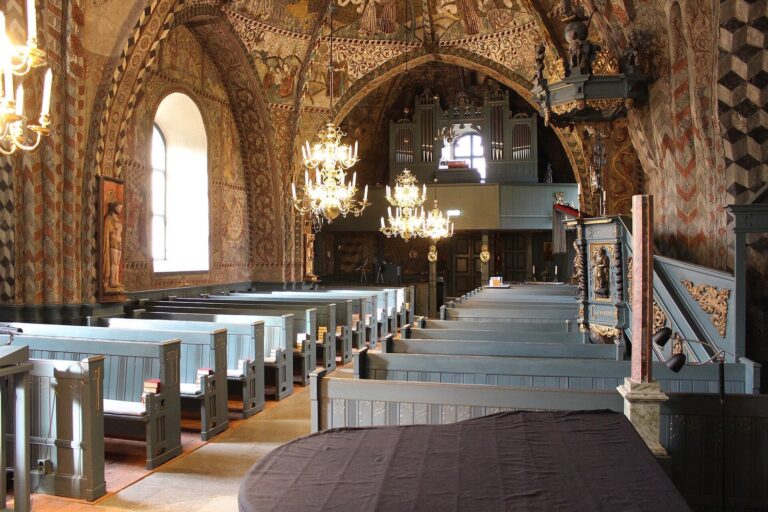
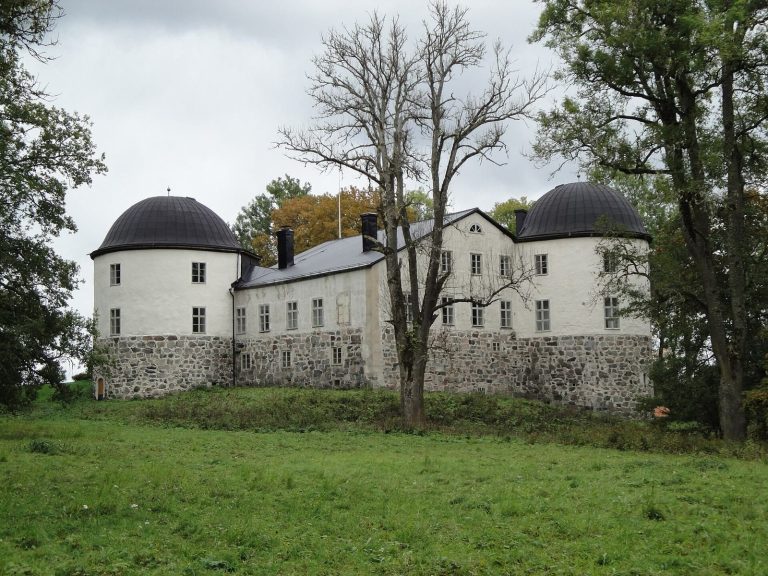
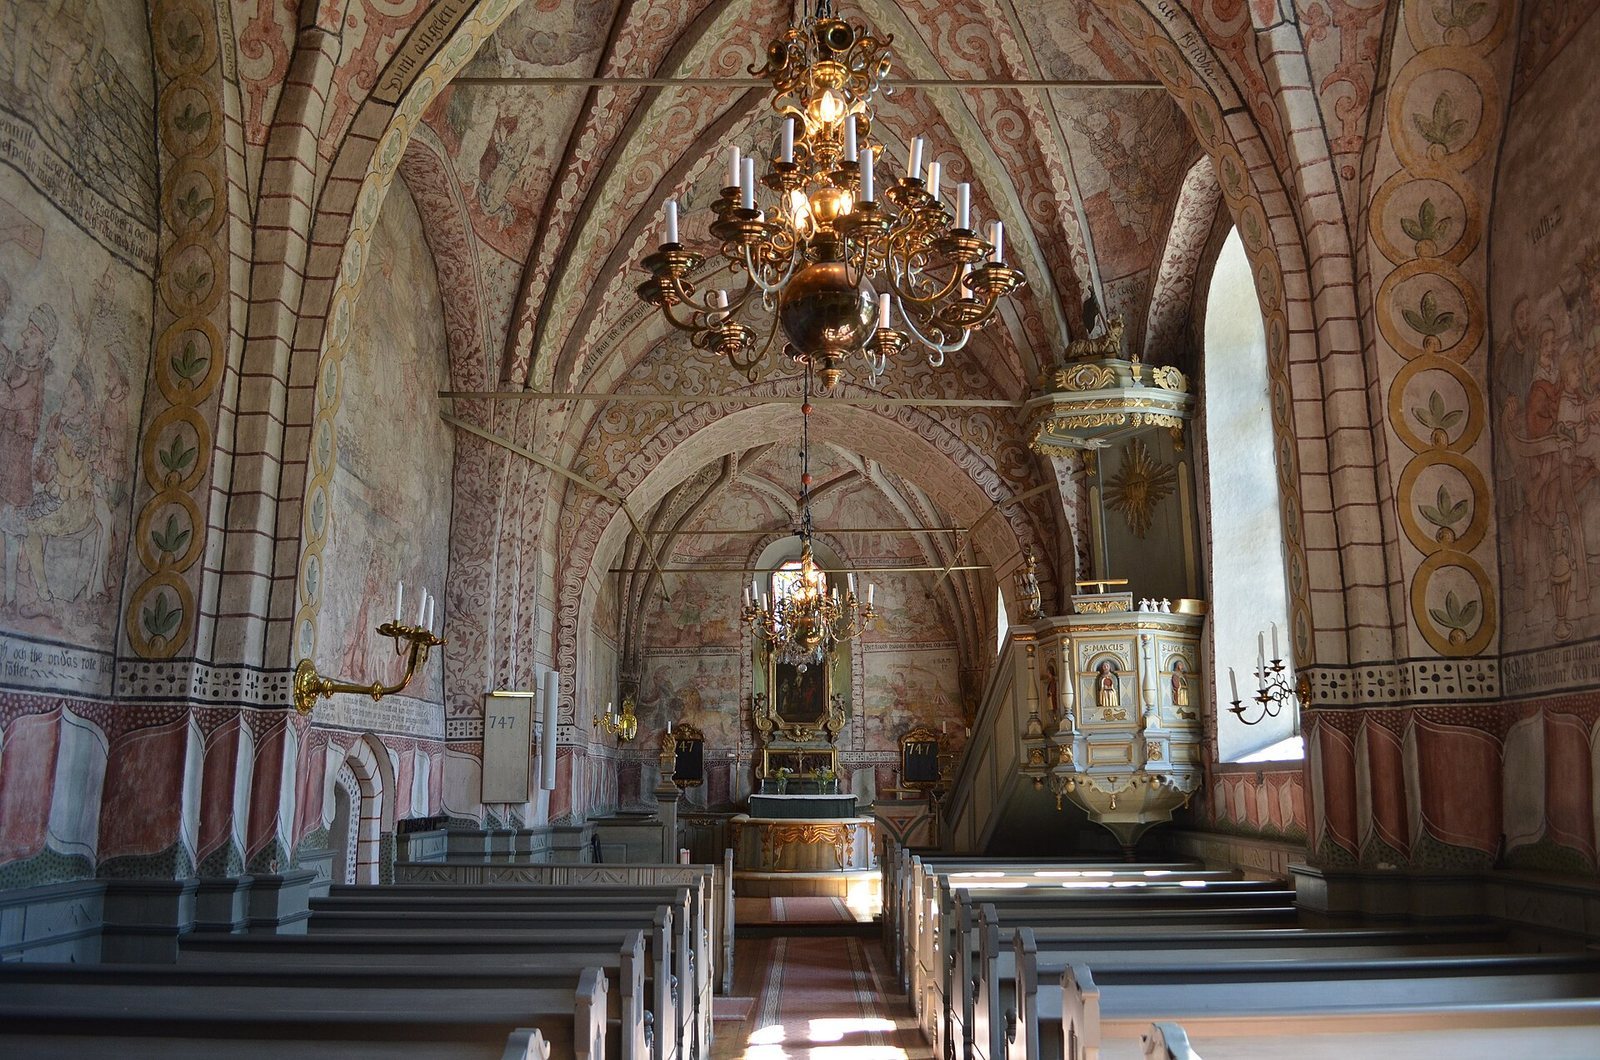
In 1625, the walls and vaults were painted at the expense of the Lilliesparre family, Swedish nobles who owned nearby Kragsta Manor. The decoration incorporated passages from a Bible published in 1618. During the 18th century, openings in the south wall were enlarged and the paintings were covered with whitewash. Iron braces were installed in 1730 to strengthen the walls and remain inside the church. Enclosed pews made in 1762 by Nils Dahlström, a carpenter from Norrtälje, were later replaced in the nave, while those in the choir were retained.
The northwestern gateway in the churchyard wall dates to the 15th century; a second gateway in the southern wall was demolished in 1829. A large mound north of the church, probably used as a court mound in the Middle Ages, was removed in the late 19th century. The original 16th-century porch door bears marks attributed to Russian axes during the 1719 raids on Roslagen. A freestanding bell tower was erected northwest of the church in the mid-17th century and later enclosed, probably in 1747.
Restoration and later changes
Architect Bror Almquist directed a major interior restoration in 1904. The 1625 paintings were uncovered, their outlines strengthened, and their color altered with an umber glaze. Some motifs were changed or covered again, and new ones were added. The existing stone floor was covered with wood. In 1951–1952, conservator Sven Dalén led work to clean, repair, and retouch the paintings; remains of late-medieval painting were found in the choir. The altarpiece’s original color was uncovered, while the pulpit was repainted gray-blue. Conservator Bengt Grandin directed a further cleaning of the paintings in 1970. In 1974, rot-damaged flooring in the western part of the church was replaced, and the gallery supports were strengthened with masonry foundations.
An organ with six stops was built in 1862 by Per Larsson Åkerman of Stockholm. It was replaced by an instrument made in 1937 by E. A. Setterquist & Son of Örebro, which Rolf Larsson of Uppsala renovated in 1971. The present organ was built by Robert Gustavsson Orgelbyggeri in Härnösand and inaugurated on 5 June 1994.
Remains
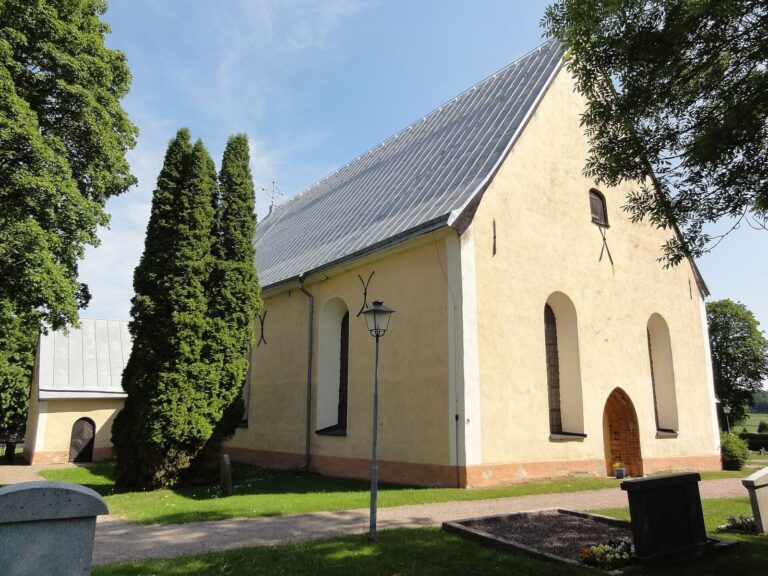
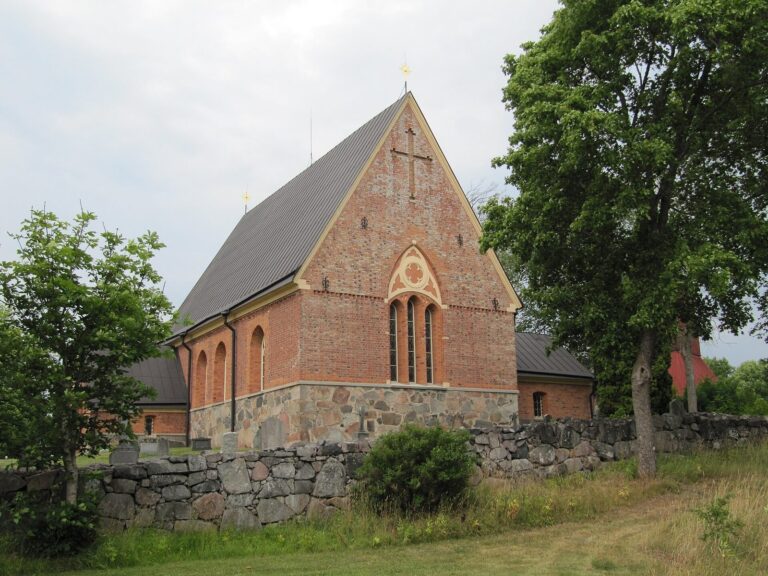
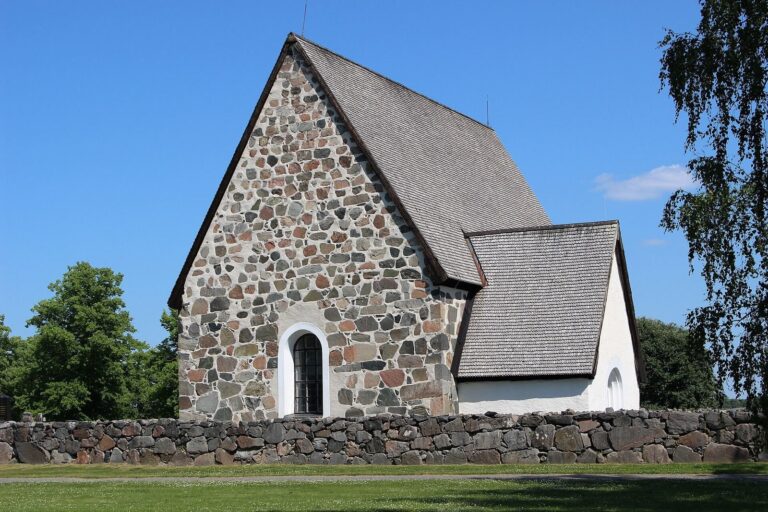
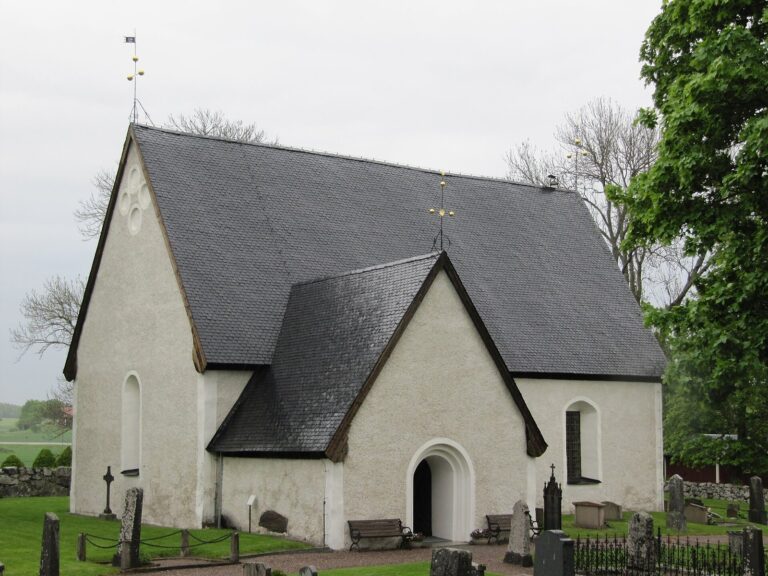
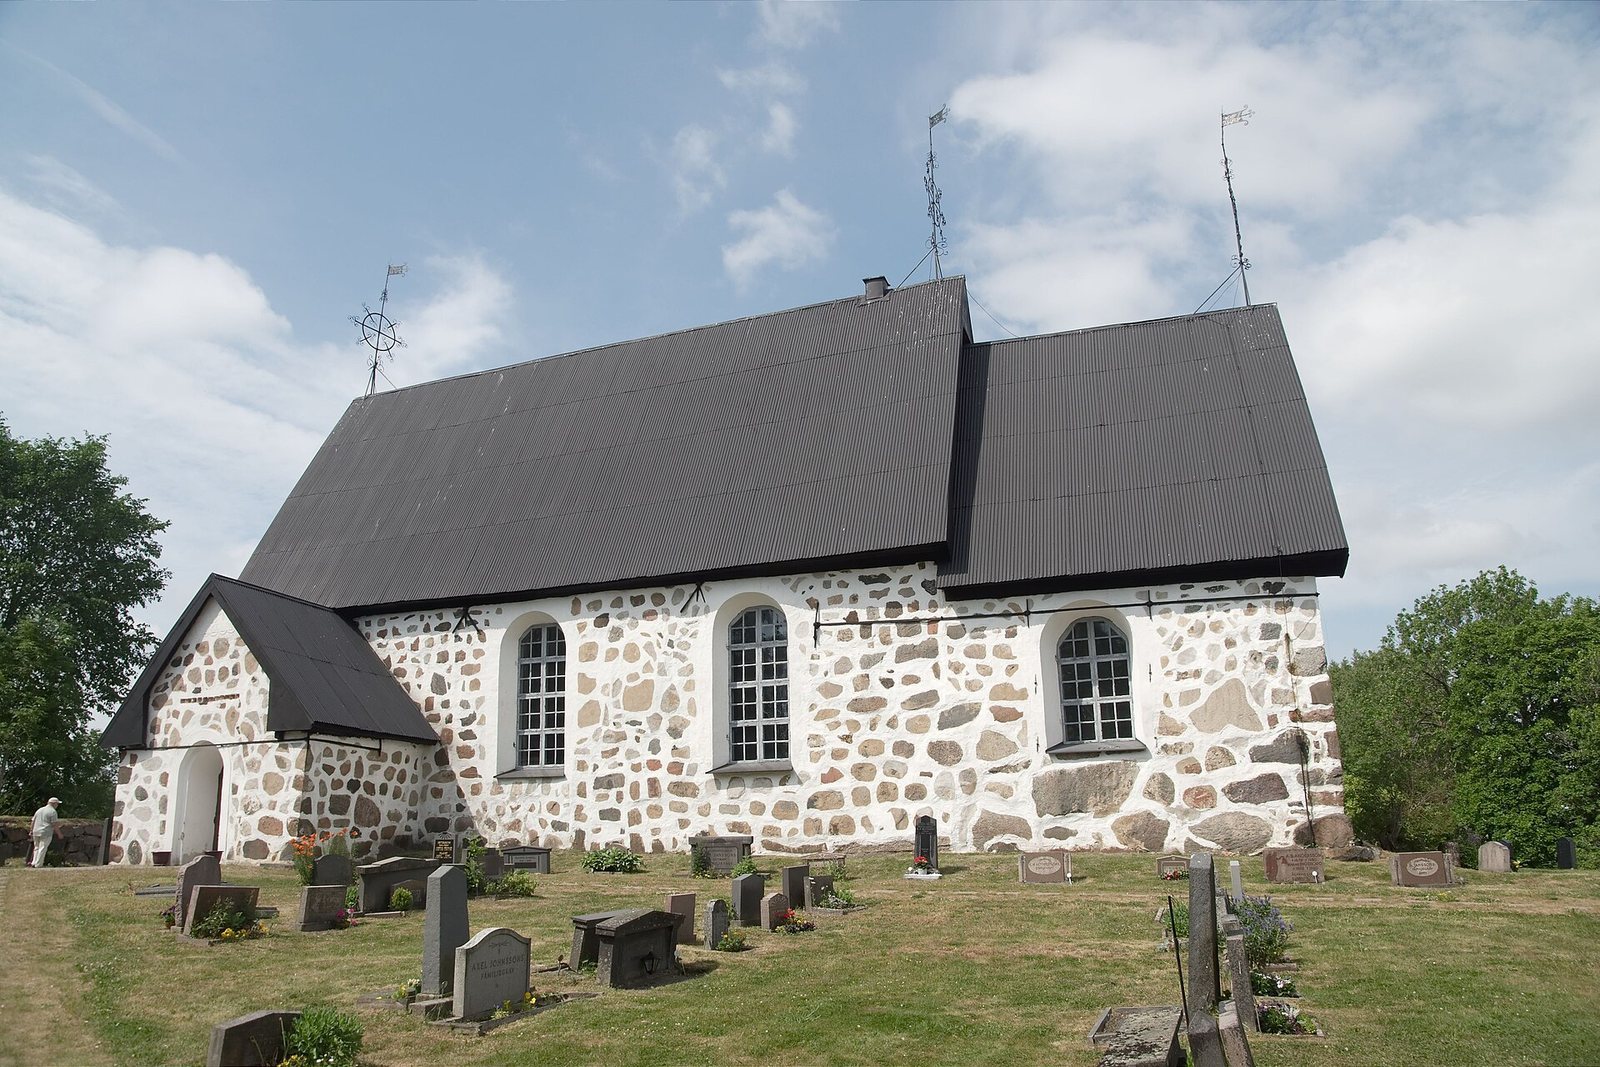
The church stands high on a ridge. Its layout brings together a fieldstone nave, a lower brick choir of the same width at the east end, a vestry on the north side, and a porch on the southwest. The building’s exposed stone walls and brick gables give way to a steep, sheet-metal-covered roof with broad boards along its edges.
Church building
The exterior walls are unplastered, while the brick gables have whitewashed decorative arches that do not open through the wall. The main entrance is on the south side of the porch. The choir’s walls support brick vaulting; in the nave, brick piers carry the weight of the vaults. The choir has a star vault, whose ribs form a star pattern. Before the brick vaults were added, the interior may have had either a barrel-shaped ceiling or an open roof structure.
Interior decoration and furnishings
Paintings and choir window
The wall and vault paintings include texts from the 1618 Bible. The choir also retains remains of late-medieval paintings, and its eastern window contains stained glass.
Altar, font, and pews
The medieval altar is built of brick and contains a compartment for relics. A 13th-century baptismal font stands in the choir, with a bowl of gray sandstone and a limestone base. The choir retains enclosed pews made in 1762 by Nils Dahlström, while open pews were later installed in the nave.
Pulpit and communion vessels
The late-17th-century pulpit was made by Olof Persson, a carpenter from Kämsta in Ljusdal. Its folk-style design simplifies forms common in Hälsingland. The church also holds two boxes for communion wafers. One, of silver-plated brass with raised ornament, dates to the late 17th century; the other is an octagonal silver box made in Stockholm in 1700 by Rudolf Wittkopf.
Chandeliers and vestment
A medieval wrought-iron chandelier is kept in the vestry. It was found in a tar barrel in the bell tower with a 16th-century chasuble, a ceremonial garment. The church has three brass and two glass chandeliers. Two brass examples date to the 17th century, and the third was purchased in 1904. A cast and cut-glass chandelier in the choir was made in the first half of the 18th century and purchased in 1818. In 1837, a chandelier of drop-shaped glass pieces on a brass frame was donated for the vestry.
Chrismatory
A trefoil-shaped soapstone chrismatory, a container for sacred oils used in Christian rites, has three nearly cylindrical compartments. It is held at the Swedish History Museum.
Churchyard structures
Bell tower
The tower northwest of the church is now enclosed. Its large bell dates to the 14th century and is among the oldest in Uppland. The smaller bell was cast in Stockholm in 1819 by Gerhard Horner. The original 16th-century porch door is also kept in the tower.
Northwestern gateway
The covered gateway in the northwestern churchyard wall is built of plastered brick on a fieldstone base. Its interior has a cross-shaped vaulted ceiling. An opening in the gateway allowed itinerant preaching friars, members of religious orders who traveled to preach, to address people outside the wall.
Gravestone
A 13th-century gravestone stands at the church’s southwestern corner. It formerly lay in front of the church entrance.