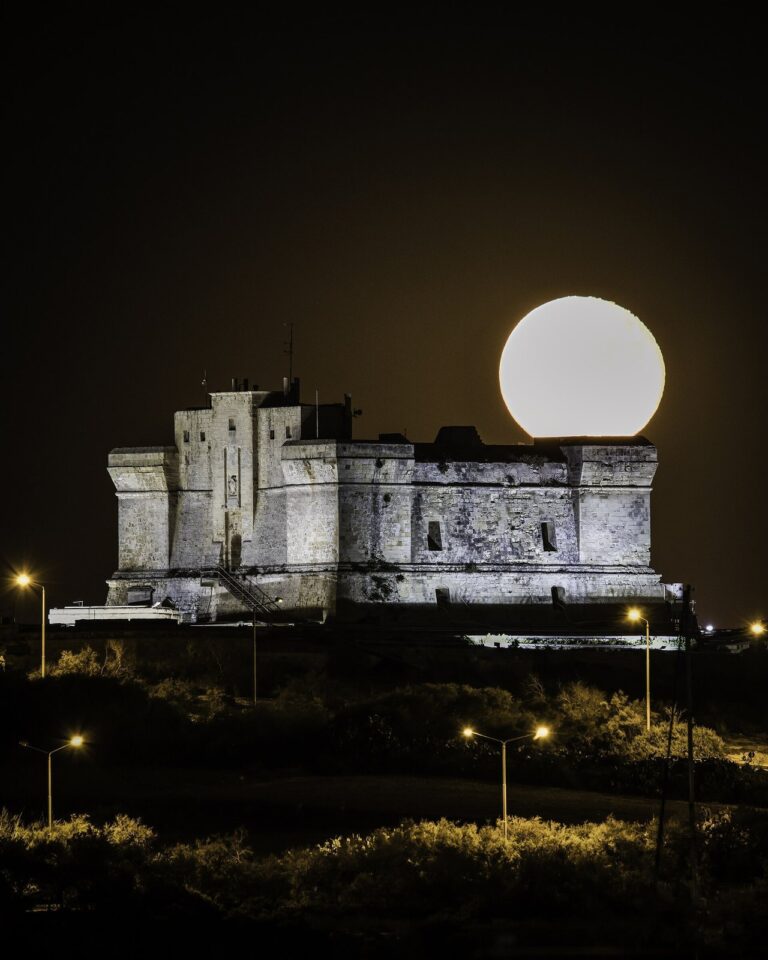
St Thomas Tower: A Seventeenth-Century Coastal Fortification in Malta
Site at a Glance
- Country
- Malta
- Primary era
- Early Modern
- Eras represented
- Early Modern, Modern
- Civilizations
- Knights Hospitaller
- Site type
- Military
- Remains
- Tower
On this page9 sections
History
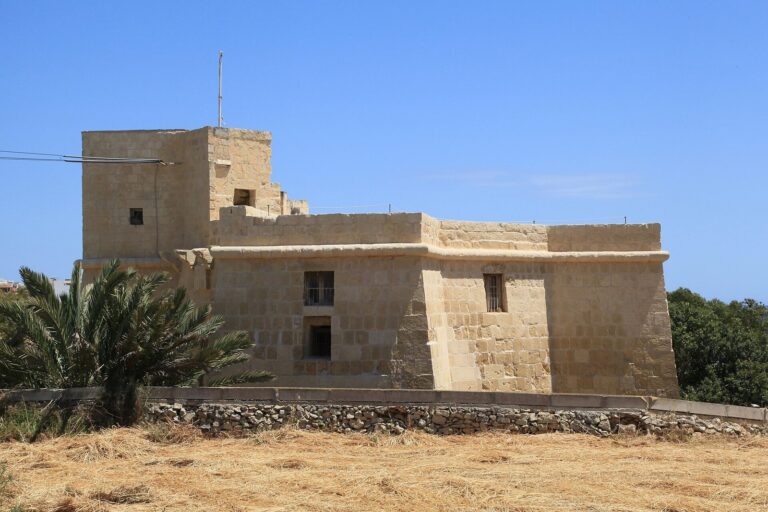
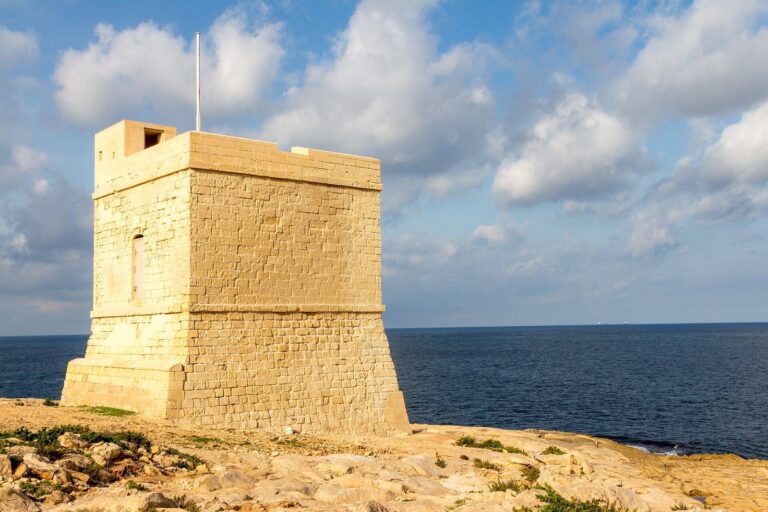
St Thomas Tower is a coastal fortification at Marsaskala, Malta, built in 1614 by the Order of Saint John, a Catholic religious and military order. It was the third of six coastal towers commissioned by Alof de Wignacourt, the Order’s Grand Master, or senior leader, to defend the island’s shores.
Construction after the 1614 raid
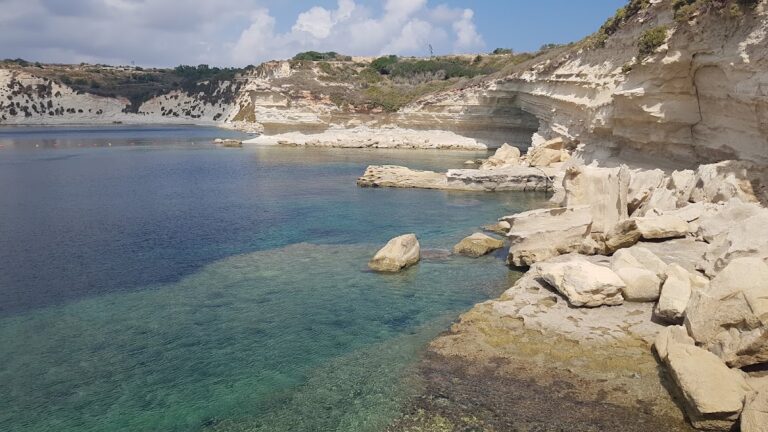
The tower was approved in July 1614, during an Ottoman raid on Malta. Sixty ships carrying 6,000 soldiers landed at St Thomas’ Bay, plundered Żejtun and nearby areas, and attacked Marsaskala. Maltese cavalry and residents of southeastern settlements drove the attackers back to their ships. In response, Wignacourt and his council ordered a fortification on the il-Ħamrija headland to guard the coast and protect the sheltered anchorages of Marsaskala Creek and St Thomas’ Bay from enemy landings.
Wignacourt personally paid for the tower, which cost 13,450 scudi, 6 tarì and 4 grani in the currency used under the Order. Only Saint Mary’s Tower cost more among the Wignacourt towers. He financed five of the six towers built during his tenure, spending 55,519 scudi in all, one eighth of his total benefactions to the Order.
Military planners expected St Thomas Tower to withstand a long attack. Its permanent garrison numbered 30, and its ammunition and provisions were intended to support a siege lasting up to 40 days, as at Saint Lucian and Saint Agatha towers.
Expansion of the coastal defenses
Under the later Grand Master Martín de Redín, Żonqor and Xrobb l-Għaġin towers were added within sight of St Thomas Tower, linking it to a wider coastal-defense network. Around 1715, a battery for artillery was built on the seaward side. Its construction cost 382 scudi, 8 tarì, 11 grani and 1 piccolo, less than the cost of other coastal batteries.
Command post and military use
By the middle of the eighteenth century, the tower’s coastal-defense role had declined and it served as a command centre. Maltese insurgents stormed and captured it during the French blockade of 1798–1800, a conflict involving Maltese resistance to French forces. The British continued to use the tower into the nineteenth century. Its military service ended during that century, after rooms had been adapted for the garrison and the building had also served for a time as a prison. These uses brought minor alterations rather than major structural change.
Restoration and later use
The tower was later used as a restaurant and pizzeria. A hotel built between it and the coast in 1982 disrupted its relationship with the sea; the hotel closed in 2007 and later fell into disrepair. In 2008, the tower was entrusted to the heritage foundation Fondazzjoni Wirt Artna. Restoration included clearing debris and removing additions from its restaurant use. In 2025, the foundation opened the site as a museum focused on piracy and corsairing in Malta.
Remains
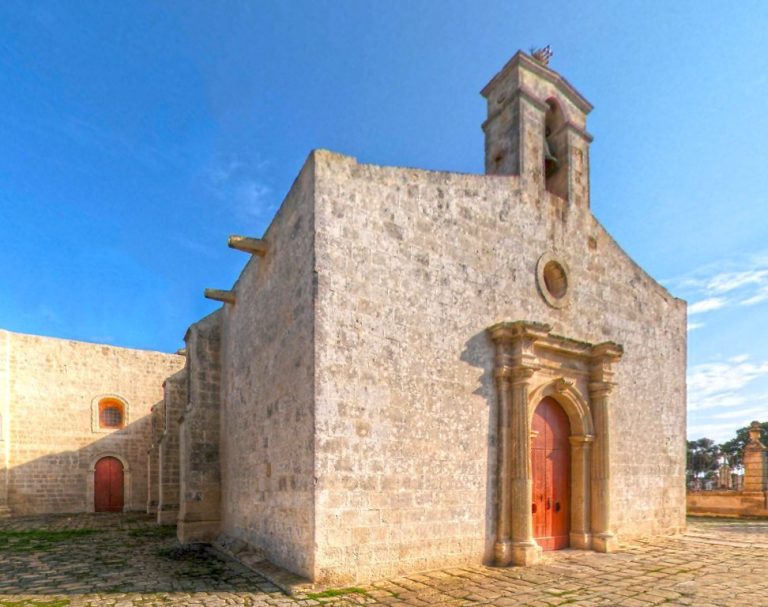
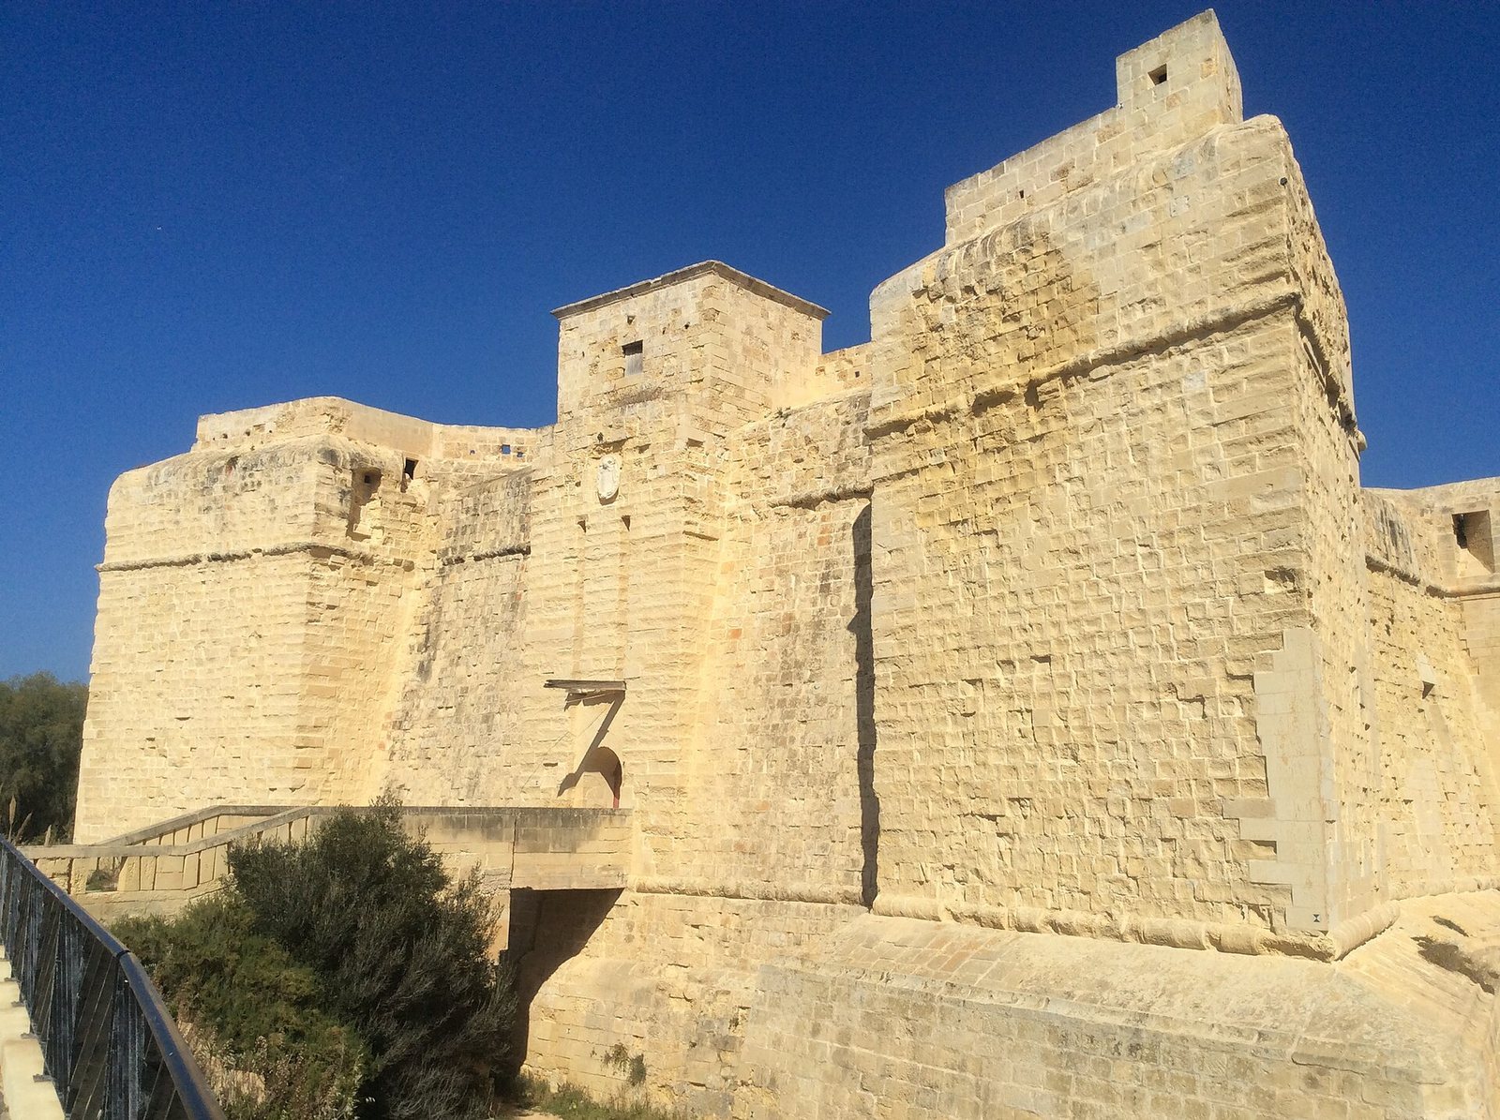
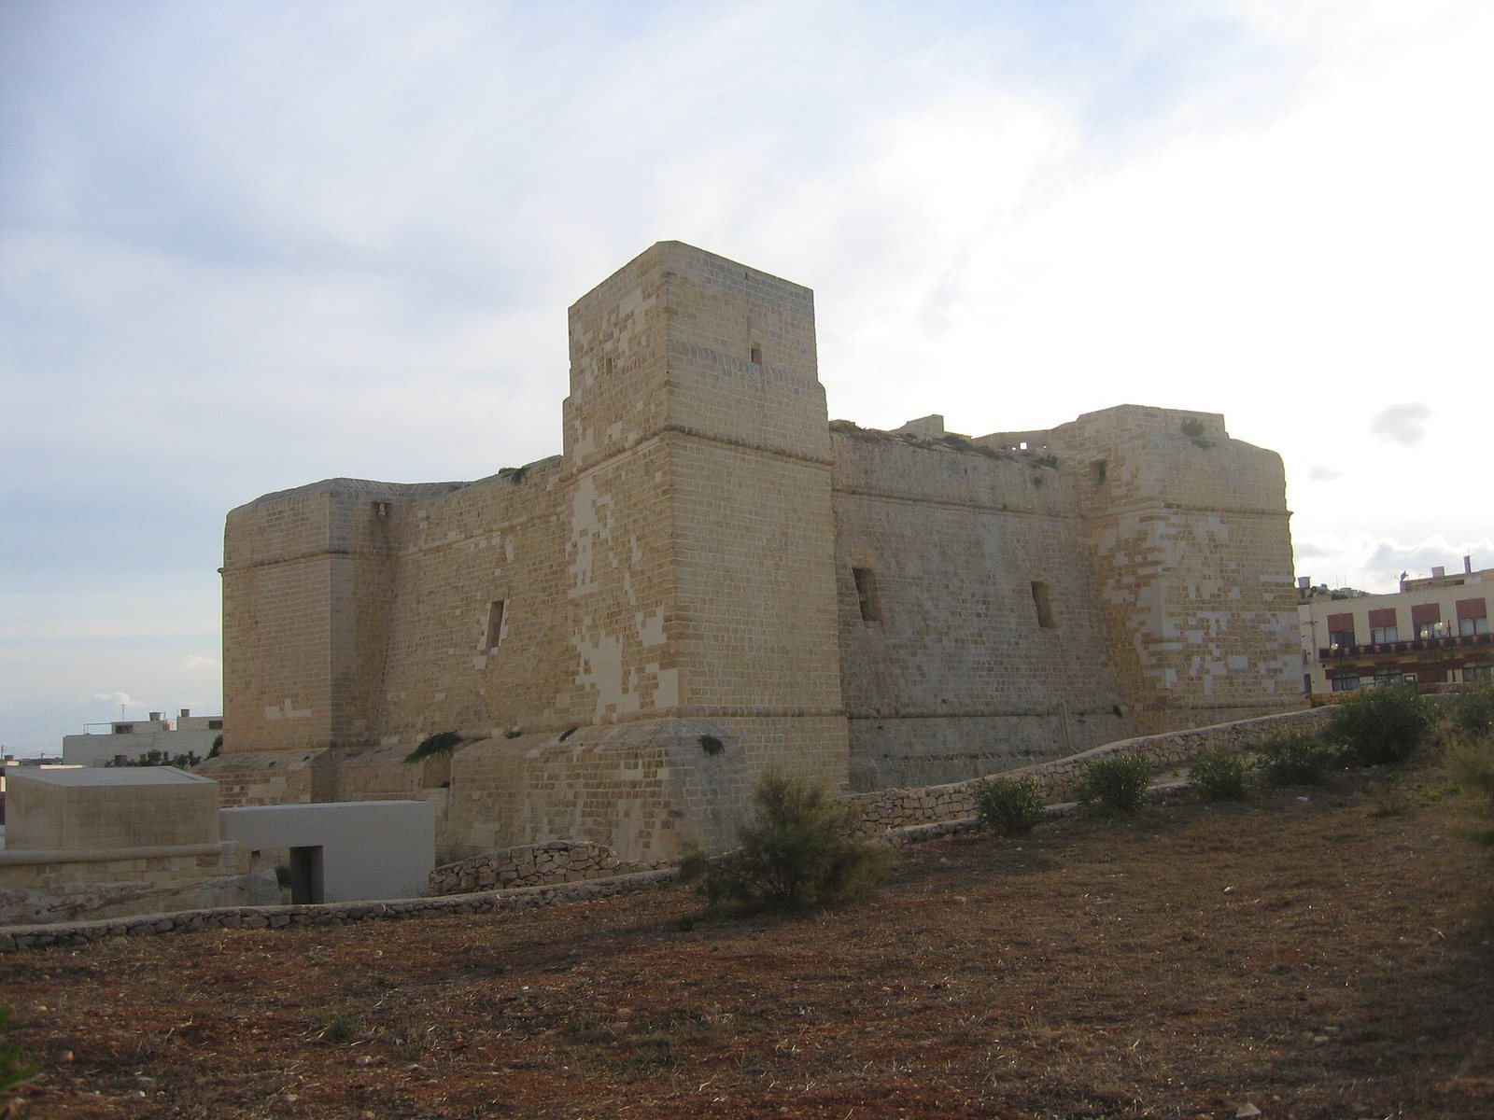
Set above the shore on the seaward face of the il-Ħamrija headland, the limestone tower has a square central plan with a pentagonal bastion, a projecting defensive structure, at each corner. Together, these create a four-bastioned, star-shaped outline. Modern buildings surround the tower, which stands at the centre of a plaza on its landward side. Its name derives from a nearby chapel dedicated to Saint Thomas, the Christian apostle.
The tower
The two-storey structure has a flat roof with a low protective parapet and relatively low corner towers. Its massive walls are about five metres thick in places and widen at the base to nearly twice that thickness. The main level contains two rooms with barrel vaults, continuous arched ceilings. These robust forms and thick walls give the tower its strongly fortified character.
Entrance and drawbridge
A reinforced, vaulted entrance sits in the middle of the landward wall and is reached by a stone staircase. Above it, a carved coat of arms bears the fleur-de-lis of Wignacourt. A ditch cut into the rock encircles the tower. A wooden drawbridge crossed the ditch, and parts of its original chain-lifting mechanism survive. Levers passed through vertical slots in the outer wall; chains connected their outer ends to the bridge, while a counterweight, a closed wooden box filled with iron shot or other heavy material, balanced the inner ends. One person could operate the mechanism. It was among the Order’s oldest and most widely used drawbridge systems, and some surviving parts are unique in Malta.
Seaward battery
The battery forms a semicircular gun position on the seaward side. It held eight guns of different sizes and a bronze mortar. Its gun platform and protective wall have been restored or rebuilt, as have its embrasures, openings through which guns could be fired.