Saint-Sulpice Church in Chars: A Romanesque and Early Gothic Parish Church
Site at a Glance
- Popularity
- Low
- Country
- France
- Primary era
- Medieval
- Eras represented
- Medieval, Early Modern, Modern
- Civilizations
- French
- Site type
- Religious
- Remains
- Church
On this page21 sections
History
Saint-Sulpice Church in Chars is a Roman Catholic parish church in France. Construction began around 1145 in the Romanesque style, an earlier medieval architectural form; the upper choir reflects Early Gothic design, the succeeding style. Its four-level choir was an unusually ambitious design for a parish church, and its overall scheme has been interpreted as anticipating later cathedral choirs.
Medieval construction and patronage
The nave and aisles were built by about 1150–1160. Work on the eastern end continued from the later twelfth century into the early thirteenth. The lower part of the apse dates to approximately 1160–1175, followed by a break in construction between about 1175 and 1210. The upper choir was completed around 1210.
Under the Ancien Régime, France’s political and social order before the Revolution of 1789, Chars belonged to the Archdiocese of Rouen and the deanery of Meulan. The right of patronage over the parish included presenting a candidate for its priesthood. Thibauld I de Gisors gave his share of this right to Saint-Martin Abbey at Pontoise, a transfer confirmed by Archbishop Rotrou of Warwick in 1170. Thibauld the Younger gave his share to the same abbey, and a bishop confirmed the gift in 1173. That year, Abbot Lecelin installed Guillaume, the first priest known by name.
In 1176, Thibauld II de Gisors transferred his share of the patronage to Saint-Denis Abbey, apparently dissatisfied with the slow progress of building work. Saint-Martin retained some privileges, and the two abbeys settled their dispute in 1177. Work on the choir appears to have resumed only in the early thirteenth century.
Collapse and rebuilding
The central bell tower collapsed in the sixteenth century, damaging the crossing, transept and choir. It destroyed the vaults over the crossing and nearby bays. Rebuilding followed: three of the four crossing piers were replaced, the affected vaults were reconstructed, and the radiating chapels were altered. A replacement tower was erected over the fourth bay of the south aisle between 1561 and about 1576.
Restoration and parish changes
The church appeared on the first national list of protected historic monuments in 1840, but was removed in 1845 after an inept initial restoration. Its condition continued to deteriorate. The building stood on marshy ground, and vibrations from the new Pontoise–Dieppe railway were associated with settlement in its walls. In 1868, the priest Huan began a fundraising campaign. Local gifts and the efforts of three successive priests supported repairs to the apse buttresses, two flying buttresses, three choir piers, the wall behind the apse gallery and two north-aisle windows.
In 1870, workers raised the nave and aisle floors to the level of the transept, covering the column bases. Priest Plaissonnet arranged for the interior whitewash to be removed in 1890, and priest Picard later had several chapels cleaned. An assessment in 1901 criticized the harsh results of this work; the transept was restored the following year. The church regained protected status by decree in 1912. State-supported work included the tower’s restoration in 1925 under architect Jules Formigé and repairs around the apse after the collapse of the retaining wall that had shielded it from debris falling from the plateau.
Nearby bomb blasts in 1944 blew in the stained-glass windows. New windows, made by Francis Chigot, were installed in 1956, while roof repairs and some exterior masonry work continued through 1965. The architectural historian Eugène Lefèvre-Pontalis described the church as an especially important religious monument in the former Seine-et-Oise department and credited local residents and three successive priests with saving it from ruin. Later assessments questioned the authenticity of some architectural arrangements and drew attention to damage caused by earlier restoration.
Chars joined the new Diocese of Pontoise when it was established in 1966. The church is no longer an independent parish; it belongs to the parish grouping of Avernes and Marines, which serves 34 villages.
Remains
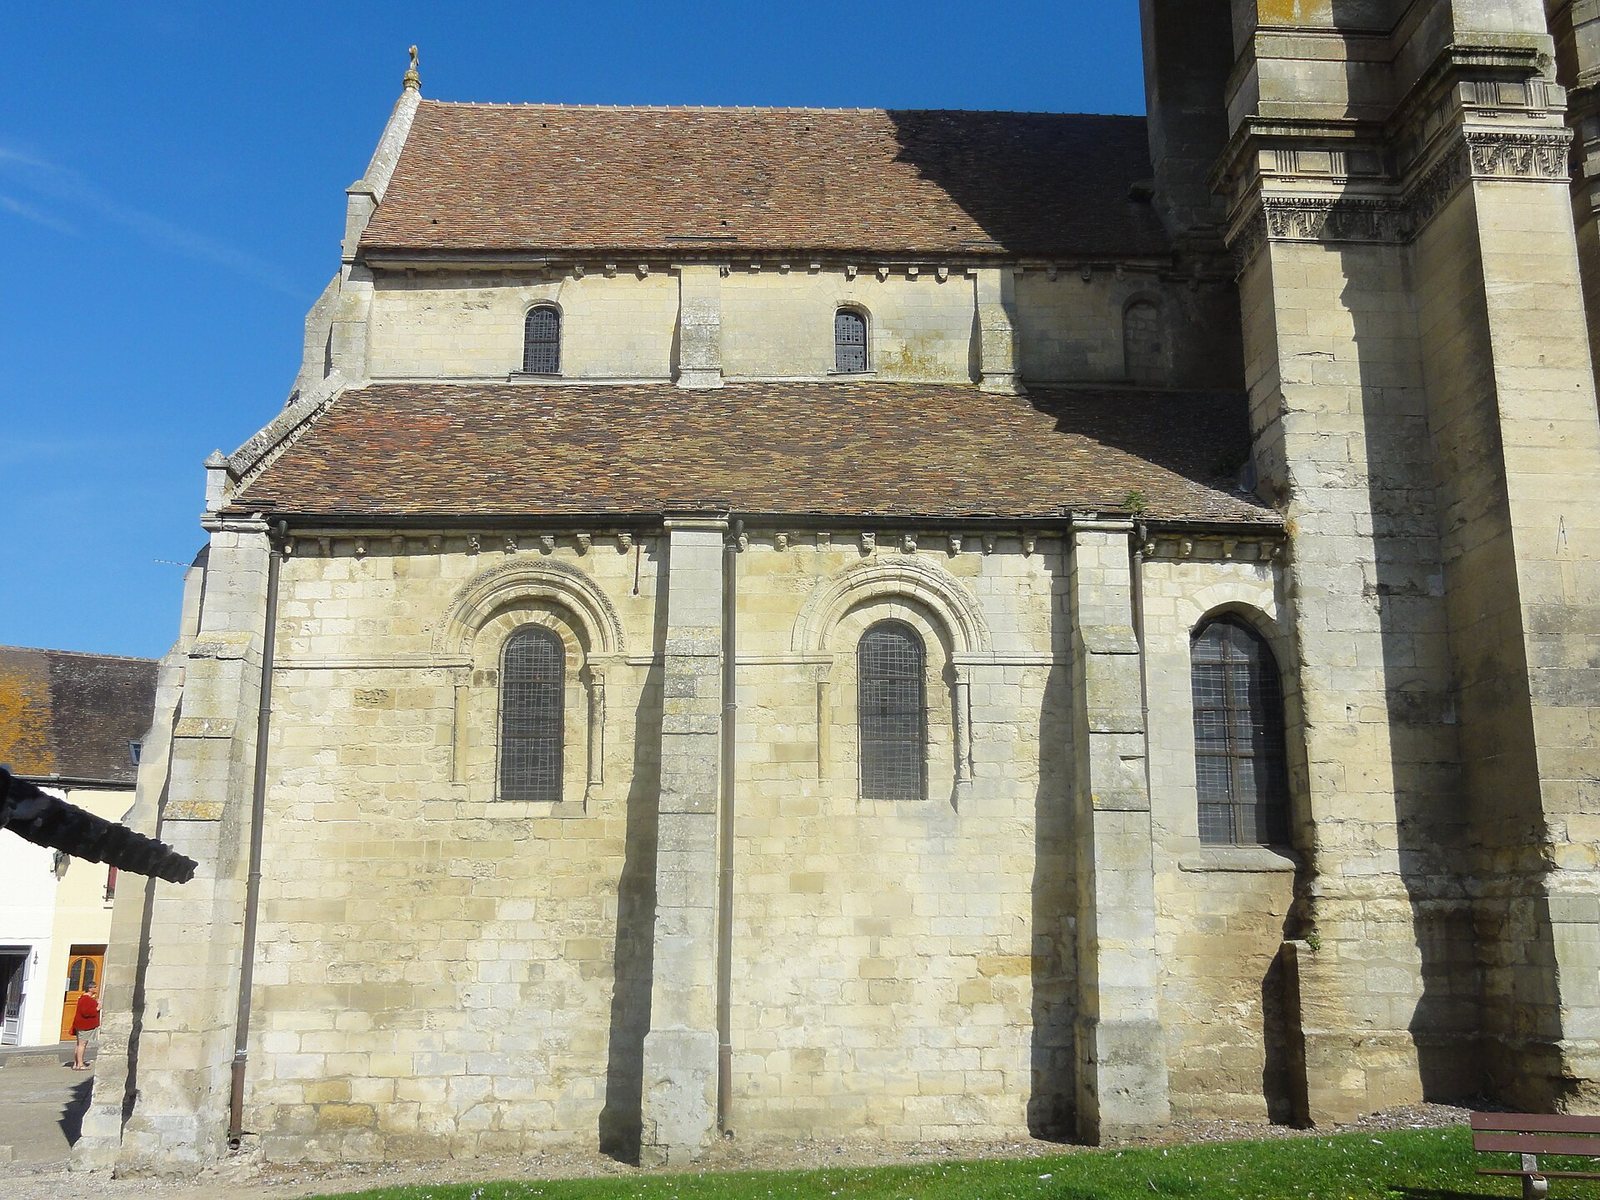
The church stands in the Viosne valley in the French Vexin, at the eastern edge of Chars’s old settlement. It is largely free-standing, with the west front facing the town and a wooded slope rising behind the apse. Its plan runs roughly east to west, with a slight turn toward the southwest. Inside, a four-bay nave, meaning a central space divided into four sections, is flanked by aisles. A transept, the crosswise arm of a church, does not extend beyond them. To the east are a two-bay choir, a passage curving around its end called an ambulatory, and five radiating chapels opening off that passage. A sacristy stands in front of the south transept arm.
West front and exterior
West façade
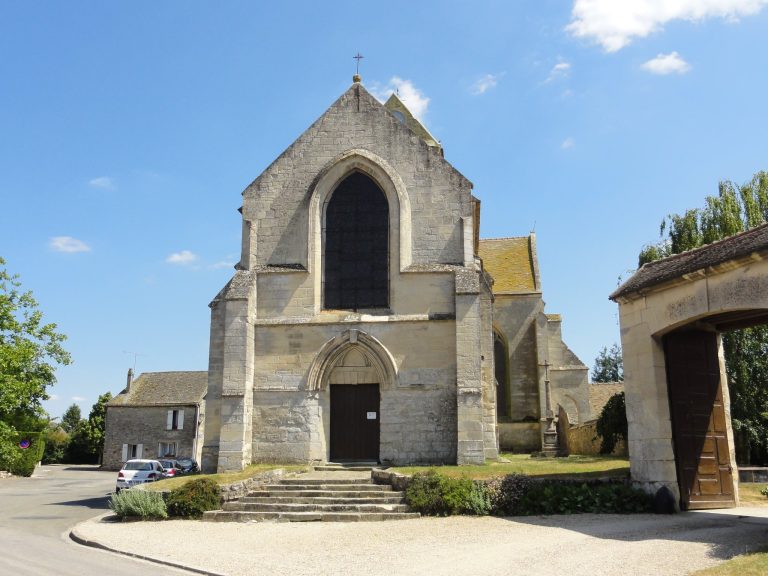
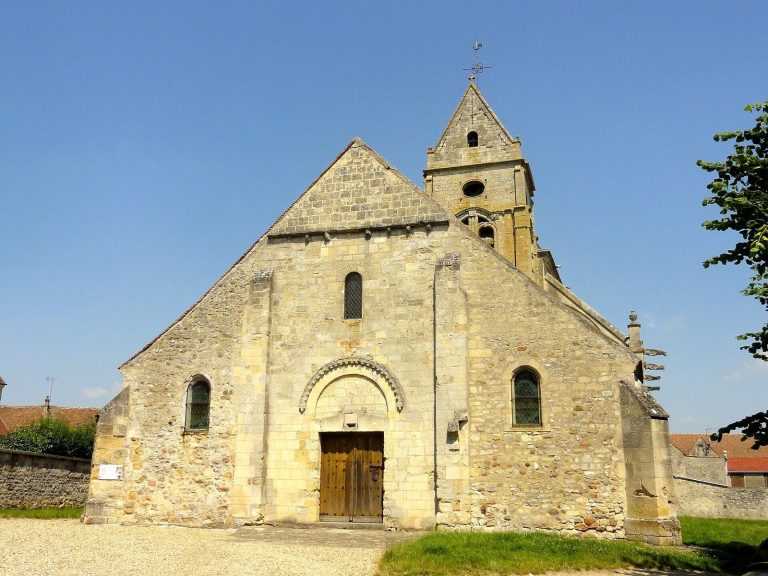
The Romanesque west façade dates to the mid-twelfth century. Shallow buttresses frame its central section, which corresponds to the nave. The round-headed entrance has several decorative bands following the arch, including rolls, small square recesses and a palmette pattern. Groups of four slender columns that once framed the entrance were probably removed during sixteenth-century work; indistinct fragments of their capitals survive. Since the floor was raised in 1870, six steps lead up to the doorway. The doors were raised so that their upper section occupies the former position of the tympanum. Above the entrance, a large round-headed window is framed by three decorative blind arches beneath a gable topped with a cross.
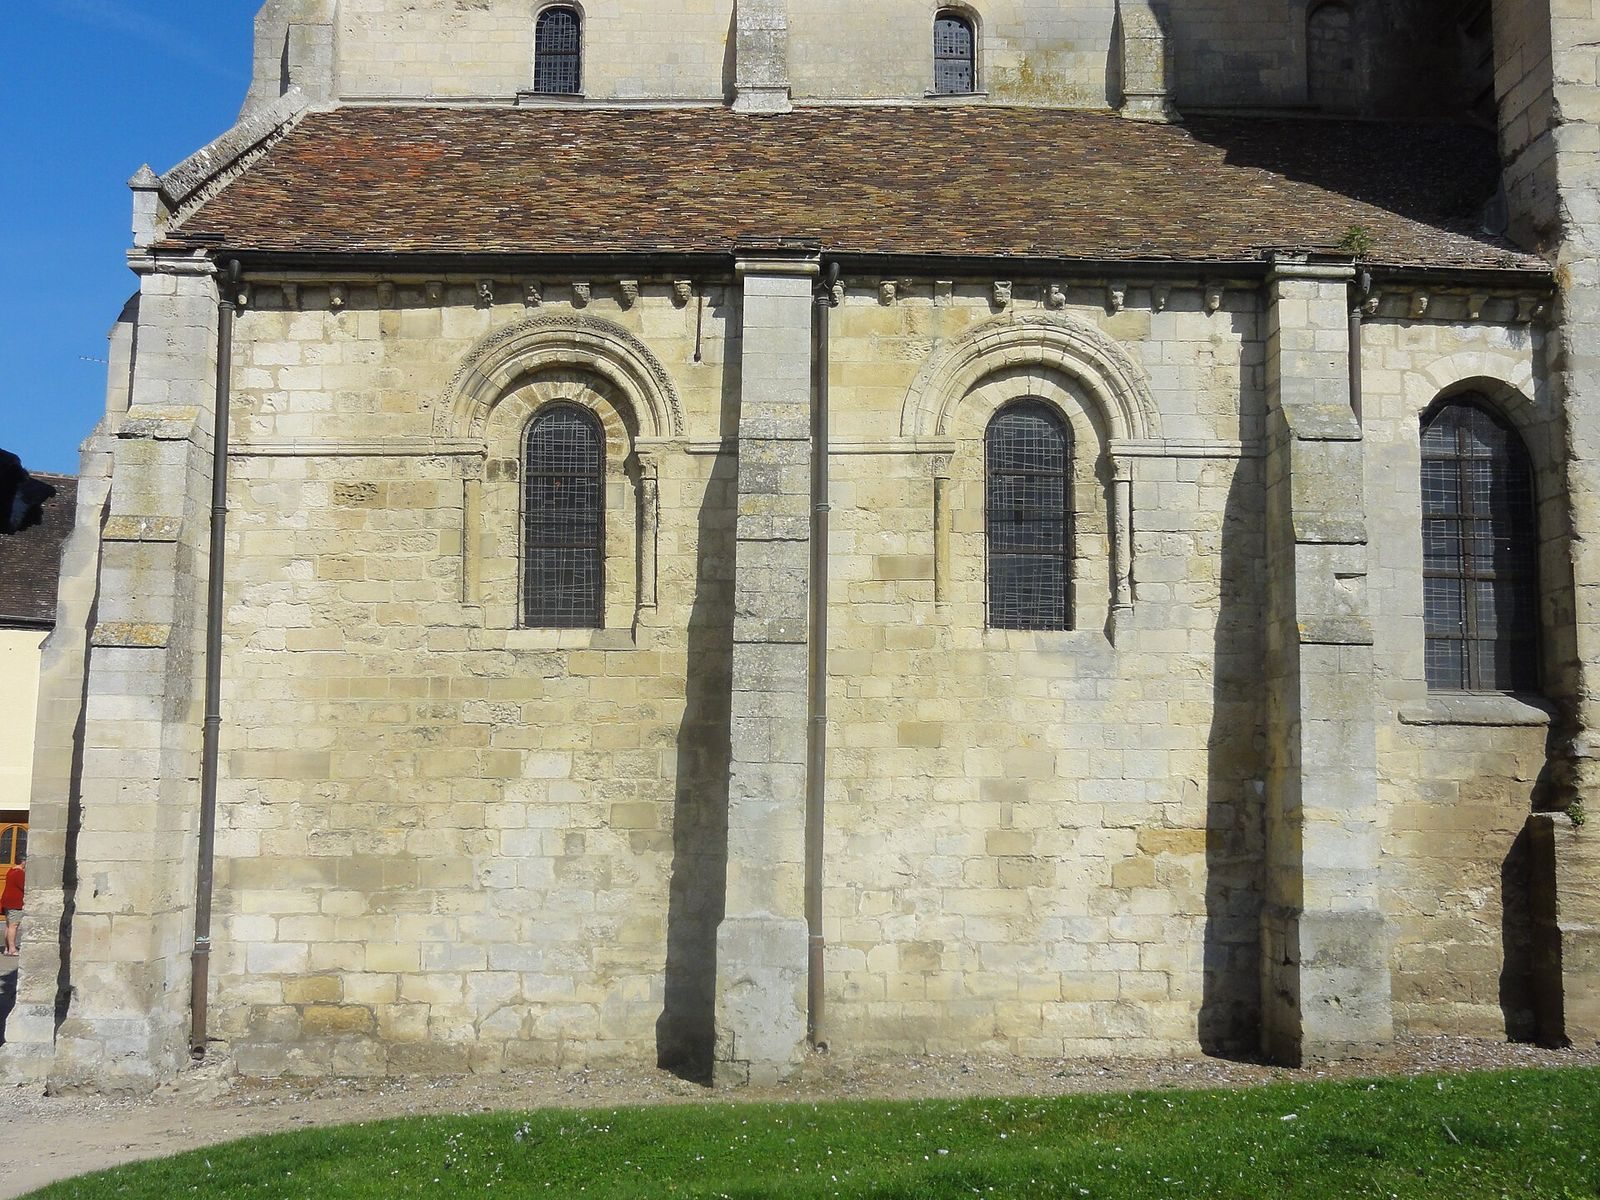
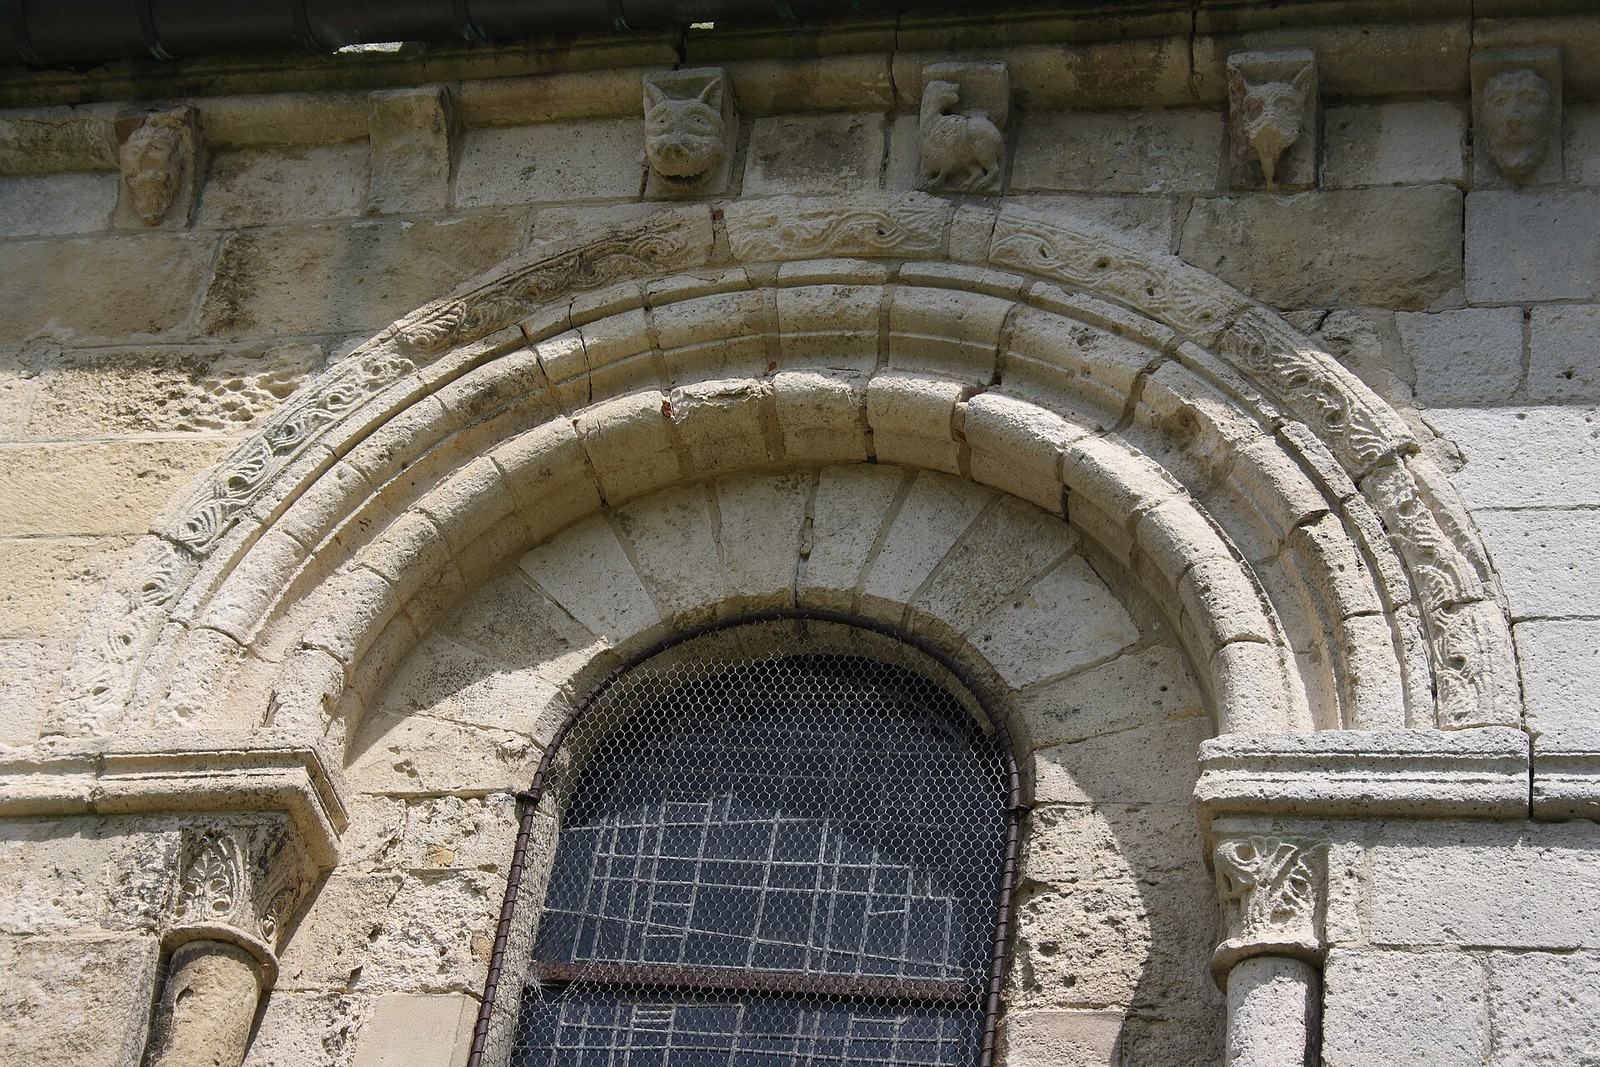
The aisle fronts have round-headed windows framed by slender columns and decorative arch bands. Some original carved stonework survives in fragments, while other blocks have been replaced by copies. Rows of projecting supports, or corbels, run beneath cornices along the nave and aisle walls. The high windows of the nave are round-headed and plain.
South tower
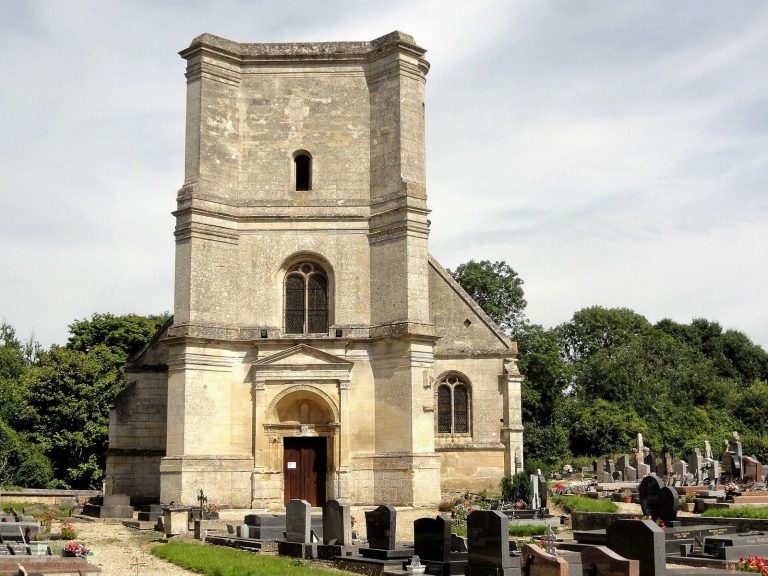
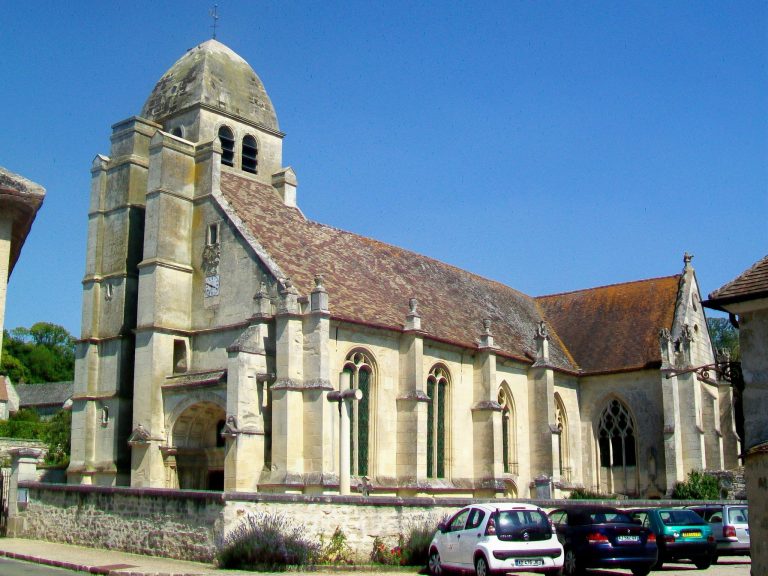
The large tower above the fourth bay of the south aisle is a Renaissance-style addition from the later sixteenth century. Moulded horizontal bands divide its three levels. The first upper level has one louvered opening on each face; the next has two openings per face, set beneath triangular or curved pediments. An octagonal stair turret on the south side rises to the start of the second level and provides access to the galleries of the transept and choir.
Choir exterior
Six quarter-circle flying buttresses, external supports that transfer the outward pressure of high walls, brace the choir. They date to the thirteenth century and carry varied gargoyles from the same period; the original flat buttresses remain above them. Other flying buttresses have rectangular openings, though their date is uncertain. The high choir windows are simple, tall pointed openings. Bands patterned with stars end at carved grimacing heads.
Nave and aisles
Nave
The nave measures about 4.92 metres between its side walls and 4.16 metres between its piers. Its piers are about three times as tall as the space between the walls. The two-level interior has pointed arches and small, high-set, round-headed windows; even with the pale stone, the nave is dimly lit. The arches and crosswise arches have two orders of moulding, supported by half-columns and groups of shafts attached to cruciform piers.
The rib vaults, ceilings carried on projecting stone ribs, have ribs formed from two rounded rolls separated by a hollow decorated with stars or diamond points. The first two keystones show a human head surrounded by small monstrous heads and acanthus leaves. A larger keystone in the third bay depicts the Lamb of God, a lamb representing Christ, among four kings, probably the first four Capetian rulers of France. The Lamb also appears in the arms of the Archbishop of Rouen.
The capitals display varied acanthus foliage, sometimes with intertwined stems or an arum fruit. Other carvings include chimeras, a monster’s head disgorging foliage and small owls. Two capitals show scenes: a miser clutches his harvest as an angel presents an extinguished life-flame, while a seated man tries unsuccessfully to reach the bottom of a vessel. In the fourth bay, later faceted ribs replace the earlier vault design, and a plain octagonal pier replaces the south pier.
Aisles
The aisles broadly follow the nave’s arrangement, but show more alterations. In the south aisle, some capitals and blocks supporting arches were replaced with undecorated stone. A window in the third bay is later, and the fourth-bay window is blocked. In the north aisle, supports at the third crosswise arch and the arch leading toward the transept were renewed; that bay has a later rib vault and a reopened window.
The original aisle windows are round-headed, moderately sized and deeply splayed. Star or diamond-point patterns decorate the north-aisle vault ribs, while those in the south aisle are plain. A north-aisle keystone is carved as a delicate, two-tier flower with pierced outer petals. Other keystones show a small dog and a circular pattern suggesting rotation.
Transept and crossing
North arm
The north transept arm has a round-headed door and a broadly splayed, round-headed window in its end wall. A moulded band and a cornice supported by projecting stone blocks run above the window. The open triforium, an arcaded gallery above the main arches, has three round-headed arches, with the central one taller than the others. A circular opening sits above each side arch. On the west side, the galleries have two arches and one circular opening; on the east they open into the roof space. Above the east gallery, a six-lobed circular opening is decorated with foliage and a cross where the lobes meet.
South arm
A rose window takes the place of the high window beneath the vault in the south arm. Measuring 3.45 metres across, it dates to the late twelfth century. Eight slender columns radiate from its central circular opening, separating round-headed arches decorated with star patterns. Small circular openings mark the ends of the rose’s eight lobes. The design was copied at Saint-Symphorien de Nesles-la-Vallée in the early thirteenth century.
Crossing
Three of the crossing piers are plain octagonal masonry masses. The northeast pier preserves an earlier arrangement of four columns and twelve shafts, with capitals carved in curled foliage. The crossing vaults have faceted ribs and carved keystones in the Flamboyant style, a late Gothic form.
Choir and eastern chapels
Choir and apse
The choir is slightly lower than the transept and has four levels. Its first bay is trapezoidal and widens toward the apse and ambulatory. The apse has five narrow facets that give it the appearance of a semicircle. Richly moulded arches separate the choir bays, with zigzag decoration on their lower bands. In the apse, tall pointed arches rest on closely spaced cylindrical piers. Their capitals include curled foliage and, on one, water plants bent as if carried by a current.
Above the arches, the choir has galleries, circular openings and a high gallery carried on projecting supports. Each apse bay has one tall gallery opening, with small circular or lobed openings above. The decoration includes sawtooth patterns, foliage, four-petalled flowers and monster heads. Large pointed windows occupy the top level between deep piers, with short barrel-vaulted sections at the sides. The apse’s present ceiling has faceted ribs, while rounded wall ribs date to the early thirteenth century. The vault ribs meet at a point east of the centre of the curved plan, and its keystone bears three fleurs-de-lis.
Ambulatory
The ambulatory’s five curved bays retain twelfth-century rib vaults. Each vault has a single almond-shaped rib resting on flat bands, and the ribs meet at small keystones carved with foliage. The central keystone is surrounded by four grimacing masks. The straight bays at either end were given new vaults later in the sixteenth century. Two-tiered arches opening toward the chapels rest on clustered piers.
Radiating chapels
The five chapels have trapezoidal plans. Their windows generally place a wider opening between two narrower ones. The central openings have Flamboyant tracery, the decorative stone framework within a window, including two trefoil-headed lancets. A trefoil has three lobes, and a lancet is a tall, narrow pointed window. In three chapels, a bellows-shaped panel and two smaller pointed forms appear above the lancets.
The chapels have faceted vault ribs and attached piers that generally stop above floor level. Some keystones retain damaged shields; one bears the inscription Jehan Leduc
.
Furnishings and bell
Three furnishings are classified as historic objects: a carved and moulded Rococo pulpit, an ornate eighteenth-century style, dating to the second or last quarter of that century; a carved, painted and gilded eagle lectern from the same period; and a bronze bell cast in 1506. The bell, named Marie, bears an inscription stating that the inhabitants of Chars made it. It survived the French Revolution and probably first hung in the former central tower.