Trinitatis Church: A Seventeenth-Century Lutheran Church in Copenhagen
Site at a Glance
- Popularity
- Medium
- Country
- Denmark
- Primary era
- Early Modern
- Eras represented
- Early Modern, Modern
- Civilizations
- Danish, Denmark–Norway
- Site type
- Religious
- Remains
- Church
On this page20 sections
History
Foundation and university complex
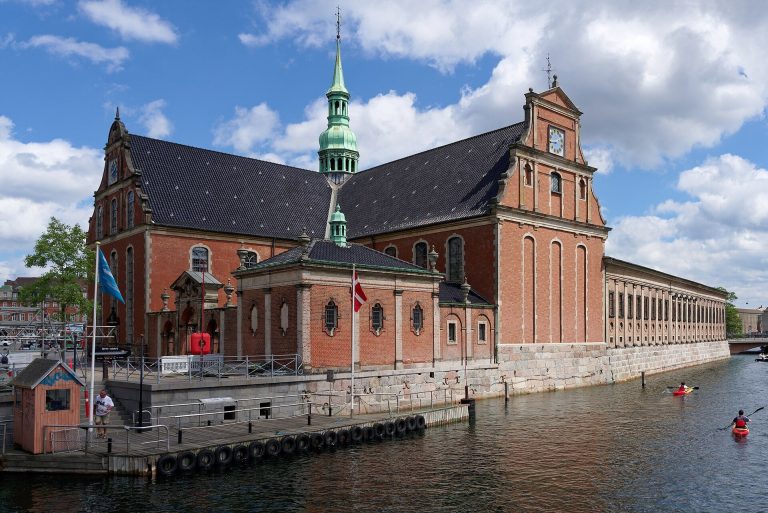
Trinitatis Church is a seventeenth-century Evangelical Lutheran church in Copenhagen, Denmark, founded as part of a complex combining worship, a university library, and an astronomical observatory. Its architecture follows Gothic Survival, the continued use of Gothic forms in a later period. Intended for university students and professors, it was the city’s second-largest church after the Church of Our Lady.
Plans for a student church near Regensen were circulating by 1635. The proposed site moved in 1636 to the corner of Landemærket and Købmagergade, probably as plans expanded to include the library and observatory. King Christian IV, who ruled Denmark and Norway from 1588 to 1648 and supported building projects, promoted the combined scheme. The foundation stone was laid on 7 July 1637.
The Round Tower, which is attached to the church but serves as access to the complex’s upper levels, was the first part completed. A date of 1642 is suggested by a puzzle on its facade. Trinitatis Church was consecrated on 1 June 1656, Trinity Sunday, and the library opened on 7 July 1657. The name Holy Trinity came into use as the consecration approached. It refers to the Christian doctrine of one God as Father, Son, and Holy Spirit. A proposed connection between the name and the complex’s three functions is plausible, but unconfirmed.
During construction, the church was called the Student Church or Regensen Church. The latter name also referred to an assembly hall at Regensen and could be ambiguous. Trinitatis became the preferred official name in Latin form during the eighteenth century, while people commonly called the building the Round Church. The university community formed the congregation until 1683, when the church was assigned to the parish of Runde, originally intended for the never-completed St Anna Rotunda.
Parish use and the 1728 fire
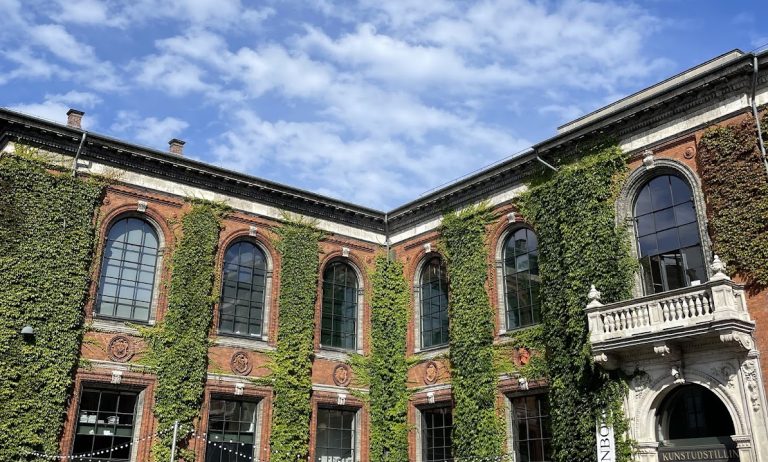
The University of Copenhagen Library occupied the floor above the church from 1657. In 1728, a fire in Copenhagen caught the church roof. The roof turret fell into the library, damaging some church vaults and allowing flames to reach the furnishings. The furnishings were destroyed apart from metal objects, including the church silver, while the church walls and vaults endured. The library burned, though some of its surviving collection later returned to the building.
Repairs brought a new cornice, roof, and spire, but the interior was refitted in the Baroque style of the period rather than returned to its earlier appearance. The church was consecrated again on 7 October 1731. Further refurbishment followed in 1763. The library’s remaining collection was brought back into the building, where it stayed until 1861, when it moved from the church attic to a new library in Fiolstræde.
Fire, bombardment, and changing city front
The church escaped the Copenhagen fire of 1795. A subsequent requirement that buildings inside the city walls carry fire insurance placed a heavy burden on its limited income. Church procurator Nicolai Christopher Kall proposed renting out shops to raise funds. Construction began in 1798, taking most of the cemetery north of the church; the shops ran along Købmagergade and Landemærket.
During the British bombardment of Copenhagen in 1807, the complex was hit and faced danger from the fires that followed. Four bombs struck the library but did not pass through into the church. Churchwarden Tvermoes helped limit the damage, and repairs were made without a lengthy closure. A damaged copy of Marsilius of Padua’s Defensor Pacis and fragments of a projectile were later displayed in the university library. The bombardment destroyed the Church of Our Lady, after which Trinitatis was regarded as Copenhagen’s finest church.
For the 1817 celebration of the Reformation’s 300th anniversary, the building was reorganized so its north side became the principal front. The Reformation was the sixteenth-century religious movement that established Protestant churches across Europe. Processions had been poorly served by the former main entrance on the southwest. Shops at the Landemærket corner and the remaining northern cemetery were removed, the old portals were replaced, and the eastern entrance was reopened.
Restoration and changing grounds
A major interior restoration took place in 1834–35, followed by roof repairs in 1848–49. As patronage passed from the university to the municipal magistracy, another substantial restoration in 1869–71 included exterior work. The south-side sacristy, a room for storing church vessels and vestments and preparing for services, was replaced by one at the east gable. The western entrances were moved, and access to the church from the Round Tower was reopened after being bricked up.
Although burials within Copenhagen’s city walls were officially prohibited after 1796, gravestones indicate that interments at the church cemetery continued until about 1840. The cemetery’s eastern section was sold in the early 1870s, and the remaining ground became public space. It was paved in 1928; a small enclosed burial area east of the church retains its cemetery character.
Twentieth-century use and conservation
During the Nazi occupation of Denmark, Torah scrolls from Copenhagen’s Great Synagogue were hidden in the church crypt at the direction of social democratic mayor Sigvard Munk. In 1926–27, the burial chambers were opened and restored. A later interior renovation in 1982–83 sought to recover the appearance of the 1730s: existing galleries were repainted in their original colours and the vault ribs regilded, while second-level galleries and enclosed seating were not rebuilt. Trinitatis remains a parish church of the Church of Denmark.
Remains
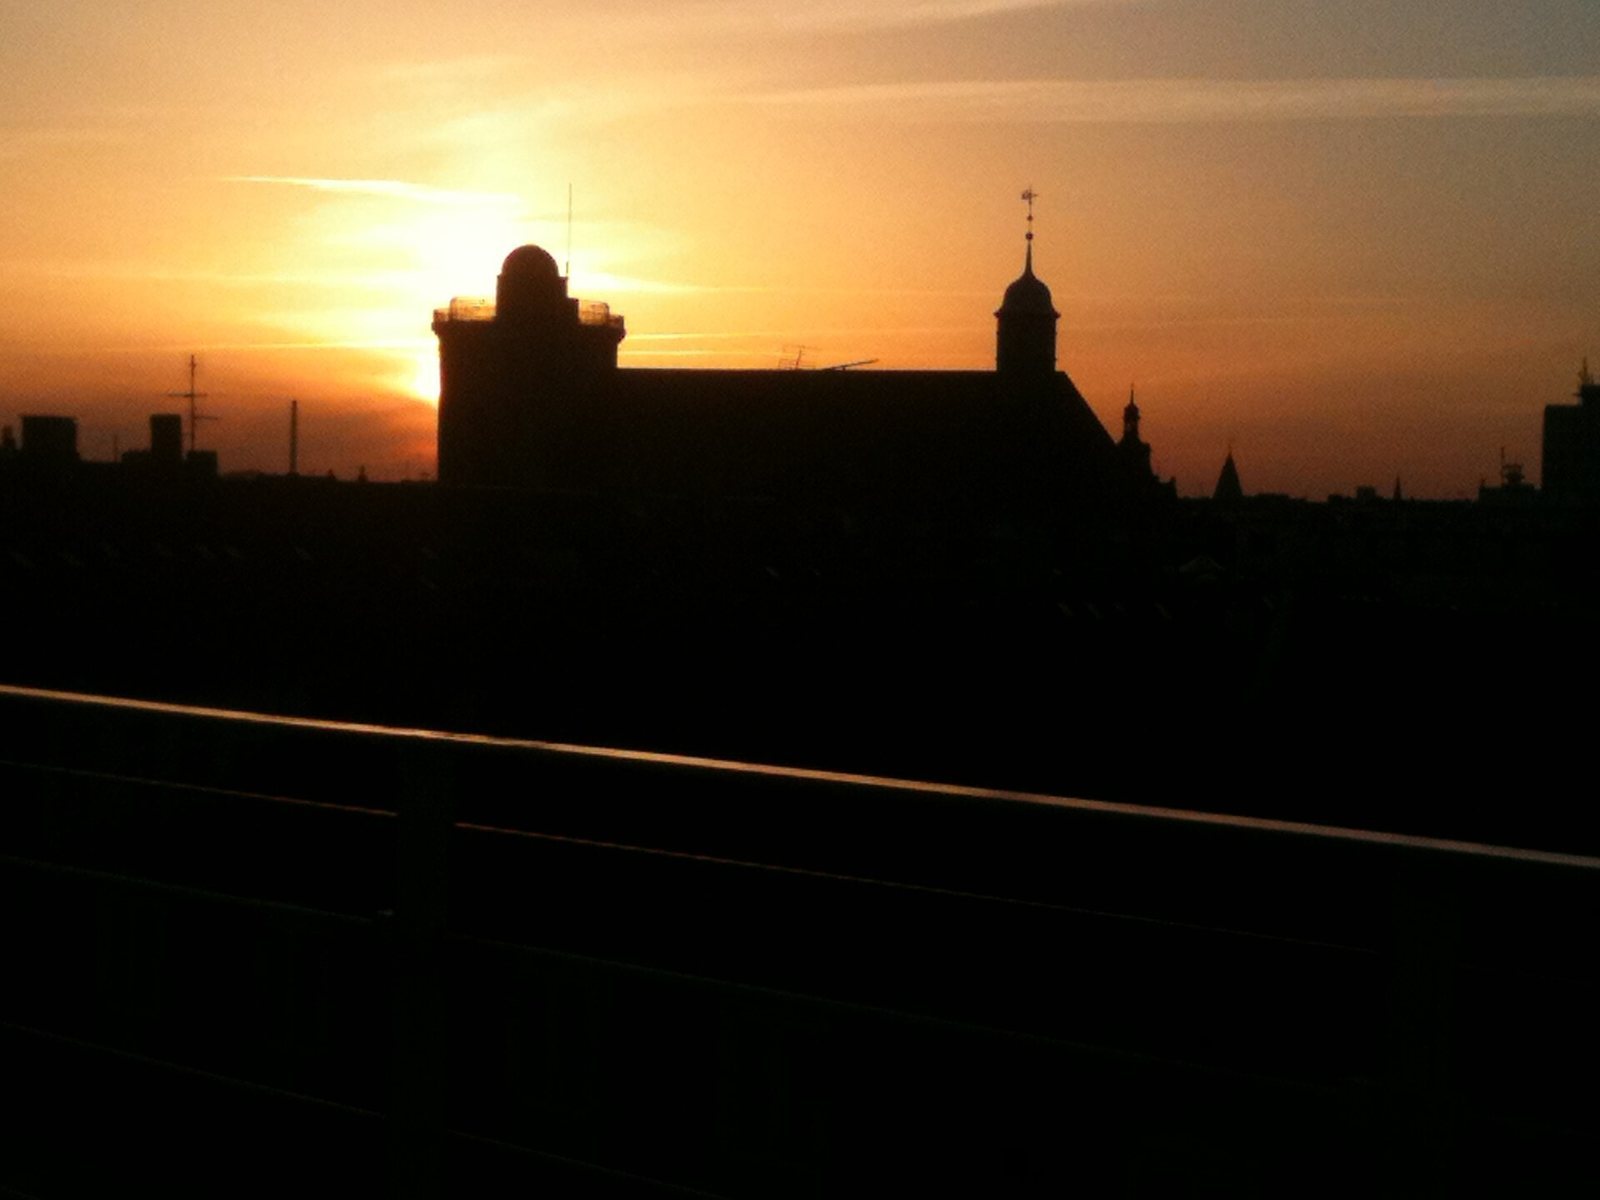
The church forms part of a three-function complex: the former university library occupies its upper level, and the Round Tower joins its west gable. The tower is not a church tower; it provides access to upper floors, including the organ and bell lofts. The complex preserves a seventeenth-century Gothic Survival exterior and a richly decorated Baroque interior.
The church building
Exterior
The long brick church is divided into eight structural bays by external supports. Its easternmost bay has cut-off corners, giving the east end a rounded outline, while the west gable meets the Round Tower. The original small Dutch bricks were laid in alternating patterns, with yellow faces and red ends creating horizontal stripes. Dirt has dulled the contrast, though the pattern remains visible. The supports stand on raised granite bases, are clad in copper, and stop below the cornice between the upper windows. Grey cement coating covers the masonry between the bases.
A gabled roof, sloping back at the east end, is covered with black-glazed tiles; slate was used earlier. An octagonal copper-clad bell turret now stands above the second bay. The original turret was at the east end and was repaired, and perhaps altered, in 1675. Roof windows once lit the bell loft in two rows; after the 1728 fire they were restored in one. The church has high pointed-arch windows with iron frames and clear glass. A matching opening in the east gable is blocked and partly obscured by the low priest’s-room extension. The former library’s rectangular upper windows became paired pointed-arch windows in 1869–71.
Entrances are found on both sides in the third and eighth bays, counted from the east. The original arrangement had smaller entrances near the choir in the third bay and main portals in the seventh, with the south side treated as the front. Only the southeast entrance retains its original portal. The western entrances were moved to the westernmost bay in 1869–71. At the east end, the present extension measures about three by six metres. Built as a sacristy in 1869–71, it became a priest’s room in 1960 and contains stairs to the boiler cellar.
Interior structure
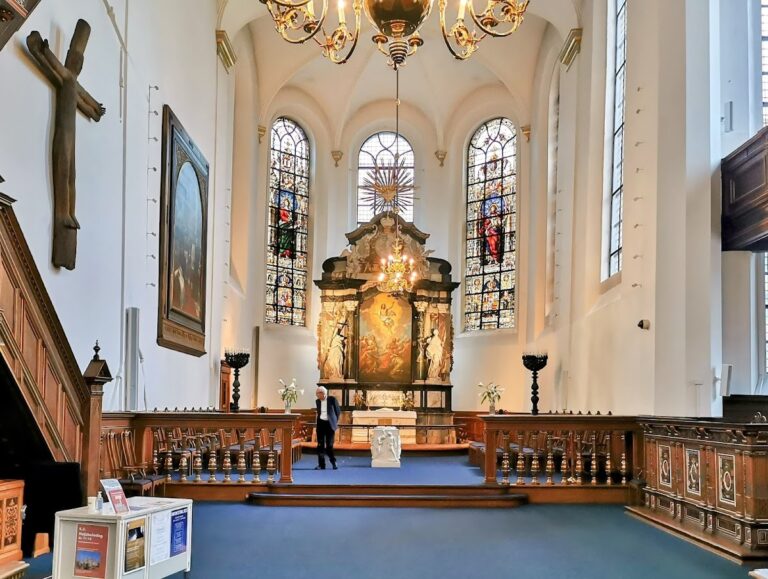
Two rows of seven octagonal columns divide the interior into a broad central nave and two narrower side aisles, as well as eight bays along the length of the church. Each bay has a pointed vaulted ceiling supported by crossing ribs. The side-aisle ceilings share a decorative pattern, while those in the central nave vary. The ribs are highlighted with gilding, and the floor is laid in grey and reddish-brown tiles.
The patterns in central bays 3, 4, and 7 are alike, though small masks and figures at the rib intersections differ. Bays 2 and 6 have broadly similar designs; bay 6 has a large upper rosette bearing the national arms. Blocked windows in the west gable may indicate that a flat ceiling was once considered. Because the brickwork closing them matches the surrounding masonry, the choice to build vaulted ceilings was probably made while the church was under construction.
Burial spaces and memorials
Crypt
Fifteen vaulted burial chambers lie beneath the choir. A burial plan was drawn up in 1656, and each chamber had its own means of access. Brick stairs from a cross-passage led to the four western chambers, while chambers 12 and 15 had stairs behind the altar. Coffins for the other chambers were lowered through openings in the floor. Chambers 7 and 12 later became part of the boiler cellar, and their coffins were reburied or moved elsewhere.
Work in 1926–27 linked the chambers into two groups, one on each side of the boiler room. The groups are reached by stairs to chambers 10 and 15. About 125 coffins and loose coffin plates were found during the work. Those in poor condition or judged to have less historical interest were reburied; the others were redistributed among the chambers.
Burials and memorials inside the church
Burials also took place beneath the nave, in brick-built and earth graves. Some graves in the central nave were probably disturbed when heating pipes were installed around 1800. Two gravestones remain inside the church: one near the choir steps has a worn-away inscription, and another in the south vestibule marks the grave of master mason Andreas Sihm, who died in 1760. A plaque on the north nave wall commemorates architect Laurids de Thurah, buried in the church in 1759.
Nine epitaphs, or inscribed memorials, remain in the church, eight visible. The earliest is for Hans, Count of Schack, and dates to 1687; it stands in the choir. The latest, for Terkel Klevenfeldt, dates to 1798 and includes a portrait medallion by Johannes Wiedewelt. Wiedewelt also made the elongated 1783 memorial to Niels Kønsberg beneath the gallery on the north wall. The epitaph for Henrik von Stöcken, dated 1730, is concealed behind the south confessional. Schack’s is the only memorial from the original crypt plan to survive the 1728 fire.
Former cemetery and grounds
The former cemetery once extended around the church, with most of its area to the east. Boundary walls separated it from the surrounding streets, and a path crossed the grounds between Købmagergade and former Springgade, providing access to the southwest entrance. A bell-ringer’s house stood near the Købmagergade corner from 1697 until the 1728 fire. Today, part of the burial ground remains east of the church.
Eleven gravestones survive in the grounds, along the south wall and near the east gable. The oldest, from the first half of the eighteenth century, commemorates brandy distillers including Morten Knudsen Gebauer and Eilert Andersen Møller. A stone for Ludvig Sophus Fallesen, dating to around 1840, is set into the choir’s southeast sloping wall beside a stone for his father, priest Lorenz Nicolai Fallesen, from around 1824. A 1917 stone for Claudi Rosset precisely replaced a cracked original from 1767.
A small raised iron enclosure between the southeast buttress and the choir wall surrounds a neo-Gothic monument to Christopher Hauschildt and his wife. Made by sculptor Carl Frederik Holbech, it was erected over their grave in 1835; Hauschildt’s bequest funded the church’s 1834–35 restoration. Other memorials include a monument from around 1805 to brothers Rasmus and Peder Møller, erected by their sister Birgitte, and a 1973 plaque to Frederik Christian Eilschov.
Near the east gable lies Johannes Ewald’s gravestone, dating to around 1781. It was turned a quarter-turn in 1929, and its inscription had been renewed in 1905. A similar stone was placed beside it in 1929 for Johan Herman Wessel, whose grave location is unknown; he also has a separate monument from 1863. A joint monument to Ewald and Wessel, with bronze portrait medallions, stands in the paved area toward Købmagergade. Otto Evens made it in 1879.
Interior fittings and artworks
Galleries and choir stalls
Before the 1728 fire, the furnishings were generally modest and partly temporary, though the organ was considered among Copenhagen’s largest and finest. Professors had seats in the choir. Galleries were built after the fire beneath the organ and along the outer walls, including two levels on the south side and enclosed seating. A permanent royal pew replaced a temporary one in 1817. A musicians’ gallery, known as the Orchestra, once extended from the second pair of columns on both sides of the choir and behind the altar. It was removed after appearing in a record from 1870. Two oak-walled vestibules were added to the side aisles in 1869–71. The columns and ceilings remained vividly painted until 1909.
The present choir stalls were installed after the fire. Their long rows extend from the central aisle to the column bases, with shorter seats beside the outer walls. Carved shells top pilasters on the stall ends; 103 of the 138 shells in the church are original to 1730–32. The stall doors and large iron locks survive. In 1869–71, the oil paint was removed and the wood given a clear finish.
Altar and pulpit
The present Baroque altarpiece was made by Johan Frederik Ehbisch and installed in 1731. Its architectural form is accompanied by free-standing figures. A donation paid for its painting and gilding in 1756, and palm branches above the central field were added during the 1834–35 restoration. Its reddish-brown marble-like finish probably dates from 1870 or 1908. The angels beside the choir screen are also attributed to Ehbisch. Brass balusters in the screen were cast using metal from an earlier choir grille.
Ehbisch also designed the richly decorated pulpit installed in 1731. It remained undecorated until 1756, when it was given colours to match the altarpiece and gilded and bronzed details. Its broad canopy above the pulpit bears figures representing Charity, Hope, and Faith; a dove beneath it, representing the Holy Spirit, dates from 1934. The pulpit’s finish was renewed in 1825, 1871, and 1908, while its overall design has remained unchanged.
Baptismal fonts
After the fire, Diderik Gercken made a new baptismal font from white Italian marble. It was first placed just west of the north choir door and later moved to the south side of the choir in 1835. In 1869, the church received a large baptismal bowl made in 1691 for the Church of Our Lady, and the font basin was enlarged to hold it. The earlier wrought-iron base, added around 1685, survived the fire and was given to the National Museum in 1872.
A sandstone font designed by Thomas Havning was installed beside the choir screen in 1956. Gercken’s marble font later returned and now occupies the location used by Havning’s design. Havning’s font went to the National Museum, which lent it to Skive Church in 1990.
Organs
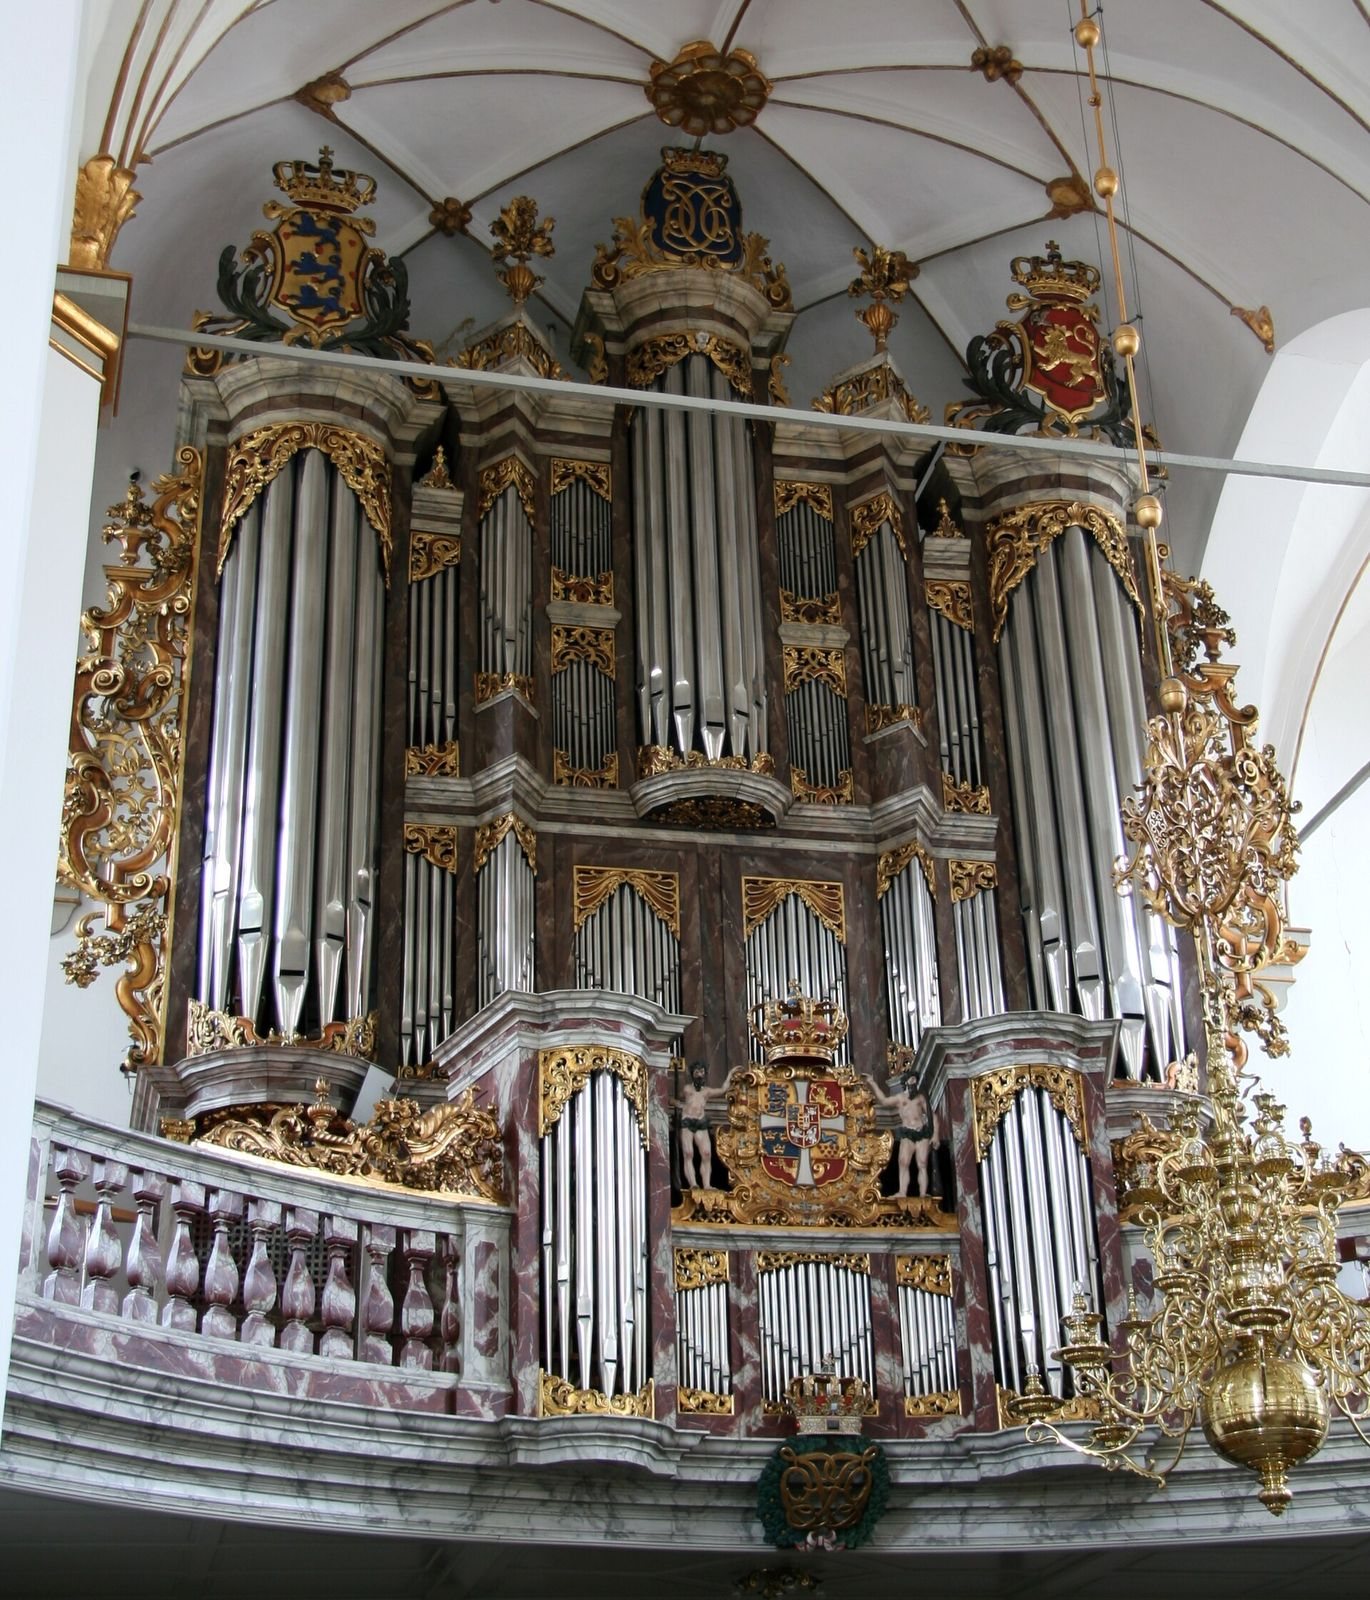
The first organ was built by Hans Christof Frietzsch of Hamburg. Its design was revised from 42 stops, which control groups of pipes, to 40 before work began in late 1656. The instrument was completed in mid-1660, repaired in 1683, and repaired and enlarged in 1710. Lambert Daniel Kastens built a new 39-stop organ in 1731. Its case remains in the church, although the instrument itself was replaced; a separate organ division behind the player was added to the case later.
Knud Olsen’s 36-stop replacement was installed behind Kastens’s case in 1870 and rebuilt in 1915. It remained in use until 1956. The present main organ was built by Marcussen & Søn in 1951–56, initially with 50 stops. Poul-Gerhard Andersen rebuilt it in 1977 with 53 stops across three keyboards and a pedal division. Its facade was designed by Thomas Havning, who incorporated into it a coat of arms formerly at the centre of the organ gallery.
Andersen built a smaller choir organ in 1987, with its outer case designed by Inger and Johannes Exner. It has nine stops, two keyboards, and a pedal division, enclosed in a sculptural wooden case with a marbled finish. Despite its name, it stands outside the choir, between the north-side columns opposite the font.
Paintings and clock
Three paintings hang in the choir. Anton Dorph’s The Blessing, given to the church in 1873, hangs on the north wall of the south confessional. A 1738 painting by Andreas Brünniche depicting the Baptism of Christ is above the door at the east end of that confessional. Opposite it, above the north confessional door, is an early eighteenth-century painting of the Crucifixion by an unknown artist.
A large standing clock made by Peter Michael Abel was installed beside the column opposite the pulpit in 1757. Its style, colour, marbling, and gilding match the pulpit.