Abbaye Notre-Dame du Vœu: An Augustinian Abbey in Cherbourg-en-Cotentin
Site at a Glance
- Popularity
- Medium
- Country
- France
- Primary era
- Medieval
- Eras represented
- Medieval, Early Modern, Modern
- Civilizations
- Duchy of Normandy, French
- Site type
- Religious
- Remains
- Monastery
On this page22 sections
History
Foundation and medieval growth
The Abbaye Notre-Dame du Vœu was a medieval abbey in Cherbourg-en-Cotentin, France, founded by Empress Matilda in 1145. In 1160, Matilda established a community of regular Augustinian canons, clerics who lived communally under a religious rule and undertook church duties. The community was associated with Saint-Victor, a Parisian religious house linked to this tradition. Its first years remain uncertain because the original charter was destroyed during the Hundred Years’ War, a series of conflicts between the English and French crowns from the fourteenth into the fifteenth century.
A donation of land on Alderney in 1122 to an institution called Our Lady of the Vow could point to an earlier house at Cherbourg, but does not establish that it existed. Matilda may have brought canons from Sainte-Barbe-en-Auge, and Robert, abbot of Saint-Hélier, may have led the new community. Possible reasons for Matilda’s foundation include renewing a vow associated with her grandparents, William the Conqueror and Matilda of Normandy, or strengthening religious observance at Cherbourg’s collegiate church.
A later legend tells that Matilda was caught in a storm at sea and vowed to build a church wherever she reached shore. It connects the words meaning Sing, Queen, to the place name Chantereyne. Another explanation derives Chantereyne from a local stream and a Latin phrase meaning place where frogs sing. The abbey acquired the name Notre-Dame du Vœu only in the seventeenth century.
Matilda’s son Henry II, king of England, linked the abbey to the monastery of Saint-Hélier in Jersey in 1187, intending to strengthen the combined institution. Saint-Hélier followed the Arrouaisian tradition, a form of communal religious life for canons. The community at Cherbourg had grown by the late twelfth century to about 30 canons, alongside novices and roughly 120 lay brothers. Matilda died in 1167, before the church and cloister, a covered passage around an open court, were completed. The buildings were consecrated in 1181.
The abbey prospered in the thirteenth century, receiving gifts during the Crusades. At mid-century, its religious community numbered 41 people: 21 lived at the abbey, while the others served dependent churches and priories. Louis IX, known as Saint Louis, visited in 1256, and Philip IV came in 1286.
Landholding and authority
The abbey’s estates included forests, mills, farmland, chapels and churches. It received a third of the tithes, church levies on agricultural produce or income. By 1450 its properties extended across 77 parishes, including the Channel Islands, and 201 donations had been made between its foundation and the Hundred Years’ War. Its income also came from rents and rights connected with milling, hunting, salt production, dovecotes and goods landed ashore.
The abbot shared lordship and religious patronage in Cherbourg with the king, oversaw local religious life and appointed clergy to dependent churches, assisted by a prior. The abbey also exercised civil and criminal justice, including authority over the most serious offences, and maintained a prison and gallows. After 1370, five local court jurisdictions were brought together at a Cherbourg manor known as the Sartrine abbey. The canons took refuge there in 1377 and 1450. A 1676 piracy case involving four Jallot brothers implicated the abbey’s high-justice bailiff, Jacques de Fontaine, in protecting them. He was executed after interrogation under torture; the brothers, who were at sea, were convicted in absentia.
Conflict and rebuilding
Without military protection, the abbey was repeatedly looted and burned during the wars between England and France. The community sought refuge several times at the Sartrine abbey. It lost most of its English income in 1325, and an English raid set fire to the buildings in 1326. In 1346, after Edward III failed to capture Cherbourg, his forces ravaged the suburbs and abbey.
In 1378, the French commander Bertrand du Guesclin established himself at the abbey, where substantial works included a fortified outpost. After he left, Guillaume des Bordes took responsibility for watching the town and sheltered at the ruined abbey before evacuating to Montebourg. English raids caused further destruction in 1401 and 1405. In 1404, Charles VI restored an abbey chapel and manor inside Cherbourg’s castle, which the English had seized. The abbey suffered again after the English landing and siege of Cherbourg in 1415, following their victory at Agincourt.
During the English occupation, the abbots rebuilt the buildings and recovered property rights, and donations resumed. The abbot’s right to mill grain made him an important part of the town’s food supply: residents had to take their grain to his mills. After the French victory at Formigny in 1450 and the English departure, the canons returned in 1460 and began rebuilding.
Decline, religious conflict and reform
German mercenaries serving the French king looted the abbey in 1514, despite being assigned to defend it against an English landing. Francis I visited in 1532, after which the abbey entered a period of decline. During the Wars of Religion, conflicts between Catholics and Protestants in sixteenth-century France, the buildings were repeatedly attacked. In 1560 the Crown obtained papal authority to place the canons under the bishop of Coutances. That year, Jacques II Goyon de Matignon, a commander serving the French Crown and Catholic cause, was besieged in Cherbourg by Protestant forces under the Duke of Bouillon. Unable to take the town, the Protestants sacked the abbey, and the canons fled to Cherbourg.
On 16 June 1562, Matignon and his men occupied the abbey until the 20th. Around 10 August, Protestant troops under Montgomery damaged it again, looting the church and other buildings. Montgomery’s forces plundered it once more in 1574. In 1583 the abbey entered the commendatory system, in which an abbot could hold the title and revenues without necessarily living as part of the religious community. Henry III appointed Lancelot de Matignon as its first commendatory abbot.
The system weakened communal life and maintenance because commendatory abbots could be laymen and retain much of the income rather than use it for repairs. After a succession dispute, François Hotman became abbot in 1604. During his tenure, properties were sold or transferred and buildings went unrepaired. By 1647 the refectory roof had been lost, eleven cloister pillars were missing, and the chapter house had no door. The canons had stopped living communally by 1650.
Reform efforts around 1687 were led by the bishop of Coutances and commendatory abbot Alexandre Le Jay. Dom Jean Moulin, prior of the Bourg-Achard congregation, sent six canons from Saint-Laurent de Beauvoir-en-Lyons. Schools and boarding pupils helped revive the community and its income, and the buildings were renovated. The new prior, Dom Bréard de Longuemare, failed to win the older canons’ support. His predecessor, Dom Héron, was sent away in 1691, while the commendatory abbots continued to retain most of the revenues.
Eighteenth-century crisis and military use
After 1750, the abbey was in poor condition, its finances had declined and the number of canons had fallen. English raids during the Seven Years’ War, a mid-eighteenth-century international conflict, damaged it in 1754 and 1758, and its bells were stolen. A royal decree of 1774 suppressed religious houses with fewer than fifteen members; only eight canons remained, although the abbot continued to receive income until 1790.
In 1778, about 40 hectares of abbey land were taken for Cherbourg’s military port. François-Henri d’Harcourt built barracks on the western side of the cloister site for about 600 soldiers employed on the great roadstead, a sheltered anchorage near shore. In June 1786, Louis XVI was received at the Hôtel d’Harcourt while inspecting the roadstead works. The next day he watched the ninth cone being immersed for construction of the outer breakwater.
During the French Revolution, the political upheaval that began in 1789 and ended the monarchy, the Navy took control of the abbey, which escaped sale as national property. From 1793 to 1866 it served as a naval hospital, with wounded men housed in the church nave and the chapter house used as a pharmacy. A prison operated among the ruins from 1796 to 1830. In 1839 the War Ministry ordered the abbatial residence demolished, and the bell tower was removed because it obstructed firing from the arsenal.
From 1866 the site was occupied by marine infantry, and from 1900 to 1928 by the 5th Colonial Infantry Regiment. A local notary acquired it in 1928 and established workers’ housing. German forces occupied the site during the Second World War. It escaped bombing but was deliberately set on fire by the Germans as they withdrew.
Protection and restoration
The west portal was classified as a historic monument in 1909, and parts of the conventual buildings received the same protection in 1913. The city acquired the ruins in 1961 and began consolidation and restoration in 1964. Further major works followed from 1972 to 1986. The site has housed a museum since 1996, and an exhibition room was built on the former abbatial-residence site between 1996 and 2000. In 2002 the buildings, remains and archaeological ground of the former abbey were classified as historic monuments.
Remains
The former abbey occupied a walled enclosure of about 40 hectares on the marshy Homet, more than a kilometre northwest of Cherbourg’s fortress. Pasture, arable land and meadow lay within its bounds. The Bucaille and Chantereyne streams crossed the area, and another stream descended from the heights of Octeville. The buildings developed over several centuries around a central cloister. The church stood to its north and the cloister to the east; a detached lodging occupied the eastern side. Kitchens and a cellar were built in the late twelfth century, followed by the refectory and chapter house in the first third of the thirteenth century.
Church and chapel
Abbey church
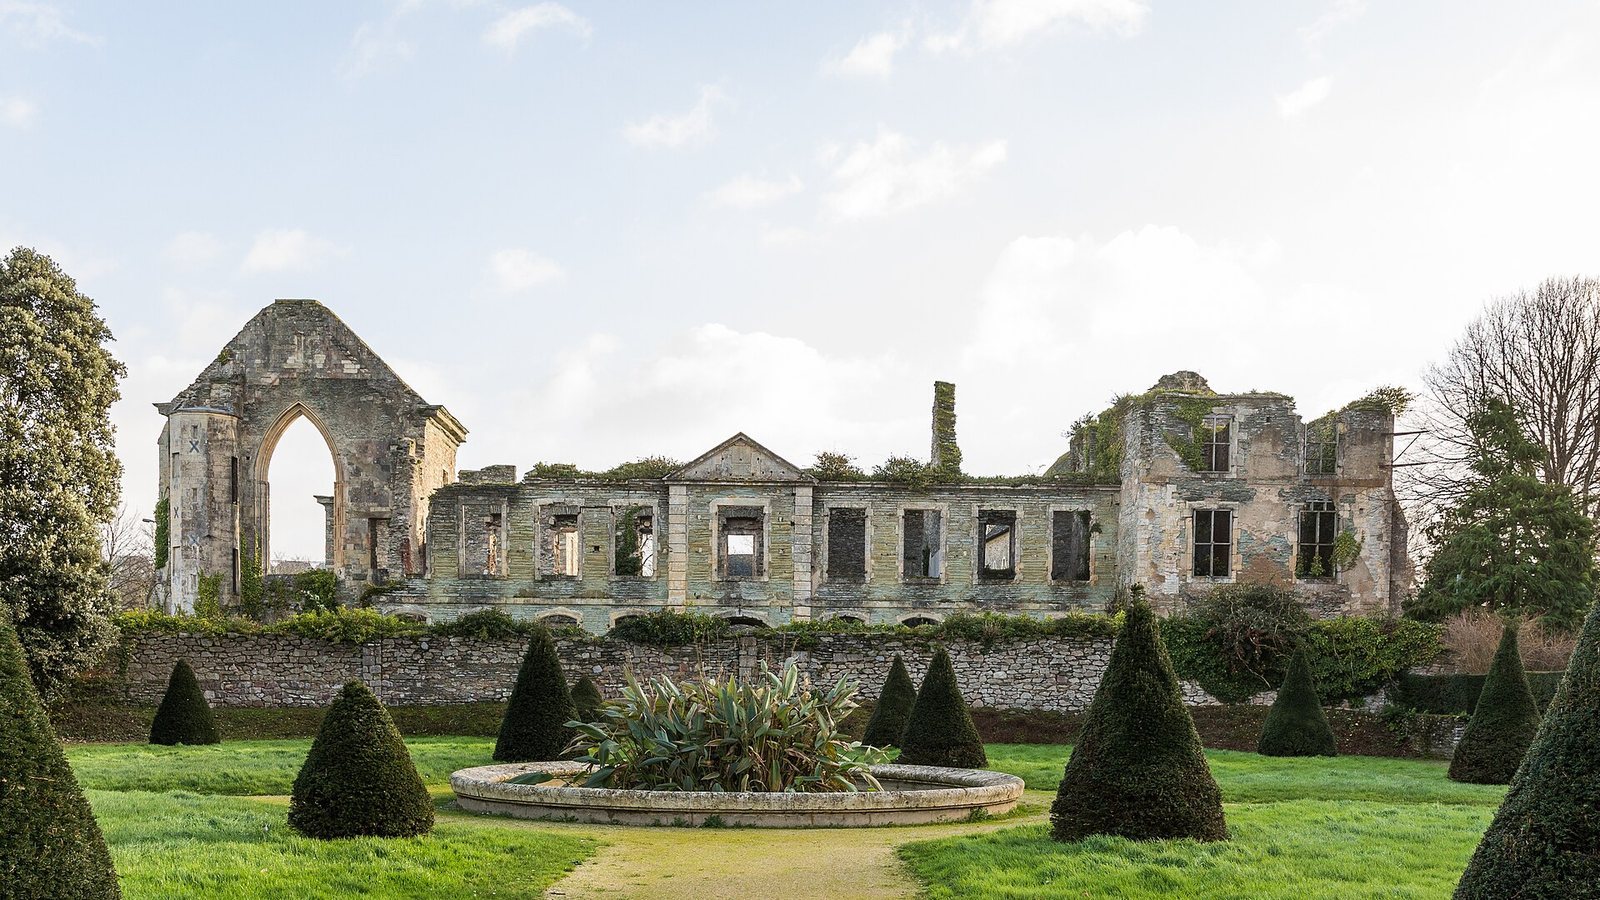
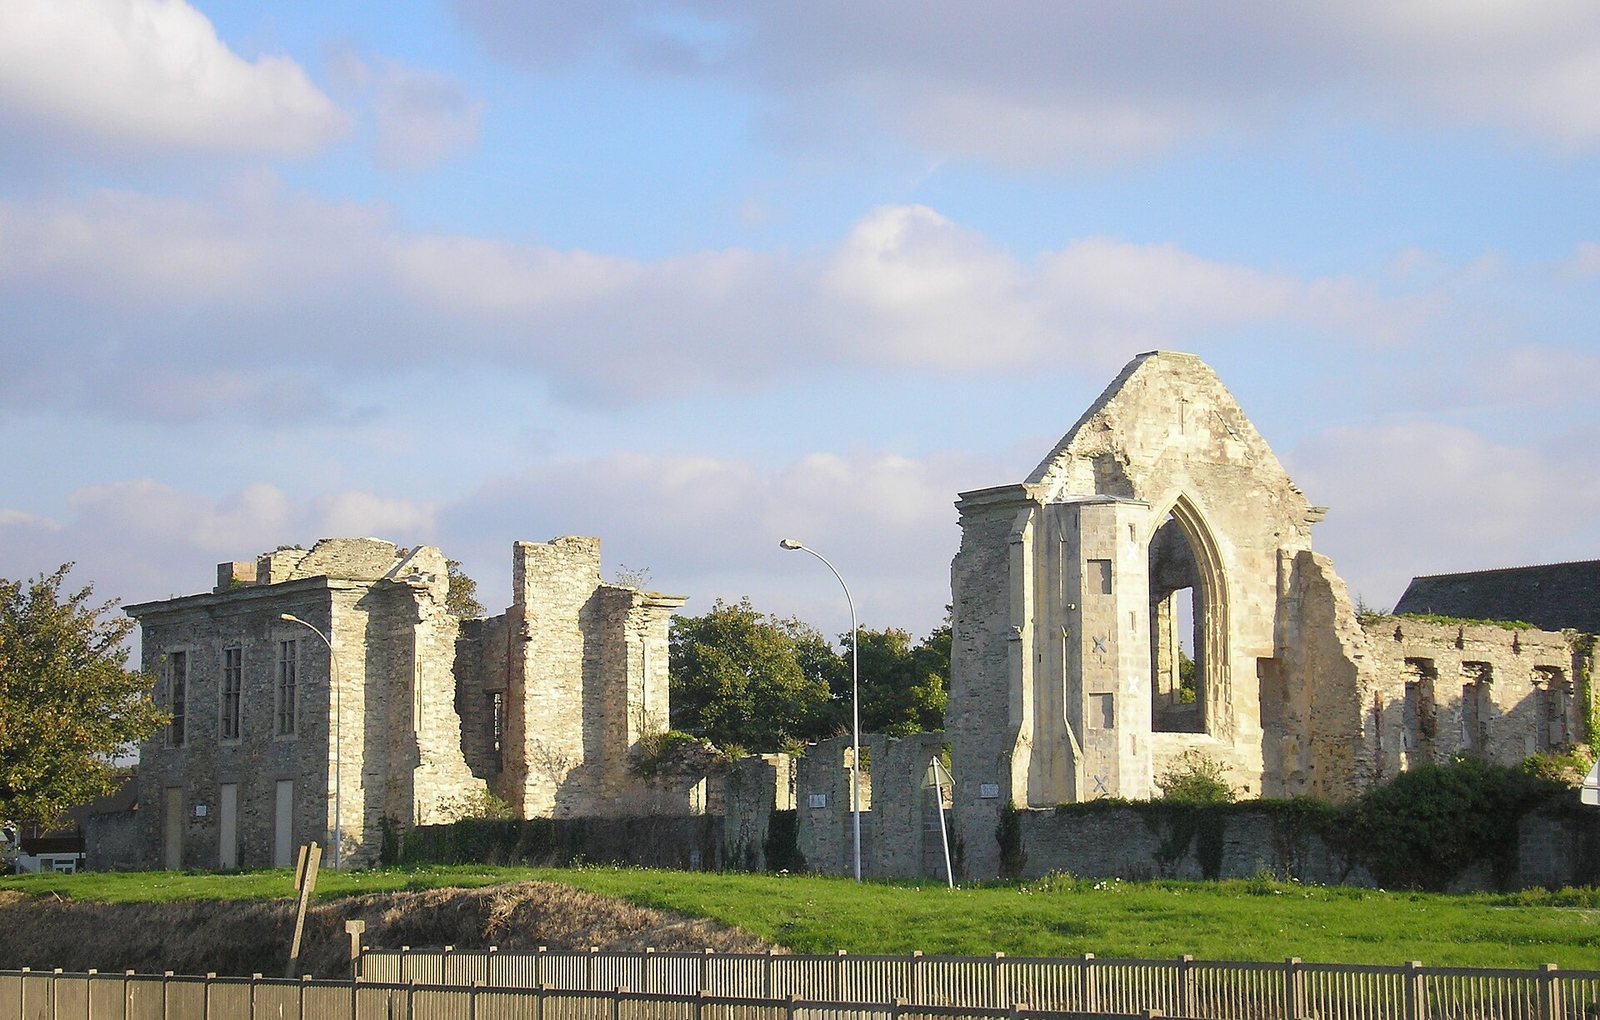
The church was a single-nave building, 40 metres long and 14 metres wide, with a flat eastern end. A vaulted gallery supported on pillars separated the choir, and tall, narrow pointed windows admitted light. The church façade survives among the medieval remains, along with foundations of the twelfth-century building.
The western doorway was made in the thirteenth century and blocked in 1759. Military engineering work revealed it in 1892, after which it was reassembled in a public garden in 1894. It is therefore preserved away from the abbey buildings.
Saint-Hélier chapel
South of the choir, a low square tower stood above the Saint-Hélier chapel. Rebuilt in the fifteenth century, the chapel retains a façade with a large empty Gothic opening, a pointed medieval feature, and an adjoining stair tower.
Cloister and community buildings
Cloister
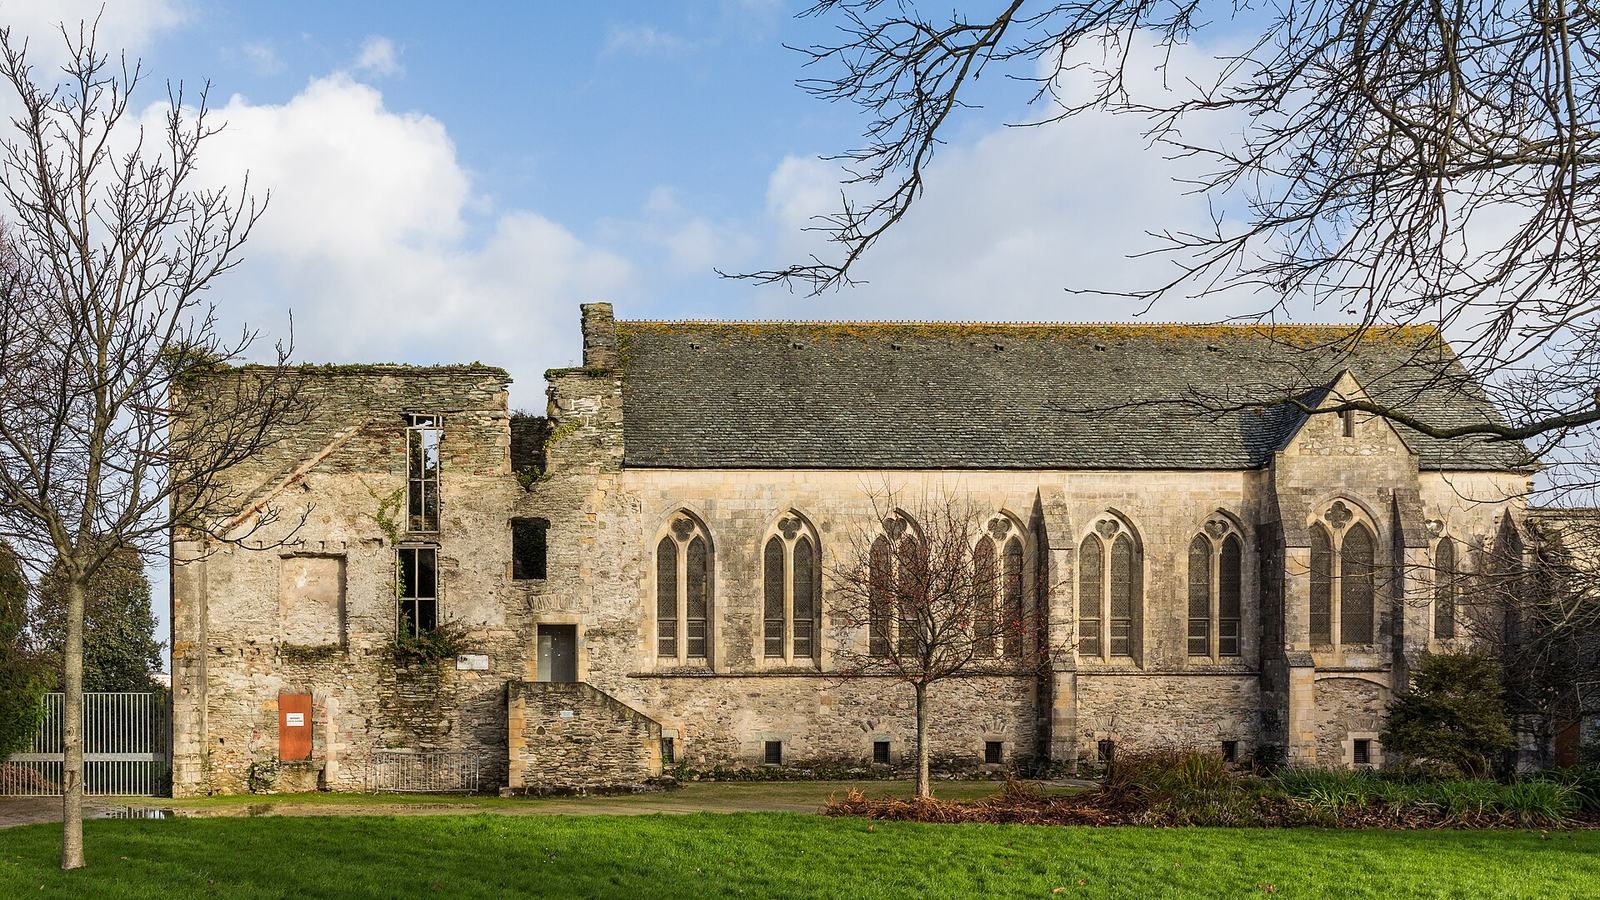
The cloister galleries’ former attachment can be traced in scars on the south wall, which also retains thirteenth-century pointed arches. The western part of the cloister was destroyed in the second half of the eighteenth century when the Hôtel d’Harcourt was built.
Heating room and kitchens
The heating room and adjoining kitchens formed a building set at right angles to the refectory, closing the cloister on its eastern side. The chapter house extends beyond them. Ribbed stone ceilings cover the rooms, while cylindrical pillars on polygonal bases divide the interior into two aisles. Navy masons remade most of the column tops in the nineteenth century. One retains a human-mask carving in the Romanesque style, an early medieval architectural style. A shallow-arched fireplace also survives.
Refectory and cellar
The thirteenth-century Gothic refectory, a medieval style associated here with pointed forms, closes the cloister on its southern side above a cellar. Its tall, broad room has seven bays lit by narrow pointed windows. A stone gallery allowed religious texts to be read during meals, and a door at the far end opened onto a small terrace. The refectory’s roof frame and covering have been restored.
The cellar beneath the refectory is divided into two aisles by thick columns with plain, basket-shaped tops. The arrangement places the storage space directly below the large communal dining room.
Chapter house
The thirteenth-century chapter house, where the community met, has two aisles of six bays divided by pillars. Most damaged column tops have been remade, while those near the entrance retain foliage carving. The restored vaults cover a room opening onto the cloister. Its three-sided eastern end projects beyond the adjoining building, and canons’ cells occupied the upper floor.
Later buildings and archaeological finds
Hôtel d’Harcourt
Built between 1726 and 1729 for the canons, the Hôtel d’Harcourt later served as a residence for François-Henri d’Harcourt and his brother Anne-François. The building was a long, single-storey block with nine windows, flanked by two projecting square pavilions, each three windows wide. Its central carriage entrance had squared pilasters and a small triangular pediment.
Former residence and prison area
A small museum now occupies the eastern part of the site where the abbatial residence stood. An exhibition room was built there between 1996 and 2000. The prison formerly lay between the chapter house and the residence; a sanitary block now occupies that space.
Ceramic tomb slab
Archaeological work in 1994 uncovered a late-thirteenth-century ceramic tomb slab in the church nave, aligned with the side door to the cloister. Originally set into the church paving, it lay 70 centimetres below the present floor, beneath concrete and bitumen. The slab measures 2.18 by 1.02 metres. Large square and rectangular tiles form a central image of a cleric, framed by bricks with Gothic-capital lettering in yellow on red. Smaller tiles make geometric patterns with floral or heraldic designs, while the shorter sides are more damaged.
The inscription probably identifies the priest as Guillaume de Margerai, a priest of Querqueville, and appears to record his death in August in the 1280s, on the feast of Saint Augustine. Bones and two domestic pots, each about 20 centimetres high, were found with the burial. The pots had held incense: one lay to the left of the skull, the other near the left tibia. The slab is displayed in the museum.
Carved fireplace
A monumental fireplace made for the great room of the abbatial residence is now in Cherbourg town hall. Attributed to the late Gothic period around the reign of Louis XII, it has two carved registers separated by a band 25 centimetres wide. The band includes a snail with a human face, dragons, grotesque figures and small figures near a barrel. The upper register shows the Annunciation at the centre, Saint Michael defeating a dragon on the left and a possible portrait of the commissioning abbot, Jean Hubert, on the right.
The lower register shows a man and woman holding the abbey’s arms, with a crozier, an abbot’s hooked staff of office, behind them. The mounted figures at the sides have been interpreted as scenes of Saint Hubert. A castle behind one may represent Cherbourg, with mills belonging to the abbey. The flanking sculptures in the lower register were added later. The fireplace was restored and augmented in 1852, repainted in 1857 and placed in the town-hall library in 1858.
Sculptures and heraldic imagery
Four alabaster sculptures from the abbey are preserved in Cherbourg’s church of Notre-Dame du Vœu. They include Saint Augustine, the Virgin and Child, and the Assumption. The abbot Le Fillastre’s tomb slab is also kept there, while other religious objects and artworks from the abbey were dispersed among churches in the town, particularly the Basilica of the Holy Trinity and Notre-Dame du Vœu.
The abbey’s arms appeared above the entrance to the abbatial hall and were reproduced on the carved fireplace and alabaster statues of the Virgin and Saint Augustine. The shield combined a gold fleur-de-lis on blue, a tower on red, and a gold four-arched bridge above a green sea. A crozier stood behind it and a baronial crown above. The fleur-de-lis represented royal status, the tower the abbot’s lordly rights, and the bridge the abbey’s island-like setting on the Homet. The crown reflected the abbot’s baronial titles, while the crozier referred to his right to wear a mitre, crozier and ring. A fifteenth-century seal also showed a fleur-de-lis, a fortified castle and a bridge.