Notre-Dame la Grande: A Romanesque Church in Poitiers
Site at a Glance
- Popularity
- High
- Country
- France
- Primary era
- Medieval
- Eras represented
- Medieval, Early Modern
- Civilizations
- Duchy of Aquitaine, French
- Site type
- Religious
- Remains
- Church
On this page23 sections
History
Notre-Dame la Grande is a Romanesque church in Poitiers, France, rebuilt in the second half of the eleventh century and consecrated in 1086. It served both a parish and a collegiate role, the latter maintained by a community of canons administered by canons of Poitiers Cathedral. The church belonged to the Catholic Archdiocese of Poitiers and stood beside the residence of the Counts of Poitou and Dukes of Aquitaine, a position with political importance because the bishops of Poitiers were also barons of Poitou.
Roman and early medieval setting
In Roman times, the district was densely settled and lay close to the forum and other centers in Lemonum, the Roman city of Poitiers. The church’s earliest known written mention dates to the tenth century, when it was called Sancta Maria Major, a name referring to Rome’s Basilica of Santa Maria Maggiore.
Rebuilding and Romanesque expansion
The church was rebuilt in the second half of the eleventh century. In July 1086, Urban II consecrated it during a visit to Poitiers, before becoming pope in 1088. The building was then shorter than it is today and ended at the west with a porch supporting a bell tower.
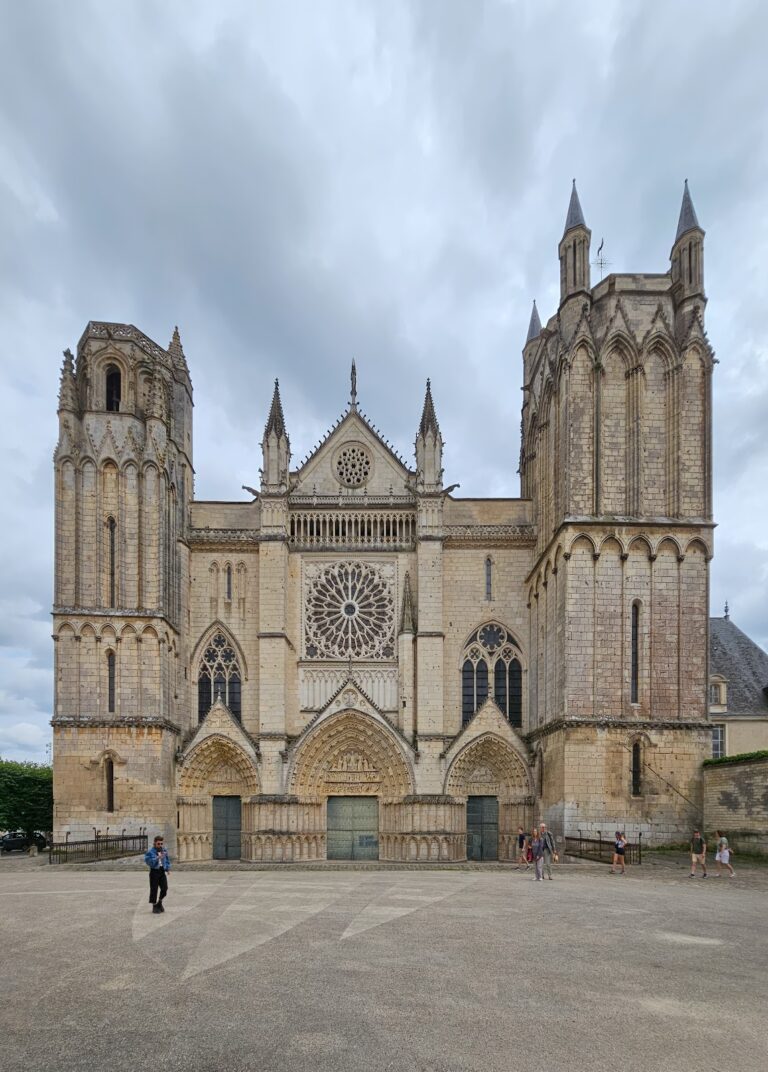
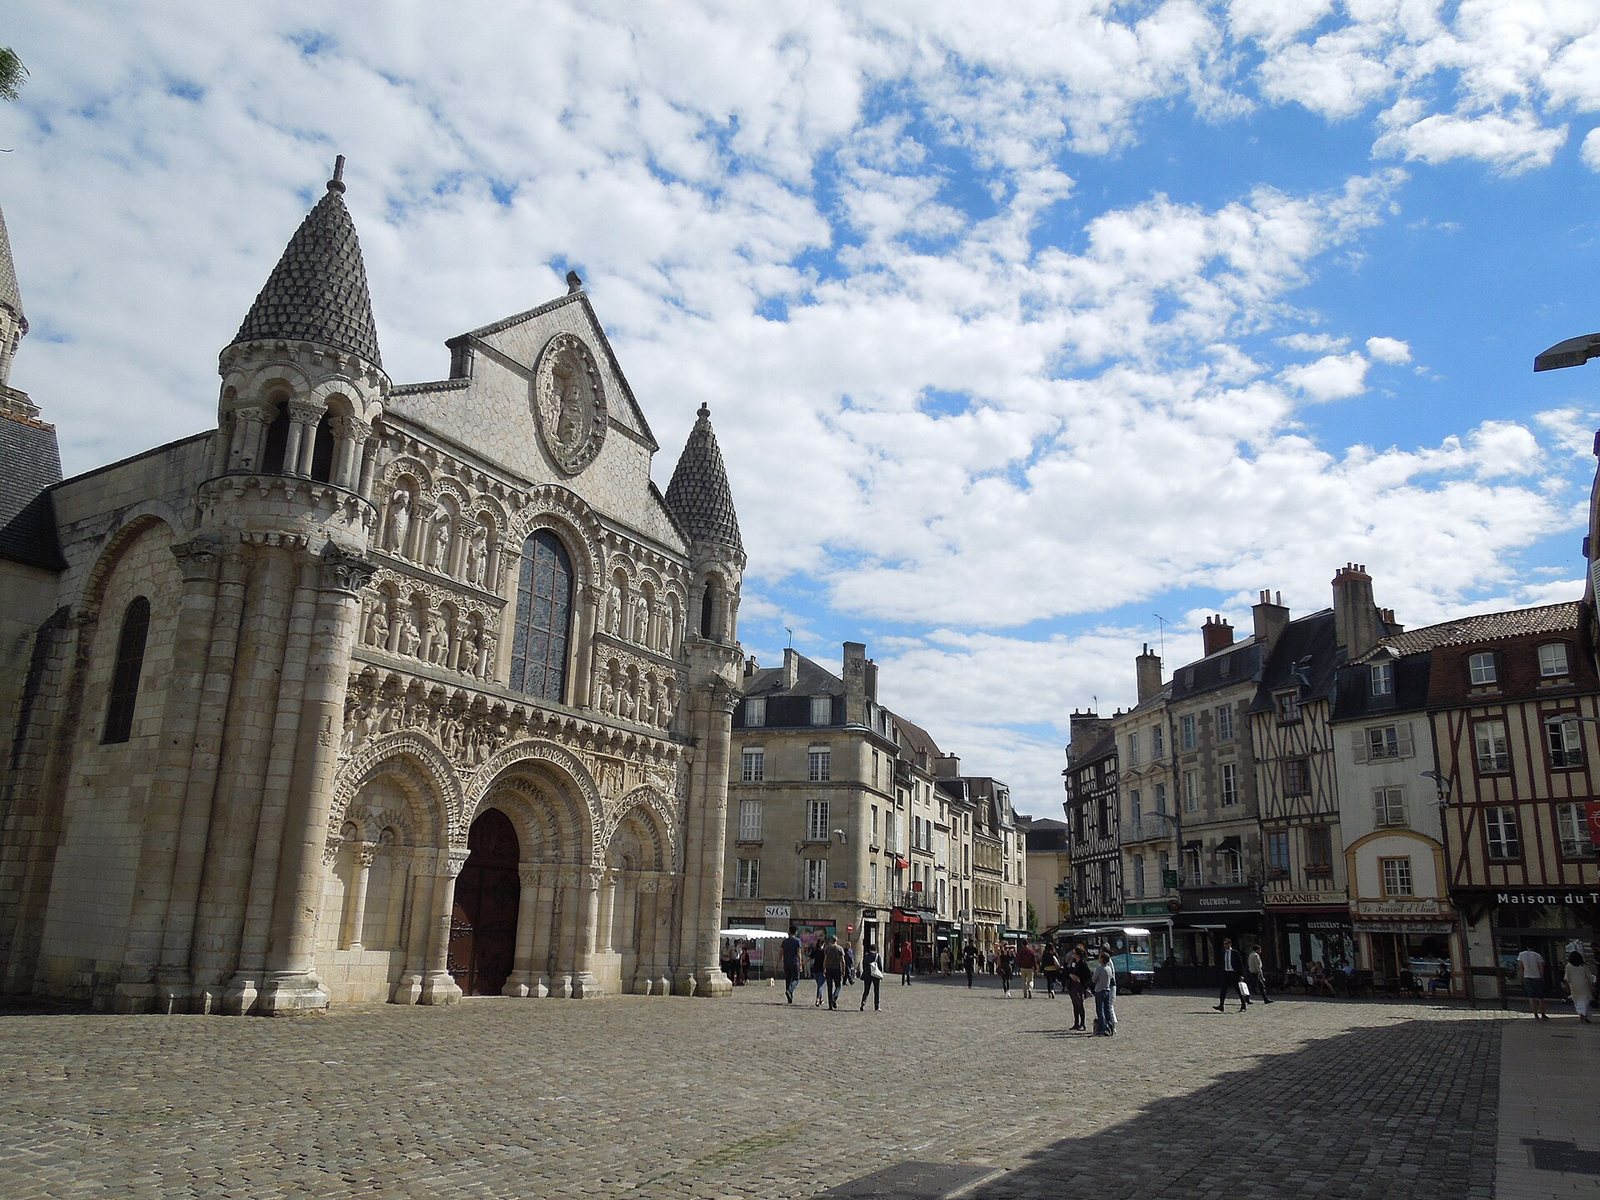
During the early twelfth century, builders removed the porch, extended the nave westward by two bays, and added the sculpted façade. This work took place around 1115–1130 and gave the church the western extent it retains.
Family chapels, conflict, and the keys legend
Wealthy Poitiers families, whose fortunes were connected with trade, added private chapels during the fifteenth and sixteenth centuries. The largest, on the south side, was commissioned in the fifteenth century by Yvon du Fou, Poitou’s Grand Seneschal, a senior administrative officer. His tomb was placed there before the French Revolution.
In 1562, Huguenots, French Protestants associated principally with the Reformed tradition, pillaged the church during the sack of Poitiers. They burned its relics and decapitated most of the façade figures in an act of iconoclasm. They also destroyed an older equestrian statue associated with the south portal.
A local legend sets an English siege of Poitiers in 1202. It tells how a clerk tried to hand the city keys to the attackers for money, only for the keys to disappear. After the mayor prayed at Notre-Dame, the Virgin Mary appeared holding them; apparitions of Mary and Saints Hilary and Radegund supposedly caused the English to flee or kill one another. The story is historically implausible, since Poitou then formed part of the English-held duchy of Aquitaine.
The chronicler Jean Bouchet included the earliest written version of the story in his Annals of Aquitaine. It gained particular popularity after the 1569 siege of Poitiers by Admiral Gaspard II de Coligny, a Protestant military leader. A thanksgiving procession through the city connected with the legend continued until 1887.
Modern restoration and influence
The church became a French historic monument in 1840. Later clearance removed shops, houses, and other structures that obscured the building, as well as a large Gothic niche that had altered the façade. Cardinal Louis-Édouard Pie was buried in the choir beside the high altar in 1880.
Pollution, weathering, and salts in the stone led to a major restoration campaign from 1992 to 2004. The façade was restored during this work and formally unveiled in 1995. A further campaign to restore the interior paintings began in November 2024.
The church’s Romanesque design influenced contemporary work at the Abbey of Saint-Jean de Montierneuf in Poitiers and later inspired historicist church design. Paul Abadie adapted its principles at Angoulême Cathedral and referred directly to its façade at Sainte-Croix in Bordeaux in 1862; he also reused the tower’s scale-pattern roof motif, including at Sacré-Cœur in Paris. For a proposed Trinity Church in Boston in 1876, Henry Hobson Richardson combined ideas from Notre-Dame’s façade with portals from Saint-Gilles-du-Gard and the spire of Salamanca Cathedral. The proposal was not built, and the drawings are held at Harvard’s Houghton Library.
Remains
The church measures 57 metres long, 13 metres wide, and 16.5 metres high. Its Romanesque plan has a central nave and high side aisles, with an ambulatory, a passage around the choir, and radiating chapels at the east end. Later Gothic alterations changed the building’s exterior profile.
Nave and building fabric
Interior structure
The nave has a slightly flattened barrel vault, a continuous arched ceiling, while intersecting vaults cover the aisles. Together, these spaces form a hall-like interior with one main level. The walls are thick, and the windows are few, small, and narrow. There is no transept. Buildings to the north and the main street to the south probably constrained the plan, and may also help explain why the choir sits slightly out of line with the nave.
Earlier masonry and former roofline
The north wall incorporates brick-and-stone masonry from an ancient or pre-Romanesque phase, including the start of an arch. The aisles once had flat terraces, with a roof covering the nave alone; from outside, this arrangement gave the church the appearance of a two-level basilica. Gothic alterations later changed that silhouette.
Choir and side structures
Choir, crypt, and bell tower
The choir is encircled by an ambulatory and radiating chapels, and part of its mural decoration survives. Beneath the choir lies an eleventh-century crypt, a chamber under the church, excavated after the building’s construction. It retains paintings from that period. The eleventh-century bell tower rises above the crossing. It has a square base and a circular upper level capped by a tiled roof in a scale pattern; roofs now conceal its lowest level.
South portal and westward extension
A Romanesque portal survives in part on the south side, although its upper level is gone. Before the French Revolution, that level held an equestrian statue of Constantine the Great, a Roman emperor, made as a copy of an older statue destroyed in 1562. The earlier rider’s identity is uncertain. A small medieval chapel dedicated to Saint Catherine stood behind the statue. On the south side, a staircase turret marks the church’s westward enlargement.
West façade
Composition and sculpture
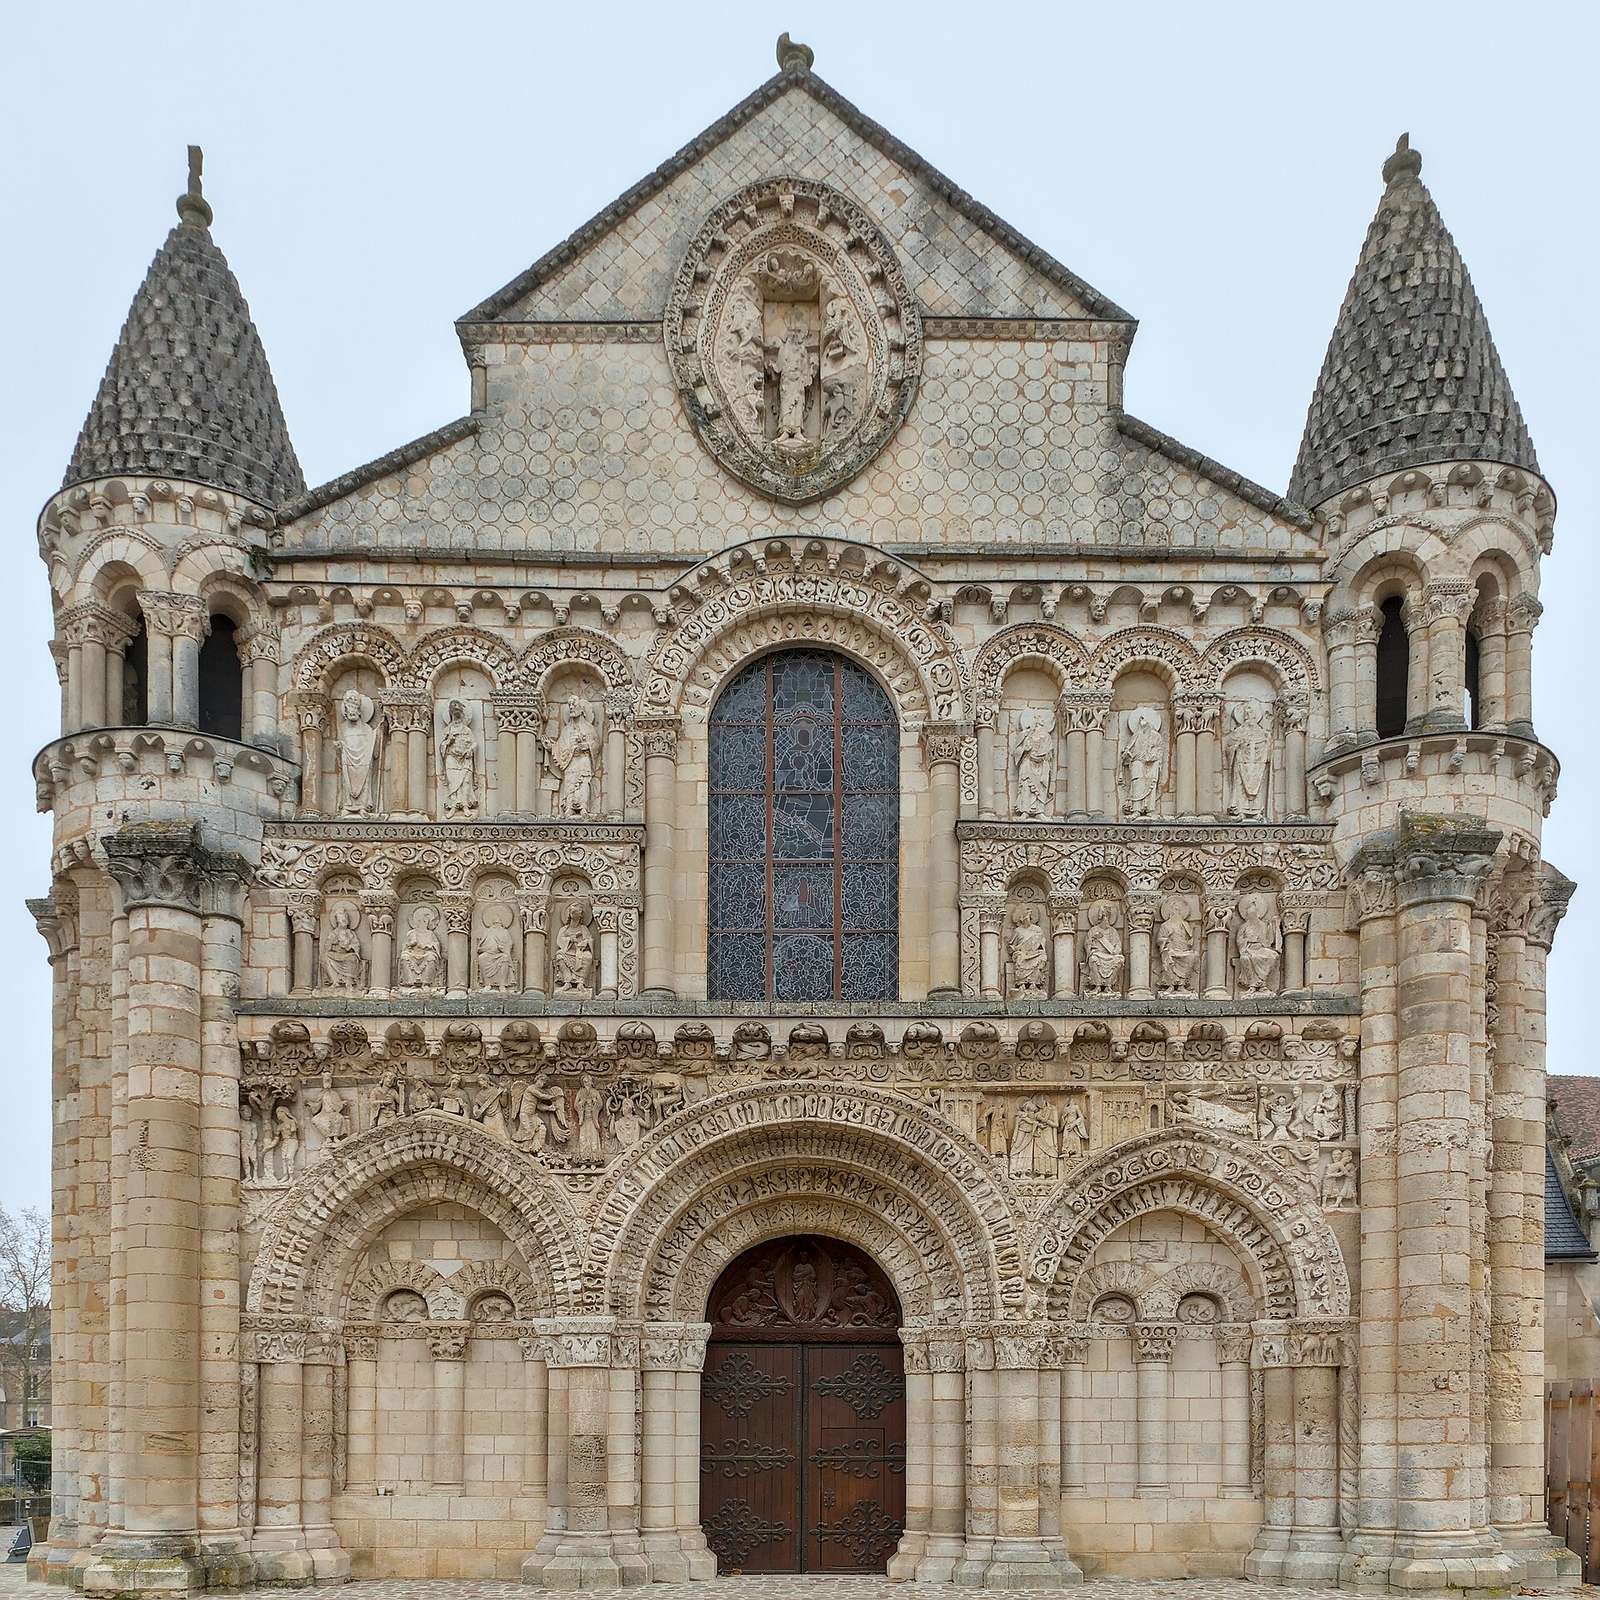
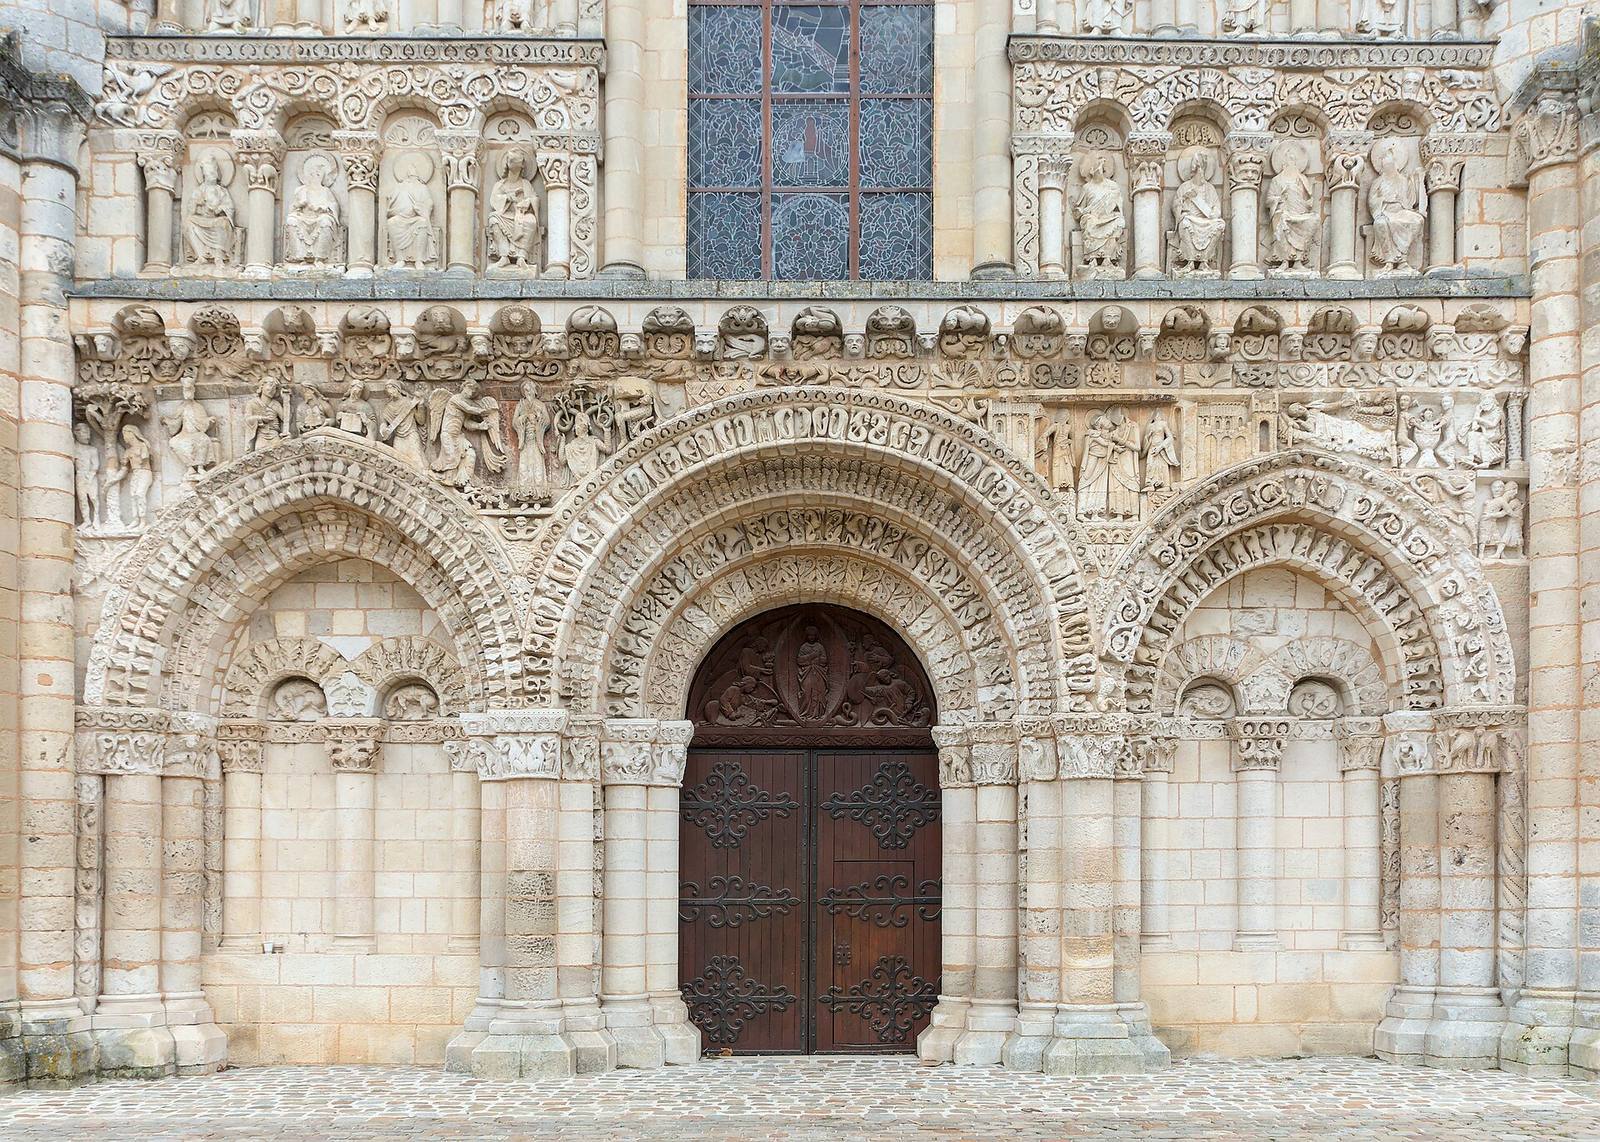
Added in the second quarter of the twelfth century, the façade is a flat Romanesque screen substantially taller than the church, giving it the appearance of a stage backdrop. Rows of arcades divide its surface, and two turrets frame it. Of its three portals, two are blind, meaning they do not open into the church. Carved ornament includes scrolling patterns, animals, grotesque heads, and fantastical figures on projecting supports. One capital shows two elephants facing each other.
Biblical scenes above the entrance
A deeply carved horizontal band above the entrance, sometimes called the Frieze of the Incarnation, brings together scenes from the Old and New Testaments. From left to right, it depicts Original Sin, Nebuchadnezzar II, the prophets Daniel, Moses, Isaiah, and Jeremiah, followed by the Annunciation, the Tree of Jesse, and King David. The sequence connects expectation of a saviour in the Old Testament with the New Testament and the ancestry of Mary.
On the other side of the entrance, the Visitation appears between images of Nazareth and Jerusalem as medieval cities. The scenes associate Nazareth with the Synagogue and Jerusalem with the Church, expressing a transition from Jewish law to the Christian covenant. The sequence continues with the Nativity and the bathing of the infant Jesus, a subject drawn from apocryphal writings. The bath vessel resembles a Mass chalice and points toward Christ’s sacrifice, while a perplexed Joseph watches. Beneath him, two men embrace or wrestle; one interpretation identifies them as Jacob wrestling with an angel.
Figures and sculptural technique
Arcades above the carved band contain the twelve apostles and two bishops. Local tradition names the bishops as Hilary and Martin, while art historians read them as symbolic successors to the apostles rather than portraits. Their clothing distinguishes a bishop associated with Poitiers and episcopal authority from a figure in twelfth-century papal dress, a reference to the Gregorian Reform, a medieval movement to reform the Church and strengthen papal authority.
At the gable, Christ’s Second Coming, or Parousia, appears with Christ standing in an almond-shaped frame called a mandorla. The four evangelists’ symbols, known as the Tetramorph, surround him, with the sun and moon above. At least two workshops contributed to the façade: one favored movement and deeply worked drapery, as in the Annunciation, while another made flatter, more static figures, as in the Visitation. Discontinuous scrollwork and figures that do not fit their apparent positions suggest that the sculptures were carved before installation. Pigment and painted lettering remain on parts of the frieze and figures, especially around the Annunciation; these traces may date to the late Middle Ages rather than the Romanesque period.
Chapels and cloister remains
Family chapels
The church’s fifteenth- and sixteenth-century chapels combine Flamboyant Gothic, a late Gothic style with elaborate flame-like tracery, and Renaissance forms. In the Chapel of Saint Anne, also known as the du Fou Chapel, a polychrome stone Entombment of Christ from the beginning of the sixteenth century depicts the placing of Jesus’ body in the tomb. The sculpture came from the former Abbey of the Trinity.
Former cloister
A twelfth-century cloister once stood north of the church. It was demolished in 1857 to make way for a metal market. Its blocked doorway survives, while three arches on paired columns with foliage capitals and a corner pier were reassembled in the courtyard of the law faculty opposite.
Paintings, sculpture, and furnishings
Romanesque paintings and later decoration
Romanesque paintings survive in the vault of the apse above the choir and in the crypt. The choir image presents a vision of the Apocalypse, or end-time visions, with the Virgin and Child in a mandorla, Christ in Majesty on the vault between a circle and a square, and the Lamb of God within a circle. Seated apostles occupy arcades around the scene, while angels in the corners guide souls to paradise. Art historians regard the painting as a model for the façade sculpture because the poses and composition correspond. The crypt paintings depict unidentified saints, and animal figures remain beneath plaster in the north aisle.
In 1851–1852, Charles Joly-Leterme directed work on the interior painted decoration, drawing on original painting revealed beneath whitewash. The intervention also exposed the surviving Romanesque fragments. The writer and art critic Joris-Karl Huysmans criticized the nineteenth-century paintings; during the 1930s, workers stripped the choir columns back to bare stone. The chapels also contain later Neo-Romanesque and Neo-Gothic paintings.
Carved capitals and figures
Most capitals have restrained patterns of stylized foliage, described as fleshy leaves. The single capital with a figurative scene, in the south part of the ambulatory, shows Christ in a mandorla during the Ascension. Capitals in the choir draw on ancient Corinthian forms and carry the inscription Robertus, whose reference is uncertain. Crosses with arms that widen toward their ends are carved on columns, in roof spaces, and on the tower.
Statues and church furnishings
A terracotta statue of Saint Radegund was once attributed to Gervais Delabarre. Art historian Grégory Vouhé instead assigns it to Pierre Biardeau and connects it with a May 1645 commission for niches at the high altar. The church also holds a seventeenth-century carved wooden Baroque pulpit from the convent of the Daughters of Our Lady and two seventeenth-century bronze lecterns shaped as the eagle of Saint John.
The statue of Our Lady of the Keys dates from the end of the sixteenth or beginning of the seventeenth century. Tradition identifies it as a copy of a miraculous statue destroyed by the Huguenots; its formal, hieratic style recalls Romanesque images of Mary. Mantles, crowns, and other ornaments used in the Easter Monday procession are also preserved in the church. A seventeenth-century painting and a nineteenth-century stained-glass window depict the keys legend. Other stained glass dates from the nineteenth and twentieth centuries. The choir organ dates from the late nineteenth century, and the main organ was installed in 1996.