Roman Theater of Lecce: An Augustan-Era Roman Performance Venue



Site at a Glance
- Rating
- 4.3
- Popularity
- Low
- Country
- Italy
- Primary era
- Classical
- Eras represented
- Classical
- Civilizations
- Roman
- Site type
- Entertainment
- Remains
- Theatre
On this page7 sections
History
Roman imperial origins
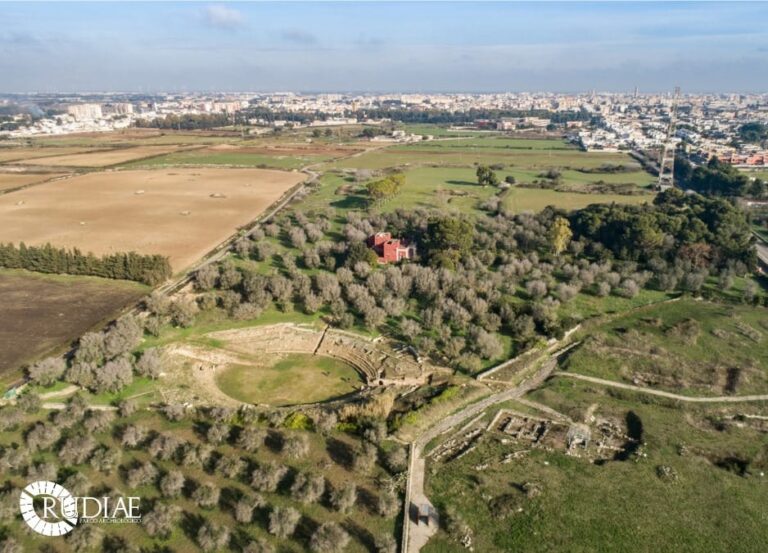
The Roman Theater of Lecce is an ancient Roman performance venue in Italy, in the historic center of Lecce, the city known as Lupiae during the Roman era. Its exact date is uncertain, but it is generally assigned to the Augustan period, the reign of Rome’s first emperor and the surrounding decades, probably at the beginning of the first century AD. The theater was likely commissioned by Augustus, who had taken refuge at Lupiae before becoming emperor and is said to have ordered both the theater and the nearby Roman amphitheater as repayment of a debt.
The building probably accommodated more than 5,000 spectators. Tragedies and comedies were performed there, making it a venue for large public entertainments during the Roman imperial period.
Discovery and continuing use
The theater was accidentally discovered in 1929 during work in the gardens of Palazzo D’Arpe and Palazzo Romano. Excavation then exposed the surviving remains. Objects associated with the building are preserved in the adjacent Roman Theater Museum and in the Sigismondo Castromediano Archaeological Museum. Performances still take place at the theater, continuing its connection with theatrical use.
Remains
Theater layout
Audience area
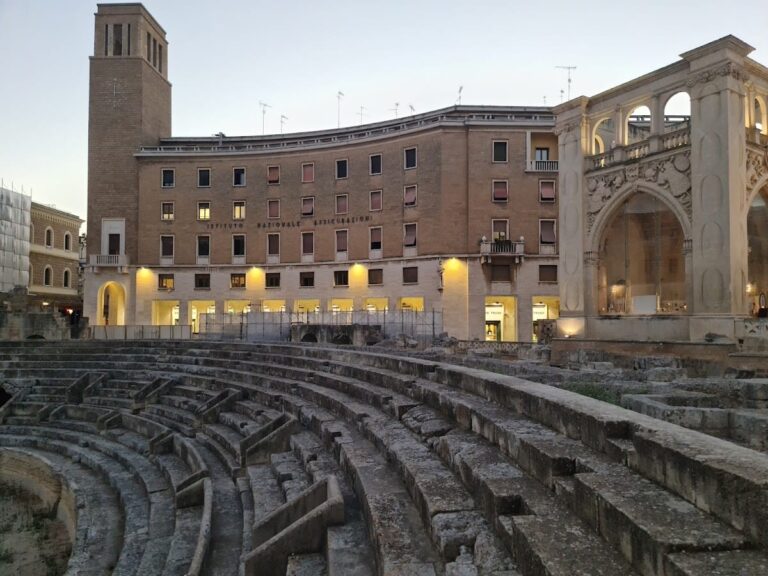
The excavated cavea, or seated audience area, has an external diameter of 40 meters and an internal diameter of 19 meters. Cut into a rocky bank, it was faced with opus quadratum, a Roman masonry technique using regularly cut square blocks laid in courses. Five radial passageways divided the seating into six wedge-shaped sections. Each section held twelve rows of steps, approximately 0.35 meters high and 0.75 meters deep, many of which have been restored.
Orchestra and stage
A narrow covered gallery led to the orchestra, the central area traditionally associated with the chorus. Its floor was paved with rectangular slabs of white limestone. Three broad semicircular steps stood in front of it, providing places for movable seats for dignitaries when required, while a low parapet called a balteus separated these steps from the adjoining area.
Behind the orchestra was a channel designed to receive the curtain. The stage measured 30 meters across and 7.70 meters in depth, with its floor 0.70 meters above the orchestra. The upper portions of the theater have disappeared, including the higher seating, the portico that surrounded the top of the auditorium, and the monumental façade behind the stage. Fragments of terracotta decoration from the balteus are attributed to the Augustan period, while marble statues that decorated the theater are assigned, with some uncertainty, to the Antonine period, the second-century AD reigns of emperors such as Antoninus Pius and Marcus Aurelius.