Warwick Castle: A Medieval Fortress and Aristocratic Residence
Site at a Glance
- Rating
- 4.6
- Popularity
- Very High
- Country
- United Kingdom
- Primary era
- Medieval
- External website
- Open
- Eras represented
- Medieval, Early Modern, Modern
- Civilizations
- English, Norman
- Site type
- Military
- Remains
- Castle
On this page21 sections
History
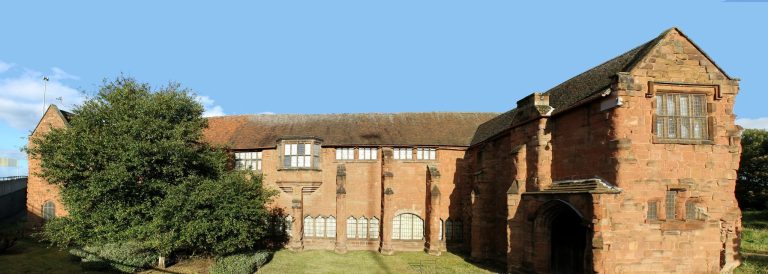
Warwick Castle is a historic fortress and country house in Warwick, United Kingdom, established as a Norman castle in 1068 on the site of an earlier Anglo-Saxon fortification. It developed from a defensive stronghold controlling the Midlands into the seat of the earls of Warwick, and later became an aristocratic residence shaped by successive owners, restorers, and landscape designers.
The Anglo-Saxon and Norman foundations
An Anglo-Saxon burh, a fortified settlement, was established at Warwick in 914. Tradition attributes its foundation to Æthelflæd, daughter of Alfred the Great. The settlement formed one of ten fortifications defending Mercia against Danish raids. Its position allowed it to control the Fosse Way, the river valley, and a crossing of the River Avon.
After the Norman Conquest, William the Conqueror established a motte-and-bailey castle at Warwick in 1068. This type of castle combined a fortified mound carrying a tower with an enclosed courtyard. The new stronghold stood on or beside the earlier settlement and helped William control the Midlands as he advanced north. Four houses belonging to the Abbot of Coventry were demolished to clear the site.
Henry de Beaumont, a member of a powerful Norman family, became constable of the castle under William II. Known also as Henry de Newburgh, he was created the first Earl of Warwick in 1088. The earls traditionally held Warwick Castle from that year, and the fortress became an expression of their authority.
Henry de Beaumont founded the Church of All Saints within the castle walls by 1119. The Bishop of Worcester judged the location unsuitable for a church and removed it in 1127 or 1128. The episode illustrates the competing religious and aristocratic uses of the fortified site during its early development.
The twelfth-century stone castle
In 1153, Gundreda de Warenne, the wife of Roger de Beaumont, 2nd Earl of Warwick, was deceived into believing that her husband had died. She surrendered the castle to the invading forces of Henry of Anjou, who later became King Henry II. The Gesta Regis Stephani states that Roger de Beaumont died after hearing the news. Henry II later returned Warwick Castle to the earls because of their support for his mother, Empress Matilda, during the Anarchy, the civil war between Matilda and Stephen of Blois from 1135 to 1154.
During Henry II’s reign, the earlier timber motte-and-bailey was replaced by a stone castle arranged as a shell keep. A shell keep was a stone enclosure built around the summit of a mound, with buildings placed against its surrounding wall. The work formed part of the wider transformation of the castle from a timber fortification into a more durable stronghold.
During the Barons’ Rebellion of 1173 to 1174, a conflict between Henry II and rebellious barons, the Earl of Warwick remained loyal to the king. Warwick Castle was used to store provisions during the rebellion. The castle and the lands attached to the earldom remained with the Beaumont family until 1242.
After the death of Thomas de Beaumont, 6th Earl of Warwick, the inheritance passed to his sister Margaret de Beaumont. While she was unmarried, Henry III held the castle. It was returned to Margaret after her marriage to John du Plessis in December 1242.
The Beauchamp earls and medieval power
During the Second Barons’ War, fought from 1264 to 1267 between Henry III and rebellious barons, William Maudit, 8th Earl of Warwick, supported the king. Simon de Montfort, 6th Earl of Leicester, captured the castle in a surprise attack from nearby Kenilworth in 1264. Maudit and his countess were taken to Kenilworth and held for ransom.
After Maudit’s death, the castle and earldom passed to his nephew William de Beauchamp, 9th Earl of Warwick. Warwick Castle then remained with seven generations of the Beauchamp family. Over approximately 180 years, they were responsible for most of the castle’s medieval additions and strengthened its role as the centre of an influential noble estate.
In 1312, Guy de Beauchamp, 10th Earl of Warwick, captured Piers Gaveston, 1st Earl of Cornwall, and imprisoned him at Warwick Castle. Gaveston had been accused by magnates led by Guy de Beauchamp and Thomas, 2nd Earl of Lancaster, of misappropriating royal treasure. He was executed on 19 June 1312.
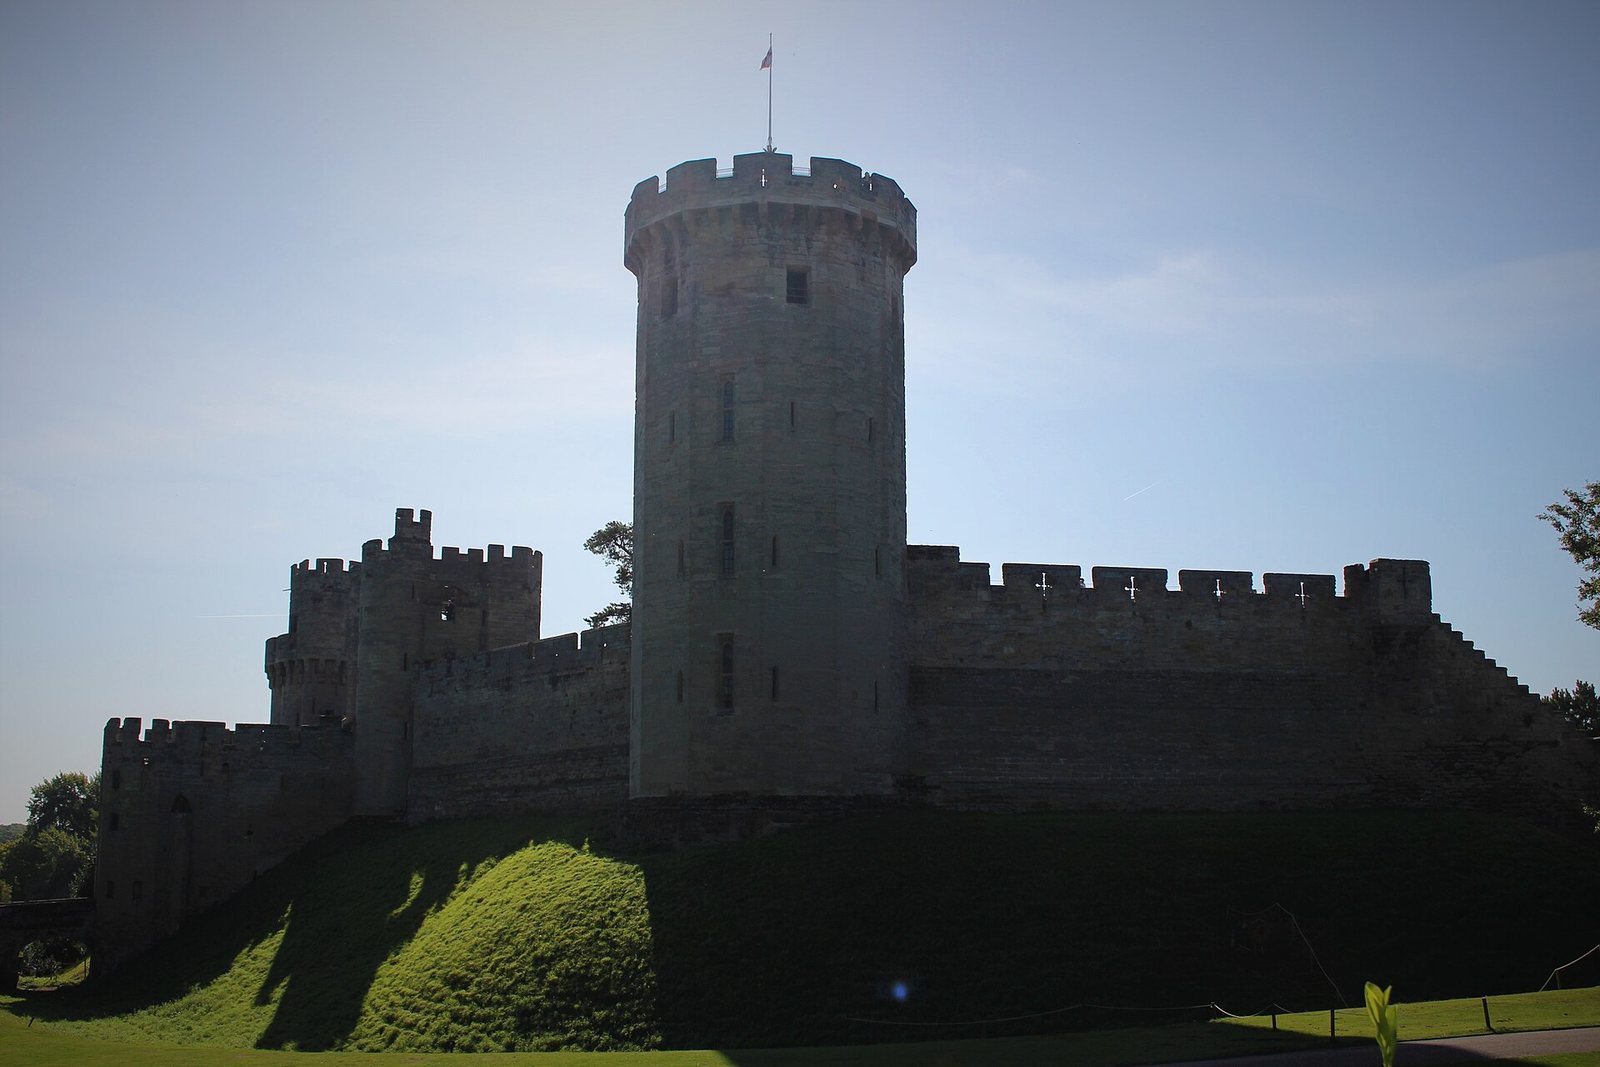
Under Thomas de Beauchamp, 11th Earl of Warwick, the north-eastern defences were substantially improved between 1330 and 1360. The work was associated with the Hundred Years War and included a gatehouse, barbican, Caesar’s Tower, Guy’s Tower, and the Watergate Tower. A barbican is a fortified outwork protecting a gate or entrance. These additions gave the castle a more formidable defensive circuit while also expressing the status of its earls.
The Kingmaker and the end of the first earldom
The Beauchamp line ended with the death of Anne de Beauchamp, 15th Countess of Warwick, in 1449. Richard Neville inherited the earldom through his wife and became known as the Kingmaker. He was a powerful nobleman whose interventions helped determine the succession during the Wars of the Roses, the dynastic conflict between the houses of Lancaster and York.
Neville rebelled against Edward IV and imprisoned the king at Warwick Castle in 1469. He released Edward after protests from the king’s supporters. Neville was killed at the Battle of Barnet in 1471, and the castle then passed to his son-in-law George Plantagenet, Duke of Clarence.
Clarence was executed in 1478. His lands passed to his young son Edward Plantagenet, 17th Earl of Warwick, whose estates were placed in Crown custody. Edward was imprisoned in the Tower of London and executed for high treason in 1499. He was the last Earl of Warwick of the title’s first creation.
In the early 1480s, Richard III began two gun towers, Bear Tower and Clarence Tower. They were intended to form an independent stronghold with their own wells and ovens, possibly for use if the castle garrison mutinied, but remained unfinished when Richard died in 1485. After the introduction of gunpowder, the office of Keeper of the Artillery was created in 1486.
Crown custody and the Tudor period
Warwick Castle remained in Crown custody from 1478 to 1547. During that period, repairs and renovations used approximately 500 loads of stone. In 1547, Edward VI granted the castle and its associated lands to John Dudley, a Tudor statesman and nobleman who held the second creation of the title Earl of Warwick.
By the sixteenth century, the castle had deteriorated through age and neglect. John Leland, who visited between 1535 and 1543, described a ruined dungeon, a north-western tower with an iron postern gate, and extensive royal expenditure on foundations cut into the rock to support the southern side.
Queen Elizabeth I visited Warwick Castle in 1566 and again in 1572. During her second visit she stayed for four nights, and a timber building was erected for her use. Ambrose Dudley, 3rd Earl of Warwick, placed the castle at her disposal. After Dudley died without heirs in 1590, the title became extinct for a second time and the property returned to the Crown.
A survey made in 1590 described the castle as still being in disrepair and recorded the theft of lead from its roofs, including the chapel roof. In 1601, Sir Fulke Greville described the buildings as so decayed that little might soon remain except the name of Warwick.
The Greville country house and the Civil War
King James I granted the ruined castle to Sir Fulke Greville in 1604. Greville converted it into a country house, part of a wider period in which castles were abandoned as military residences or adapted for aristocratic domestic use. Robert Smythson was commissioned to draw a plan before alterations began.
While repairs were under way, Warwick Castle became indirectly connected with the Gunpowder Plot of 1605, a failed attempt to destroy the English Parliament and kill James I. After learning that the plot had failed, conspirators stole cavalry horses from the castle stables to help their escape.
The Greville family remained in possession when the title Earl of Warwick was created for a third time in 1618, although the title belonged to another family until 1759. Fulke Greville was created Baron Brooke in 1621. He was murdered in Holborn on 1 September 1628 by his servant Ralph Haywood, who stabbed him after discovering that he had been excluded from Greville’s will. Greville died from his wounds several days later.
Under Robert Greville, 2nd Baron Brooke, the defences were strengthened between January and May 1642 in preparation for the First English Civil War. Royalist forces besieged the castle on 7 August 1642, but the garrison under Sir Edward Peyto resisted. The siege ended on 23 August, when forces led by Robert Devereux, 3rd Earl of Essex, relieved the garrison and the Royalists withdrew towards Worcester.
Warwick Castle held prisoners after the Battle of Edgehill in 1642 and during the Second English Civil War, including prisoners taken at the Battle of Worcester in 1651. A garrison supplied with artillery and provisions was maintained from 1643 to 1660, reaching 302 soldiers at its greatest strength.
In 1660, the English Council of State ordered the garrison to disband and the castle to be handed to Robert Greville, 4th Baron Brooke. Roger and William Hurlbutt then undertook extensive modernization of the interiors between 1669 and 1678. By 4 November 1695, the castle had been restored sufficiently to receive King William III.
Eighteenth- and nineteenth-century transformation
Francis Greville, 8th Baron Brooke, began a new programme of improvements to the castle and grounds. In 1759 he secured the fourth creation of the title Earl of Warwick, reuniting the title with the Greville family’s ownership of the castle.
Daniel Garrett’s work at Warwick is documented in 1748, and the Gothic interior of the chapel has been attributed to him. Lancelot “Capability” Brown reshaped the grounds between 1749 and 1757, creating a more natural relationship with the River Avon. His work included a lawn running towards the river, groups of native trees, and a serpentine drive between the front gates and the castle entrance.
Francis Greville commissioned Antonio Canaletto to paint Warwick Castle in 1747. Canaletto, an Italian painter known for detailed views of buildings and landscapes, produced five paintings and three drawings of the castle. These works form an extensive artistic record of its eighteenth-century appearance.
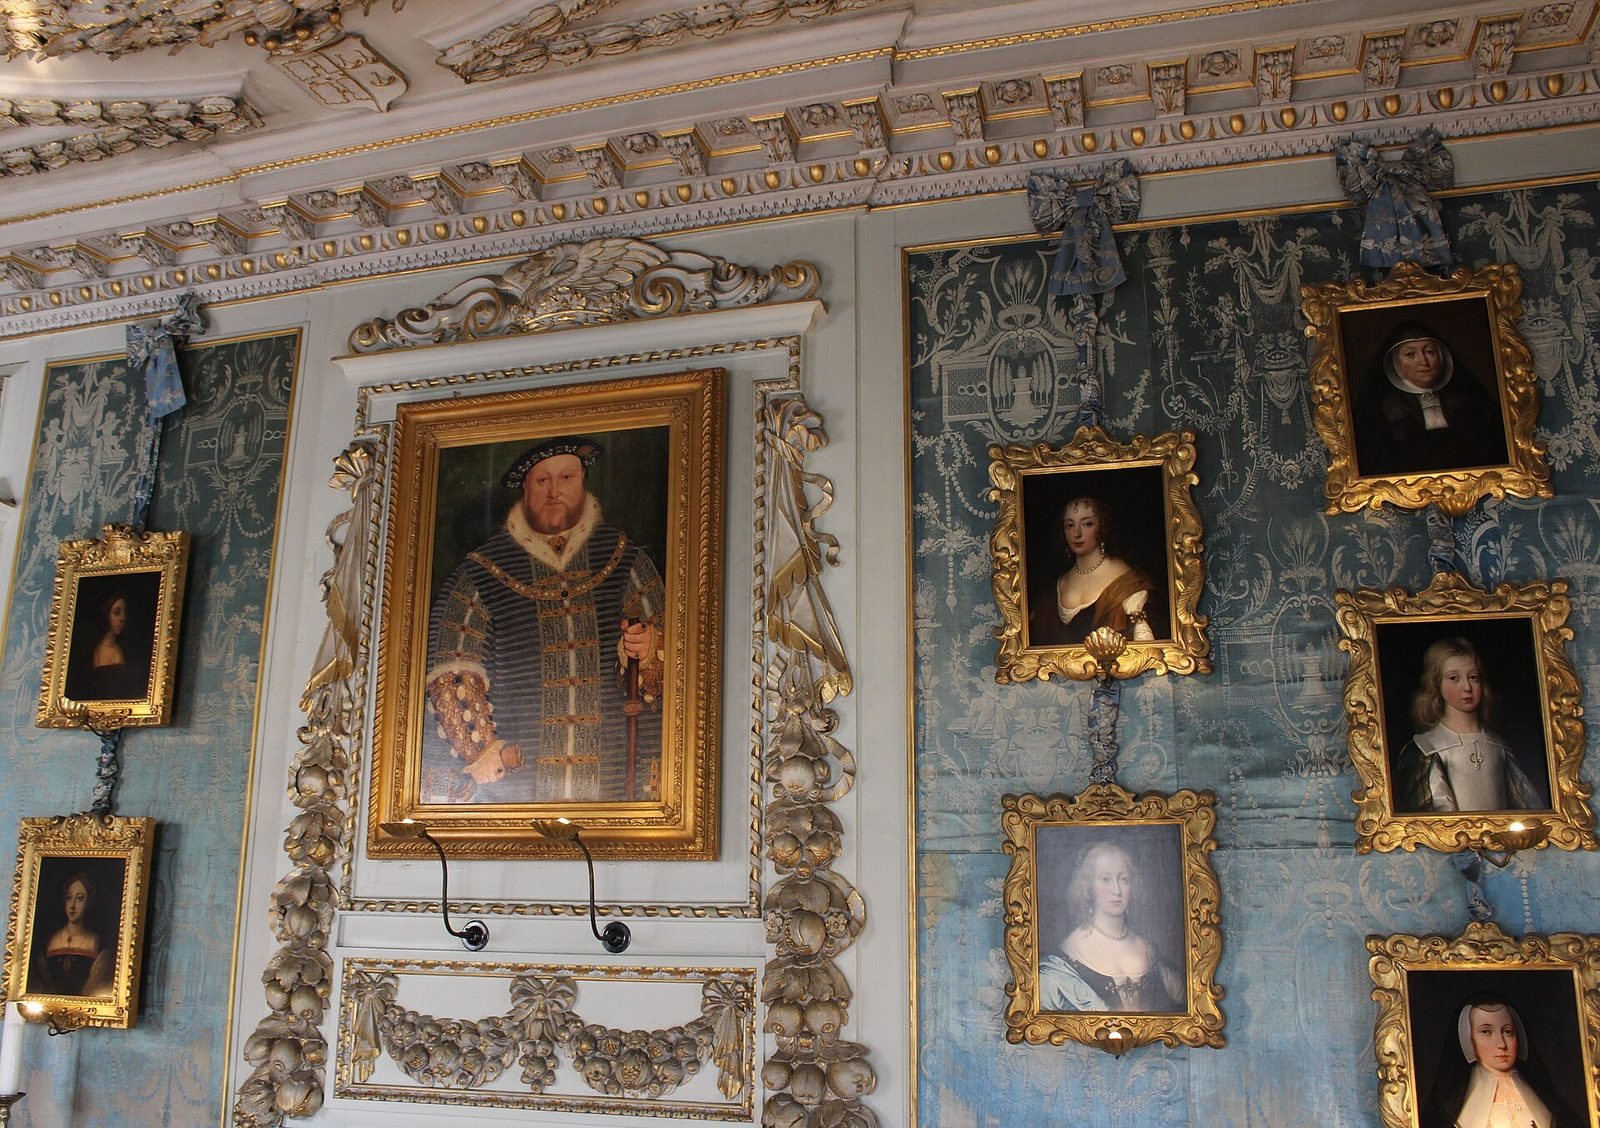
Further improvements included Brown’s reconstruction of the entrance porch and stairway, a Gothic wooden bridge over the Avon in 1758, and extensions to the porch with additional rooms by Timothy Lightoler between 1763 and 1769. William Lindley made interior alterations, including a new dining room. William Eboral built a conservatory between 1786 and 1788, and George Greville, 2nd Earl of Warwick, later acquired extensive paintings and furniture for the state apartments.
George Greville’s debts reached £115,000 by 1802. His estates, including Warwick Castle, were transferred to the Earl of Galloway and John FitzPatrick, 2nd Earl of Upper Ossory, in 1806. The castle returned to the earls of Warwick in 1813.
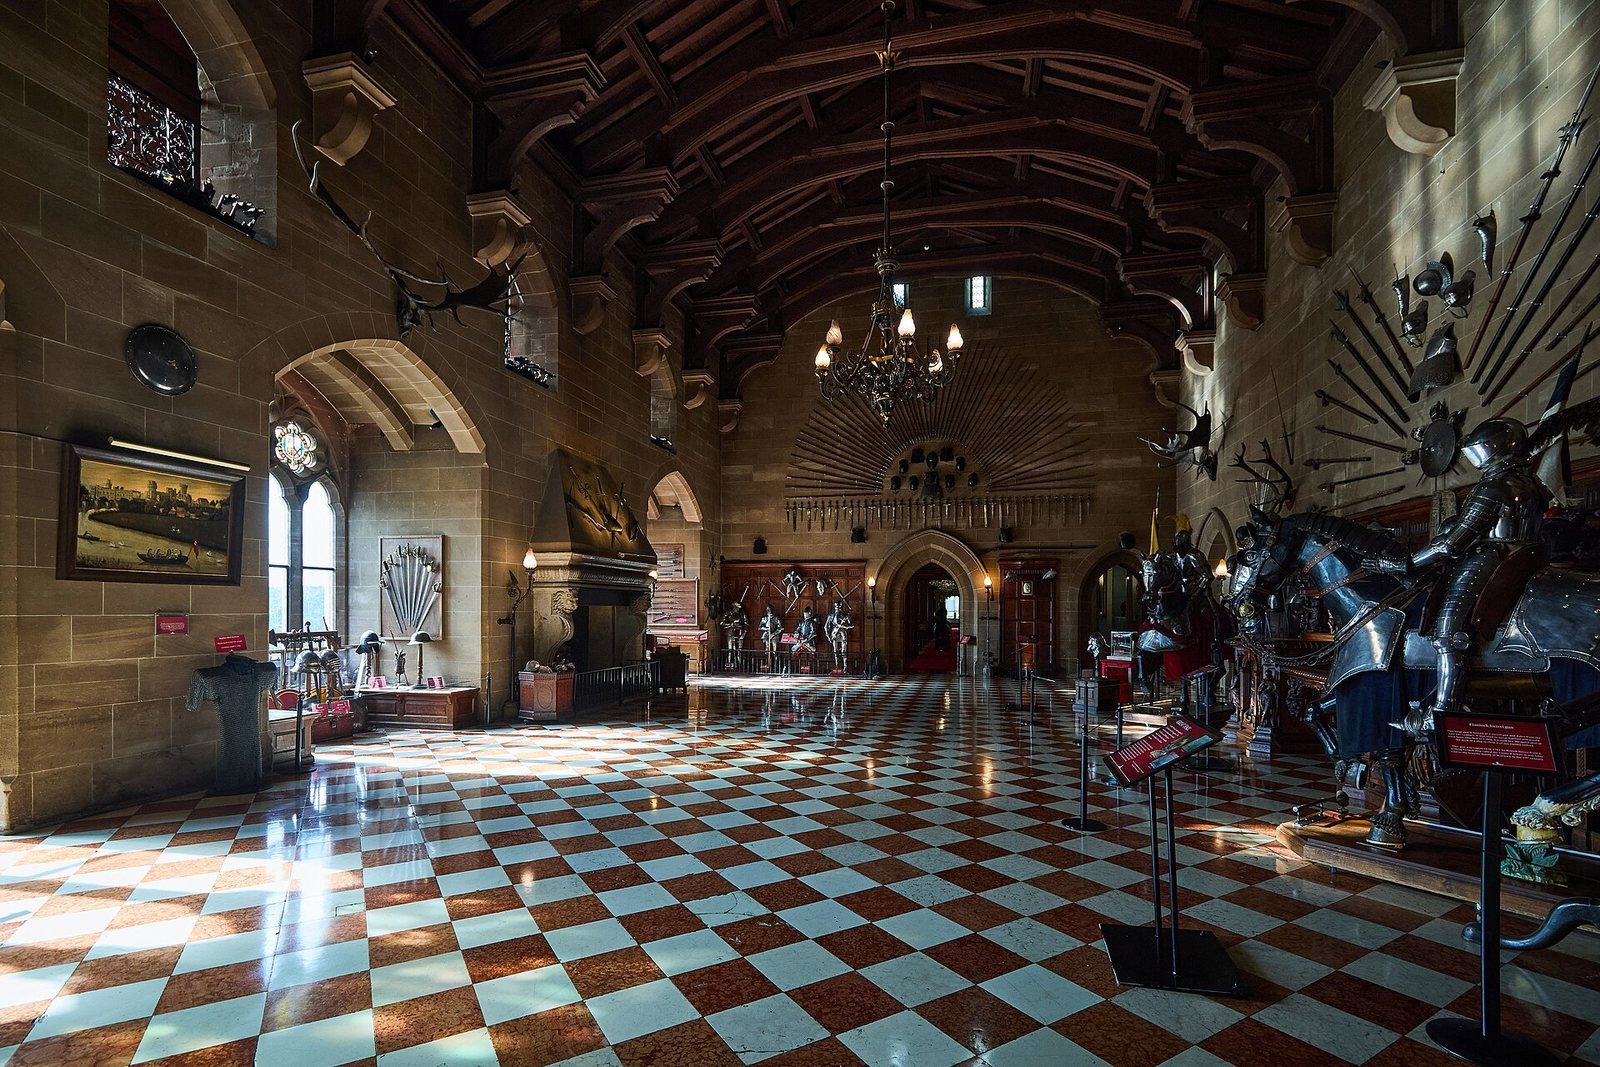
The Great Hall was reroofed and repaired in a Gothic manner under Ambrose Poynter in 1830 and 1831. Anthony Salvin restored the Watergate Tower between 1861 and 1863. A major fire began during the early hours of 3 December 1871 in Lady Warwick’s apartments above the library, east of the Great Hall. The Great Hall and private apartments were gutted, although the main structure remained standing. Some books, pictures, and art treasures were rescued.
Salvin carried out restoration and repairs from 1872 to 1875, supported by public donations. The work repaired the damage while preserving the principal structure, allowing the castle to continue as an architectural record of its medieval and later phases.
Modern ownership and protection
The Greville family owned Warwick Castle until 1978, when the Tussauds Group acquired it. The group undertook extensive restoration of the castle and grounds and opened previously inaccessible areas for public use. A restored Victorian rose garden opened in 1986, and the castle’s mill and power station became accessible for the first time in 2002.
Warwick Castle joined the Treasure Houses of England consortium in 1978. In 2007, the Tussauds Group was acquired by the Blackstone Group and merged with Merlin Entertainments. The freehold was sold to the Prestbury Group through a sale-and-leaseback arrangement, while Merlin continued to operate the castle under a renewable lease.
The castle is protected as a Scheduled Ancient Monument and is a Grade I listed building, a status recognizing exceptional architectural or historic interest. The protected complex includes the castle, boundary walls, stables, conservatory, mill, and pavilion. The park and gardens are also recorded as a Grade I historic park and garden. Warwick School was founded in the castle before moving to a site across the River Avon.
Remains
Setting and overall layout
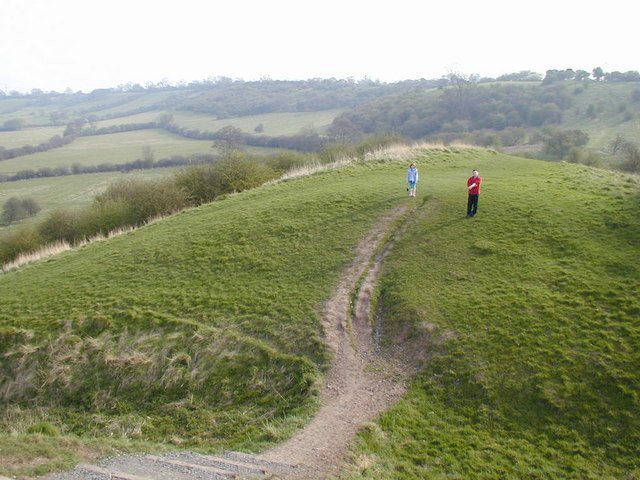
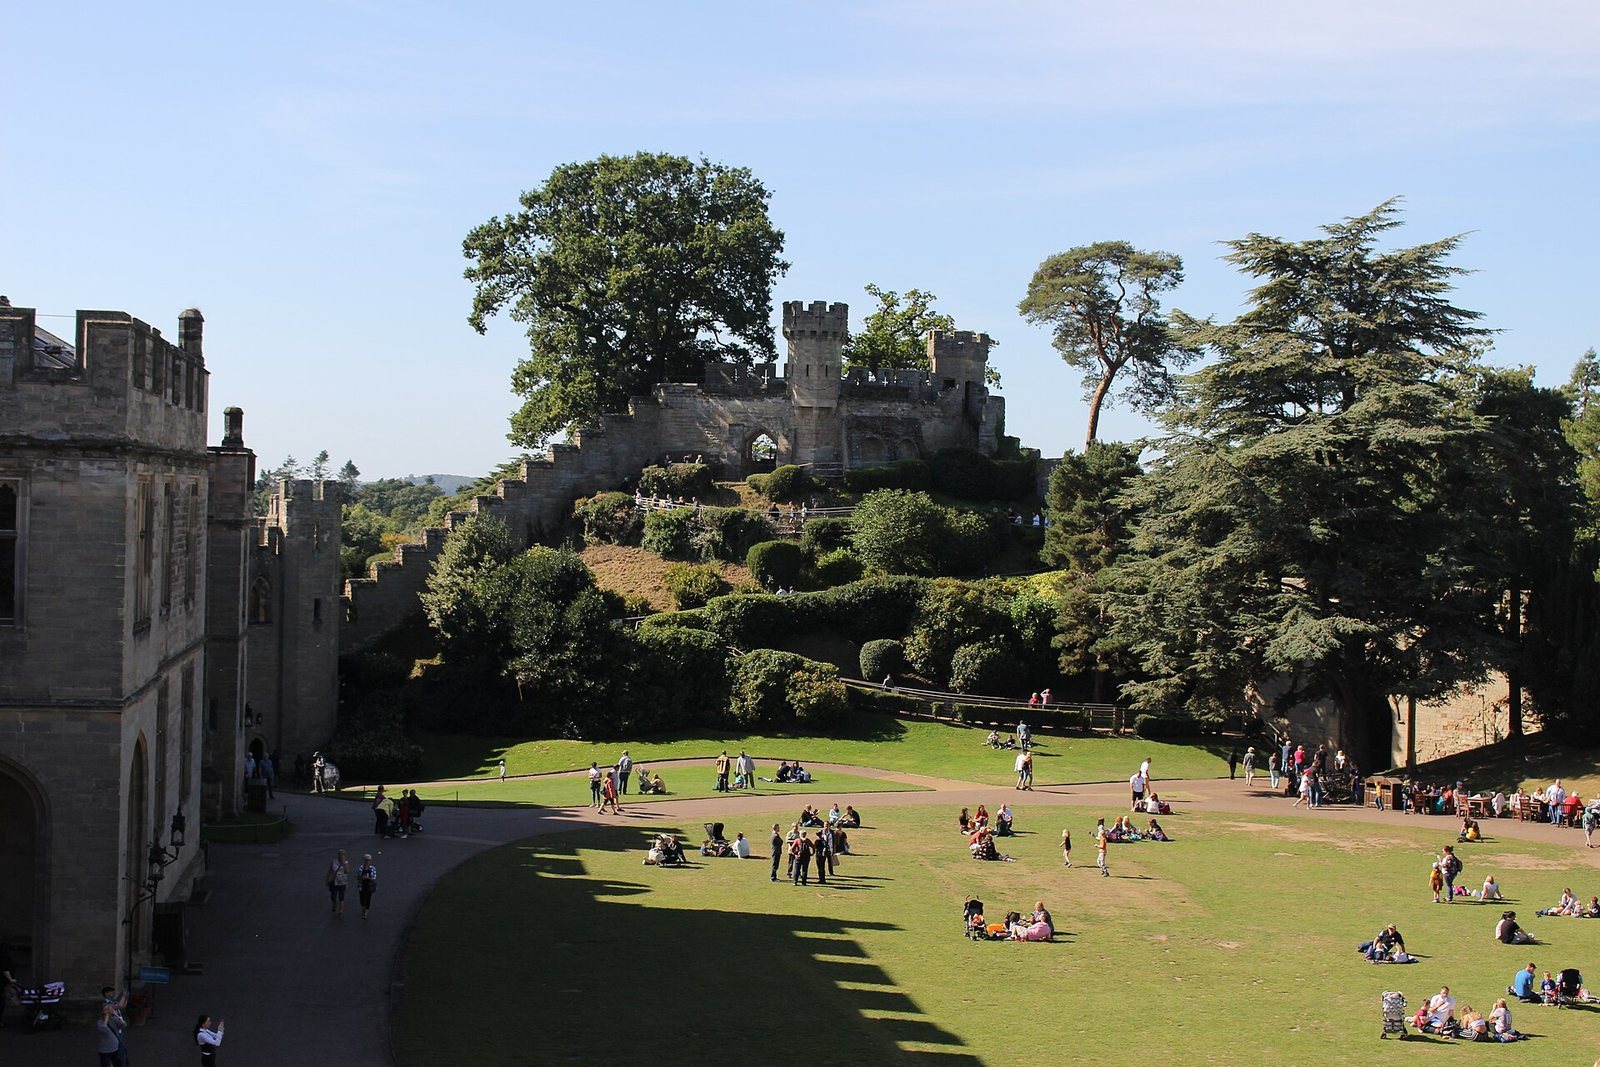
Warwick Castle stands on a sandstone bluff at a bend of the River Avon. The river runs below the eastern side, where erosion formed a cliff that provides a natural defence. The castle occupies the position of the earlier Norman motte-and-bailey. The motte lies south-west of the present castle, while the feature known as Ethelfleda’s Mound belongs to the later Norman fortifications rather than surviving from the Anglo-Saxon settlement.
The original Norman castle consisted of an artificial mound carrying a square timber tower, a palisade, a bailey, and a ditch. Timber buildings within the bailey included a thatched hall, chapel, kitchen, bread oven, brewery, troop accommodation, stables, smithy, and armoury. During the twelfth-century rebuilding, timber was replaced by stone and the castle became a shell keep with buildings set against its curtain wall.
By about 1220, the principal buildings and defences were substantially stone-built. They included a wall approximately 7.6 metres high, additional towers, a gatehouse with a drawbridge, a chapel, and a hall used to administer the earl’s estates. The old bailey was incorporated into the later castle and enclosed by stone walls.
The wall circuit measures approximately 130 metres by 82 metres. A dry moat lies on the north, where the castle lacks the natural protection of the river and the old motte. Entrances are located in the north and west walls. A drawbridge originally crossed the moat from the north-east.
Medieval defensive works
The north-eastern defences
The fourteenth-century defensive works on the north-east side comprise a gatehouse, barbican, reconstructed wall, Caesar’s Tower, Guy’s Tower, and the Watergate Tower. The gatehouse contains murder holes, openings through which defenders could attack people below, as well as two drawbridges, a gate, wooden or metal portcullises, and machicolated towers. Machicolations are projecting parapets with openings used for defence.
The river-facing façade had limited defensive value and was designed primarily to express the power and wealth of the Beauchamp earls. Its position above the Avon nevertheless formed part of the wider fortified enclosure, whose natural and artificial defences worked together around the site.
Caesar’s Tower
Caesar’s Tower is a residential tower probably influenced by French models. It is machicolated and vaulted in stone on every storey, and has a distinctive double parapet. A basement dungeon occupies part of the tower. Caesar’s Tower is also traditionally called Poitiers Tower, a name connected either with prisoners taken at the Battle of Poitiers in 1356 or with ransoms from that battle that allegedly helped finance its construction.
Guy’s Tower
Guy’s Tower is another residential tower within the fourteenth-century defensive works. Like Caesar’s Tower, it is machicolated and vaulted in stone on every storey. Its construction formed part of the improvements associated with Thomas de Beauchamp and the Hundred Years War.
Watergate Tower
The Watergate Tower reinforced the castle’s south-western side, which faced the river. The natural cliff beneath the river-facing side was strengthened during the sixteenth century to distribute the weight of the walls and resist erosion. Anthony Salvin restored the tower between 1861 and 1863. It is traditionally associated with stories that Fulke Greville’s ghost haunts it, giving rise to the additional name Ghost Tower.
Bear Tower and Clarence Tower
Bear Tower and Clarence Tower flank the north-western gatehouse. Richard III initiated them in the early 1480s as gun towers, but both remained incomplete at his death in 1485. Each was designed with its own well and ovens, allowing it to function as an independent stronghold.
Residential and religious buildings
The principal residential buildings occupy the eastern side of the castle, facing the River Avon. They include the Great Hall, library, bedrooms, and chapel. The Great Hall was altered in the Gothic taste, reroofed in 1830 and 1831, and restored internally after the fire of 1871, which gutted its interior while leaving the main structure standing.
The chapel received a Gothic treatment attributed to Daniel Garrett. A timber building erected inside the castle for Queen Elizabeth I’s visits in 1566 and 1572 was later recorded as ruinous. John Leland described the main lodgings, hall, and chapel on the southern side, along with foundations cut into the rock to support the castle’s structures.
The castle also contains the dungeon in Caesar’s Tower and a subterranean crypt or gallery associated with a reported ghost story. The Kenilworth Bedroom is traditionally linked with alleged séances by Daisy Greville, Countess of Warwick. These traditions form part of the later interpretation attached to particular interior spaces.
Gardens, park, and the river mill
Formal gardens on the castle grounds were first recorded in 1534. Seventeenth-century landscaping added winding or spiral paths to the motte. Castle Park, originally called Temple Park, was established south of the castle in 1743. Houses around the park were demolished and their land incorporated into it. During the late eighteenth century, parts of the park were leased for pasture, wheat cultivation, and sheep keeping.
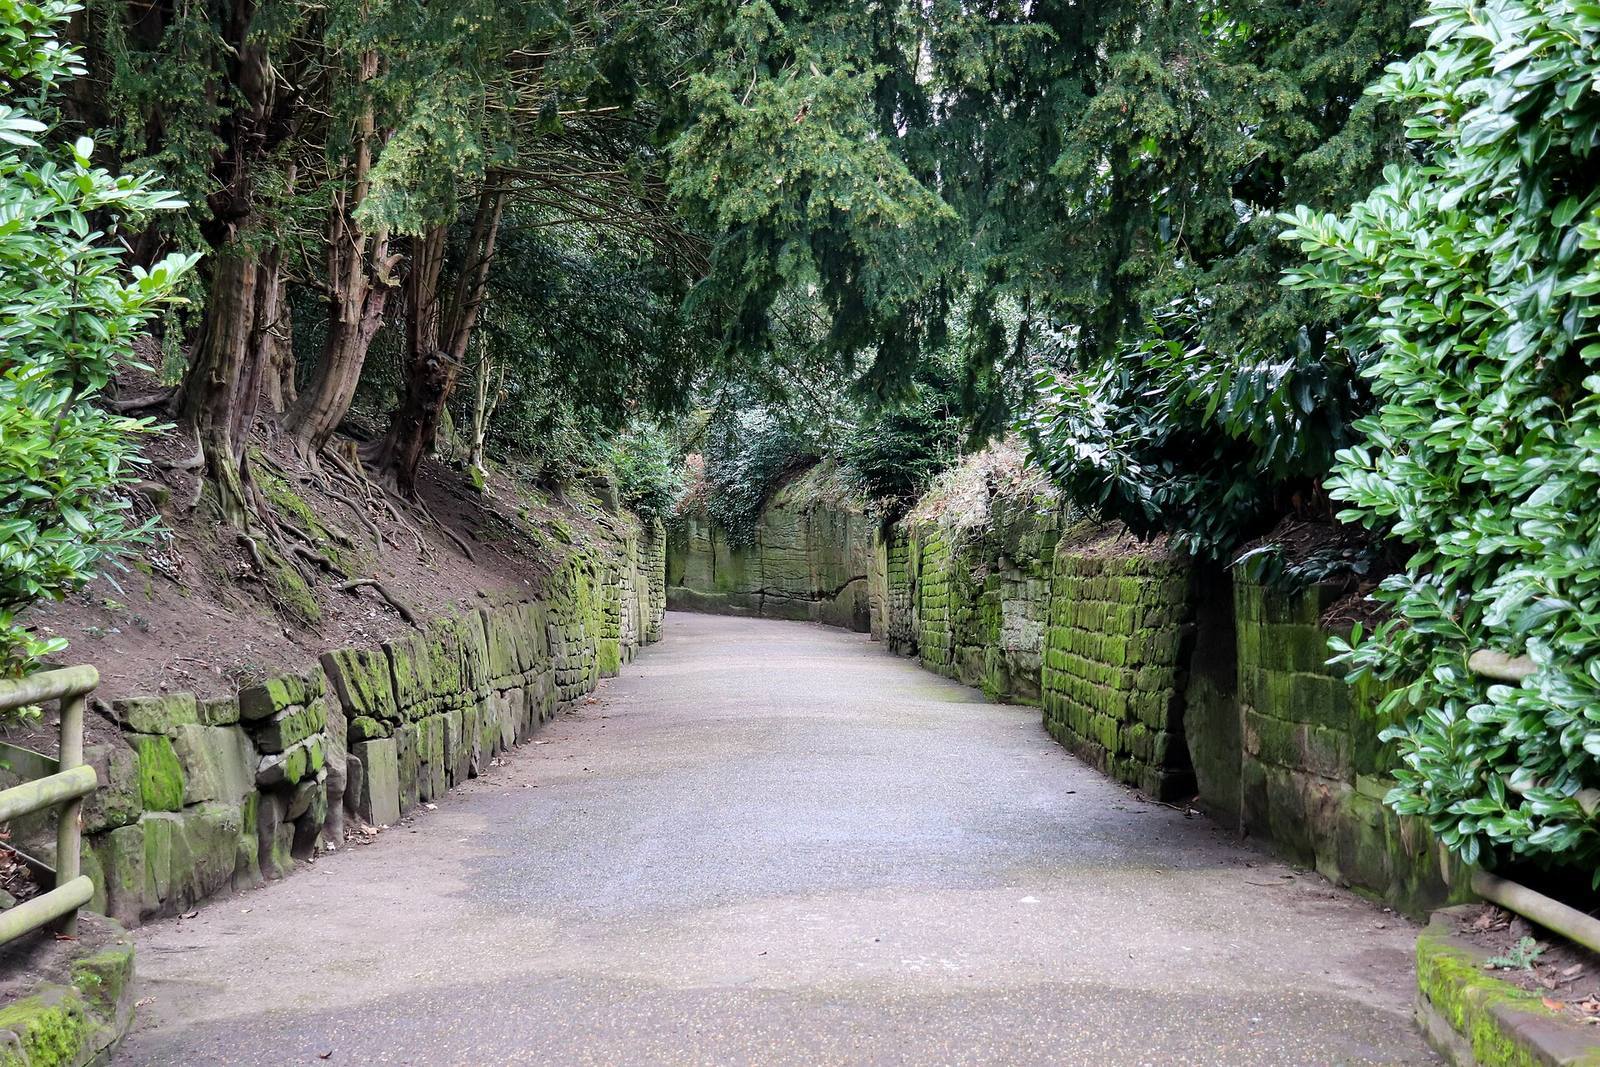
Brown reshaped the grounds between 1749 and 1757. He replaced a long, narrow descent with a lawn running towards the river, planted groups of native trees, and created a serpentine drive between the front gates and the castle entrance. In 1758 he designed a wooden bridge over the River Avon. Robert Marnock created additional gardens on the castle grounds in 1868 and 1869.
A watermill on the castle grounds was probably built during the period of Henry de Beaumont, 1st Earl of Warwick. By 1398 it had been moved beside the castle’s eastern wall on the west bank of the River Avon. Both the earlier and later mill locations were vulnerable to flooding. An engine house was added by 1644. After the mill ceased grinding wheat, it was reused for electricity generation, became unnecessary when the castle received a main electricity supply in 1940, and was dismantled in 1954.
Conservatory and artistic record
William Eboral’s conservatory, built between 1786 and 1788, contained the Warwick Vase, which had recently been purchased in Rome and served as its principal ornament. The building formed part of the eighteenth-century transformation of the medieval fortress into a country house with formal interiors and landscaped grounds.
Canaletto’s five paintings and three drawings of Warwick Castle provide a substantial artistic record of the building and its appearance in the eighteenth century. Together they reflect the castle’s presentation during the period when its defensive structures were being integrated into an aristocratic residence and designed landscape.
Later installations
In 2005, a working trebuchet was installed beside the River Avon near the castle. It is 18 metres high, made from more than 300 pieces of oak, and weighs 22 tonnes. Eight people require approximately half an hour to load and release it, and it was designed to throw projectiles weighing up to 150 kilograms over distances of more than 300 metres.
On 21 August 2006, the trebuchet launched a 13-kilogram projectile 249 metres at approximately 260 kilometres per hour, exceeding the previously recorded distance of 228 metres. A 45-centimetre ceremonial sword stolen during an attack on the castle on 23 June 2006 was later recovered from a hedge near a house in the surrounding area and returned to Warwick Castle.