Torres de Serranos: Valencia’s Medieval Gothic City Gate
Site at a Glance
- Rating
- 4.6
- Popularity
- Very High
- Country
- Spain
- Primary era
- Medieval
- External website
- Open
- Eras represented
- Medieval, Modern
- Civilizations
- Crown of Aragon, Kingdom of Valencia
- Site type
- Military
- Remains
- Gate
On this page11 sections
History
Torres de Serranos, also called the Serranos Gate, is a late fourteenth-century Valencian Gothic gate in Valencia, Spain, built by the Christian Crown of Aragon as the northern entrance to the city’s medieval walls. Its construction formed part of Valencia’s expanded fortifications, which responded to military threats, urban growth, and flooding from the Turia. The gate stood on the site of an earlier Muslim entrance, identified as Bab al-Qantara, meaning “bridge gate,” and also described as the former Roters gate.
Expansion of Valencia’s medieval walls
During the reign of Peter IV of Aragon, Valencia developed a newer defensive enclosure. The enlarged circuit was completed around 1370 and contained twelve gates. Torres de Serranos was later commissioned by Valencia’s municipal government as a major northern entrance within this fortified system.
The gate occupied the principal northern route from Aragon and the Catalan counties. Beyond the Serranos bridge, the route connected Valencia with roads leading toward Zaragoza and Barcelona and linked the city with suburbs on the opposite bank of the Turia. Although its form was intended to withstand sieges and attacks, the gate was used more frequently for ceremonial and representative purposes than for active defence.
Construction between 1392 and 1398
The municipal government entrusted the new gate to Pere Balaguer, a master mason and architect active in late fourteenth-century Valencia. Preparatory work began on 6 April 1392, and building began in March 1393. The structure was completed on 19 March 1398. Balaguer travelled through Catalonia and territories of the Crown of Aragon to examine possible models, including the Royal Gate of Poblet and the Gate of Saint Michael at Morella, although the precise model chosen for Torres de Serranos remains uncertain.
The name “Serranos” has several proposed explanations. It may refer to settlers from the Teruel area who lived in Valencia’s northern quarter and were viewed by people from the surrounding plain as highlanders. It may instead derive from the mountainous Els Serrans region, the road leading there, or a prominent family associated with the adjoining street.
Ceremonial and civic use
The gate’s position and monumental design made it a principal setting for official arrivals. Kings and ambassadors entered through it, and its role in practice resembled that of a triumphal arch. Martin the Humane, king of Aragon from 1396 to 1410, made his solemn entry into Valencia through the gate in 1402. The open upper spaces also provided viewing stands for aristocrats during civic celebrations and formal receptions.
Prison, survival, and restoration
After a city fire in 1586, Torres de Serranos was converted into a prison for nobles and knights. It later became a general prison. This use altered the building’s interior and city-facing openings. Large openings were blocked, barred windows were inserted, and the interior suffered substantial damage. Prisoners were transferred to the Convent of Saint Augustine in 1887.
The surrounding city walls were demolished in 1865, but the gate was spared because it still housed the prison. The moat began to be filled in from 1871, partly because pollution had accumulated there. The Academy of San Carlos intervened and halted the work, and the partly filled moat was cleaned again in 1910. An eighteenth-century building attached to the towers and wall, enclosed by a fence, was also removed during later efforts to recover the monument’s form.
From 1893 into the early twentieth century, the Royal Academy of San Carlos directed a restoration led by the sculptor and academic José Aixá. Work continued in related phases until 1931. The programme cleared the surroundings, rebuilt damaged elements, recreated the moat, restored the arrow slits, and made the external stairs visible. The towers were reopened toward the city, prison partitions were removed, and later additions on the central terrace and around the outer stairs were dismantled. Further restoration followed during the 1980s and in 2000, when the stone was cleaned.
Protection and continued civic meaning
On 3 June 1931, Torres de Serranos received state protection as a Historic-Artistic Monument within the National Artistic Treasury. It is also protected as a Spanish Asset of Cultural Interest, a Valencian Asset of Cultural Interest, and a monument within Valencia’s historic heritage ensemble.
During the Spanish Civil War, from November 1936 to April 1938, the gate protected artworks evacuated from Madrid’s Prado Museum along with other artistic treasures. Under the direction of José Lino Vaamonde, it was adapted as a secure storage vault. After the war, the building was returned to its previous state. Torres de Serranos continues to serve a civic purpose as the setting for the Crida, the formal proclamation that traditionally opens Valencia’s Falles festival. From the towers, Valencia’s fallera major calls Valencians and festival participants to begin the celebrations.
Remains
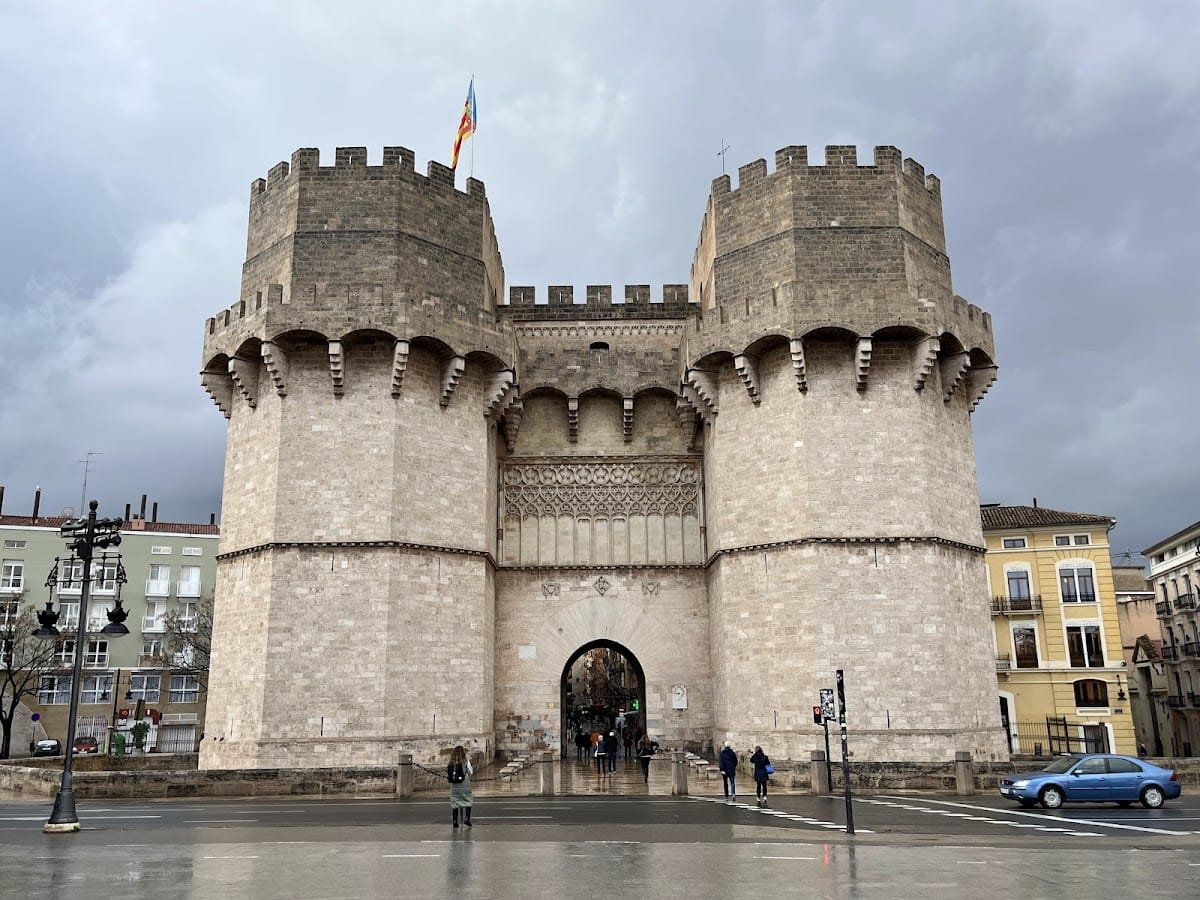
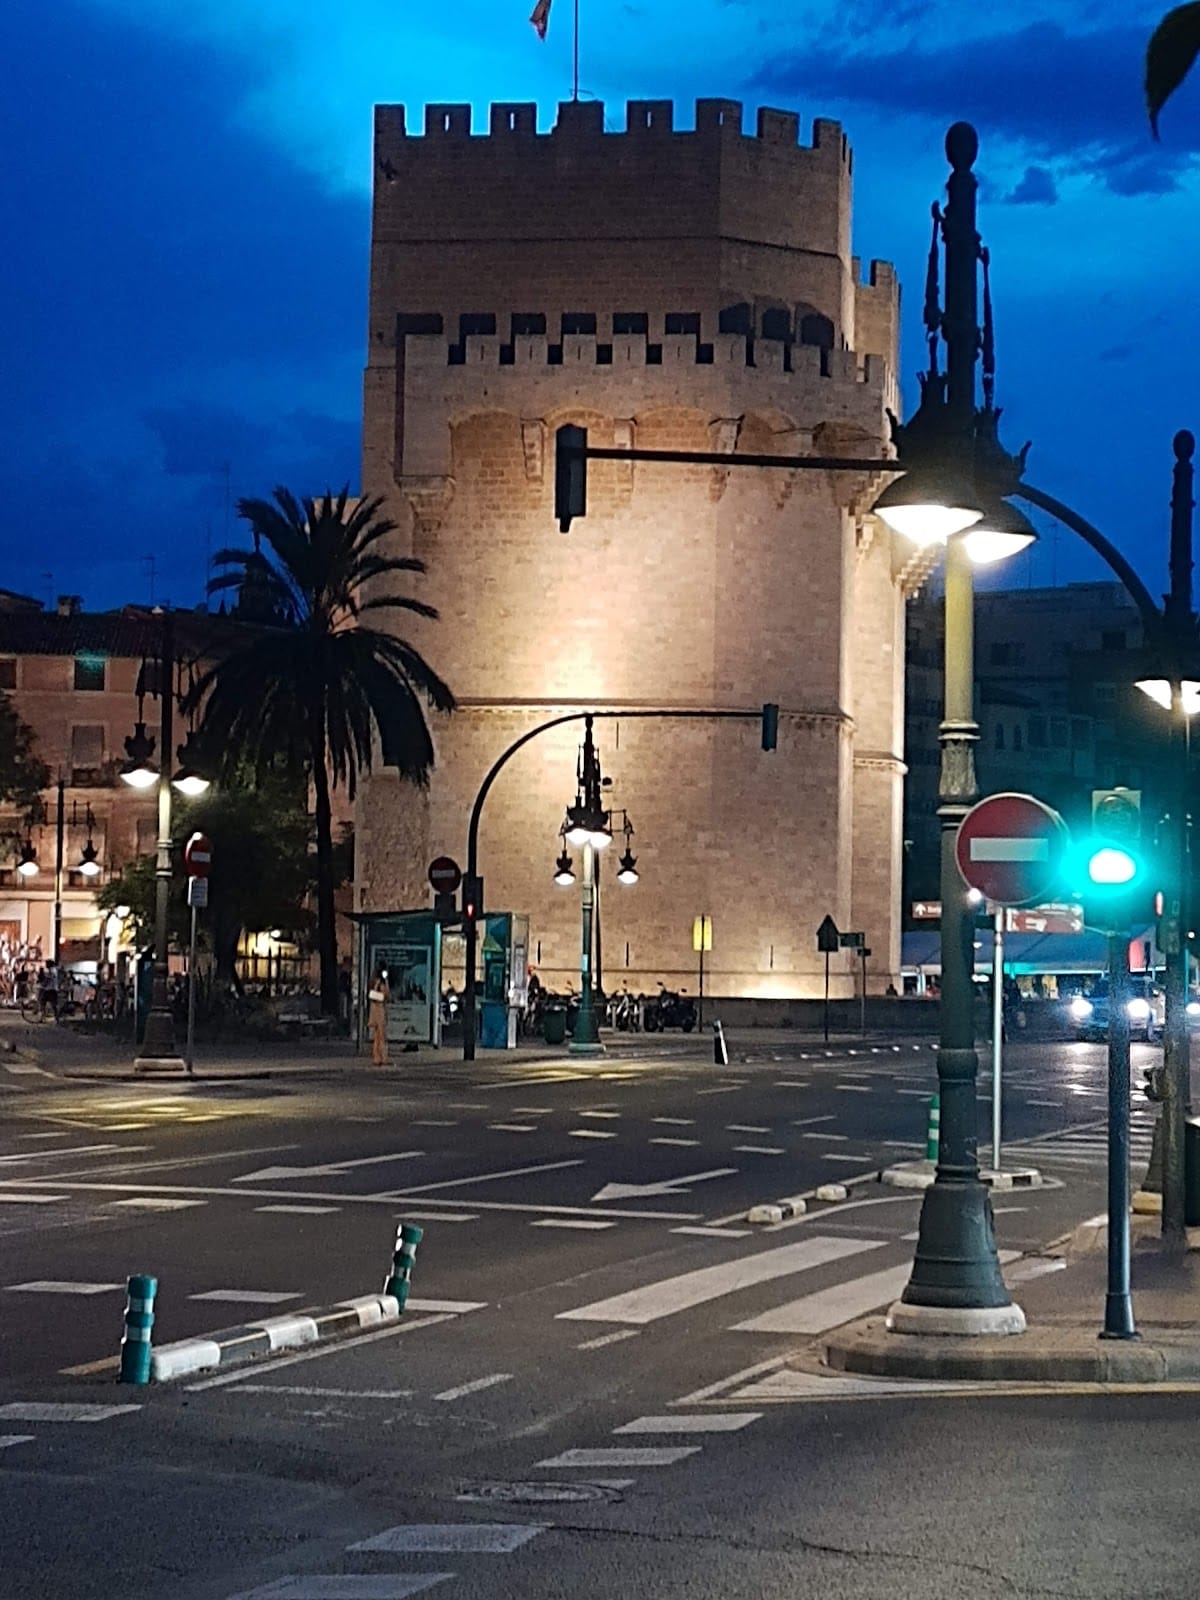
Torres de Serranos is a fortified Valencian Gothic gate formed by two massive polygonal towers joined by a central gatehouse. The composition is largely symmetrical, apart from the monumental stairway attached behind the western, or left, tower. Its walls have a solid masonry core faced with cut limestone ashlar, and the surviving structure combines a defensive entrance with open ceremonial spaces, vaulted interiors, terraces, battlements, and richly carved Gothic decoration.
Stonework and central gatehouse
The visible masonry incorporates 2,750 stone blocks bearing 77 different masons’ marks attributed to 27 workshops. The stone came from quarries at Almaguer in Alginet, Bellaguarda in Callosa d’en Sarrià, Rocafort, and Godella. Bellaguarda stone was transported by sea from Benidorm to Valencia, reflecting the logistical scale of the building project.
The central gatehouse has a rectangular plan and two levels. Its entrance is closed by a semicircular arch approximately 5 metres wide and 6.5 metres high, with provision for a portcullis, a heavy vertically sliding gate. The upper level held the portcullis mechanism and service space and contained the passage joining the two towers.
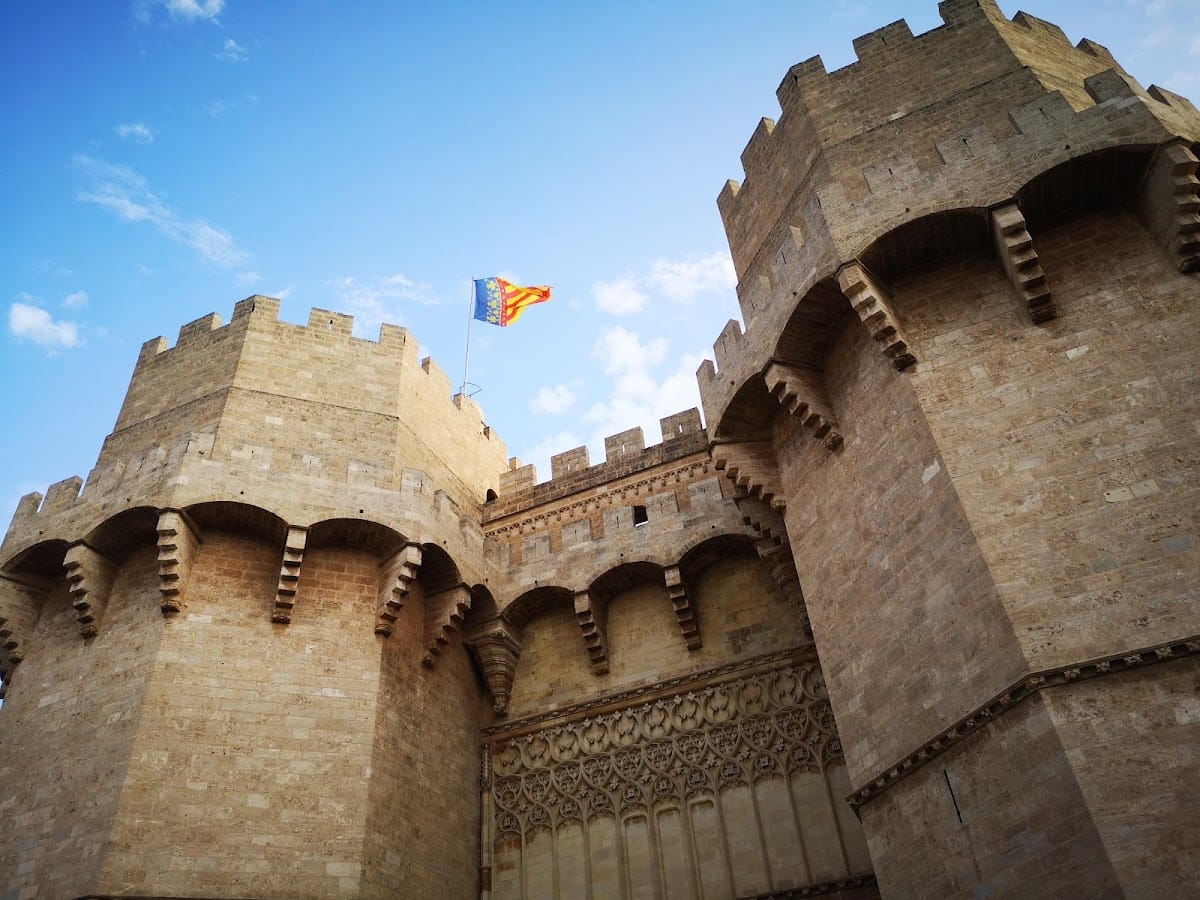
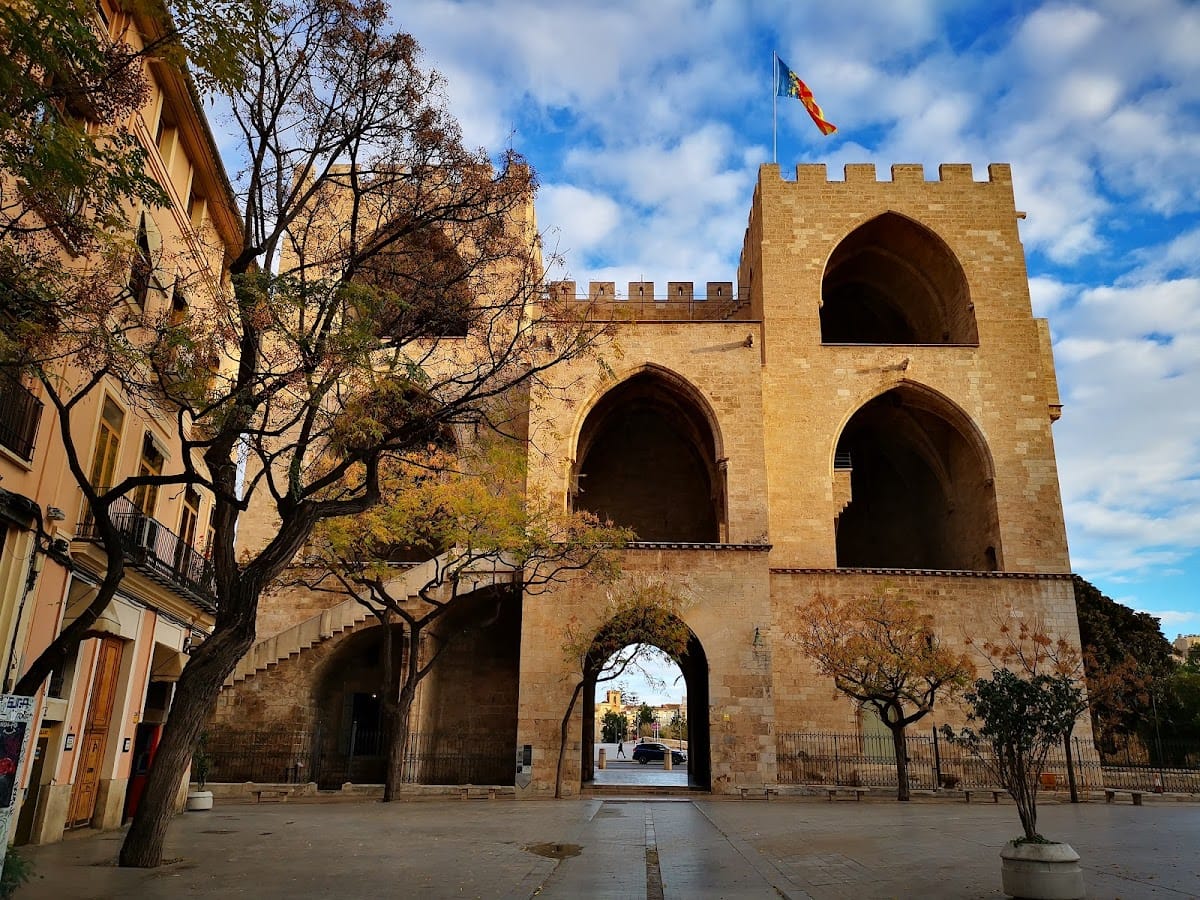
On the city-facing side, the central body is open and leaves an exposed pointed-arch recess. The outer façade contains a richly decorated shallow recess with blind arcades in the Flamboyant Gothic manner, a later and highly elaborate form of Gothic architecture known for flowing tracery and ornate stonework. Beneath the arcades are the royal arms, flanked by two shields of Valencia. A terrace crowns the central body, with stairs leading to a porch and onward to the upper levels of the towers.
The fortified towers
Each tower has three storeys and a terrace. The inner side of each plan is rectangular, while the exterior is bevelled into several angled faces. These polygonal outer faces reduced the vulnerability associated with right-angled corners and were intended to improve resistance to artillery fire.
The lower storeys contain large vaulted rooms with Gothic rib vaults. Their ribs continue into decorated corbels, the projecting supports that carry the vault structure. Doorways on the south side provide access to these rooms. The two upper levels open toward the city through large pointed arches. The middle level retains former access doors to the city walls. After those walls were demolished, the doors opened onto empty space and were closed with iron grilles.
Terraces surrounded by battlements crown the towers. A battlement is a defensive parapet formed by alternating raised merlons and open crenels. The upper sections also include machicolations, projecting galleries with openings for dropping objects or firing downward, and a reconstructed battlemented wall-walk supported by stepped corbels joined by small barrel vaults. The original crown-shaped merlons were not recreated during the early twentieth-century restoration.
Stairs, sculpture, and restored decoration
Massive stone stairs were attached to the western tower in 1397 and 1398. They provided access to the upper tower level and drew on Gothic stairways found in palaces and aristocratic residences. Their design also supported the gate’s ceremonial function during official receptions.
The central passage contains Gothic tracery above the gate and a carved stone arcade frieze above the machicolations. Biblical figures appear on corbels, heraldic shields are positioned above the entrance arch, and animal figures decorate the supports beneath the vault ribs. Four gargoyles stand on massive bases at the rear of the structure.
Much of the visible decoration was reconstructed during the late nineteenth and early twentieth centuries. The original blind façade ornament was painted with almagre, a red ochre pigment. Marzal de Sax, a prominent Valencian Gothic painter, polychromed the corbels and vault-rib bosses. Pere Nicolau designed and gilded an inscription on the side of the portal in 1394, but that inscription has not survived.
Protective alterations during the Civil War
The gate’s wartime conversion into an art-storage vault left substantial protective work within the structure. A reinforced-concrete vault 90 centimetres thick was installed over the first-floor level. Above it, workers placed one metre of rice husks and one metre of earth, while another metre of earth was added on the second floor. The terrace was covered with sandbags, and an automatic system regulated humidity and temperature to protect the stored artworks.