Castle of Molina de Aragón: A Medieval Fortress in Spain



Site at a Glance
- Rating
- 4.3
- Popularity
- Low
- Country
- Spain
- Primary era
- Medieval
- External website
- Open
- Eras represented
- Medieval
- Civilizations
- Crown of Aragon, Taifa Kingdoms, Taifa of Molina
- Site type
- Military
- Remains
- Castle
On this page10 sections
History
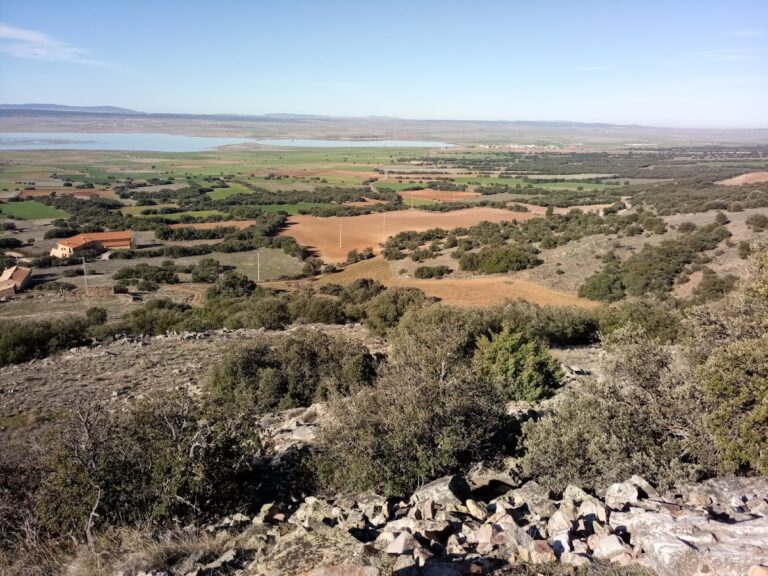
The Castle of Molina de Aragón is a medieval fortress in Spain that originated as an Andalusi alcázar, a fortified palace or royal residence, built over an earlier Celtiberian fortified settlement between the tenth and eleventh centuries. It served as the residence of the rulers of the Taifa of Molina, one of the independent Muslim-ruled states that emerged in the Iberian Peninsula after the division of the Caliphate of Córdoba. Its position above the valley of the Gallo River allowed it to control routes between Aragon and Castile.
Conquest and the Lara lordship
Alfonso I, the twelfth-century king of Aragon, captured Molina from the Andalusians in 1129. He ordered the fortress to be rebuilt in the Romanesque style, characterized by massive masonry, rounded arches, and solid forms, and granted it to the Lara family. This powerful Castilian noble lineage governed Molina and the surrounding territory from the fortress until the end of the thirteenth century.
The lordship later passed to the kings of Castile after María Lara married Sancho IV, the medieval king of Castile. For almost two centuries, Molina nevertheless retained a degree of independence from its lords. As the town expanded, successive rulers added elements to the castle. Blanca of Molina, described as its fifth lady, completed the fortress’s present size and general appearance.
War, military use, and preservation
The fortress was involved in the Christian conquest of 1129, the War of the Two Peters in the fourteenth century, the Peninsular War in 1810, and the Third Carlist War in 1875. The Peninsular War was the conflict in Spain and Portugal against Napoleonic French forces. The Carlist Wars were nineteenth-century Spanish civil conflicts involving rival claims to the Spanish throne. In 1875, Carlist troops under General Vallés assaulted the castle.
During the nineteenth century, the castle served as a barracks, but the military definitively abandoned it in the early twentieth century. It was declared a National Monument on 3 June 1931 and remains protected as a Spanish cultural monument under the general protection established by the 1949 decree and Spain’s 1985 Historical Heritage Law. The City Council of Molina de Aragón is its current owner, and the fortress survives as a consolidated ruin.
Remains
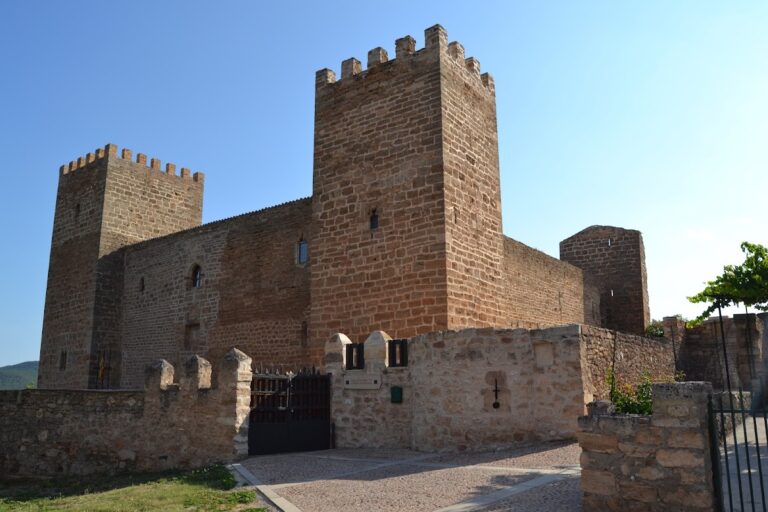
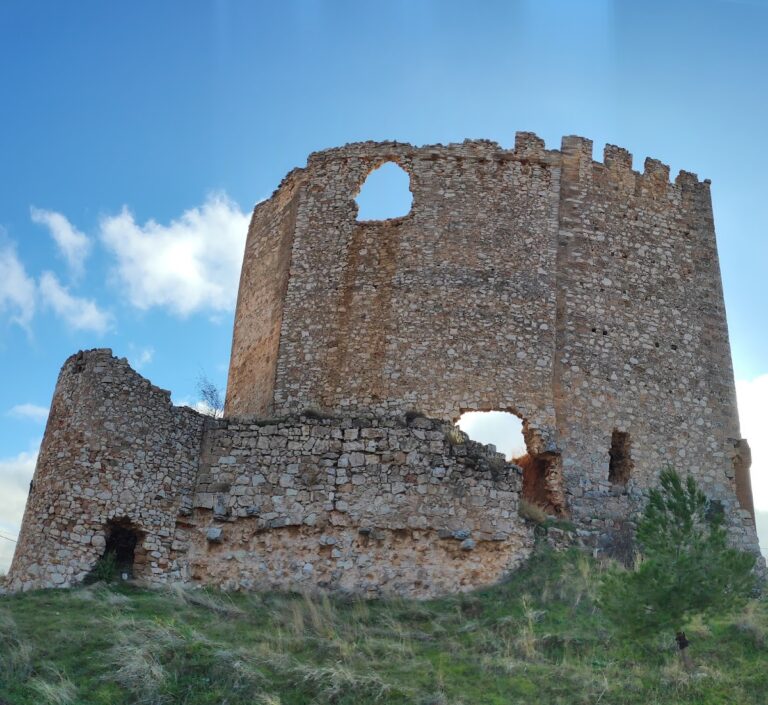
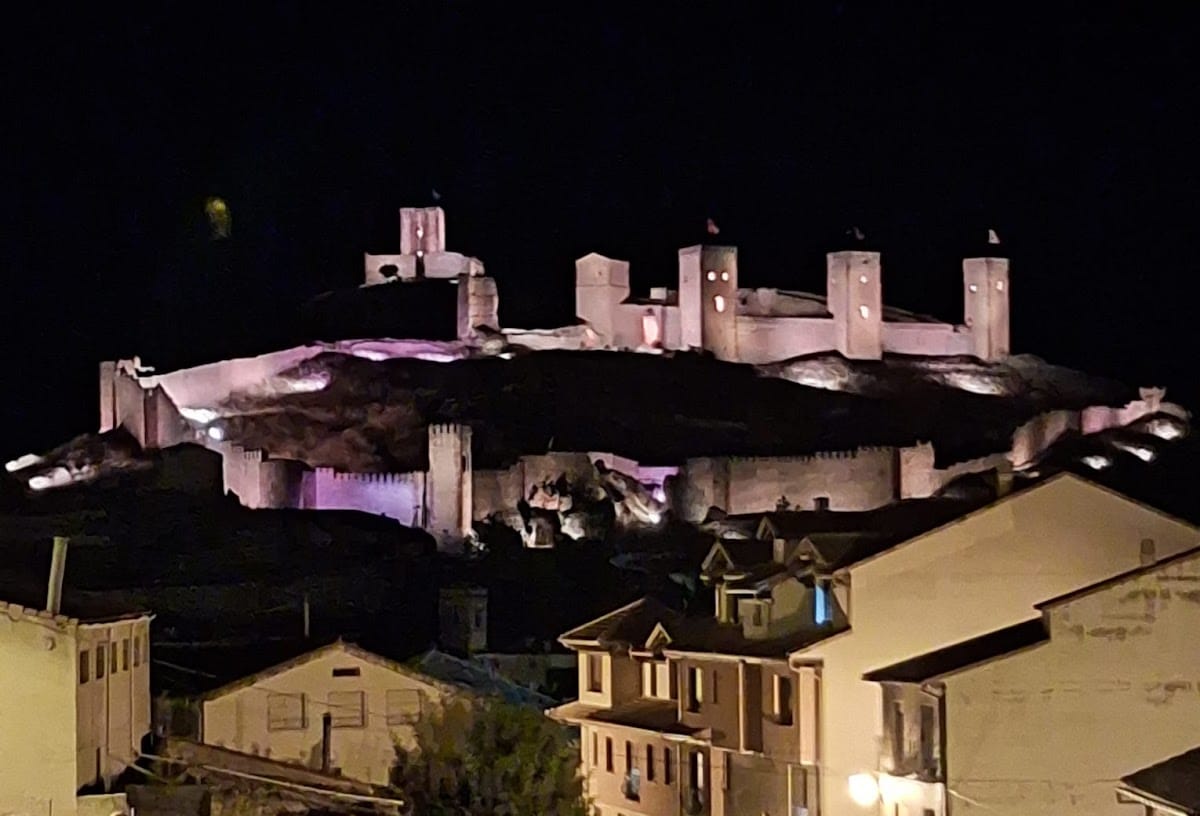
The castle stands on the slope of a hill above Molina de Aragón, overlooking the valley of the Gallo River. Its approximately 800-metre perimeter encloses two principal areas: a large outer fortified enclosure, or albacara, and an inner enclosure containing the castle itself. The complex is described as the largest surviving castle in the province of Guadalajara. Masonry, brick, and red sandstone ashlar form the surviving fabric, while crenellated walls and towers define much of its defensive layout.
Enclosures and entrances
Outer enclosure
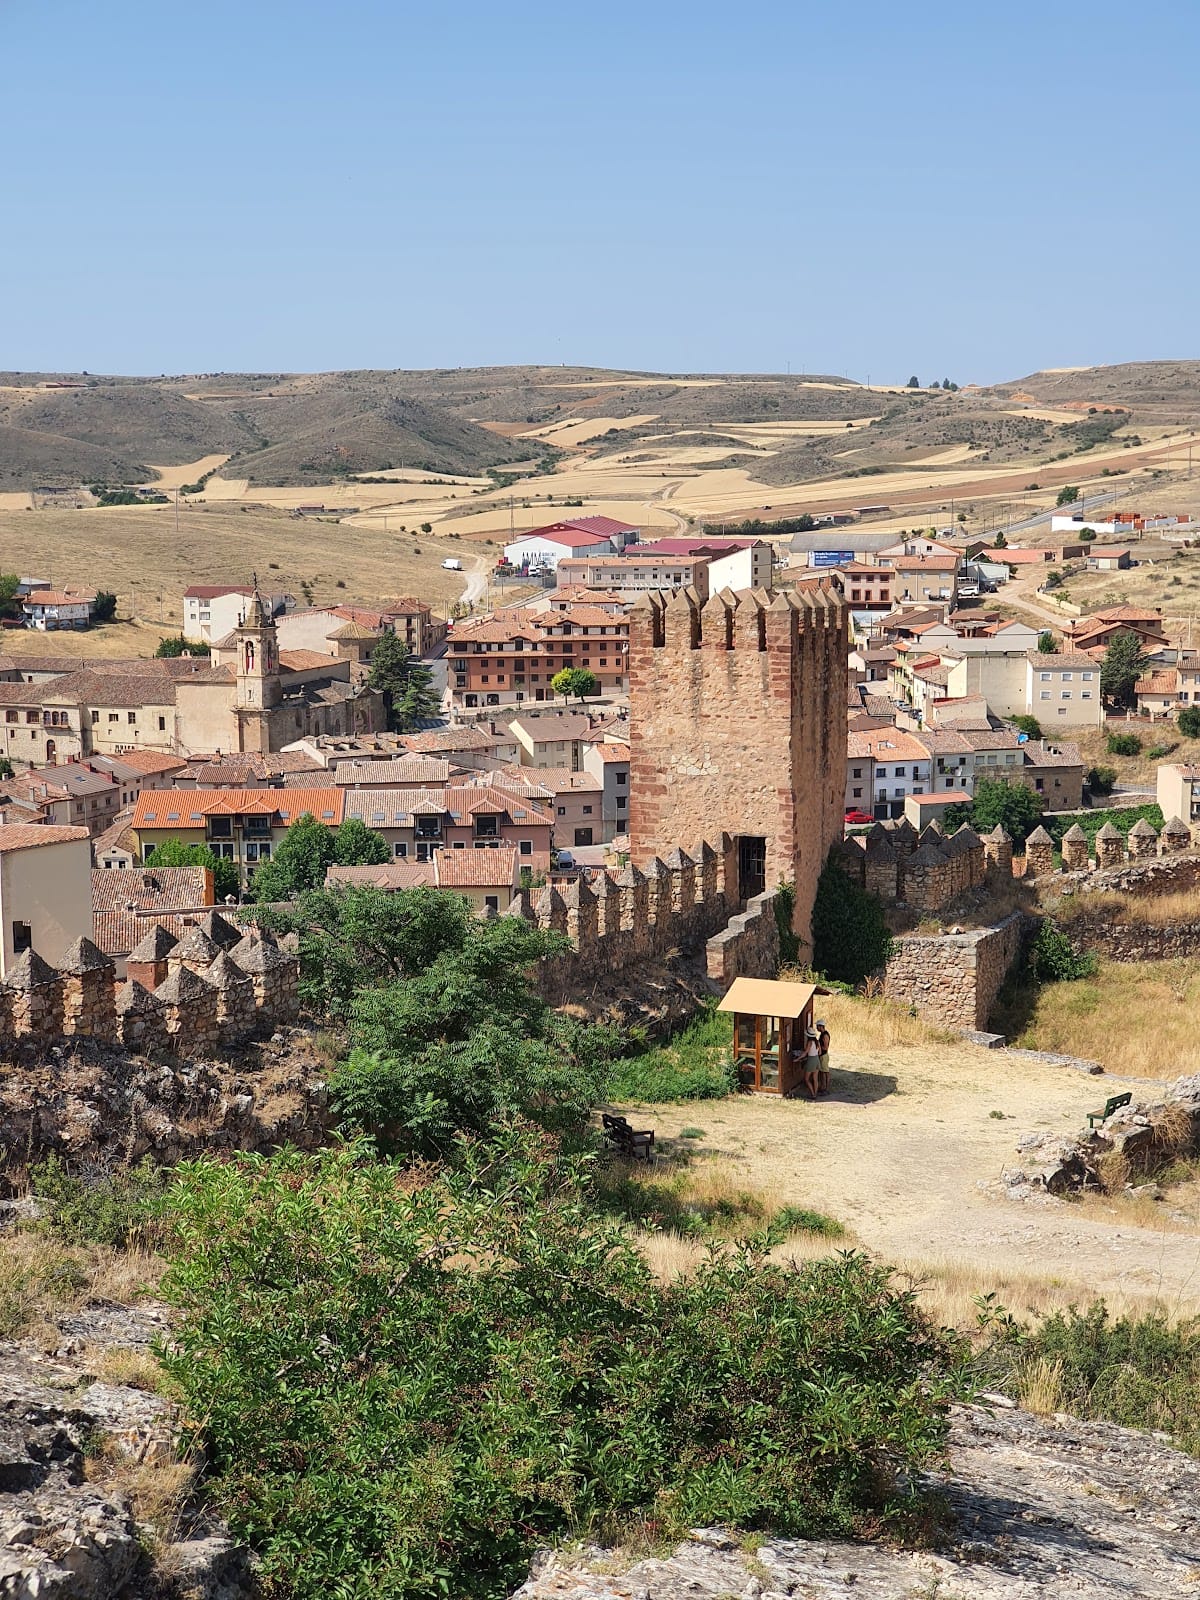
The outer enclosure measures approximately 80 by 40 metres and is protected by numerous crenellated defensive towers. Five gates served this area: the Gate of Treachery on the northern side, the Gate of the Horses to the south, the Field Gate to the east, and the Clock Tower Gate and Hogalobos Gate to the west. Entry was made through the Clock Tower Gate, after which the route crossed the arms court. Associated components of the wider complex include the Church of Santa María del Collado and the medieval town-wall gates of Medinaceli, Baños, Valencia, and del Puente.
Inner enclosure
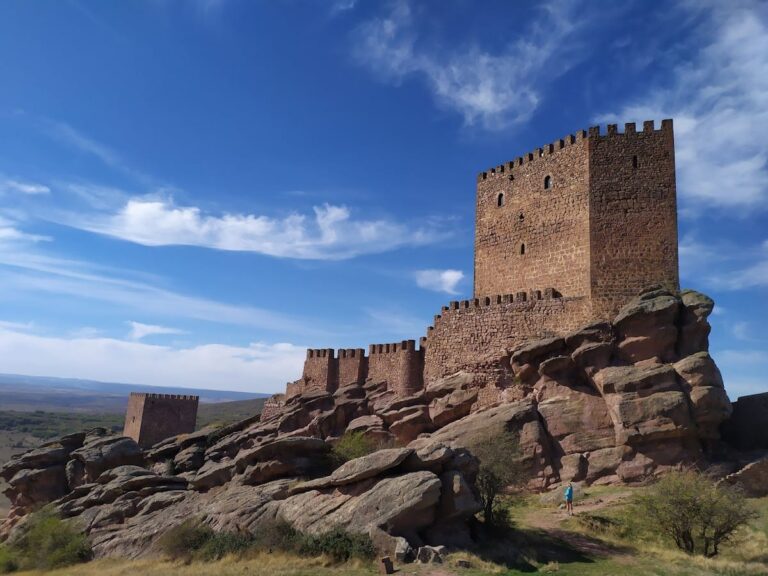
Access to the inner enclosure is through a gate in the Veladores Tower on the southwestern side. The principal entrance has a semicircular arch with a tower flanking each side. Within the inner enclosure are the Veladores Tower, the central or Arms Tower, and the keep, also known as the Tower of Doña Blanca. These structures align toward the southeast, while the Covered Tower, or Tower of the Knights, rises in the northern wall.
Towers, walls, and construction
Surviving towers
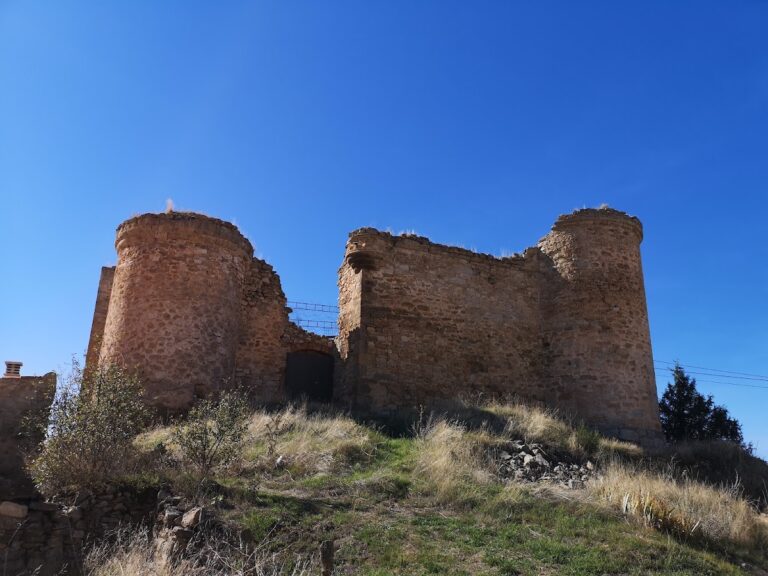
The inner castle originally had as many as eight towers. Six are represented in the surviving remains, with two preserved as partial remains and four in good condition or restored. A crenellated defensive wall-walk connects the towers and continues the fortress’s defensive organization around the inner enclosure.
Masonry and mason’s marks
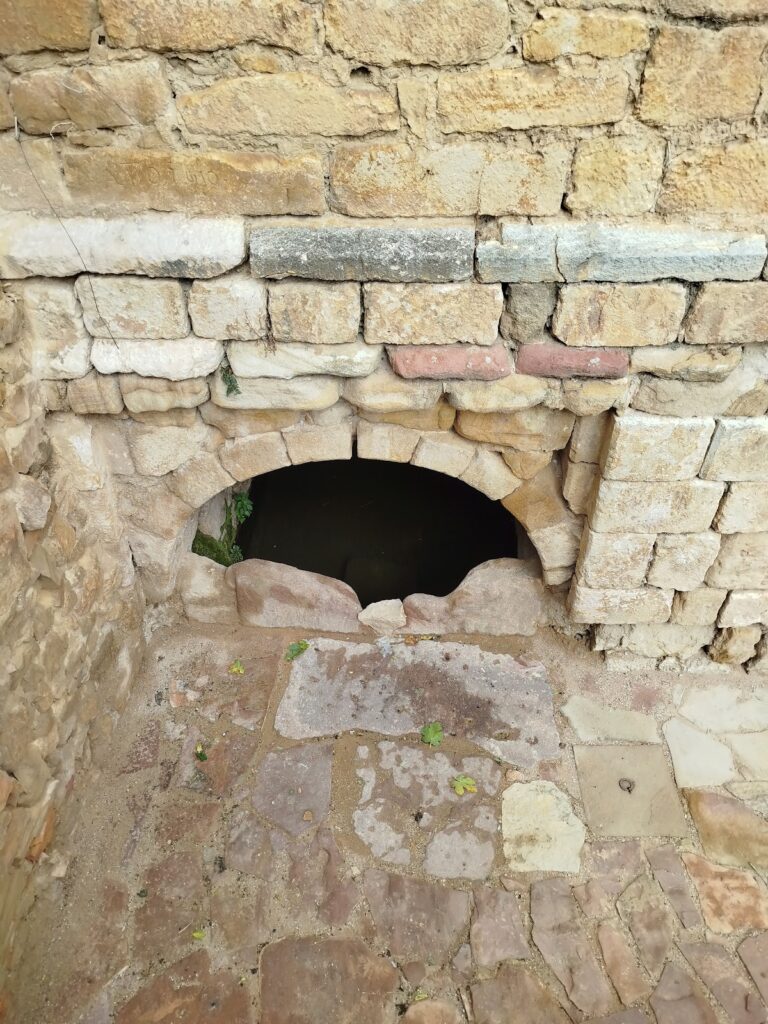
The walls combine masonry, brick, and red sandstone ashlar. Mason’s marks appear on the western walls of both enclosures. Forty-six signs representing sixteen types occur on the exterior of the outer enclosure and on both sides of the inner enclosure, preserving evidence of the construction process within the surviving fabric.