Thần Quang Pagoda: A Lý-Dynasty Buddhist Site in Vietnam
Site at a Glance
- Rating
- 4.6
- Popularity
- Low
- Country
- Vietnam
- Primary era
- Medieval
- Eras represented
- Medieval, Early Modern, Modern
- Civilizations
- Dai Viet
- Site type
- Religious
- Remains
- Pagoda
On this page14 sections
History
Thần Quang Pagoda is a Buddhist site on Dạm Mountain in Nam Sơn Ward, Bắc Ninh City, Vietnam, built under the Lý dynasty during the Lý period between 1086 and 1094. Also known as Dạm Pagoda and by several other traditional names, it became a major Buddhist foundation associated with royal patronage and the development of Vietnamese Lý-period art.
Foundation under the Lý dynasty
In 1085, the imperial consort Ỷ Lan is traditionally said to have conceived the plan for a pagoda after visiting Đại Lãm Mountain. The Lý court ordered construction in 1086. Emperor Lý Nhân Tông visited the unfinished complex in 1087, held a banquet there, and composed the poem “A Night Banquet on Lãm Mountain.” After ten years of building, the pagoda was completed in 1094.
Following its completion, Lý Nhân Tông named the pagoda Cảnh Long Đồng Khánh and granted it 300 mẫu of temple land to provide income for worship. Seven families living below the mountain were assigned responsibility for opening and closing its gates. Three stone towers were added at Lãm Sơn Pagoda in 1105, while continued court support allowed the complex to be enlarged repeatedly.
Later royal support and religious traditions
Emperor Trần Nhân Tông, who ruled during the Trần dynasty and later became a major Buddhist religious figure, visited the pagoda and praised its arrangement of twelve successive levels in verse. The complex remained associated with the worship of Tấm and Ỷ Lan. A traditional festival is held on the eighth day of the ninth lunar month, when villages around Dạm Pagoda carry the village tutelary deity’s palanquin to the site to honor the Holy Mother, identified with Ỷ Lan.
Wartime destruction and modern reconstruction
In 1946 and 1947, during the resistance against French colonial forces, French troops established a military post at the site. Local inhabitants then burned the pagoda as part of a scorched-earth resistance policy. The fire reportedly lasted for several days, and almost all of the complex’s relics and antiquities were lost.
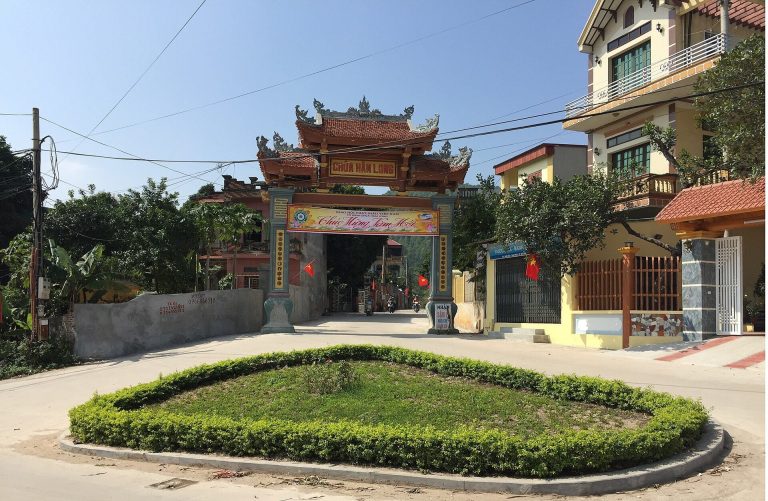
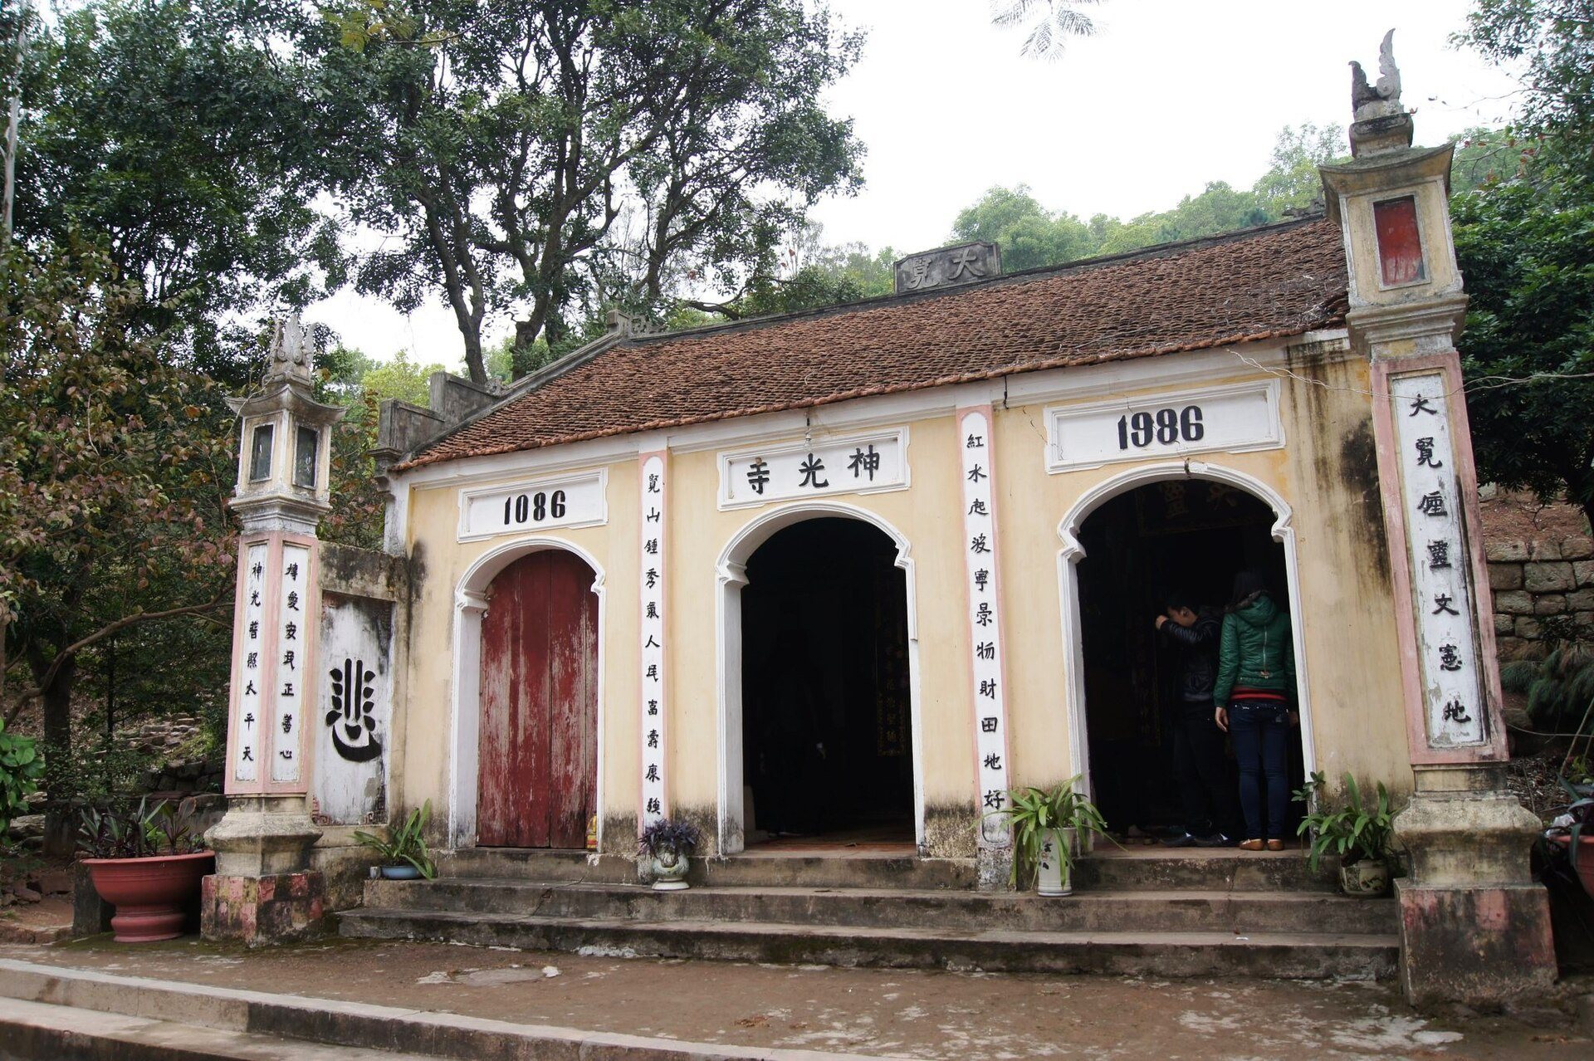
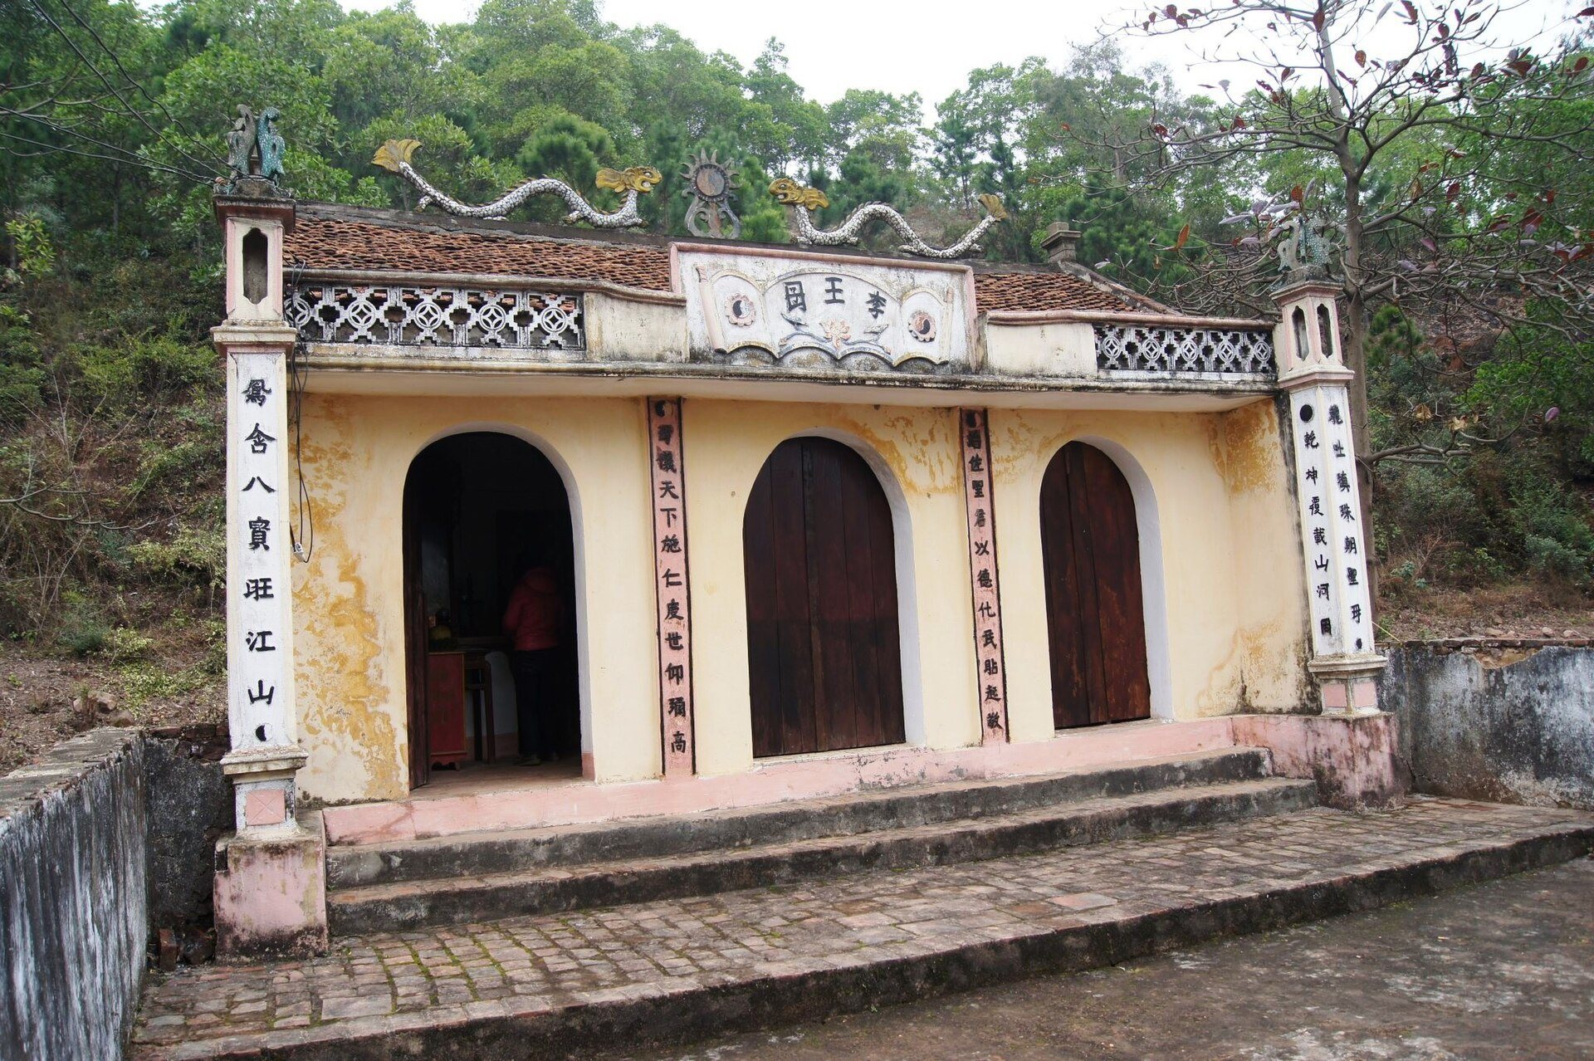
Before the destruction, the statues of Ỷ Lan and Lý Nhân Tông were moved to nearby Hàm Long Pagoda, where they survived. The historical form of Thần Quang Pagoda was not restored between the destruction and 2008. Buildings erected through local contributions in 1996 replaced part of the former hundred-bay complex with a small three-bay shrine for Buddhist and other deities and a three-bay temple for the surviving statues.
The temple and pagoda complex, associated with Tấm and Ỷ Lan worship, was classified as a historical-cultural monument by the Ministry of Culture and Information of the Democratic Republic of Vietnam in 1962. The site is now seriously deteriorated, and locally funded construction has not adequately met the requirements for restoring and conserving a monument of its importance.
Remains
Thần Quang Pagoda stands against Dạm Mountain and faces the Đuống River. The mountain rises among fields, ponds, waterways, riverbanks, and alluvial ground, with the villages around its foot traditionally known as the Dạm villages. The complex covers approximately 7,200 square metres and follows a 120-metre-long axis up the mountain slope. Four terraces rise along this axis, with a frontage of about 70 metres.
Terraces and stone monuments
Terraces and retaining walls
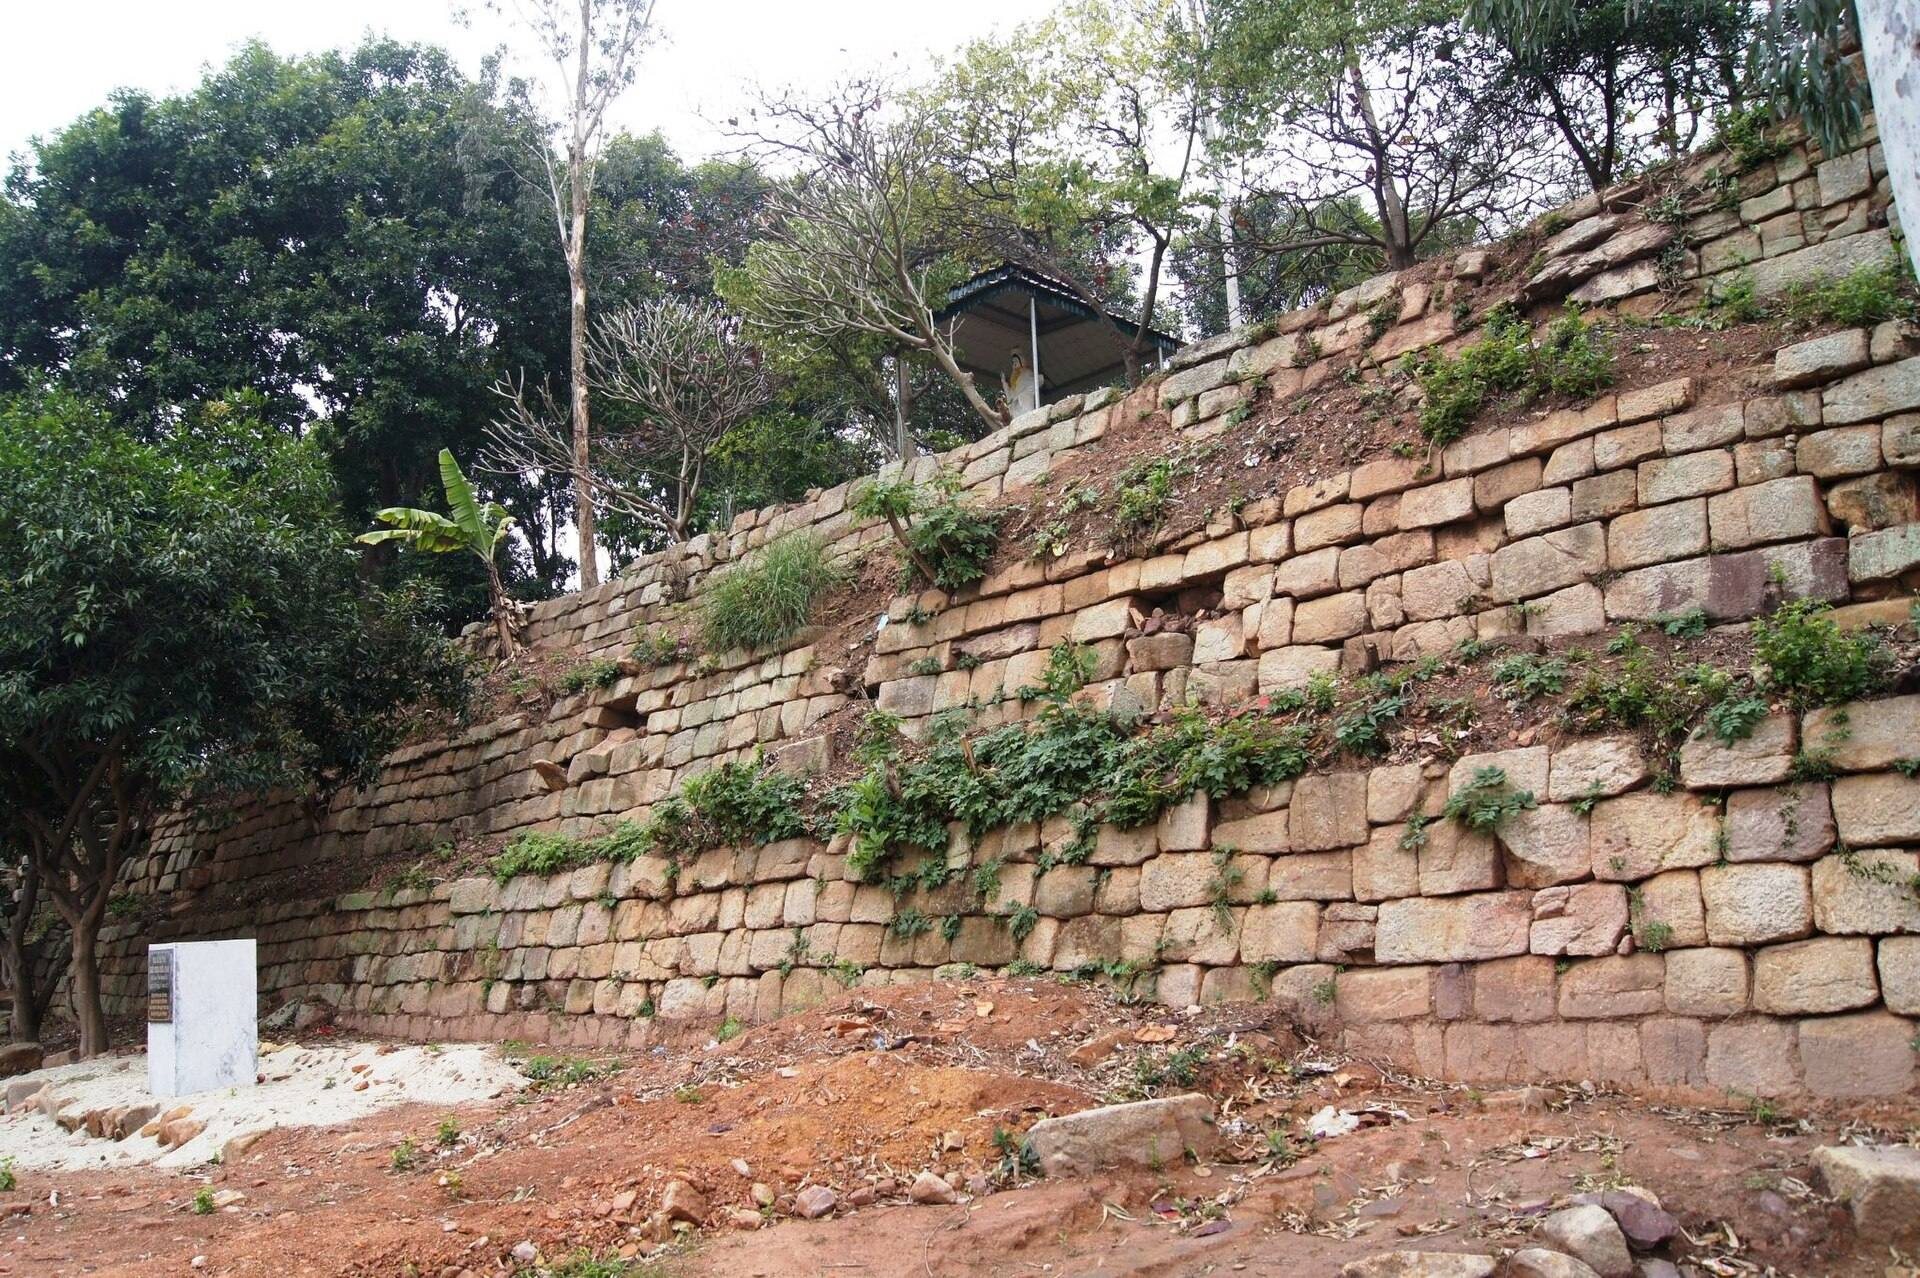
Each terrace is held by stone retaining walls intended to prevent erosion. The walls slope outward at about 70 degrees and are approximately 5 to 6 metres high. Locally quarried stone was squared into block-like pieces about 50 to 60 centimetres long and wide. Twenty-five stone steps lead down from each terrace to the next level.
The first terrace, known locally as the Festival Ground, is reached by a single route with a broad flight of steps about 16 metres wide. The second terrace has three narrower entrances and lower steps, while the third and fourth terraces each have two narrow entrances. This rising arrangement gives the surviving site its distinctive terraced form.
Second-terrace platforms and stele
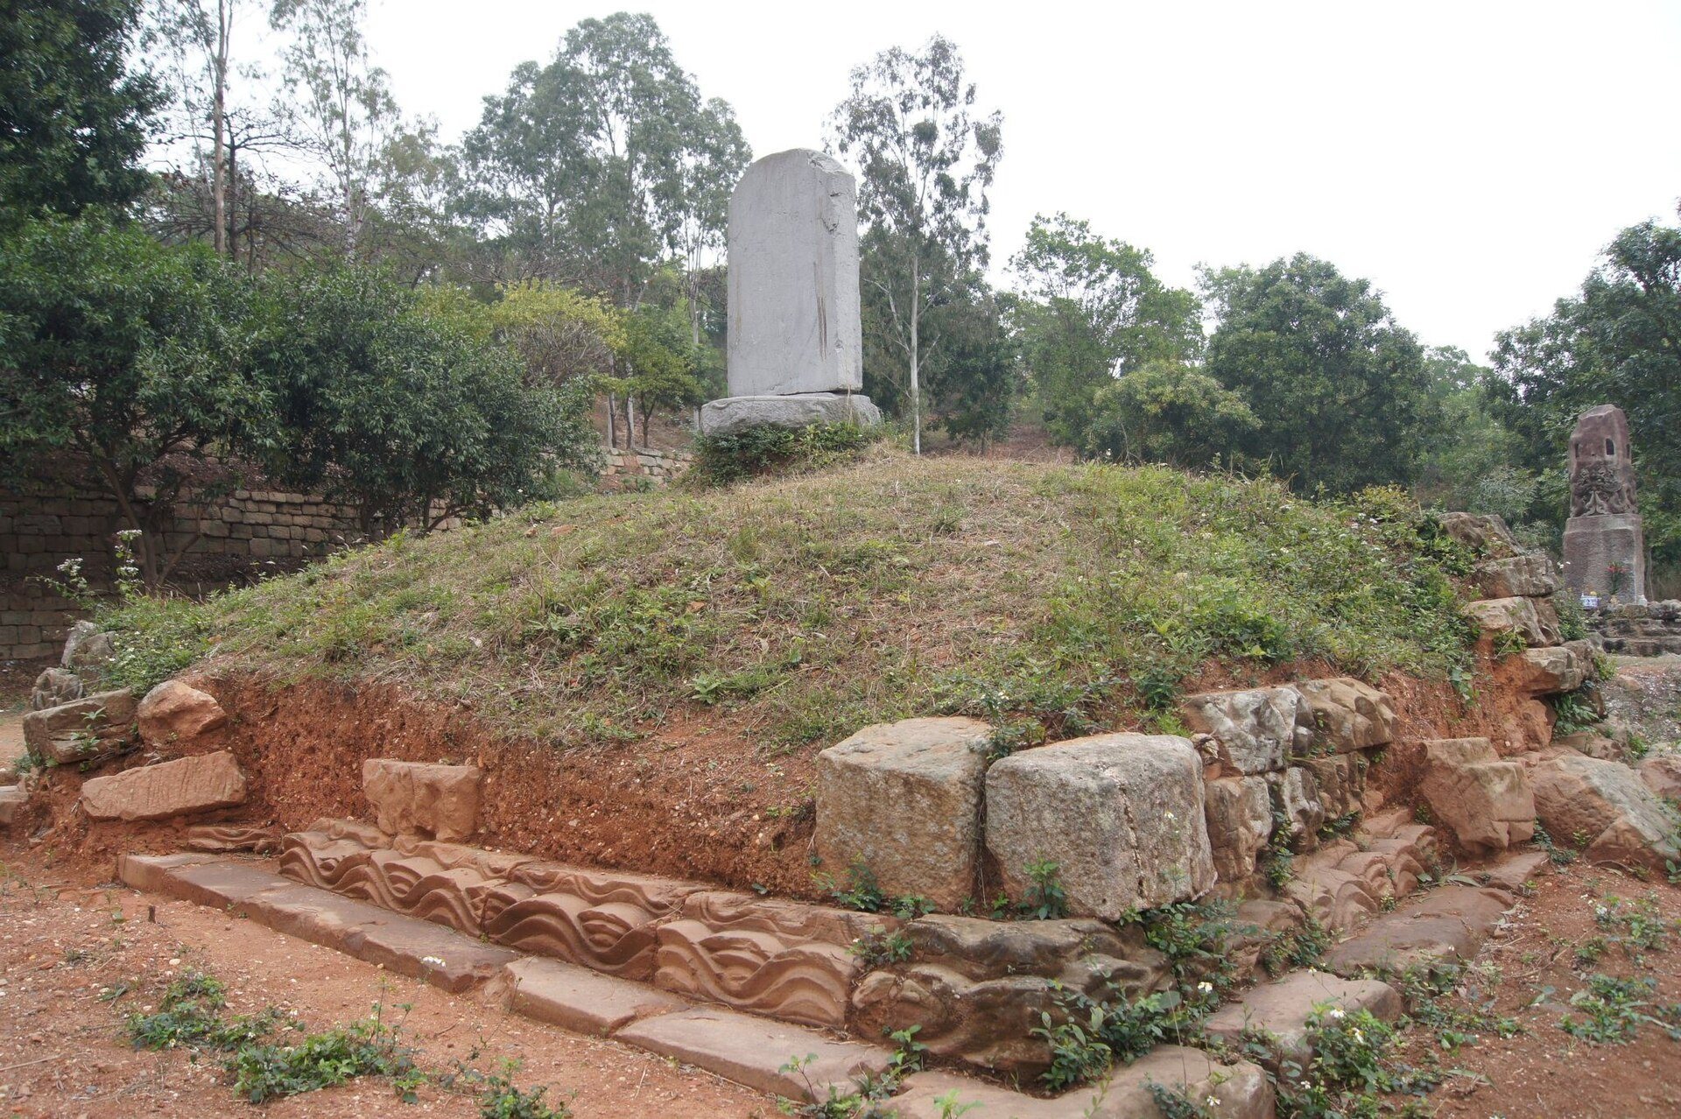
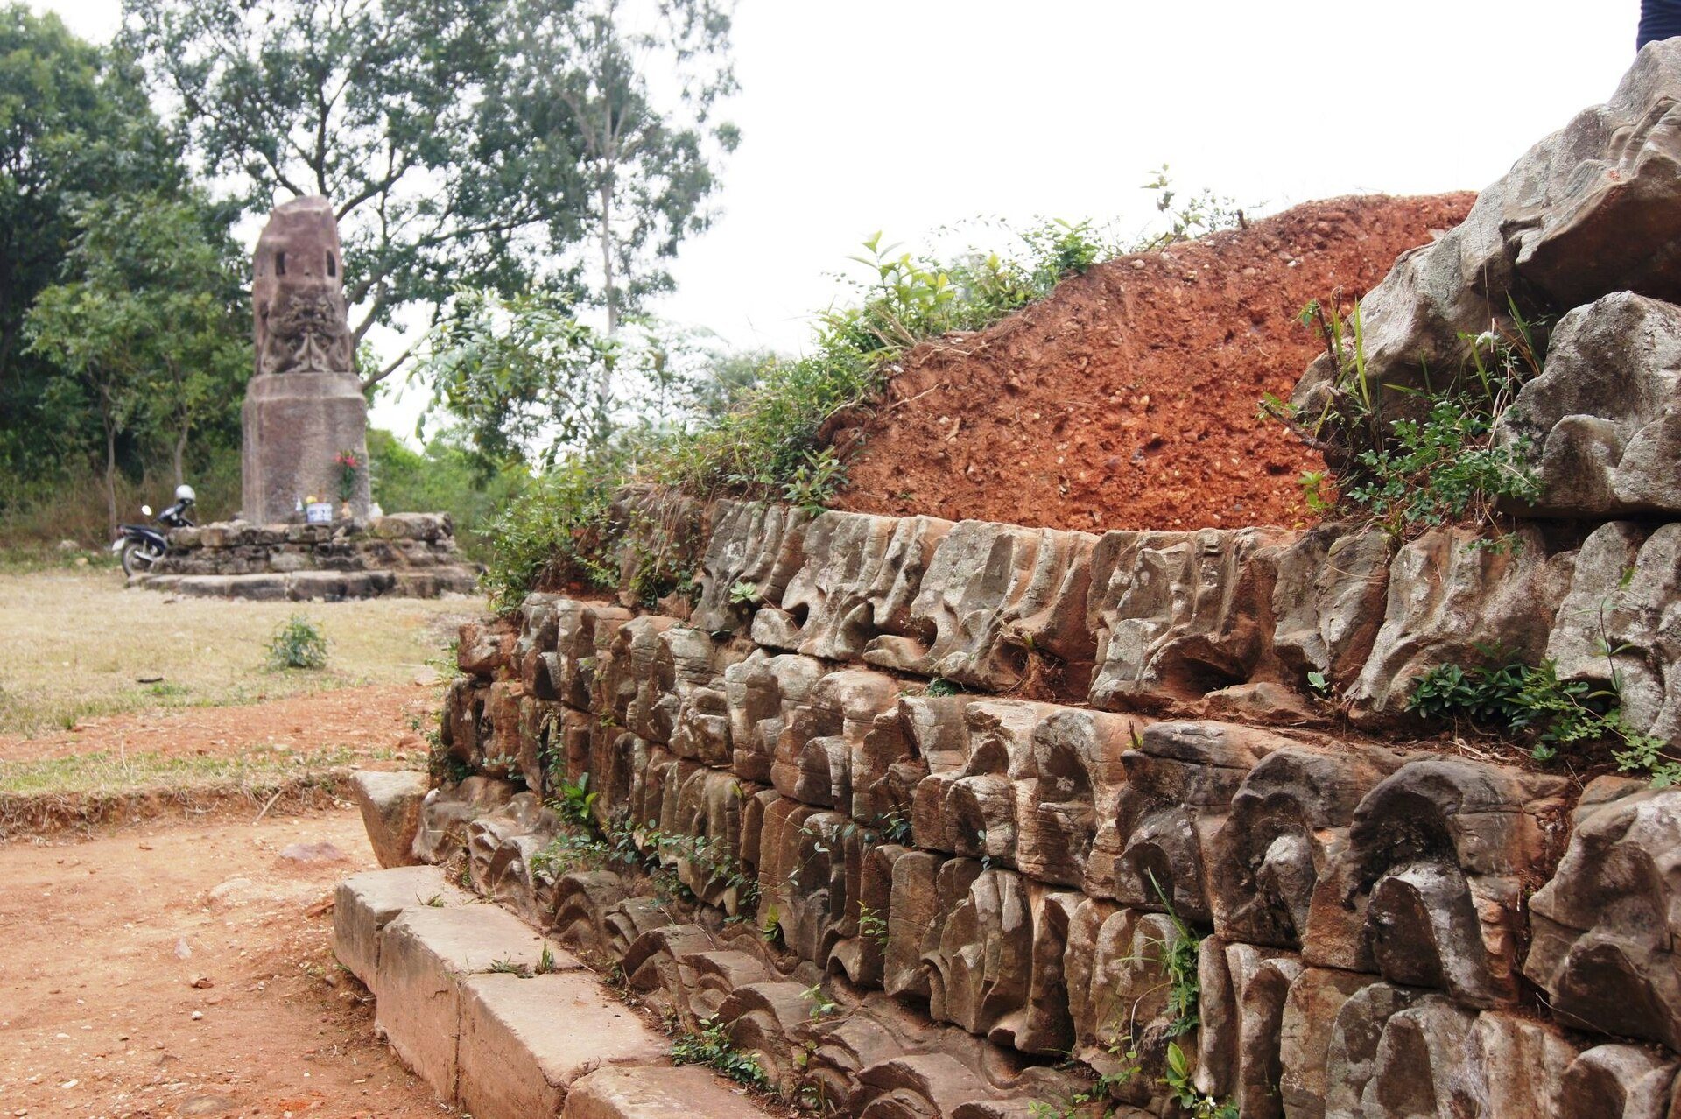
The second terrace is identified as the principal pagoda terrace. Its stone revetments carry deeply carved, strongly raised wave patterns. Between the three entrance routes, on the right side of the pagoda, stands a square platform measuring 7 metres on each side and 2 metres high. Its facing is decorated with Lý-period wave-patterned stonework.
A stele stands on the platform on the back of a stone tortoise. The shaft is 1.5 metres high and 1 metre wide. Most of its surface has worn away, while the large, deeply carved words “faithful donors” remain legible on the back. Trailing-vine decoration along the border may have been added around the sixteenth century.
Stone column
Opposite the square platform, across the central entrance route, is a circular platform about 4.5 metres in diameter and 1 metre high. Its stone facing also bears Lý-period wave decoration. A large monolithic column rises from the platform. Almost 5 metres high above its buried portion, it combines a square lower block with a cylindrical upper block, forms interpreted as symbols of earth and heaven.
The lower part of the cylinder carries a high-relief pair of early Lý-style dragons facing a radiant jewel. Their bodies coil around the column and their tails intertwine. Flame-like crests, flag-like manes, rounded bodies, and birdlike five-clawed feet distinguish the figures, while their raised forelegs lift the jewel beneath their chins. Finely carved hooked floral patterns fill the background.
Some researchers interpret the column as a localized representation of the linga and yoni, paired symbolic forms associated with generative power. In this reading, the monument expressed wishes for favorable rain, good weather, prosperity, and peaceful rule. This remains an art-historical interpretation rather than an established identification.
Bống Well
The second terrace also contains Bống Well. Local tradition identifies it as the well in which Tấm, the heroine of the Vietnamese folk tale Tấm and Cám, raised her fish.
Upper terraces and surviving evidence
Former pagoda and temple areas
The third and fourth terraces contain traces of former pagoda and temple buildings associated with the worship of Tấm and Ỷ Lan. One of these terraces also contains a small stone stele dated 1696. It measures 0.65 metres high and 1.4 metres wide. Its inscription records the construction of an image of a Buddhist protector, a guardian of Buddhist teachings and sacred institutions, and states that thousands of people performing meritorious acts helped repair the pagoda and add statues.
Archaeological remains
Surviving archaeological material includes part of the head of a stone Vajra Guardian statue and large stone column bases with finely carved decoration from the Lý-period complex. Numerous terracotta fragments bear the forms of ducks, dragons, foliage, and other motifs, preserving evidence of the decorative program of the earlier buildings.
Memorial temple
The surviving statues of Ỷ Lan and Lý Nhân Tông are honored in the three-bay temple built at Dạm Pagoda in 1996. Their preservation at nearby Hàm Long Pagoda during the wartime destruction makes them the principal surviving royal images associated with the former complex.