Egaro Shiv Temple: An Eleven-Temple Shiva Complex in Bangladesh
Site at a Glance
- Rating
- 4.5
- Popularity
- Low
- Country
- Bangladesh
- Primary era
- Early Modern
- Eras represented
- Early Modern
- Civilizations
- Mughal
- Site type
- Religious
- Remains
- Temple
On this page11 sections
History
Foundation and historical setting
Egaro Shiv Temple is an ancient Hindu temple complex and archaeological site beside the Bhairab River in Baghutia Union of Abhaynagar Upazila, Jessore District, Bangladesh. The complex was established by King Nilkantha Ray, a descendant of Pratapaditya, a regional ruler of Bengal associated with the late sixteenth and early seventeenth centuries. Nilkantha Ray’s capital stood at Chanchra, although he lived beside the Bhairab River in Abhaynagar.
The complex is broadly dated to the middle of the seventeenth century, but its precise establishment date is uncertain. A more specific tradition places the construction of the eleven temples between 1745 and 1764. Nilkantha Ray built them for his daughter Abhaya, who became widowed at a young age when her husband, Nilambar Ray, died from an incurable illness. Nilambar was the son of the zamindar of Narail, a landed estate proprietor under South Asian systems of revenue administration. Abhaya then chose to devote the rest of her life to worship.
Abhaynagar was named after Abhaya. The temples therefore preserve both a religious foundation and a connection with the family history of the ruling house that established the complex.
Modern conservation
The Bangladesh Department of Archaeology, the institution responsible for the site, began restoration work at Egaro Shiv Temple in 2014. Completion was planned for 2017, reflecting a modern effort to conserve the complex and its architectural decoration.
Remains
Layout and temple arrangement
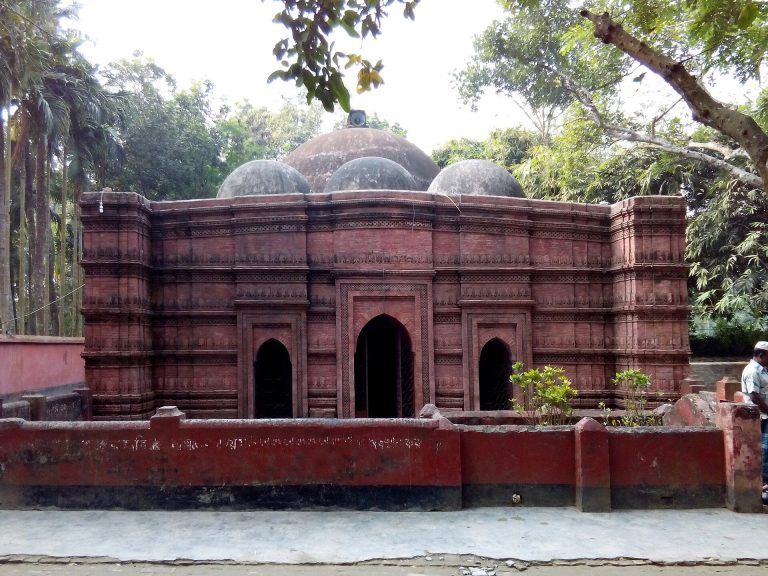
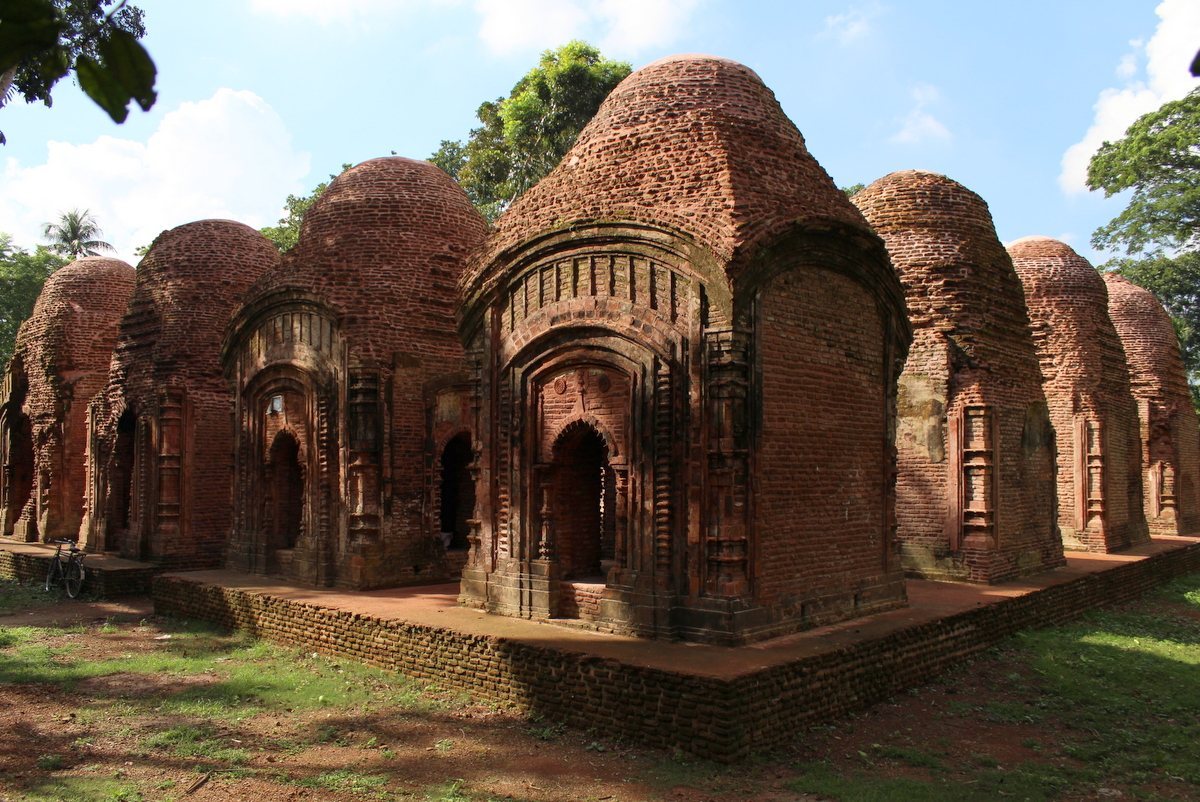
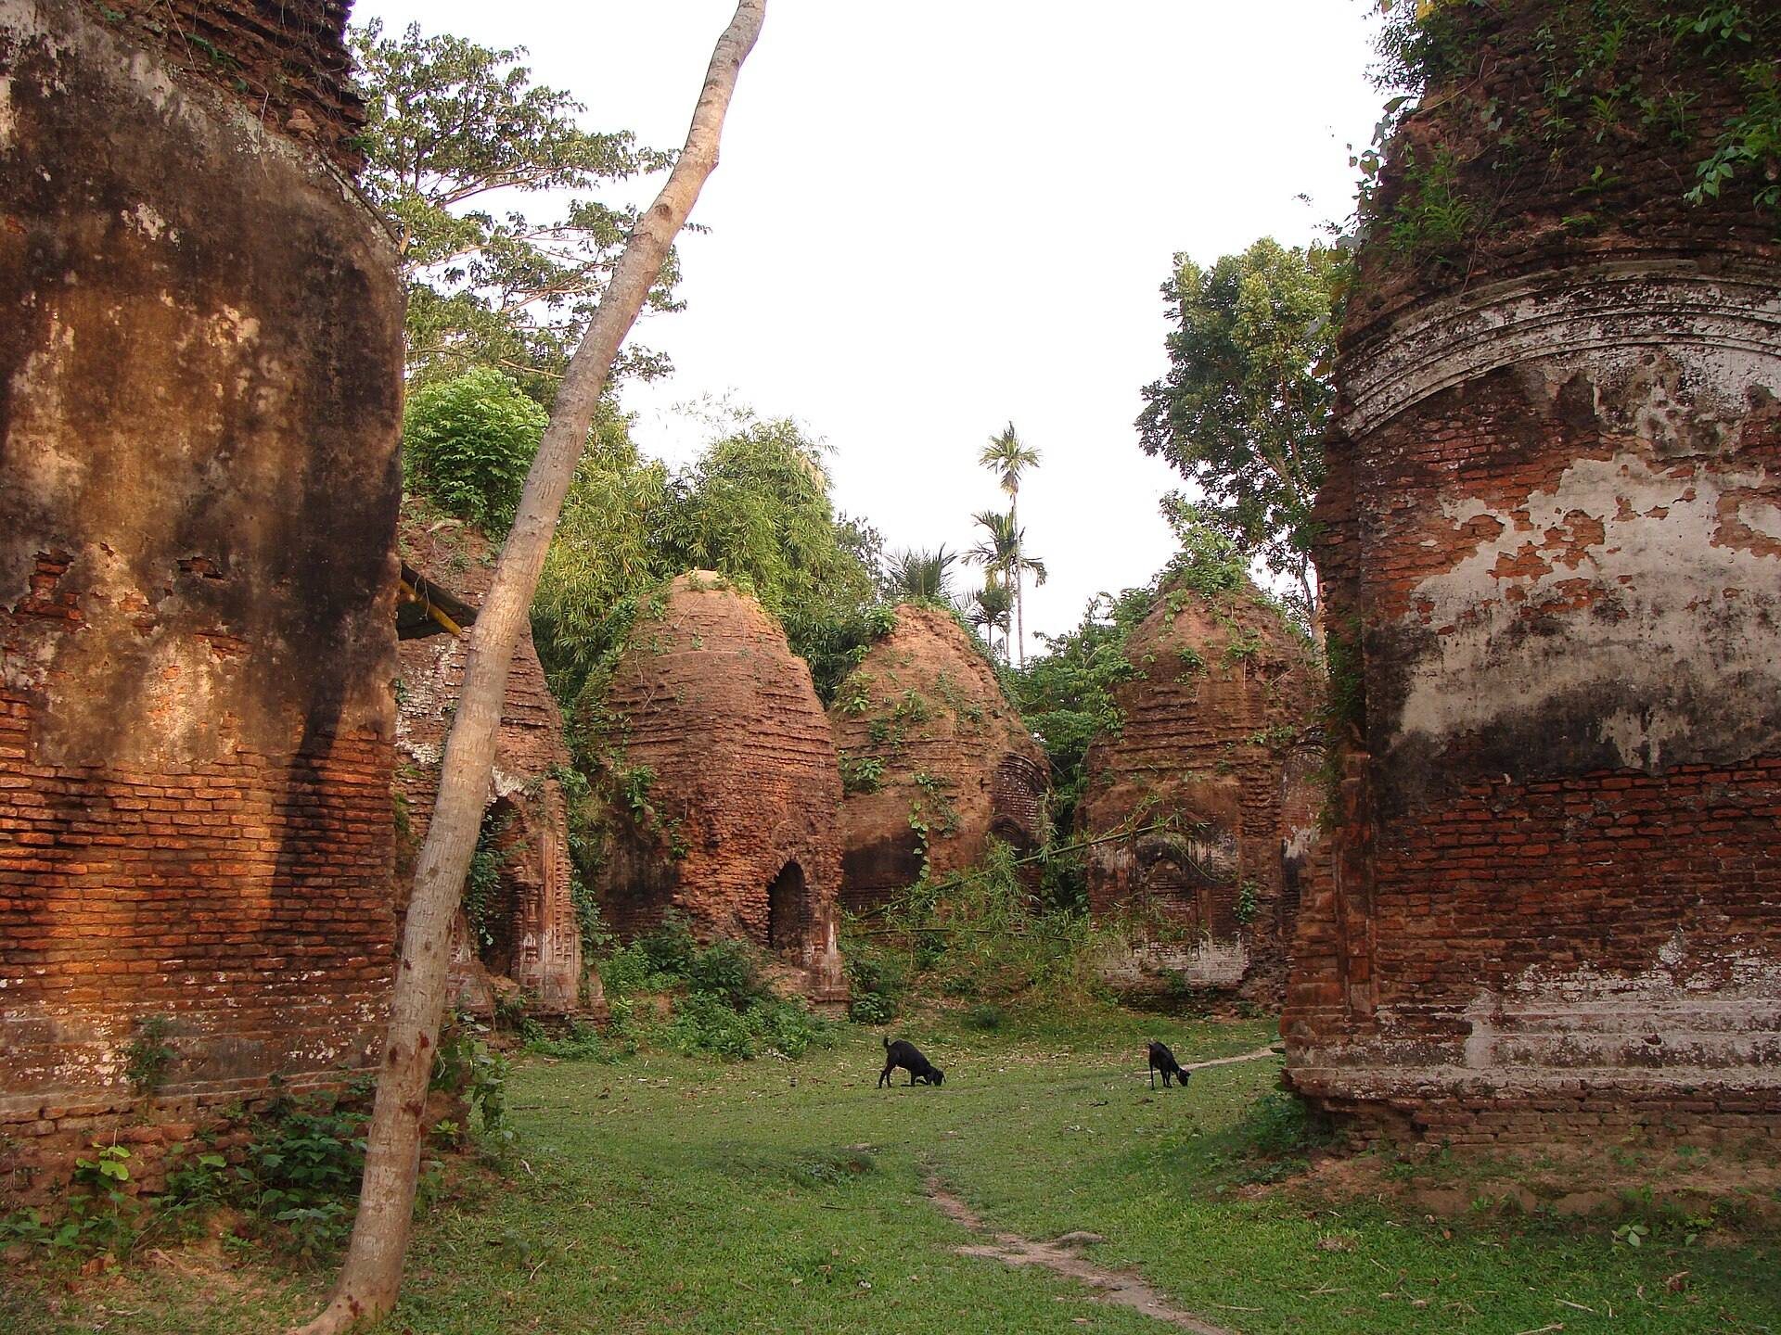
The complex contains eleven Shiva temples enclosed within a boundary wall. The main temple occupies the northernmost position. Eight subsidiary temples stand in two groups of four, arranged on the eastern and western sides of the principal building. Two further subsidiary temples flank the entrance, creating a planned arrangement around the central religious group.
Main temple
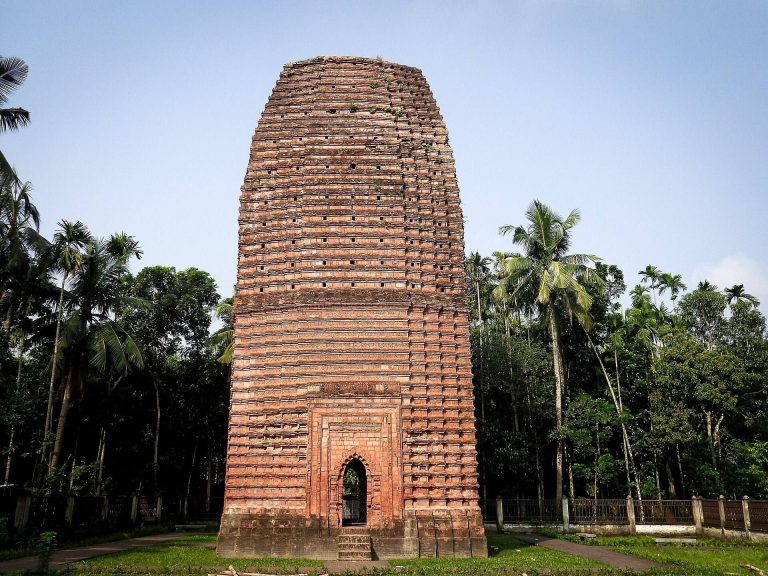
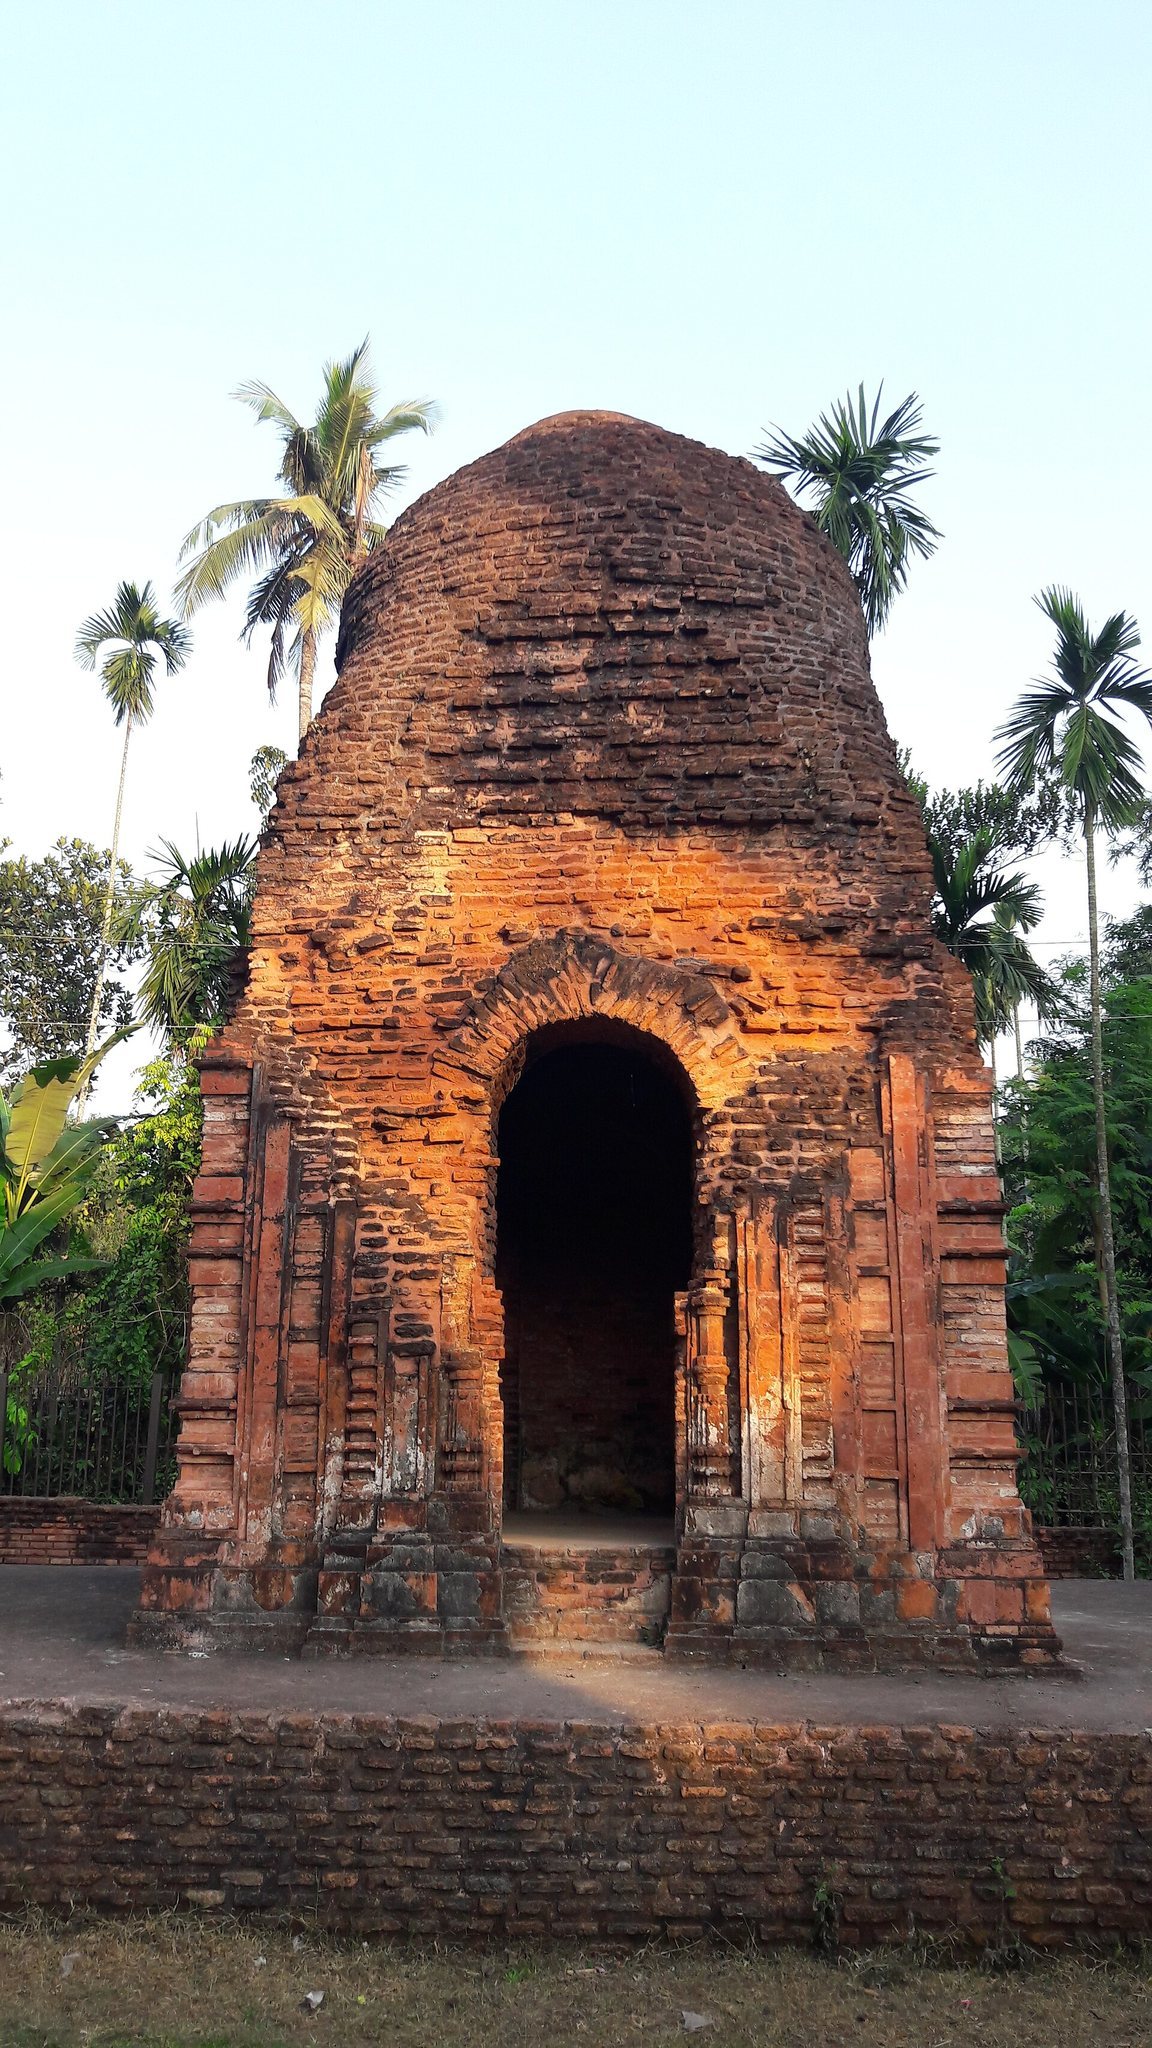
The main temple measures 24 feet 4 inches in length and 22 feet 3 inches in width. Its walls are 3 feet 4 inches thick. An arched doorway provides access, as it does in each of the temples in the complex. The main building’s northern position distinguishes it from the subsidiary structures arranged farther south and to either side.
Subsidiary temples
The ten subsidiary temples are distributed in the two lateral groups and beside the entrance. Each has an arched doorway, maintaining a shared architectural feature across the complex. Together, these buildings form the eleven-temple arrangement associated with the site’s name and religious purpose.
Decoration, enclosure, and religious remains
Terracotta decoration
Terracotta plaques and finely executed decorative work adorn the walls of the temples. These features contribute to the visual character of the surviving buildings and preserve evidence of the craftsmanship applied to the complex.
Boundary wall and pond
A boundary wall encloses the entire temple complex. A pond formerly occupied the northwestern corner, adding a water feature to the site’s planned setting.
Shiva lingams
The temples formerly contained eleven Shiva lingams made of black touchstone. A Shiva lingam is an aniconic representation associated with the deity Shiva and used as an object of worship in Shiva temples. The eleven lingams were later stolen.