Modhera Sun Temple: A Chaulukya Temple Dedicated to Surya
Site at a Glance
- Rating
- 4.7
- Popularity
- Very High
- Country
- India
- Primary era
- Medieval
- Eras represented
- Medieval
- Civilizations
- Unclassified
- Site type
- Religious
- Remains
- Temple
On this page10 sections
History
Sun Temple is a Hindu temple dedicated to Surya at Modhera in Gujarat, India. Built under the Chaulukya dynasty in the early eleventh century, it follows the Māru-Gurjara style, a western Indian tradition known for richly carved surfaces, elaborate moldings, and sculpted pillars. The principal shrine was completed after 1026–27 CE, while the wider complex developed through several building phases.
Foundation under Bhima I
The temple was built during the reign of Bhima I, the Chaulukya ruler of Gujarat. The Kunda, a stepped ritual reservoir, and its corner shrines probably belong to the beginning of the eleventh century. After Bhima regained power, the main temple, its smaller shrines, and the shrine niches around the tank were constructed shortly after 1026 CE.
In 1024–25, Mahmud of Ghazni invaded Bhima’s kingdom. A force of about 20,000 soldiers tried unsuccessfully to halt his advance at Modhera. Historian A. K. Majumdar proposed that the temple may have commemorated this defense, but that interpretation is not established.
An inscription written upside down in Devanagari on a block in the western wall of the sanctuary records Vikram Samvat 1083, corresponding to 1026–27 CE. Its position and orientation indicate that the sanctuary was destroyed and rebuilt. The inscription is therefore not securely accepted as the temple’s construction date and is often associated instead with damage during the invasion by Mahmud of Ghazni.
Expansion under Karna
The dancing or assembly hall was added during the third quarter of the eleventh century, in the reign of Karna, a later Chaulukya ruler. The same phase probably included the gateways, the porch of the principal temple, and the doorframes of the temple and sanctuary. Differences in construction and ornament suggest that the hall was built later than the principal shrine.
Later history and protection
The monument later became known locally as Sita ni Chauri and Ramkund. Worship is no longer conducted there. The Archaeological Survey of India protects and maintains the complex, which is recognized as a Monument of National Importance. In December 2022, it was added to the tentative list of the UNESCO World Heritage Committee.
Remains
Temple buildings
Gudhamandapa and sanctum
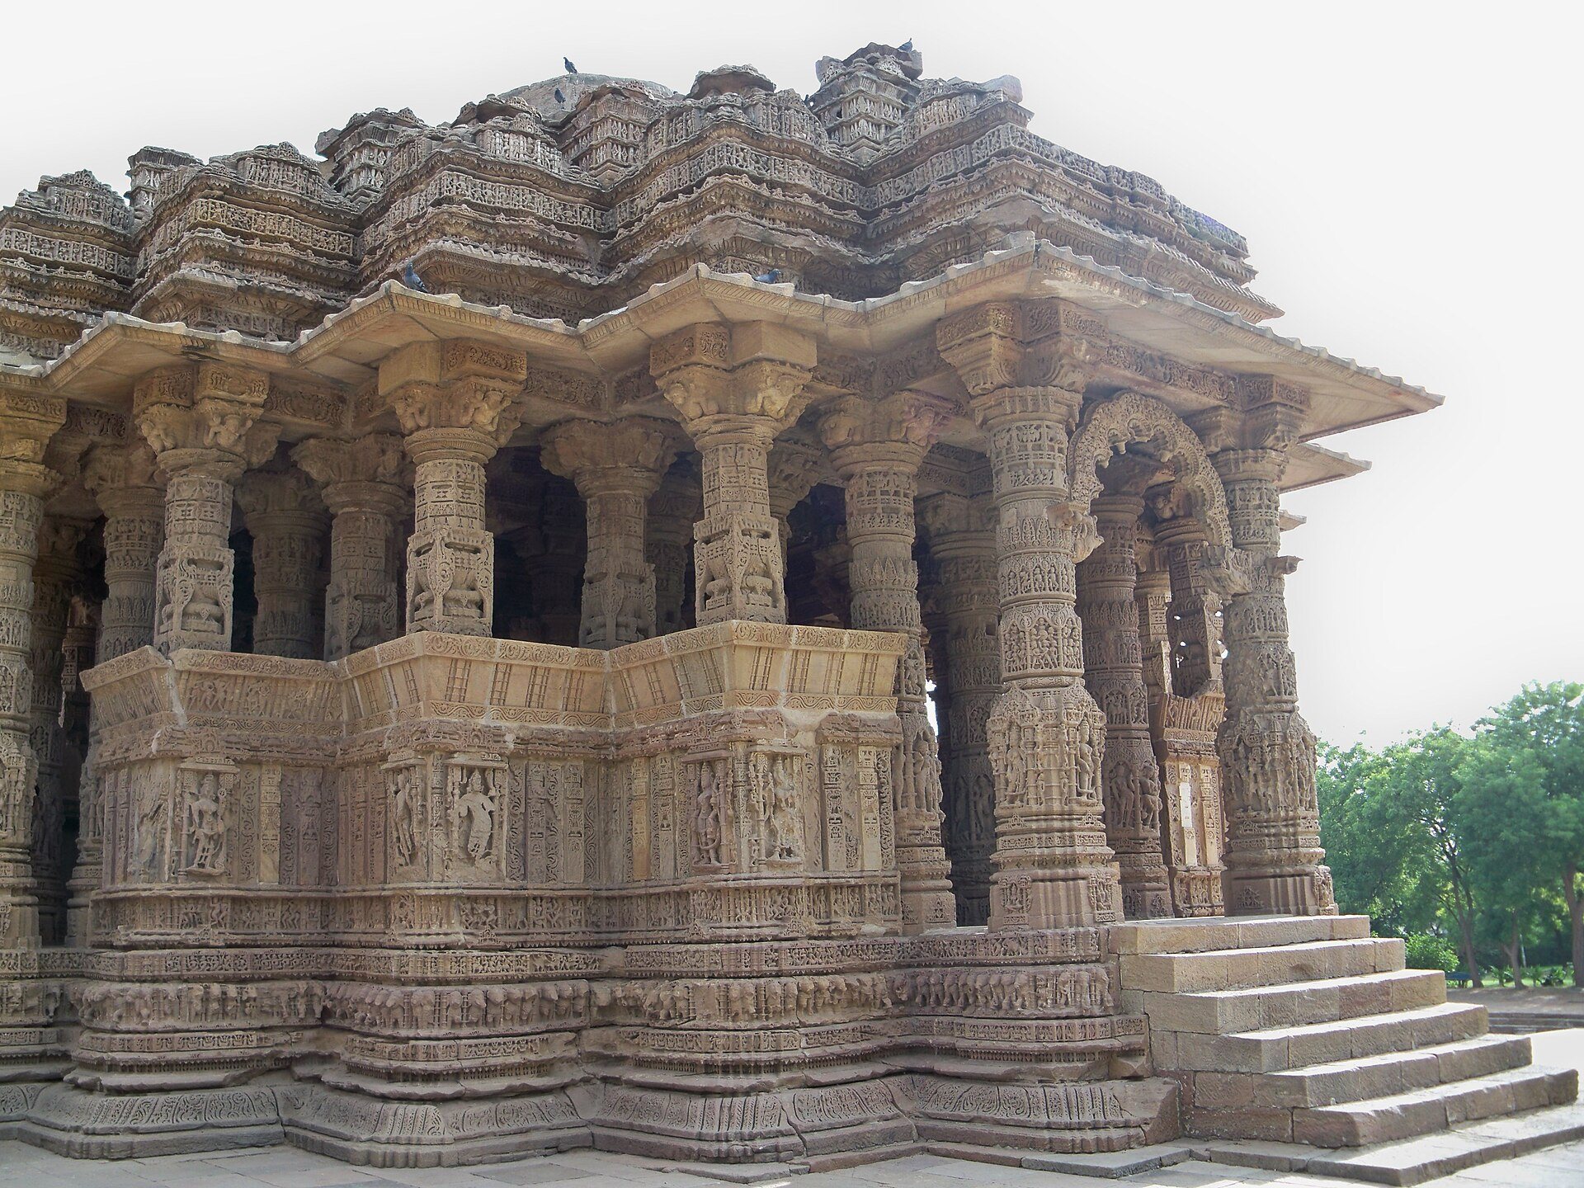
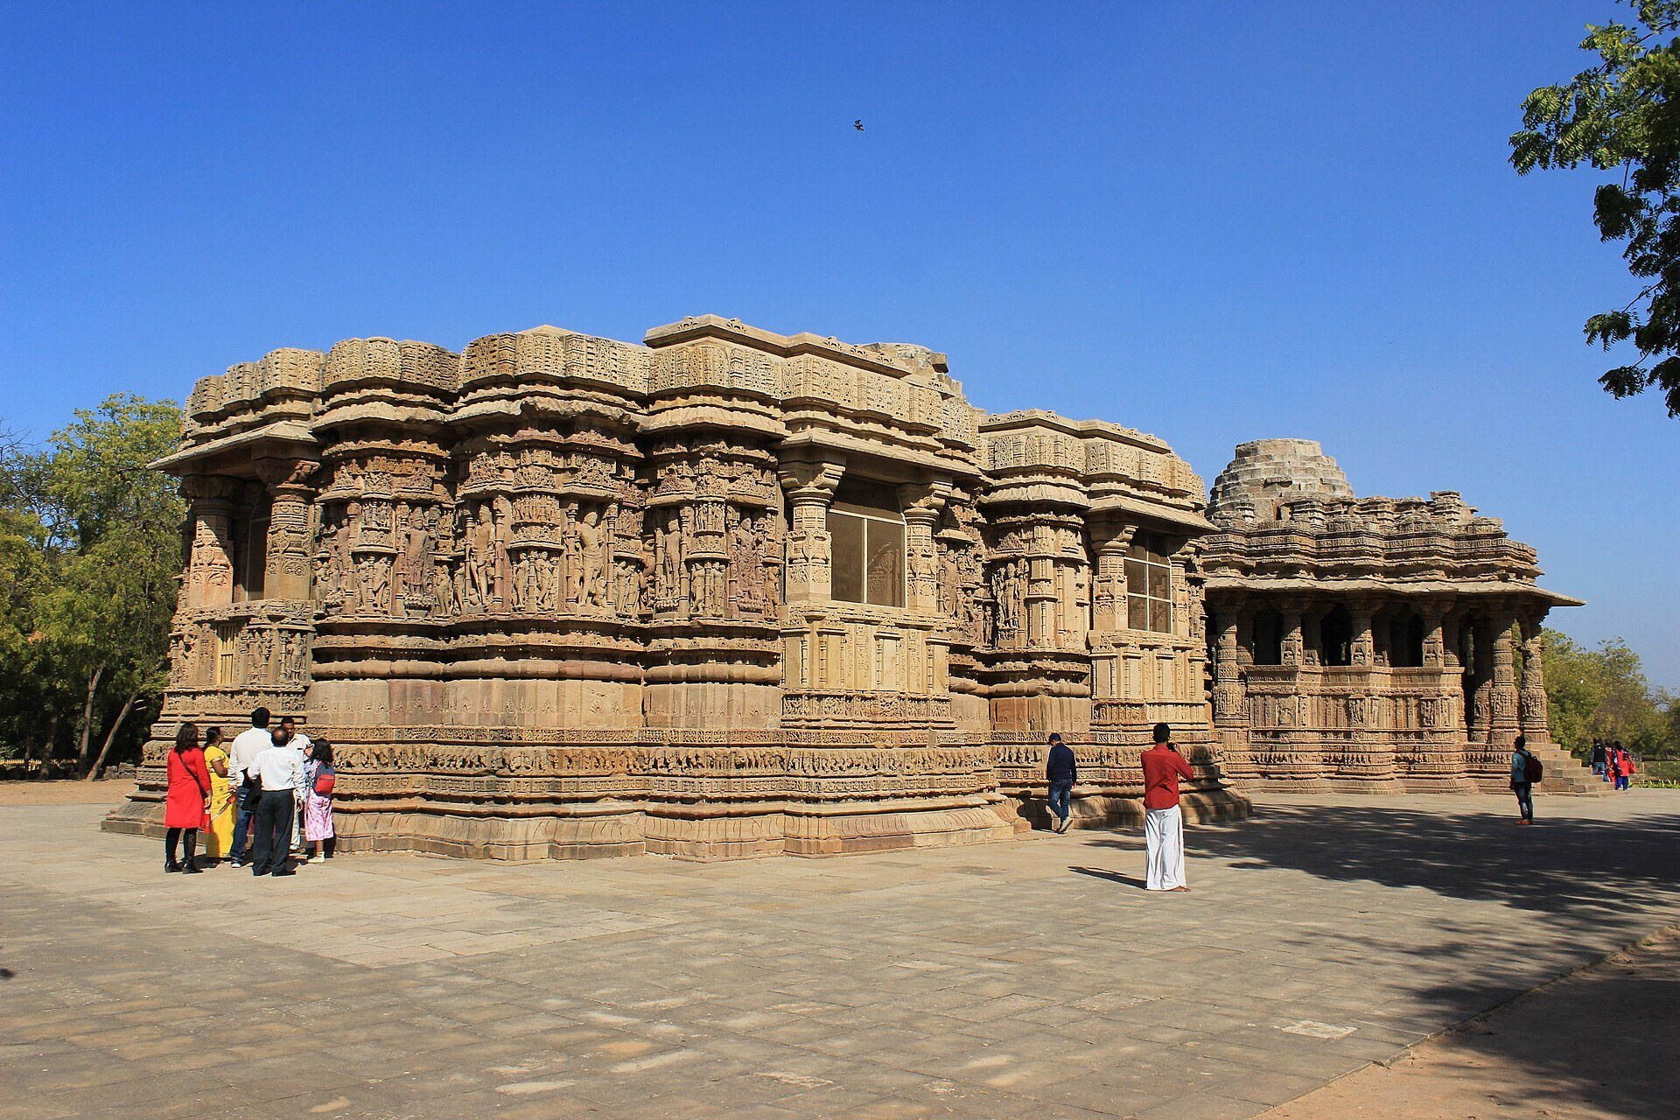
The principal temple faces east and stands on a paved platform shaped like an inverted lotus. It consists of the Gudhamandapa, the shrine hall, and the garbhagriha, the innermost sanctuary. The building measures approximately 51 feet 9 inches by 25 feet 8 inches and is divided almost equally between the hall and the sanctuary. Both parts are rectangular, with projections on their long and short sides. The entrance and the rear of the shrine occupy the short-side projections.
Three outer projections originally held windows fitted with intricately carved perforated stone screens. The northern screen survives in a ruined condition. A circumambulatory passage runs between the sanctuary walls and the outer walls of the hall, with stone slabs carved with rosette designs forming its roof. The original shikhara, the superstructure above the sanctuary, is represented by descriptions of a Mount Meru-like tower with horizontal geometric and figurative bands, a central spire, and smaller surrounding shrines called Urushringa. The surviving shrines on the Kunda steps help indicate the form of these subsidiary elements.
The square sanctuary has interior sides of about 11 feet and contains two superimposed cells. The upper cell probably held an image of Surya, while the lower cell was probably used for storage. The inner walls are plain, in contrast to the richly carved exterior. The doorway contains images of seated Surya, Ganesha, and Kubera, surrounded by panels with dancers and amorous couples. The figures are heavily damaged.
Surya appears in three exterior shrine niches and beside each of the three windows of the Gudhamandapa. He stands holding lotuses and rides a chariot drawn by seven horses, with features that show Persian or wider West Asian influence. Twelve wall niches represent aspects of Surya associated with the months. Other carvings depict the directional deities, Vishwakarma, Varuna, Agni, Ganesha, Saraswati, Shiva, Vishnu, Brahma, Nagas, goddesses, and other divine figures.
The shrine and hall rest on elaborate horizontal moldings. Their bases include square bands, an inverted-lotus molding, fillets, and bands carrying elephant and human figures. The exterior wall molding contains pitcher-shaped elements, bands with chaitya-window motifs, recessed strips, and panels of gods, dancers, and other figures. Surya receives particular prominence. The Gudhamandapa was probably covered by a dome arranged in concentric tiers, supported by eight principal pillars in an octagonal arrangement.
Sabhamandapa
The separate Sabhamandapa, also called the Rangamandapa or dancing hall, stands slightly apart from the Gudhamandapa on the same paved platform. It has a parallelogram-shaped plan with diagonal entrances and recessed corners that create a star-like outline. Fifty-two intricately carved pillars support the hall, whose roof survives through its stepped profile and lower architectural elements.
The hall’s base resembles that of the principal shrine but omits two courses of fillets. Its lotus molding has rich floral carving. Above the band with human figures is a zone of dancers and gods, followed by panels of gods, goddesses, and floral designs. The outward-sloping kakshasana, or bench backrest, runs around the hall and includes erotic figures among rail motifs.
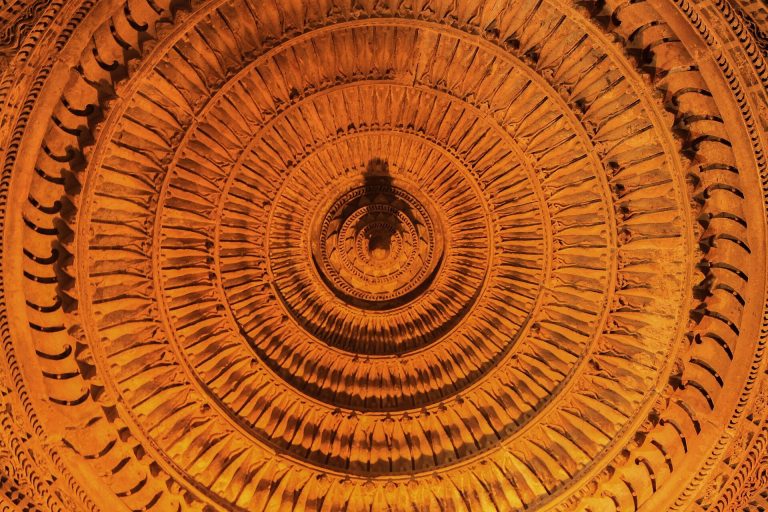
Inside, the ceiling rises in tiers into a walnut-like form and reaches approximately 23 feet. Floral garlands decorate its surfaces. Pillars arranged in an octagonal plan support lintels and decorated toranas, or ceremonial arches, in semicircular and triangular forms. Their carved figures and ornamental terminals are frequently damaged. Makara figures on the lower brackets give some arches the name Makara-torana, while other decorated arches are known as chitra-torana.
The pillars use both wall-supported and floor-standing forms. Their shafts begin square, pass through vase-shaped elements, and become octagonal or circular higher up. Carved details include dancers, human and animal scenes, warriors, leaf patterns, chains, bells, makaras, volutes, pendant leaves, kirtimukha protective faces, and chaitya-window designs. Flat ceilings and lintels also contain scenes from the Ramayana.
Ceremonial gateways
A ceremonial kirti-torana, or decorative gateway, once stood before the Sabhamandapa. Its pediment and arch have disappeared, while two decorated pillars remain. Two further gateways stood beside the Kunda, and one survives with its upper section unfinished or lost. The surviving pillars use ornament similar to that of the hall and the principal shrine.
Kunda and associated shrines
The rectangular Kunda, also called Suryakunda or Ramakunda, measures approximately 176 feet from north to south and 120 feet from east to west. Its stone-lined sides descend through four terraces, with flights of steps recessed into the terrace walls. The principal entrance lies on the western side, and the approach passes through a ceremonial gateway.
Steps connect the terraces at right angles. Most are rectangular or square, while the first step of each flight is semicircular. Small shrines and niches occupy the terrace walls and the spaces before them. Their images include Vaishnavite gods and goddesses, Shitala, Ganesha, Shiva as Natesha, and reclining Vishnu. Together, the stepped reservoir, its miniature shrines, and its gateways form an integrated ritual and architectural element of the temple complex.