Le Myet Hna Temple: A Four-Faced Buddhist Foundation Pagoda of Mrauk U
Site at a Glance
- Rating
- 4.4
- Popularity
- Very Low
- Country
- Myanmar
- Primary era
- Medieval
- Eras represented
- Medieval
- Civilizations
- Unclassified
- Site type
- Religious
- Remains
- Temple
On this page7 sections
History
Foundation of Mrauk U
Le Myet Hna Temple is a Theravada Buddhist temple in Mrauk U, Myanmar, founded and completed in 1430 by King Min Saw Mon when he established the city as his royal capital. It is one of the five city-founding pagodas associated with Mrauk U and represents an early phase of the architectural tradition that developed during the Mrauk U period.
The temple was designed with entrances facing the four cardinal directions. This arrangement proclaimed Min Saw Mon’s position as the king who founded Mrauk U across the surrounding lands and gave the building its alternative name, the Four-Faced Pagoda. A stone slab covering a relic deposit in the central stupa bears the year 792 of the Burmese calendar, corresponding to 1430. The rest of the inscription has become too worn to read.
Religious and Institutional Use
Le Myet Hna Temple formed part of a religious foundation at the new capital. A Pitaka library, a repository for Buddhist scriptures, once stood inside the surrounding enclosure and was known as the Le Myet Hna Pitaka Library. The temple’s simple design places it among the early examples of Mrauk U-period architecture.
Remains
Enclosure and Temple Form
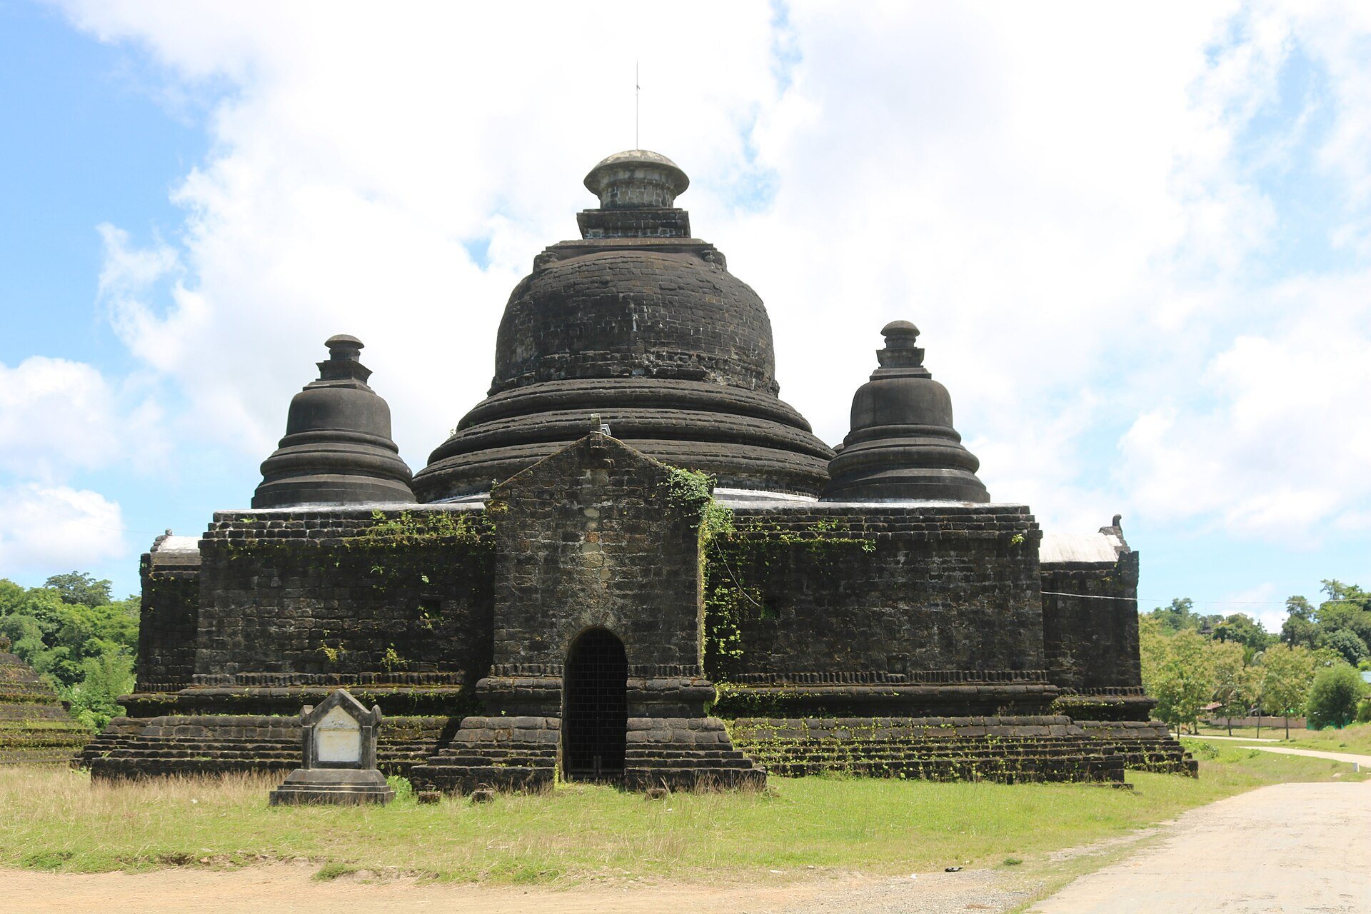
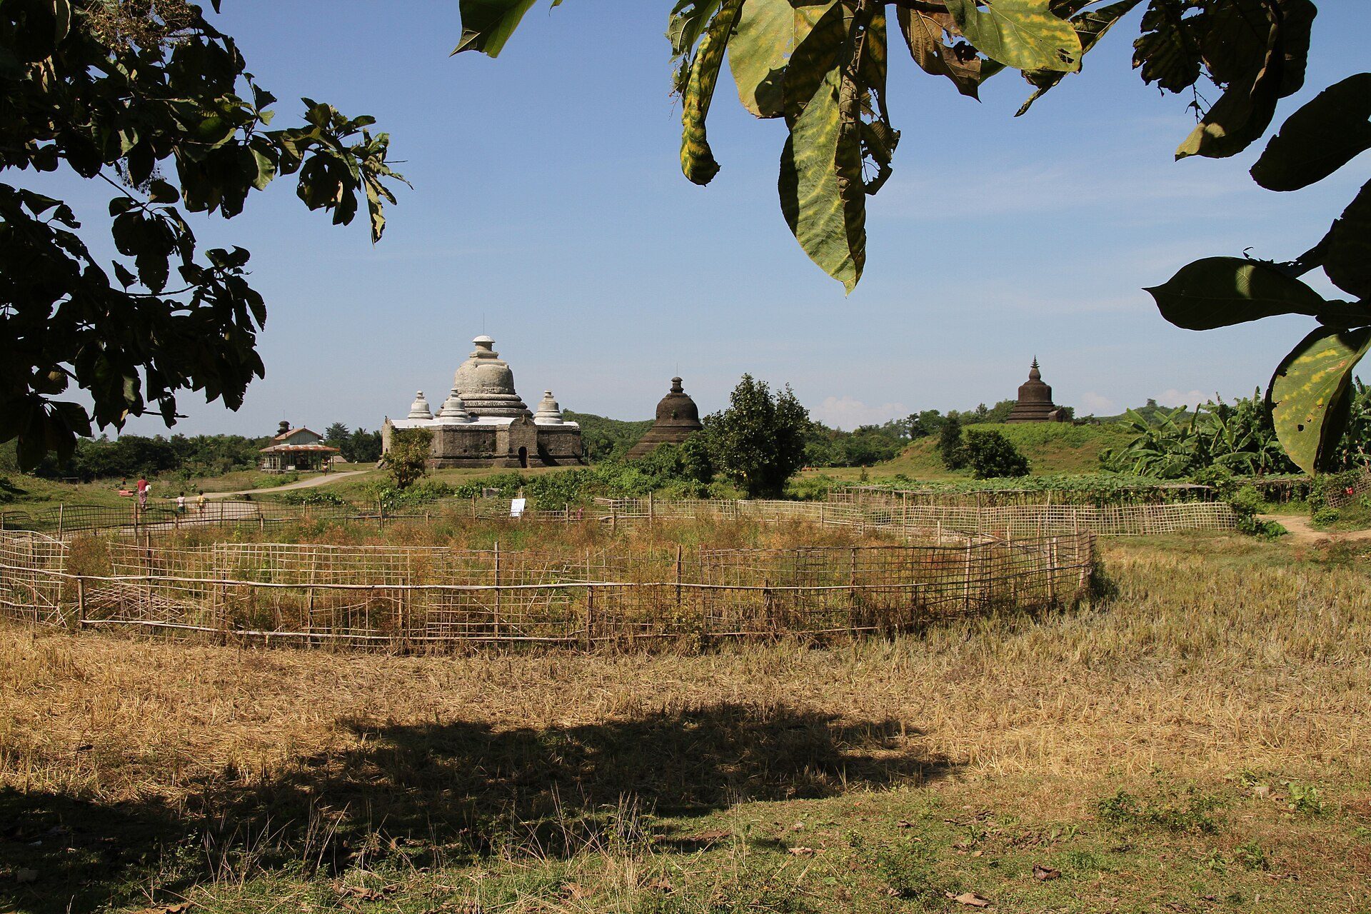
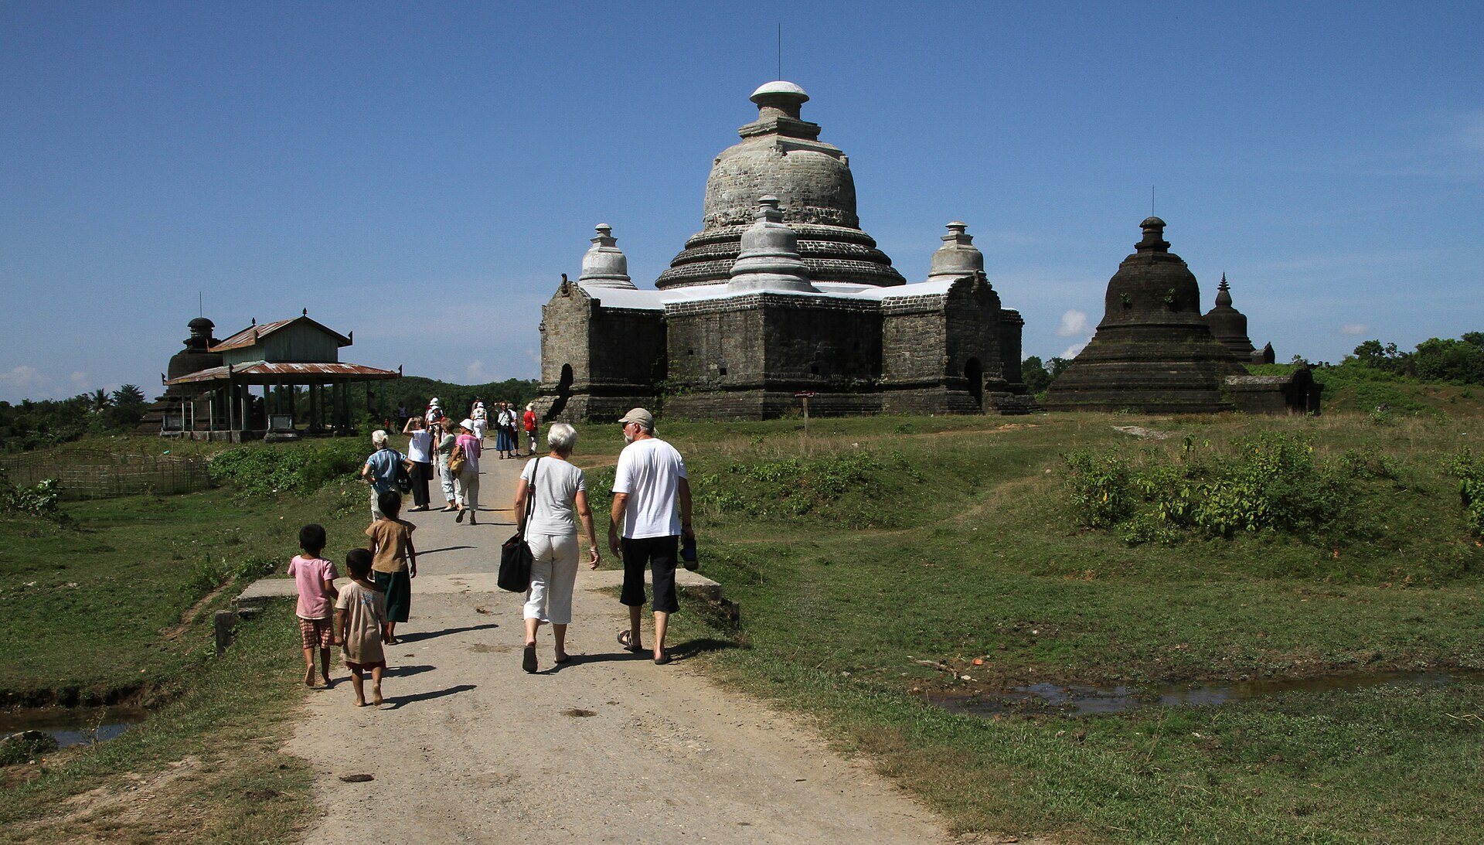
The temple stands on a broad mound at the center of a square enclosure wall. Entrances pierce the east and west sides of the enclosure. Le Myet Hna lies northwest of Htukkanthein Temple and directly south of the Andaw Stupa. The temple itself is square and built from black sandstone. Each side measures about 65 feet, while the building rises approximately 70 feet. Projecting doorways, each extending about 13 feet, face north, south, east, and west.
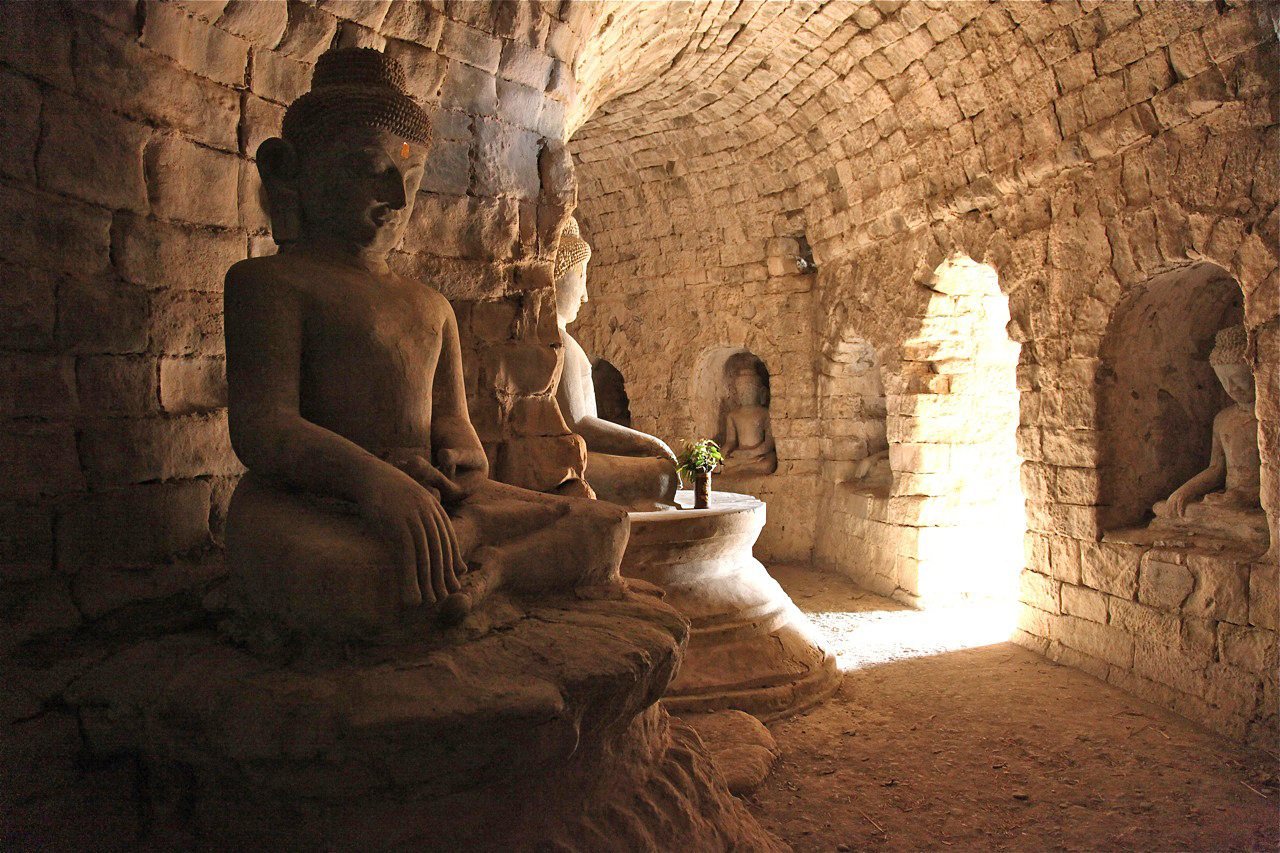
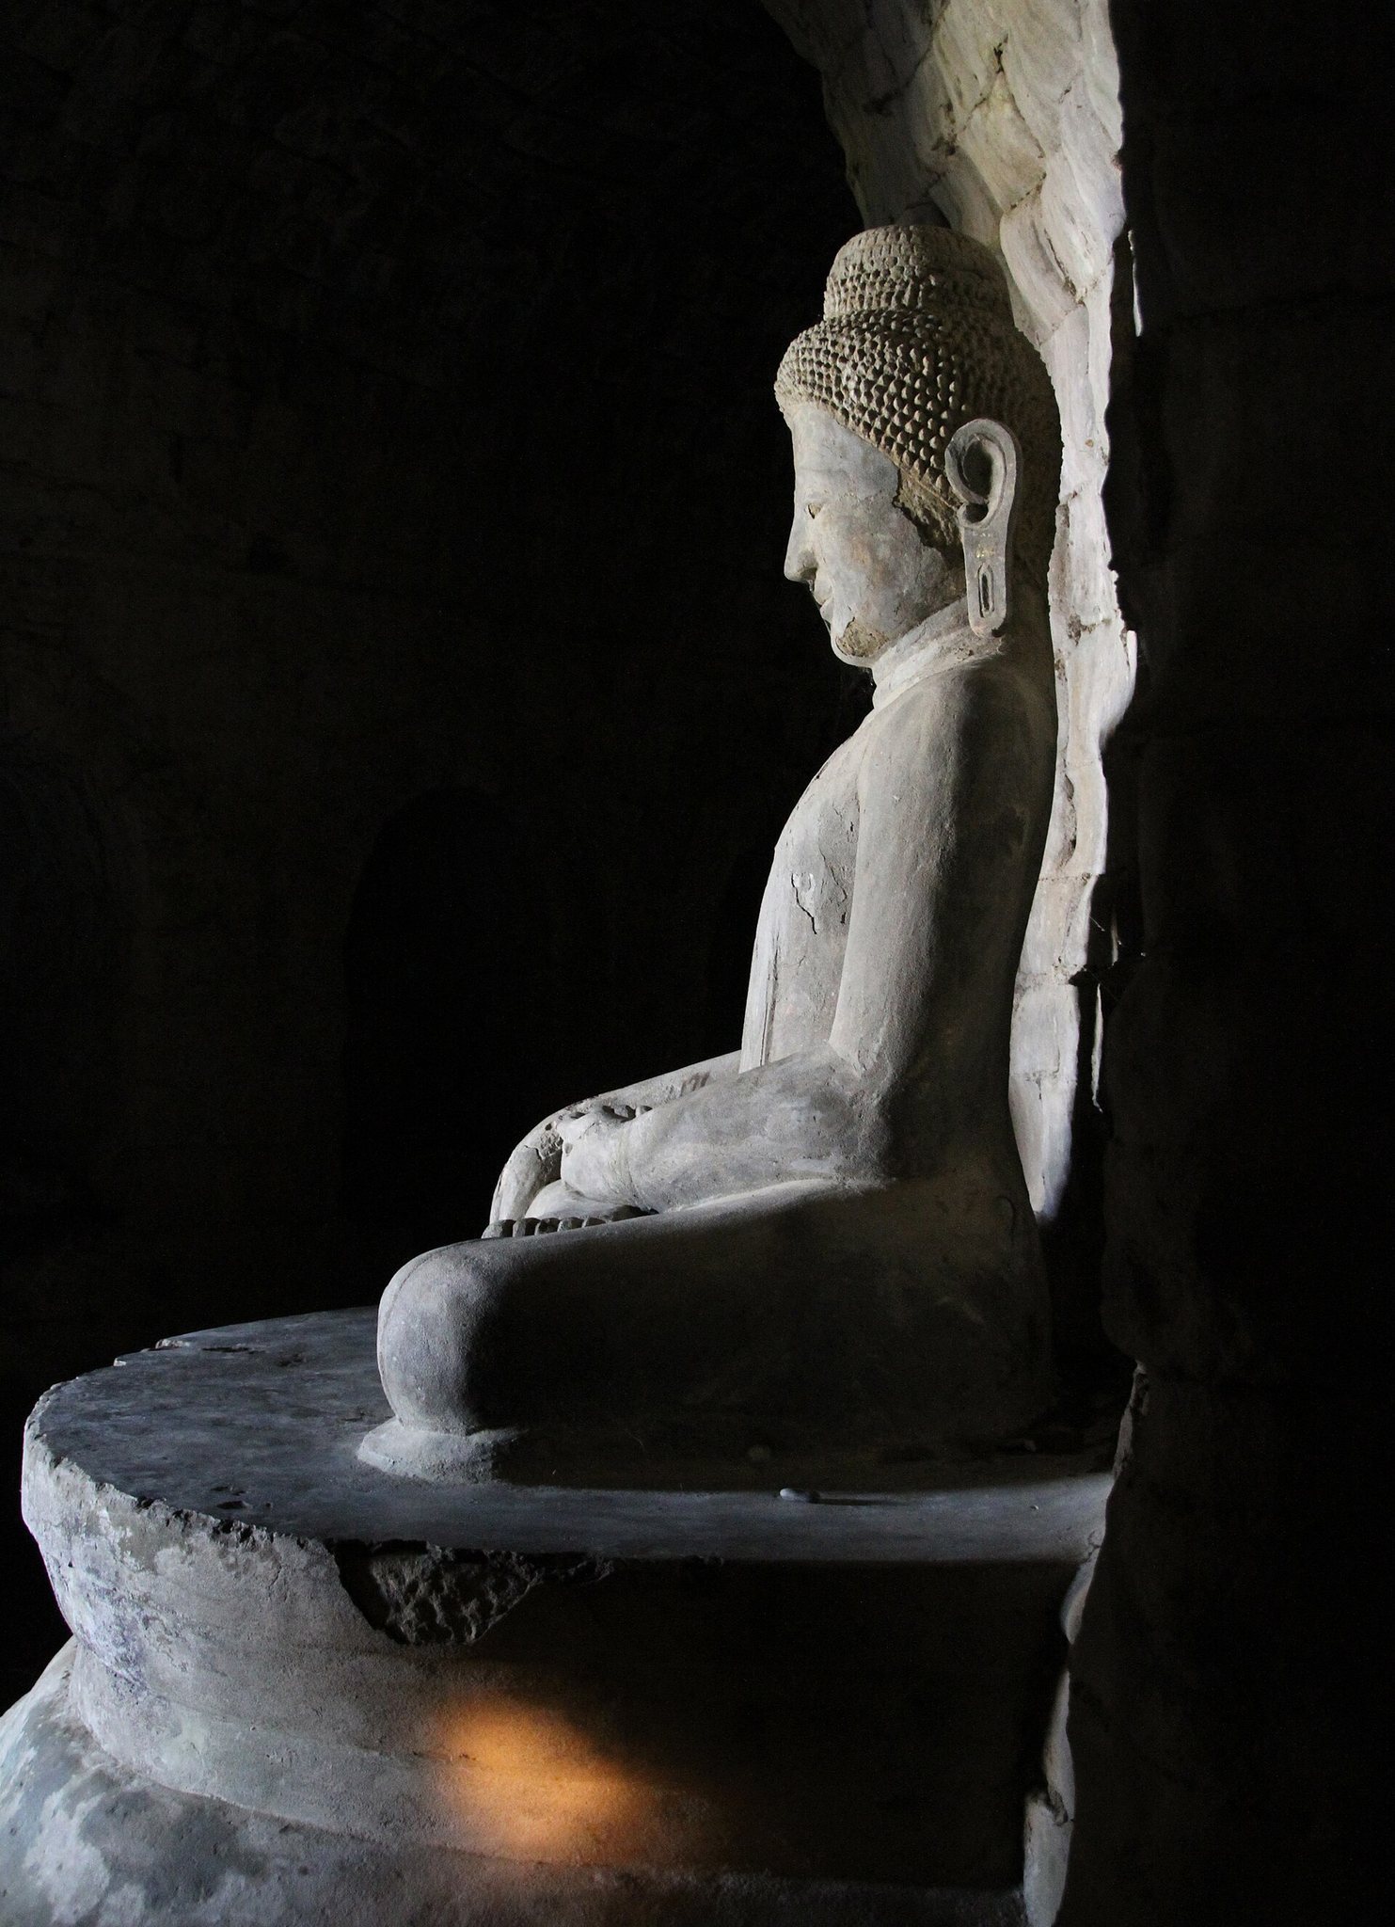
The four entrances lead into an interior gallery surrounding the central structure. Openings in the walls provide ventilation and daylight. Small niches cut into the gallery walls hold five stone Buddha images on each side. These figures are more than 3 feet high and measure approximately 4 feet in height, giving a total of 20 images around the gallery.
Buddha Images and Carved Decoration
Eight larger seated Buddha images, each about 6 feet high, are arranged back-to-back around the central pillar. They sit on lotus pedestals and canopied thrones. Together with the 20 figures in the gallery niches, they bring the number of Buddha images inside the temple to 28. The figures show both breasts and a single fold of the robe below the neck, a treatment interpreted as a lotus-robe style.
Weathering and rain have damaged the canopies behind the larger images, although fragments of carved stone remain between some figures. Broken lion sculptures appear at the base between the pedestals. The entrance facades were originally covered with fine Rakhine ornamental carving. Reliefs survive at the corners of the east entrance, while lotus petals and other decorative motifs remain on the upper sections of the other entrances.
Roof and Stupas
The square roof carries four small subsidiary stupas at its corners and a larger stupa at the center. A stupa is a Buddhist monument associated with relics, commemoration, or veneration. All five have an inverted-bell form and are also described as resembling the small stone stupas of the earlier Vesali period in Rakhine.