Ellora Caves: A Rock-Cut Buddhist, Hindu, and Jain Religious Complex in India
Site at a Glance
- Rating
- 4.7
- Popularity
- Very Low
- Country
- India
- Primary era
- Medieval
- Eras represented
- Medieval
- Civilizations
- Chalukya, Rashtrakuta
- Site type
- Religious
- Remains
- Sanctuary
On this page21 sections
History
Ellora Caves are a rock-cut religious complex near Verul in Maharashtra, India, created between approximately AD 600 and 1000 in the Buddhist, Hindu, and Jain traditions. Extending along the Charanandri Hills, the complex developed beside an ancient South Asian trade route and served as a place of worship, monastic residence, pilgrimage, and possibly commerce. Its ancient names included Elapura and Elloorpuram, while Verul and Elura remain associated with the site.
Early excavations and overlapping traditions
The chronology of Ellora is not entirely fixed because its Buddhist, Hindu, and Jain forms overlap. A broad reconstruction places an early Hindu phase around AD 550 to 600, a Buddhist phase around AD 600 to 730, and later Hindu and Jain work from approximately AD 730 to 950. Earlier interpretations placed the first Buddhist caves as early as AD 400 to 600, but modern scholarship generally places the earliest Hindu excavations before the Buddhist group.
Work may have begun under the Traikutaka and Vakataka dynasties, ruling houses that influenced parts of the Deccan and western India. Some early Hindu caves, including Cave 29, are associated with the Shiva-oriented Kalachuris, while some Buddhist excavations may belong to the Chalukya period. Later Hindu caves and the first Jain excavations are connected with the Rashtrakutas, and Jain activity continued under the Yadavas. Rulers, local kings, merchants, nobles, and wealthy regional donors all supported construction.
The caves were not created as a single project. Their sequence reflects changing religious communities and patrons, with Buddhist monks visiting especially in the ninth and tenth centuries. The complex also continued to attract visitors after its principal construction phases. Mughal-period records describe the emperor Aurangzeb and Mughal nobles using the area as a stopping and picnic place, even though contemporary observations characterized the monuments as neglected despite their strong foundations.
The Rashtrakuta period and Kailasa
The most celebrated phase belongs to the later eighth century, when the Rashtrakuta ruler Krishna I supported the construction of the Kailasa temple in Cave 16. Krishna succeeded his uncle Dantidurga, whose inscription dated around AD 753 to 757 records prayers at Cave 15. A copper-plate inscription from Baroda dated AD 812 describes Krishnaraja’s construction of a magnificent temple at Elapura, a reference identified with Kailasa.
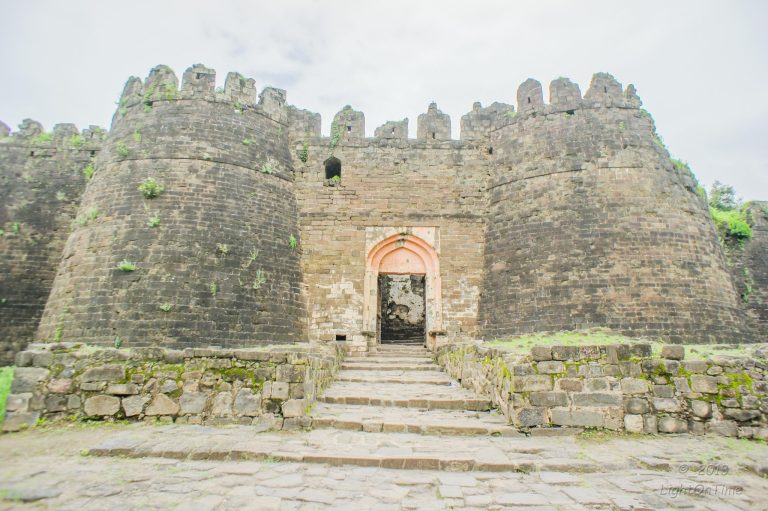
Jain construction and worship continued into the thirteenth century, probably under the Yadava ruler Singhana. Active use appears to have declined or ended after the Yadava capital Deogiri fell to the Delhi Sultanate in AD 1294 and the region came under Islamic rule. During iconoclasm in the Deccan between the fifteenth and seventeenth centuries, many Buddhist, Hindu, and Jain idols were damaged. Numerous carvings on pillars and walls nevertheless survived, and there is no historical record that Aurangzeb attempted to destroy the Kailasa temple.
Study, protection, and interpretation
Systematic study began during the British colonial period. Several inscriptions date from the sixth century onward, including records connected with Buddhist monks and donors in Cave 33 and an AD 1247 inscription at the hilltop Parshvanatha temple. The Archaeological Survey of India protects the principal complex, which was inscribed as a UNESCO World Heritage Site in 1983 under criteria concerning human creative achievement, cultural tradition, and religious and artistic ideas.
The monuments were once more extensively colored than their present appearance suggests. Sculptures were covered with lime plaster and painted, and traces of both plaster and pigment remain on some carvings and walls. These surviving traces add evidence for the original visual treatment of the rock-cut sanctuaries.
Remains
More than 100 excavations were made in the basalt cliffs, although 34 principal caves are open to the public. The complex extends for more than 2 kilometers and is conventionally divided into 12 Buddhist caves numbered 1 to 12, 17 Hindu caves numbered 13 to 29, and five Jain caves numbered 30 to 34. The caves were cut into multilayered basalt of the Deccan Traps, volcanic rocks formed during the Cretaceous period. The near-vertical cliff exposed successive layers, including fine-grained stone suitable for detailed carving.
Buddhist caves
The Buddhist group occupies the southern part of Ellora. Eleven caves are viharas, Buddhist monasteries containing living cells and spaces for worship, while Cave 10 is a chaitya, a prayer hall organized around a stupa. The caves generally date from approximately AD 600 to 730, although a narrower range of AD 630 to 700 is also used. Their shrines contain Buddhas, bodhisattvas, and Buddhist saints, and several surfaces imitate wooden construction.
Cave 5
Cave 5 is an unusual Buddhist hall with two parallel stone benches running through its centre and a Buddha image at the rear. Its plan resembles Cave 11 at Kanheri and is described as one of only two Buddhist caves in India with this arrangement. Caves 1 to 9 functioned as monasteries, while Caves 11 and 12 were later three-storeyed Mahayana monasteries.
Caves 10 to 12
Cave 10, known as the Vishvakarma or Carpenter’s Cave, was built around AD 650. It is a two-level chaitya whose rock-cut ribs and beams imitate timber construction. The main hall has an apsidal plan, a central nave, side aisles, and 28 octagonal columns. At the far end, a stupa carries a colossal seated Buddha in a preaching pose, with a large Bodhi tree behind the figure.
The cave combines a worship hall with eight subsidiary cells, a front portico, and a side passage linking it to Cave 9. Its arched window motif, called a gavaksha or chandrashala, resembles forms at Ajanta Caves 19 and 26. Friezes show Naga queens, entertainers, dancers, and musicians, while the entrance and verandah include apsaras, meditating monks, and small shrines. Images of Maitreya, Tara, Avalokitesvara, Manjusri, Bhrkuti, and Mahamayuri reveal eastern and southern Indian influences.
Caves 11 and 12, known as Do Thal and Tin Thal, were among the latest Buddhist excavations. Their mandalas, goddesses, and bodhisattvas reflect Vajrayana, a tantric form of Mahayana Buddhism associated with ritual, mandalas, and expanded deity imagery. Their decoration indicates that these ideas were established in South Asian Buddhism by the eighth century.
Hindu caves
The Hindu caves were excavated in two principal phases from the middle of the sixth century to the end of the eighth. Early work included Caves 28, 27, and 19, followed by Caves 29 and 21 alongside Caves 20 and 26. Caves 14, 15, and 16 belong to the later Rashtrakuta phase and were completed in the eighth century with the support of Krishna I.
These temples generally emphasize Shiva while also presenting other Hindu gods and goddesses. Their sanctuaries commonly contain a rock-cut linga and yoni, the combined Shaiva sacred form, surrounded by a path for ritual circumambulation.
Cave 29
Cave 29, Dhumar Lena, is one of the earliest and largest Hindu excavations at Ellora. It incorporates the natural Vale Ganga waterfall, visible from a rock-cut balcony on the south. During the monsoon, the waterfall has been described as falling over Shiva’s brow. The cave’s sculptures are larger than life-size and have been characterized as comparatively corpulent, stumpy, and disproportionate.
Cave 21
Cave 21, Rameshwar Lena, is an early Hindu excavation attributed to the Kalachuris and completed before the rise of the Rashtrakutas. Its carvings include Shiva and Parvati at leisure, their marriage, Shiva dancing, Kartikeya, the Seven Mothers, Ganesha, Durga, and other Shakti deities. Large images of Ganga and Yamuna flank the entrance.
The cave follows a symmetrical square-pillared-hall plan with repeated geometric decoration. Its Shiva linga and the principal images of Ganga and Yamuna are set at equal distances, forming an equilateral triangle interpreted as a symbol of the relationship between Brahman and Prakriti.
Cave 15
Cave 15, the Dashavatara temple, was excavated after Cave 14, Ravan ki Khai. Its cells and plan resemble Buddhist Caves 11 and 12, suggesting that it may initially have been intended as a Buddhist excavation. The entrance dance pavilion and Hindu imagery indicate a Hindu function or a later conversion.
The cave includes an open court, a freestanding monolithic pillared hall, and a two-storeyed excavated temple. Large upper-floor panels depict the ten avatars of Vishnu, Narasimha killing Hiranyakashipu, Gangadhara, the marriage of Shiva and Parvati, Tripurantika, Markandeya, Garuda, Nandi, dancing Shiva, Andhakasura, Govardhanadhari, and Gajendravarada.
Cave 16, the Kailasa temple
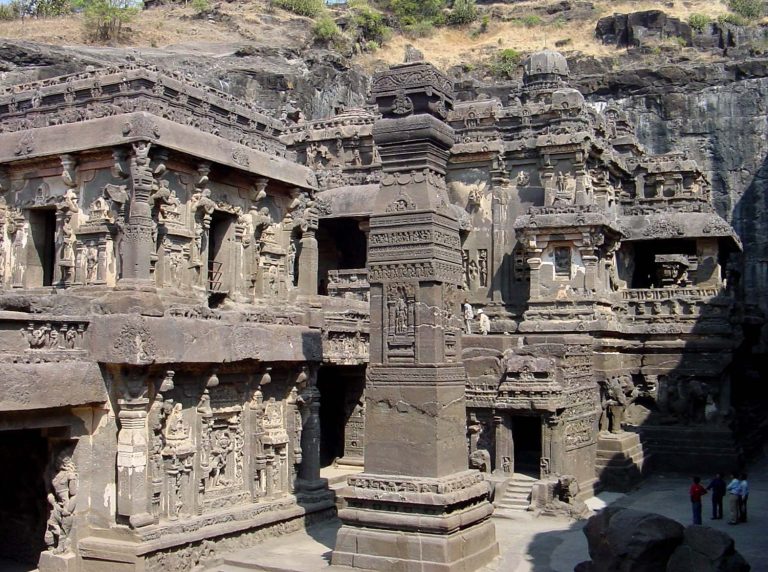
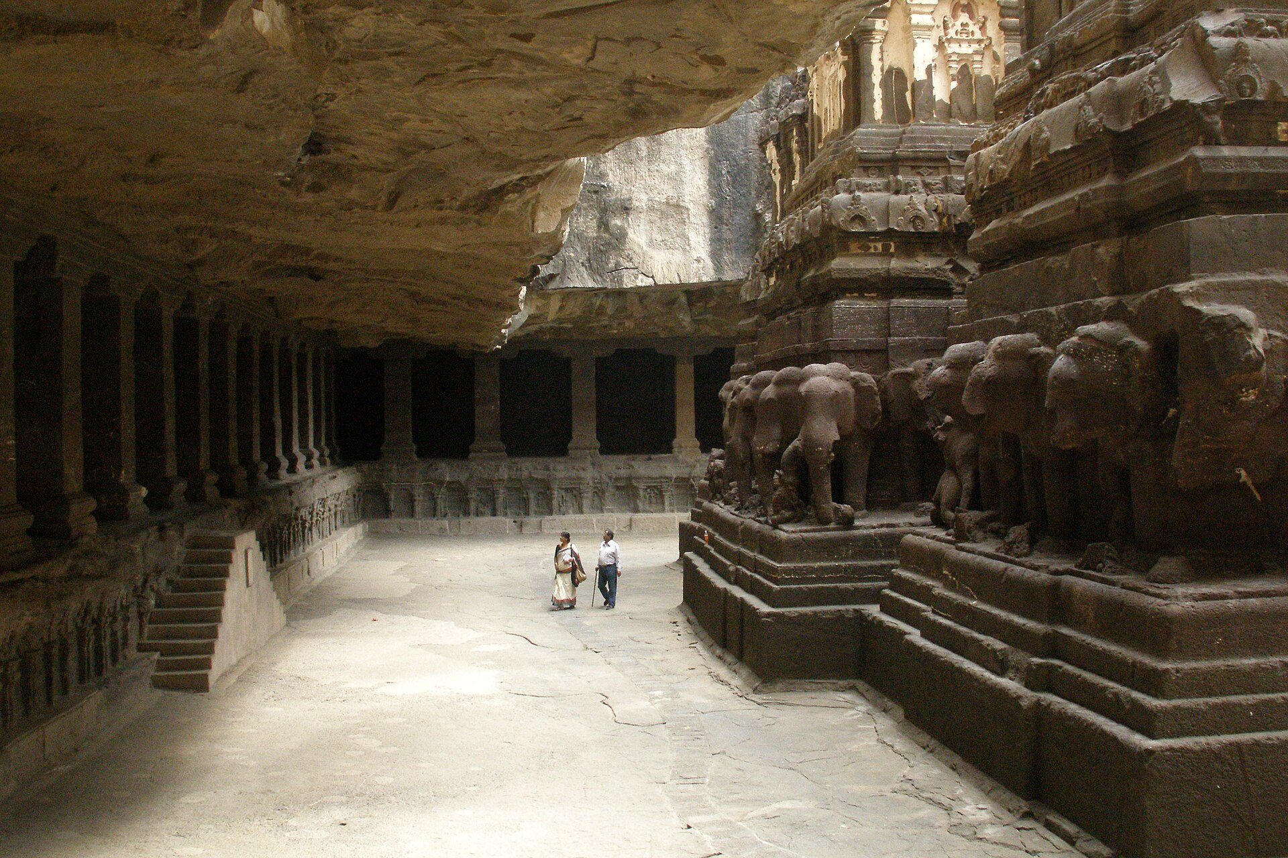
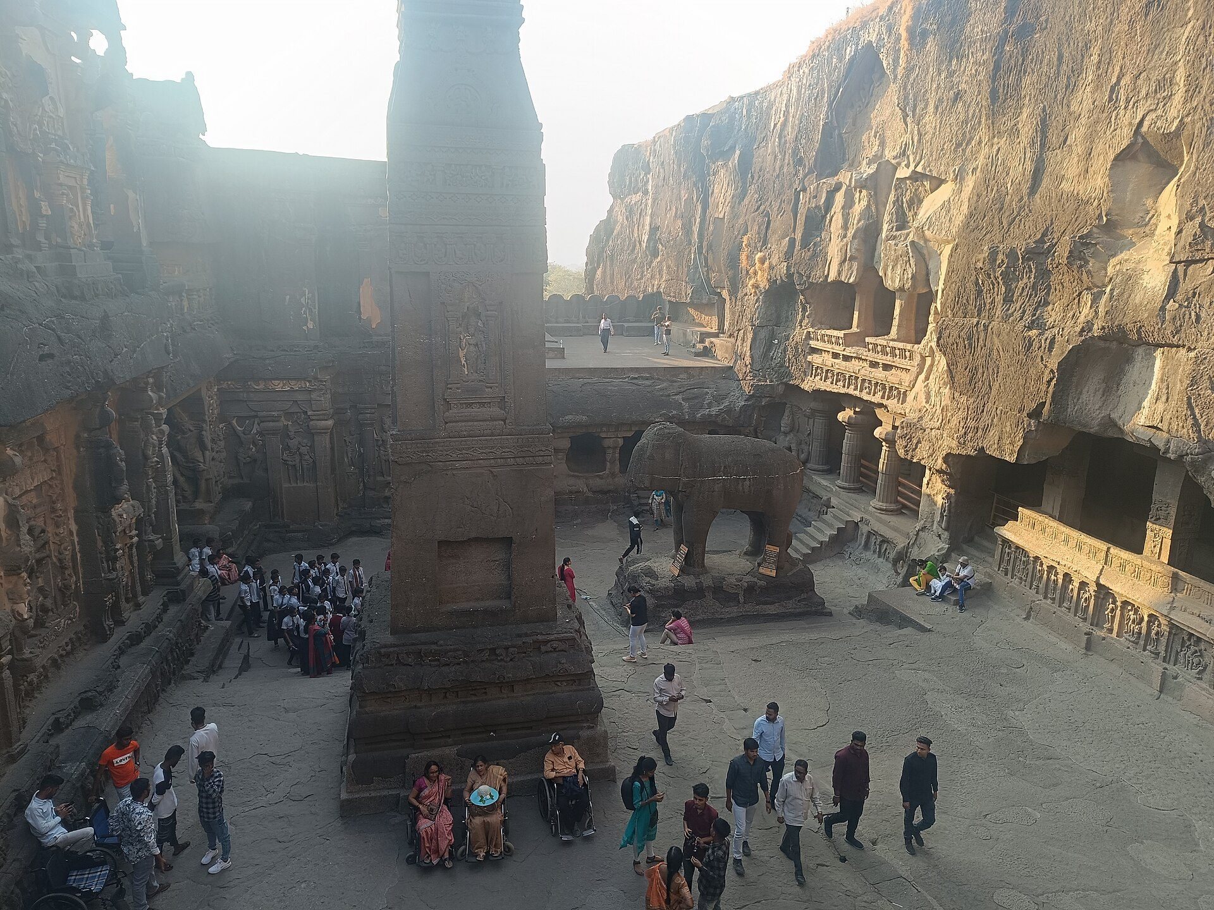
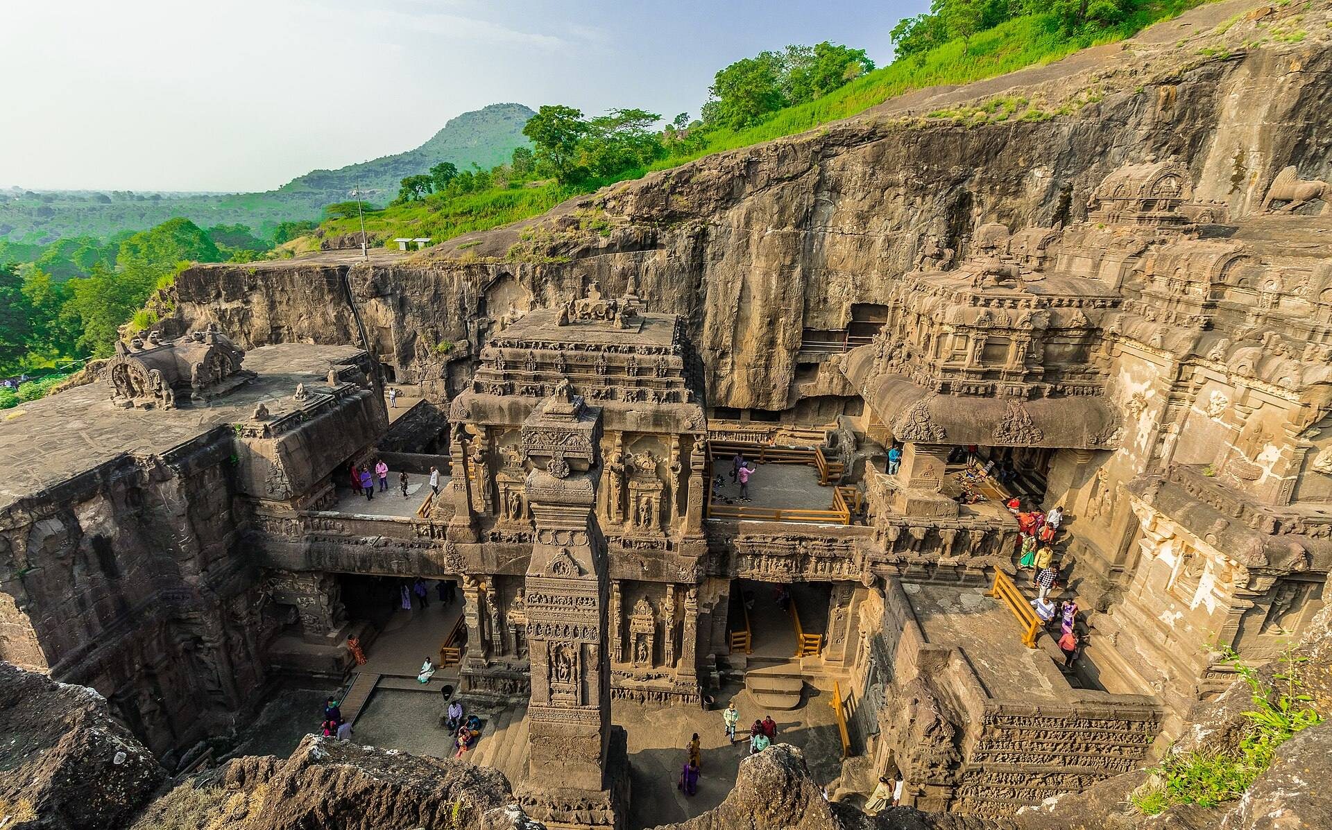
Cave 16, the Kailasa or Kailasha temple, is a freestanding, multilevel complex carved downward from the top of a single basalt mass. Dedicated to Shiva, it is shaped like a chariot and follows a design inspired by Mount Kailasa. Its components include a gateway, a low temple gateway tower, an assembly hall, a principal multistoreyed temple, subsidiary shrines, a square enclosure, a circumambulatory passage, and an inner sanctum containing a linga and yoni. A stone Nandi stands on a porch before the main temple.
The courtyard measures approximately 82 by 46 meters and is about 30 meters high. The main pillared hall rests on 16 pillars. The excavation required the removal of an estimated 3,000,000 cubic feet of rock weighing approximately 200,000 tons. The work is attributed to Krishna I, although elements of Pallava architecture have also been identified.
Kailasa contains carvings devoted to Ganga, Yamuna, Saraswati, the ten avatars of Vishnu, Indra, Agni, Vayu, Surya, Usha, Ganesha, Ardhanarishvara, Harihara, Annapurna, and Durga. Its lower level includes Shaiva, Vaishnava, and Shakti imagery, including twelve scenes from the childhood of Krishna. Reliefs from the Mahabharata occupy the north wall of the principal temple, while scenes from the Ramayana occupy the south wall.
Other Hindu caves
Cave 14, Ravan ki Khai, contains numerous sculptures, including Ravana attempting to shake Mount Kailasa while Shiva and Parvati sit upon it. Cave 22, Nilkantha, also contains extensive sculpture. Cave 25 has a ceiling carving of Surya riding a chariot drawn by seven horses.
Jain caves
The Jain caves occupy the northern end of the complex and belong to the Digambara tradition. They are smaller than the Buddhist and Hindu excavations but contain highly detailed carvings, pillared verandas, symmetrical halls, and worship spaces. They are generally dated to the ninth and early tenth centuries, although activity may have begun in the late eighth century and continued into the thirteenth.
The five numbered caves may represent 23 separate excavations, including 13 associated with Indra Sabha, six with Jagannatha Sabha, and the remainder with Chhota Kailash. Jain imagery centers on the 24 Tirthankaras, spiritual teachers who attain liberating knowledge and show the path beyond rebirth. The caves also contain attendant figures, deities, devotees, and early Samavasarana scenes, which depict the universal preaching assembly of a Tirthankara after attaining complete liberating knowledge.
Cave 30, Chhota Kailash
Cave 30, Chhota Kailash, probably began in the early ninth century, several decades after Cave 16 and alongside the lower level of Indra Sabha. Its carvings resemble those of the larger Kailasa temple. Two larger-than-life images of dancing Indra stand among the principal sculptures, one with eight arms and the other with twelve. Their gestures recall dancing images of Shiva, but their crowns and attributes identify them as Indra.
Entrance panels show deities, celestial beings, musicians, and dancers, while images nearer the centre emphasize meditating figures and Tirthankaras.
Cave 31
Cave 31 is an unfinished four-pillared hall and shrine. Parshvanatha, protected by the seven-hooded attendant Dharanendra, appears on the left wall, while Bahubali occupies the right. The shrine contains Mahavira seated in lotus posture on a lion throne with a wheel at its centre. The attendant Matanga on an elephant and the female attendant Siddhaiki, holding a child while seated on a lion, flank the shrine.
Cave 32, Indra Sabha
Cave 32, Indra Sabha, is a two-storeyed Jain excavation with a monolithic shrine in its courtyard, probably carved in the ninth century. Its upper level contains ritual deposits and textual records connected with active Jain worship. A lotus ceiling, an image of Ambika seated on a lion beneath a fruit-laden mango tree, and a central four-directional arrangement called Sarvatobhadra are among its notable features. The central arrangement presents Rishabhanatha, Neminatha, Parshvanatha, and Mahavira toward the four cardinal directions.
Cave 33, Jagannatha Sabha
Cave 33, Jagannatha Sabha, is the second-largest Jain cave at Ellora and dates to the ninth century according to inscriptions on its pillars. Cut from a single rock, it has two storeys, 12 large pillars, elephant heads projecting toward the porch, heavy front pillars, and a square interior hall. Its capitals, ridges, and brackets are elaborately carved, while Parshvanatha and Mahavira are the principal images.
Cave 34
Cave 34 contains a large seated Parshvanatha with four attendants holding fly whisks, a male and female attendant pair, and a standing Bahubali. A rear carving shows a bearded figure holding a bowl of rounded offerings, possibly connected with Jain devotional worship or a memorial ceremony. Musicians play horns, drums, trumpets, conchs, and cymbals, while a giant open lotus fills the interior ceiling and roof.
Hilltop Parshvanatha temple
A separate Jain temple on the hill northeast of the main complex contains a 4.9-meter rock-cut image of Parshvanatha from the Rashtrakuta period. Dharanendra and Padmavati flank the figure, and an inscription dated AD 1234 calls Charana Hill a sacred place. The temple remains an active place of worship and is reached by approximately 600 steps.
Across the complex, substantial architectural and sculptural remains survive despite damage to many idols. Earlier lime plaster and painted surfaces remain in places on the rock-cut carvings and walls, preserving evidence of the color and finish that once shaped the appearance of Ellora’s religious monuments.