Río Bec: A Maya Archaeological Settlement and Architectural Style
Site at a Glance
- Rating
- 4.6
- Popularity
- Very Low
- Country
- Mexico
- Primary era
- Classical
- Eras represented
- Classical, Medieval
- Civilizations
- Maya
- Site type
- Domestic
- Remains
- Elite Residence
On this page15 sections
History
Río Bec is a pre-Columbian Maya archaeological settlement in southern Campeche, Mexico, and the source of the architectural style that later spread to neighboring Maya sites. The settlement developed over a long period, with regional occupation by about 600 BC and another chronology placing its foundation around the middle of the fifth century AD. Its later kingdom extended across southern Campeche, although its political organization and the names of its rulers remain unknown.
Early settlement and architectural development
People began constructing masonry buildings at Río Bec by about AD 550. Until approximately AD 700, most structures were simple residences with one or two rooms. The earliest buildings associated with the Río Bec architectural style date to approximately AD 650 to 680 and are located in Groups O and Thompson.
After AD 700, some of the earlier residences were abandoned, while others were enlarged into more complex buildings with several rooms. At the same time, the construction of new residential units declined. The settlement was not a compact city. Instead, it consisted of numerous small groups spread across a broad area, with no clearly identified urban center or centralized political authority.
Late Classic prosperity and abandonment
Different parts of Río Bec flourished between approximately AD 850 and 900. Groups Thompson, B, N, O, Dintel 1, El Ocelote, and Mulmuch were then at their peak. Groups I, III, IV, V, A, E, M, G, Ceibarico A, Omelita, El Porvenir, El Tinaco, and La Tortuga were rising, while Groups II, Kajtun, Yaxek-Las Escobas, and Ceibarico B were declining toward abandonment.
Construction almost completely stopped around AD 900, and the population decreased until the region was abandoned between approximately AD 950 and 1000. Another interpretation places the major decline during the crisis of the Classic period, around the beginning of the ninth century. These changes affected a settlement whose political history remains poorly understood.
Rediscovery and archaeological investigation
Karl Sapper visited and described Río Bec A in 1895, using the name Ixtinta. Teoberto Maler later recorded the name Río Bec from local informants, although he did not reach the ruins. Maurice de Périgny visited the region in 1906 and 1907 and published descriptions in 1908 and 1909. He was the first European explorer to report directly on the ruins and recorded a two-towered structure in what is now Group A.
In 1912, Robert E. Merwin and Clarence L. Hay identified six additional groups, designated Groups B through G. Their work drew particular attention to Río Bec B, which they described as one of the best-preserved buildings in the region. Further discoveries followed in 1943, but dense, hilly forest later concealed Río Bec B from archaeological view until its relocation in 1972.
Substantial investigations resumed in 1972 under Karl Ruppert and John H. Denison. Vegetation was cleared from the ruins in 1973 for a documentary, and controlled excavations began in 1976 through the University of the Americas. That work mapped Río Bec B and studied Structure 6N-1 in detail, although funding cuts prevented completion of a full formal report.
French archaeological work resumed around 2002 and 2003 under a French archaeological mission in Mesoamerica directed by Dominique Michelet. Investigations continued through 2010 and afterward. The Río Bec Project examined construction methods, the distinctive architectural style, and the settlement’s sociopolitical organization, while surveys and mapping recorded architectural groups across several square kilometers. Río Bec remains important as the source of an architectural tradition closely related to the Chenes style and later adopted at nearby Maya settlements.
Remains
Settlement layout and construction
Río Bec covers more than 100 square kilometers. Its buildings are organized into small groups, generally with no more than ten structures, placed on higher ground around loosely defined patios. The groups are separated by an average of about 350 meters, with recorded distances ranging from approximately 150 to 1,000 meters. At least 73 groups contain monumental buildings with elaborate facades, most of them divided into several rooms.
The larger buildings resemble palaces and are topped by massive towers, while residential structures occupy separate courtyard groups. The settlement lies within a protected natural area, and vegetation still covers much of it, complicating the investigation and mapping of its architecture.
Río Bec architectural style
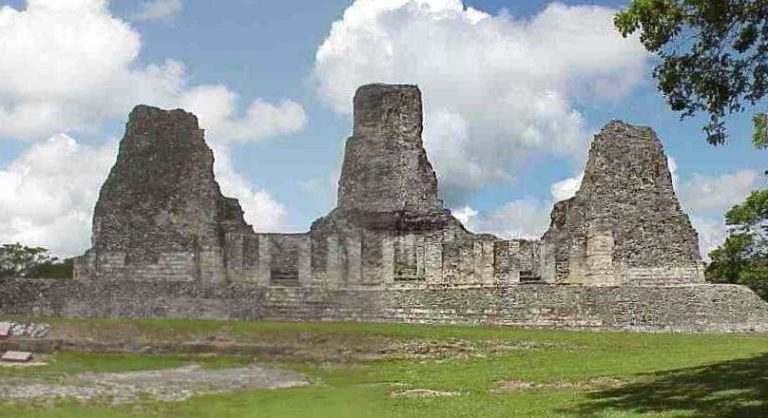
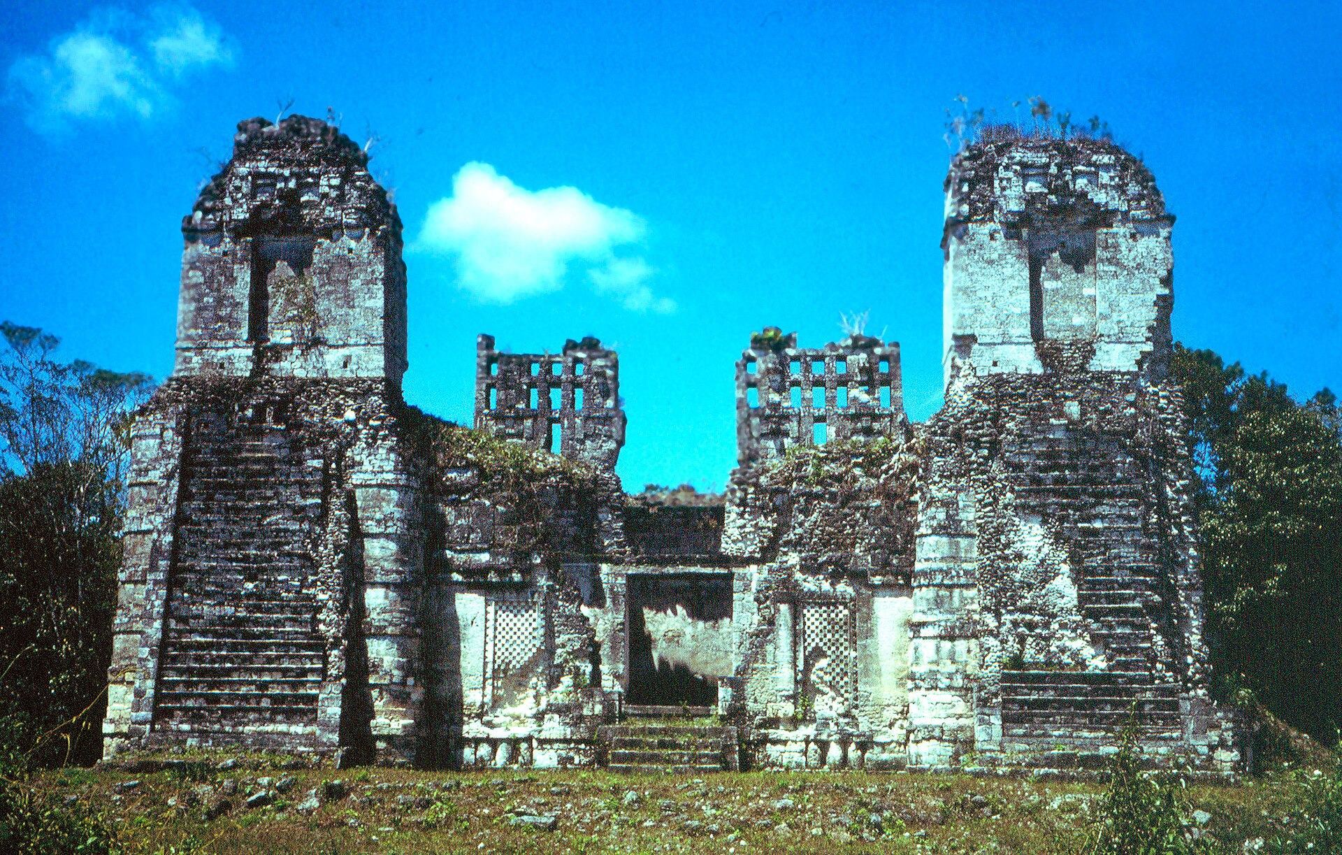
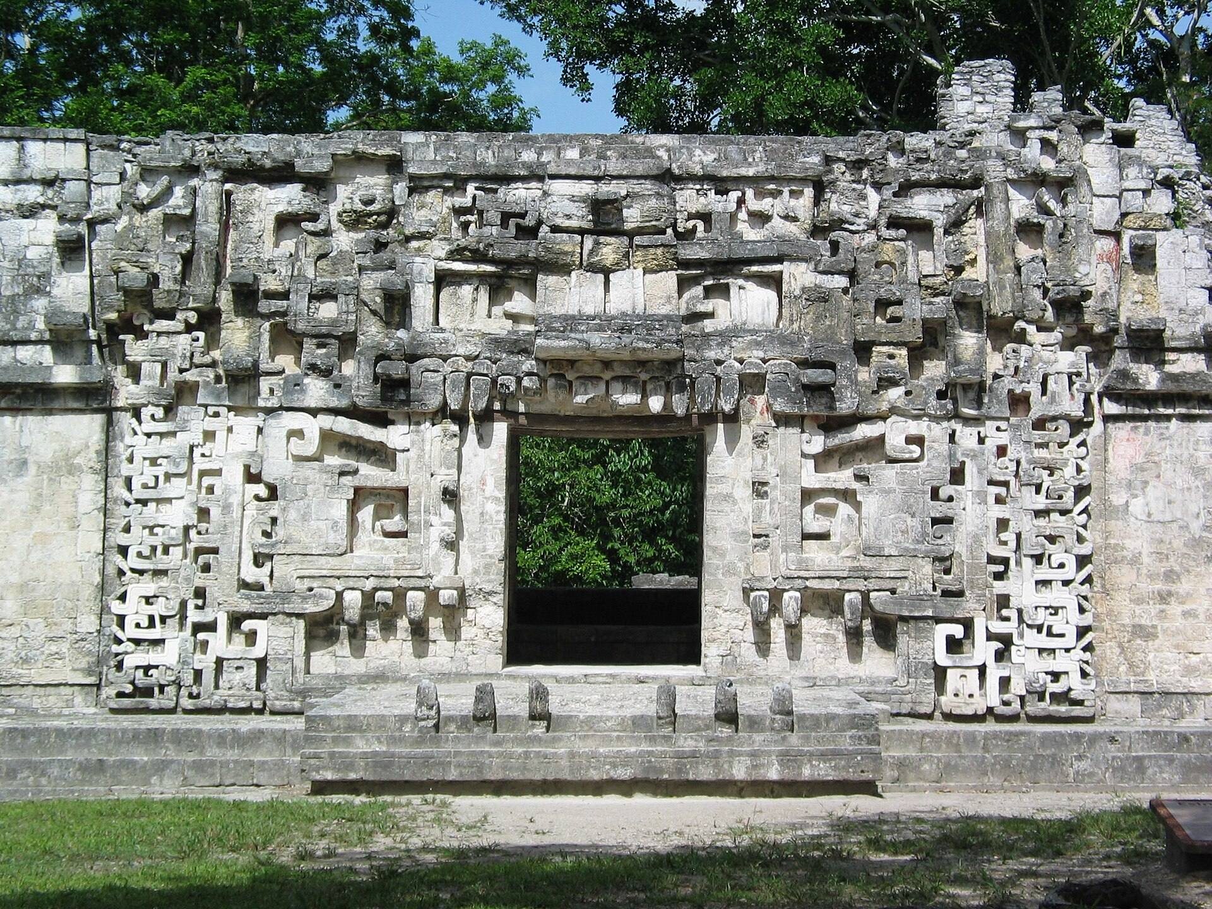
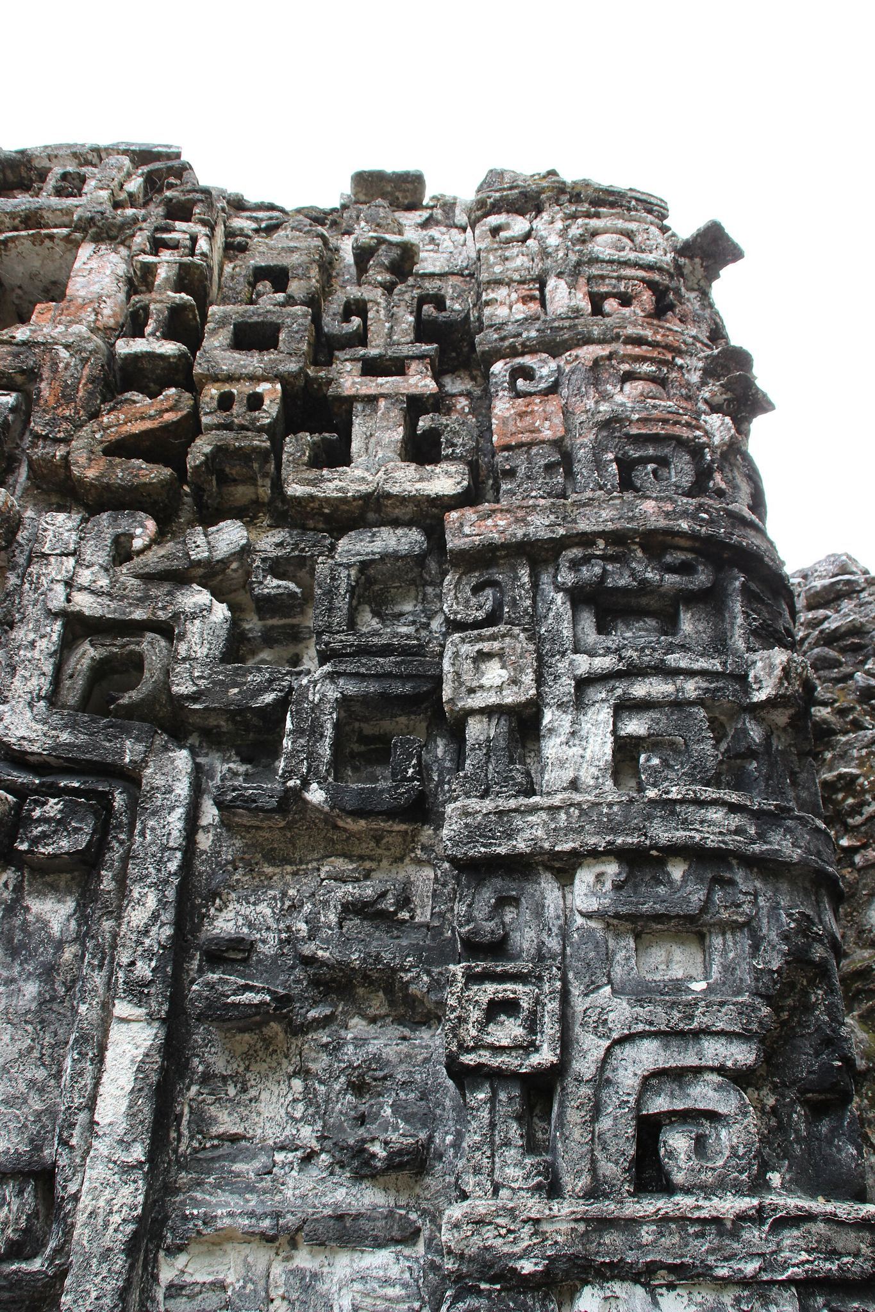
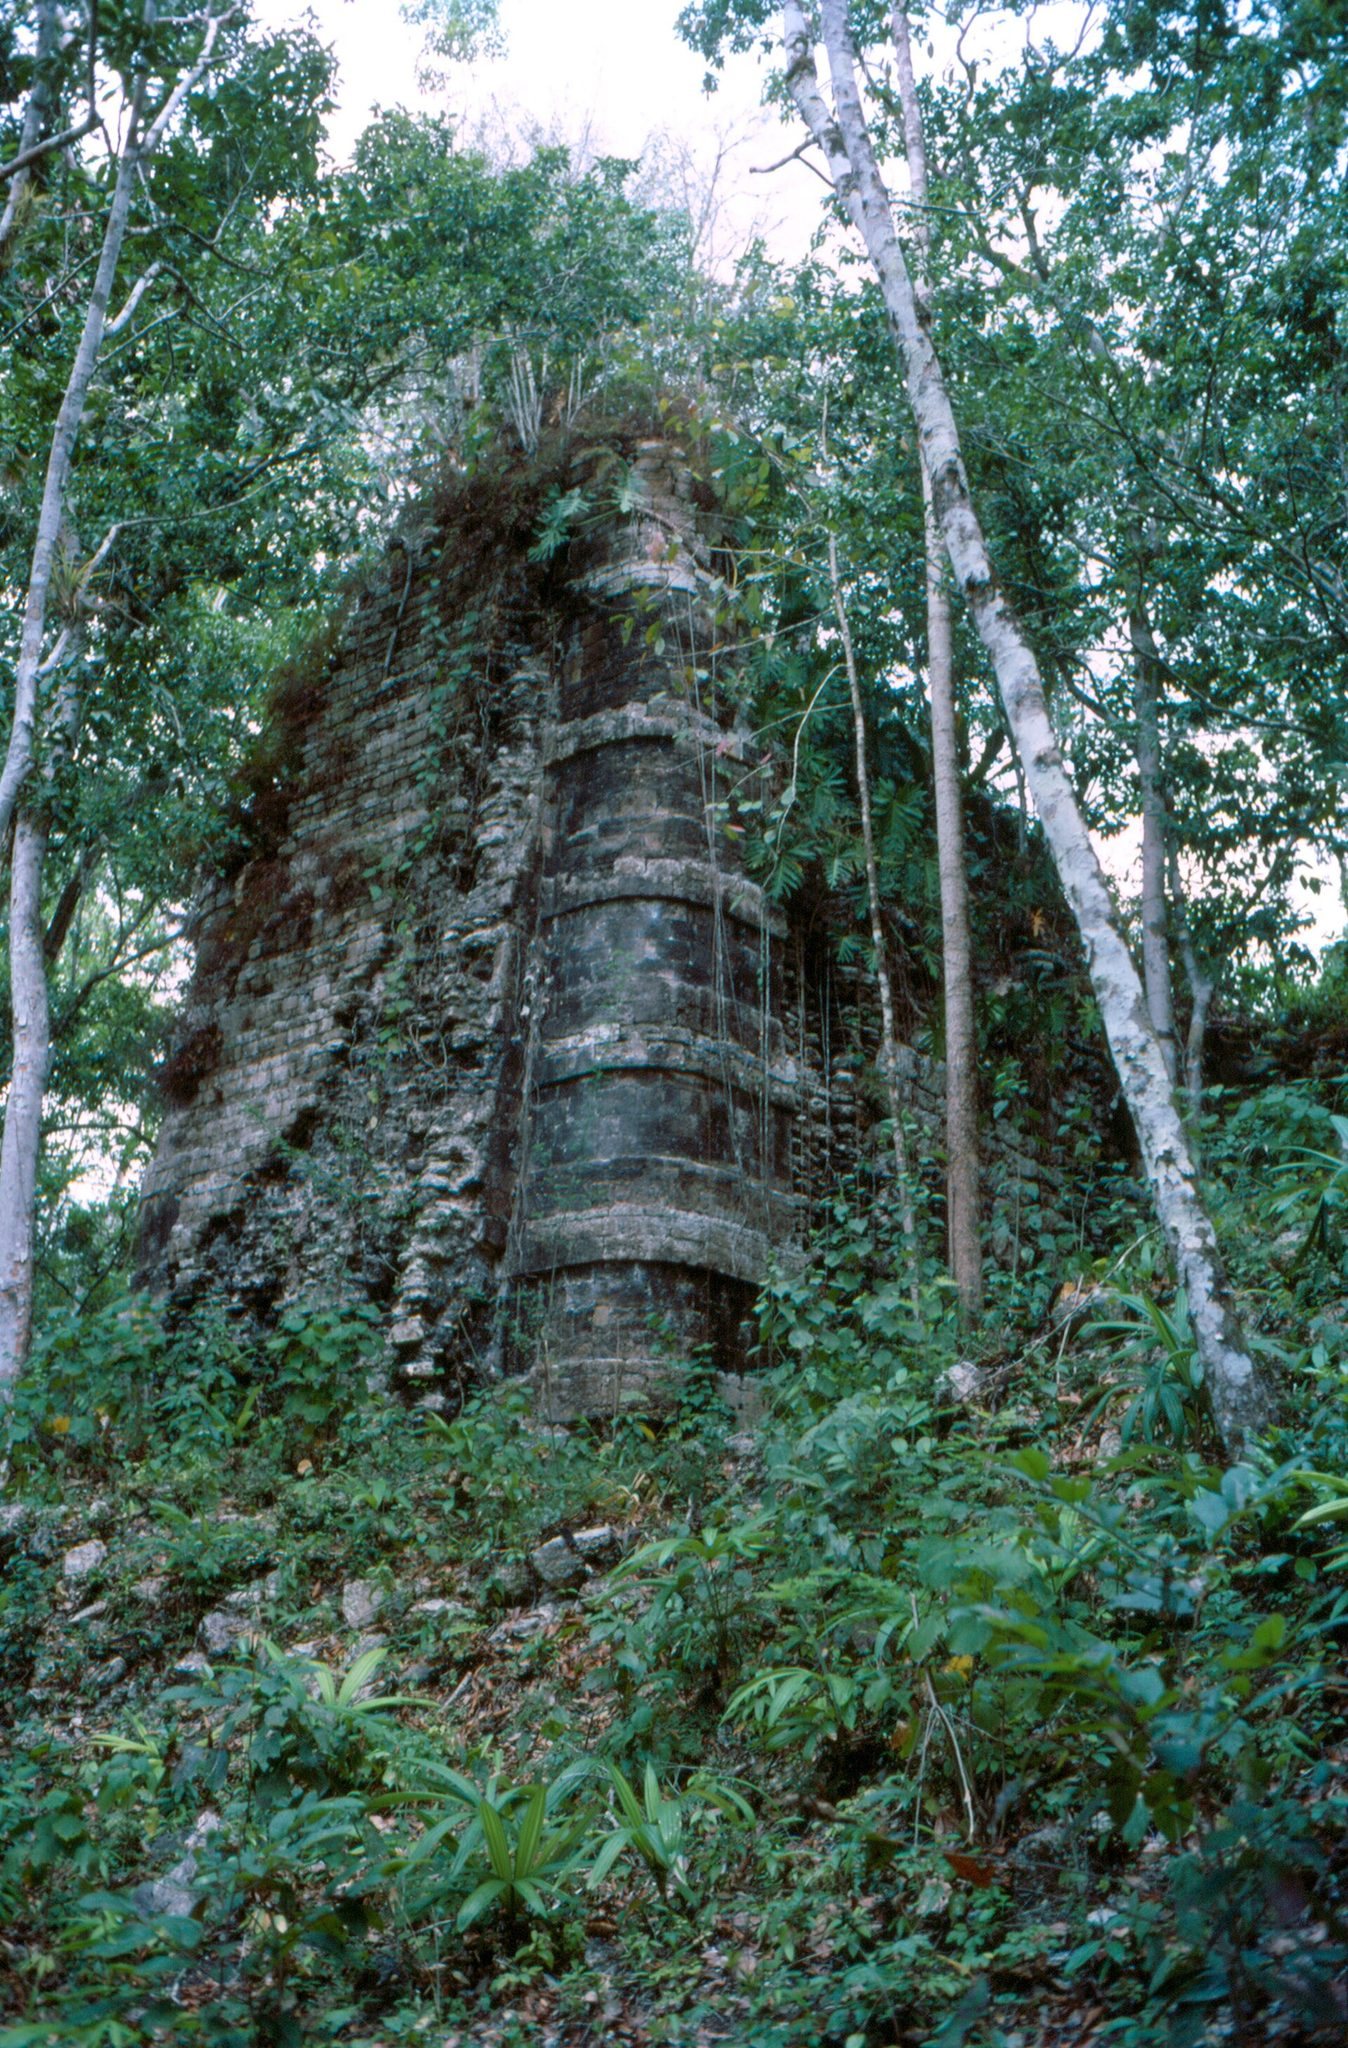
The architectural style associated with Río Bec uses long buildings with two solid masonry towers, usually placed at the ends of the main structure. The towers taper upward, have rounded corners and stepped sides, and carry slightly projecting cornices along the upper edge of each step. Their steep stairways create the appearance of access to temples at the summits.
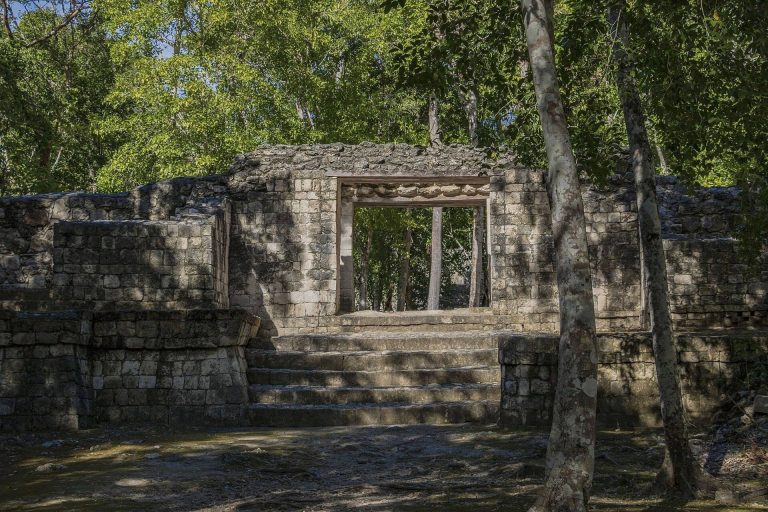
The summit structures are solid masses without interior rooms. Their apparent entrances are shallow niches or false doorways, decorative imitations of entrances that do not lead inside. The purpose of these temple-like towers remains uncertain. Central entrances sometimes take the form of serpent mouths, with broad platforms representing lower jaws, upright teeth, and an entrance throat. Other doorways have recessed checkerboard panels, while shallow cascades of masks also appear on facades.
Narrow internal stairways occur in many towers and some lower buildings. They provided access to roof level or higher parts of the structures while remaining difficult to see from outside. At least one building in Group B retains a perforated roof comb. The masonry is notably precise, with small facing stones laid in regular courses of consistent height and separated by very narrow joints.
Group A residential and monumental buildings
Structure 5N-2
Structure 5N-2 is the monumental building of Group A. Its north facade has two towers and decorated panels, while its south side carries a pyramidal temple. A kitchen designated 5N2-b stands 15 meters away. Between approximately AD 720 and 830, the building consisted of two residential rooms and this kitchen. After AD 830, it was enlarged with the towers, ten additional rooms, and the temple. The enlargement appears to have remained unfinished, and the structure was abandoned around AD 950.
Researchers labeled the rooms A through M. Rooms A, B, and D open onto the north facade, with Room B connected to Room C. Four southern wings contain paired rooms, E and F, G and H, I and J, and K and L. Their doors open onto a courtyard with a central stairway leading to Room M, the temple. Room M is approximately 1.4 meters wide and 7.75 meters long and has a vaulted roof formed from inward-projecting masonry courses. A single burial was found beneath the floor of Room G.
Structures 5N-4 and 5N-5
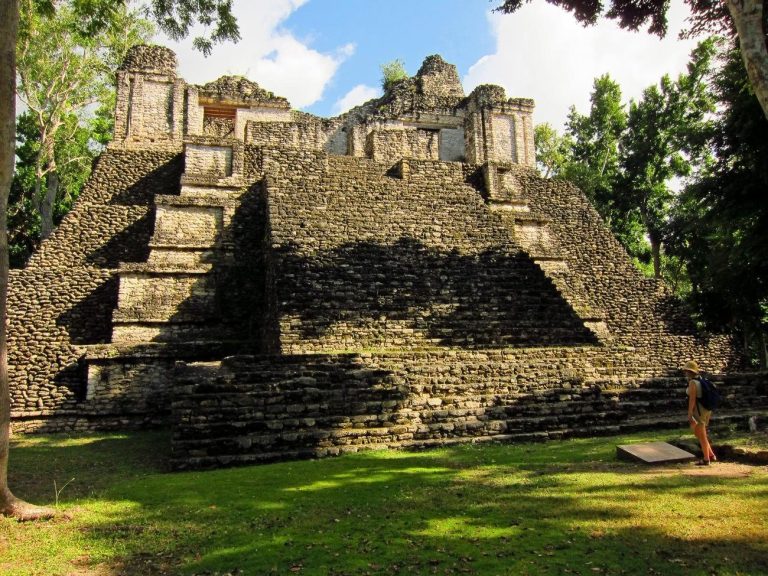
Structures 5N-4 and 5N-5 stand 63 meters southeast of Structure 5N-2. Structure 5N-4 is a two-room residence built around AD 700 with vaulted roofs. It was modified several times and abandoned around AD 790 after a funerary ritual.
Structure 5N-5 also has two rooms. Parts of its walls and roof were made from perishable materials, and it may have been used for storage.
Structure 5N-9
Structure 5N-9 lies 57 meters north of Structure 5N-2. It was built around AD 700 for residential use.
Group B monumental buildings
Structure 6N-1
Structure 6N-1 began as a building with three wings, each containing two rooms, and its principal entrance faced east. The rooms were labeled A through F. Rooms A and B opened to the south, Rooms C and D to the main eastern entrance, and Rooms E and F to a northern entrance.
Three rooms contain plaster-coated stone benches. The principal entrance was reached by a five-step stairway made from worked limestone blocks and opened onto a small plaza. The two towers were added later. At that time, the plaza was enlarged over the earlier stairway and a new stairway was built. An offering beneath the enlarged plaza floor consisted of a lidded vessel containing a fragment of jadeite and a projectile point.
Structure 6N-2
Structure 6N-2 has three wings, each with three rooms, and all three wings face east. Its roofs are vaulted, and its benches were painted and decorated with glyphic texts, Maya writing composed of carved signs. Two bench supports are cylindrical and carry high-relief carvings of seated figures, one of them wearing an elaborate headdress.
A western hall was added to the building. It covers approximately 34.30 square meters and contains a raised floor made from large stone slabs supported on columns 68 centimeters high. Side stairways leading to the floor were painted red.
Central plaza and inscribed monuments
The central plaza has been described as square and is not fully cleared. An administrative and ceremonial center was arranged around it, with temples standing on platforms of different sizes. Some temple facades imitate doors that do not provide actual access. A sculptural figure of a captive warrior with an opened chest was found lying on a platform in the plaza.
Several inscribed stelae, or standing stone monuments bearing text or imagery, have been found at Río Bec. Stelae 3 and 6 are particularly notable. One is partly destroyed, and the latest known date recorded at the site is AD 795. The inscriptions are generally difficult to read because of their poor preservation.