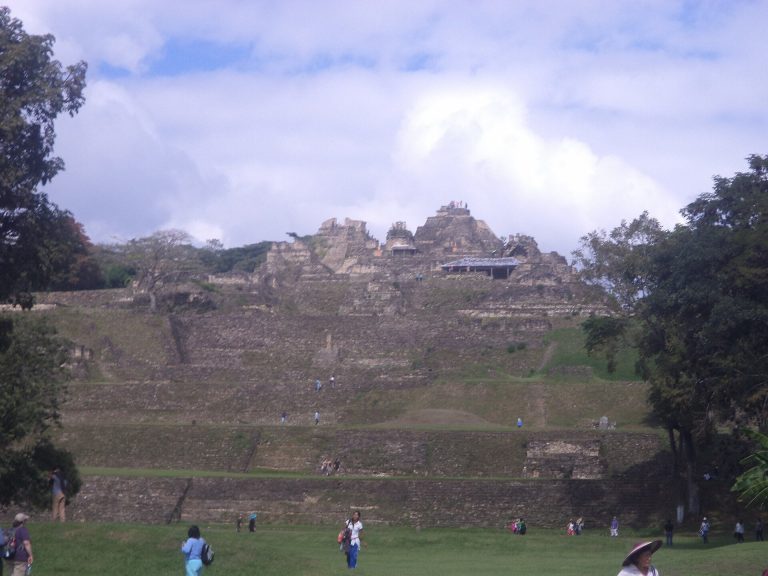
Palenque: A Maya City-State and Ceremonial Center in Mexico
Site at a Glance
- Rating
- 4.8
- Popularity
- Low
- Country
- Mexico
- Primary era
- Medieval
- Eras represented
- Medieval
- Civilizations
- Maya
- Site type
- City
On this page32 sections
History
Palenque is an ancient Maya city in Ruinas-Palenque, Chiapas, Mexico. Known in antiquity as Lakamha, meaning “big waters,” it became the capital of the kingdom of B’akaal and was also associated with the Chol Maya name Otolum, or “land of strong houses.” The settlement probably began around 100 BC as a small agricultural village among springs and streams, while the urban center emerged in the fifth century. Its principal period of political, architectural, and artistic development lasted from the fifth through the ninth centuries.
Origins and the Early Dynasty
Inscriptions place the emergence of the urban center under K’uk’ Bahlam I, who ruled from AD 431 to about 435. The earliest known structures date from about AD 600, although the dynasty claimed a much older ancestry, in some cases reaching back to the Maya creation date of 3114 BC. Palenque’s early rulers included K’uk’ Bahlam I, the ruler nicknamed “Casper,” B’utz Aj Sak Chiik, Ahkal Mo’ Naab I, K’an Joy Chitam I, Ahkal Mo’ Naab II, Kan Bahlam I, Yohl Ik’nal, Aj Ne’ Yohl Mat, and Sak K’uk’.
The succession was not always continuous. Ahkal Mo’ Naab I died in AD 524, followed by a four-year interval before K’an Joy Chitam I was crowned in AD 529. Yohl Ik’nal, a woman, ruled from about AD 583 to 604. Sak K’uk’ became ruler in AD 612 and later acted as regent for her twelve-year-old son. These interregnums and uncertain successions formed part of a political history in which royal authority was repeatedly negotiated within the dynasty.
War, Defeat, and Renewal
B’akaal became an important Maya center through alliances with Tikal and Yaxchilan, as well as conflicts with Calakmul and Tonina. Calakmul defeated and sacked Palenque in AD 599 and again in AD 611. The second defeat was followed by political disorder. Janaab Pakal appears to have exercised the functions of an ajaw, a Maya ruler or lord, without being crowned, while rival factions became associated with Palenque and Tortuguero.
Sak K’uk’ took power in AD 612, and her son K’inich Janaab Pakal I succeeded her in AD 615. Commonly called Pakal the Great, he ruled until AD 683 and began Palenque’s principal period of architectural, sculptural, and political renewal. His mother probably retained considerable authority during his early years, and he married Tz’akbu Ajaw in AD 624. During his reign, Palenque rebuilt and expanded its central complexes and renewed its alliances with Tikal and Yaxchilan. A text in the Palace records the capture of six enemy lords associated with those alliances.
Pakal’s building program included much of the Palace, the Temple of the Inscriptions, and the Temple of the Forgotten. His reign also created the political and visual framework that later rulers continued through royal portraits, historical inscriptions, temple construction, and ancestral imagery.
The Later Eighth-Century Rulers
Pakal’s elder son, K’inich Kan Bahlam II, ruled from AD 683 to 702. He completed his father’s funerary monument, continued work on the Palace, and began the Group of the Cross. His reign produced extensive royal portraits and major sculptural programs.
K’inich K’an Joy Chitam II, another son of Pakal, succeeded him in AD 702. Tonina attacked Palenque and captured the elderly ruler in AD 711. His ultimate fate is uncertain, although some interpretations hold that he was executed at Tonina. The conflict between the two cities continued for decades. K’inich Ahkal Mo’ Naab III was crowned in AD 721 after a period of political maneuvering. He belonged to the royal family, but his direct claim to succession was uncertain, making his accession a disruption or possible deviation in the dynastic line. His reign and those of his relatives continued into the eighth century, when Tonina recorded another defeat of Palenque.
Later rulers included K’inich Janaab Pakal II, K’inich Kan Bahlam III, K’inich K’uk’ Bahlam II, and Janaab Pakal III, also called Wak Kimi Janaab Pakal. Janaab Pakal III’s accession in AD 799 is the last known Long Count date recorded at Palenque. The Maya Long Count was a calendar capable of recording long historical sequences, and its use at Palenque connected royal events to an extensive dynastic past.
Abandonment and Rediscovery
No new elite construction took place in the ceremonial center after about AD 800. Agricultural communities continued to occupy the area for several generations, while emigration and abandonment gradually progressed as forest covered the buildings. By the sixteenth century, the surrounding region was sparsely inhabited. The city had already been abandoned when the Spanish conquered Mexico.
In 1567, the Dominican missionary Pedro Lorenzo de la Nada founded a nearby mission. The modern settlement of Santo Domingo de Palenque developed close to the ruins, but sustained European interest in the ancient city began in 1773, when Ramón de Ordoñez reported the ruins to the captain general of Guatemala. Antonio Bernasconi surveyed and mapped the site in the 1780s. A later military expedition led by Antonio del Río broke through several walls to enter buildings and remove samples, causing serious and irreversible damage. Bernasconi’s drawings and later expedition reports contributed to the first book on Palenque, published in London in 1822.
Nineteenth-century visitors included Juan Galindo, Jean-Frédéric Waldeck, John Lloyd Stephens, Frederick Catherwood, Désiré Charnay, and Alfred Maudslay. Galindo was among the first explorers to recognize that Palenque’s sculpted figures resembled local Indigenous populations rather than Egyptians, Polynesians, or the Lost Tribes of Israel. Charnay took the first photographs in 1858. Maudslay photographed inscriptions and sculpture and made paper molds in 1890 and 1891.
Frans Blom mapped the known center and less explored outlying areas in the 1920s and recommended conservation measures. From 1949 to 1952, Alberto Ruz Lhuillier led excavation and consolidation for Mexico’s National Institute of Anthropology and History. His team discovered Pakal’s tomb beneath the Temple of the Inscriptions, and Ruz became the first person in more than a millennium to enter it. Further work under Jorge Acosta took place in the 1970s, when the archaeological site museum named for Ruz Lhuillier was established. Merle Greene Robertson began the Palenque Round Tables in 1973 and recorded surviving traces of painted color on the sculptures.
Mexico declared Palenque a national park in 1981. The Pre-Hispanic City and National Park of Palenque entered the UNESCO World Heritage List in 1987 under cultural criteria i–iv. The protected area covers 17.72 square kilometres and includes the ancient city and the hills to its south. Archaeological research has continued across a site whose explored area remains only a small part of the ancient city.
Remains
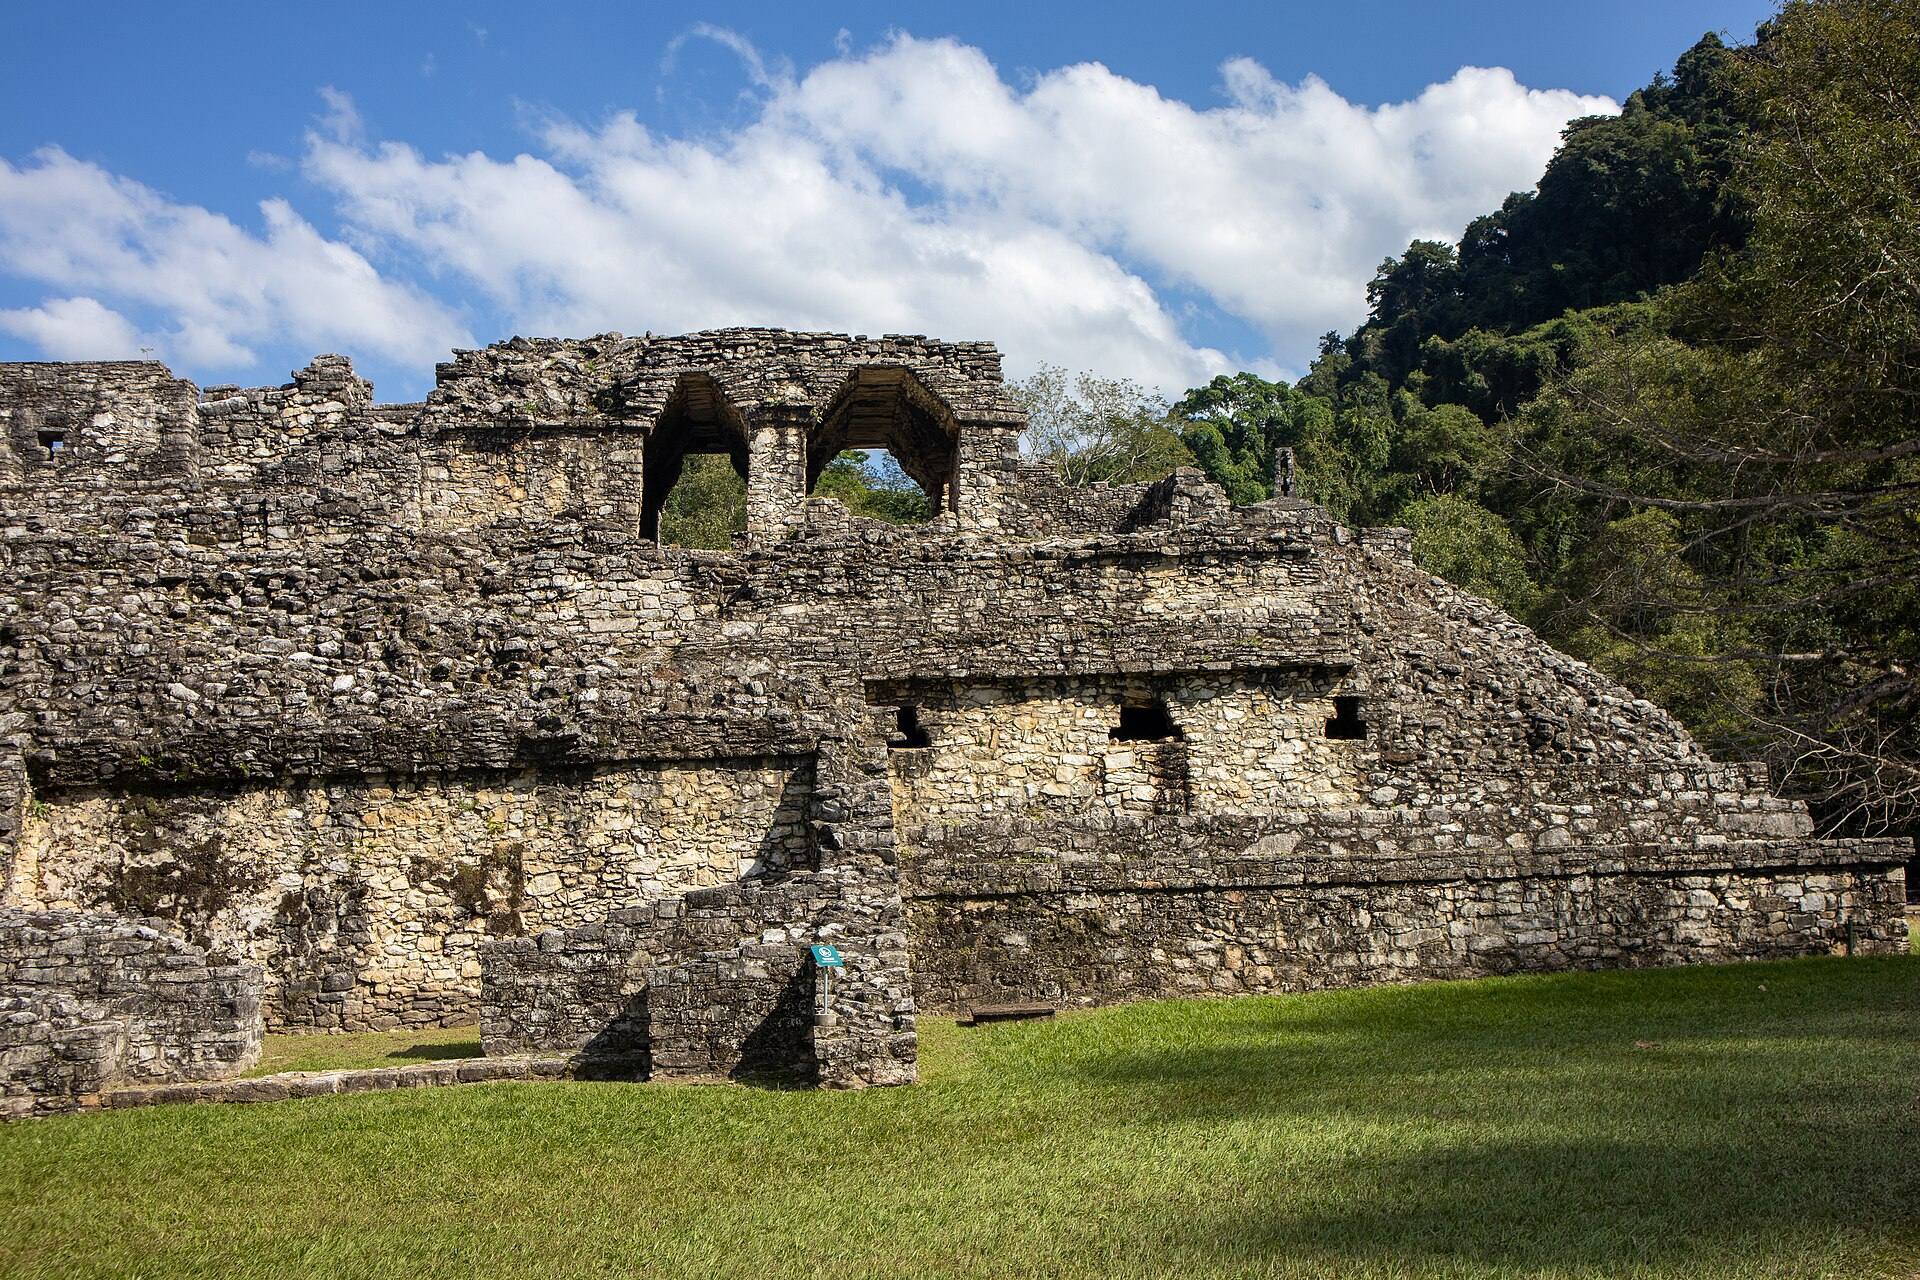
The explored area covered about 2.5 square kilometres by 2005, while more than a thousand structures remained beneath the forest. Less than 10 percent of the total city had been explored. Palenque combines monumental buildings and sculpture in a western variant of Maya architecture. The principal ceremonial platform measures approximately 500 metres from north to south and 300 metres from east to west. A cliff borders it toward the Tabasco plain, while the Chiapas highlands rise to the south. The central area contains the Palace, the Temple of the Inscriptions, Temples XII and XIII, the North Group, the Group of the Cross, a ball court, and numerous temples, residences, tombs, and elite compounds.
The Otulum stream crosses the site. Some of its course remains open, while other sections pass through channels and a vaulted aqueduct. The buildings contain narrow passageways, corbel-vaulted spaces, stucco reliefs, painted surfaces, roof combs, carved tablets, hieroglyphic panels, and sculptural programs. A corbel vault is made by projecting successive courses of masonry inward until they meet near the top. A roof comb is a raised structure above a temple roof, often decorated with stucco and paint. Many visible panels are replicas because original limestone and stucco surfaces deteriorated through exposure.
The Palace and Central Royal Complexes
The Palace
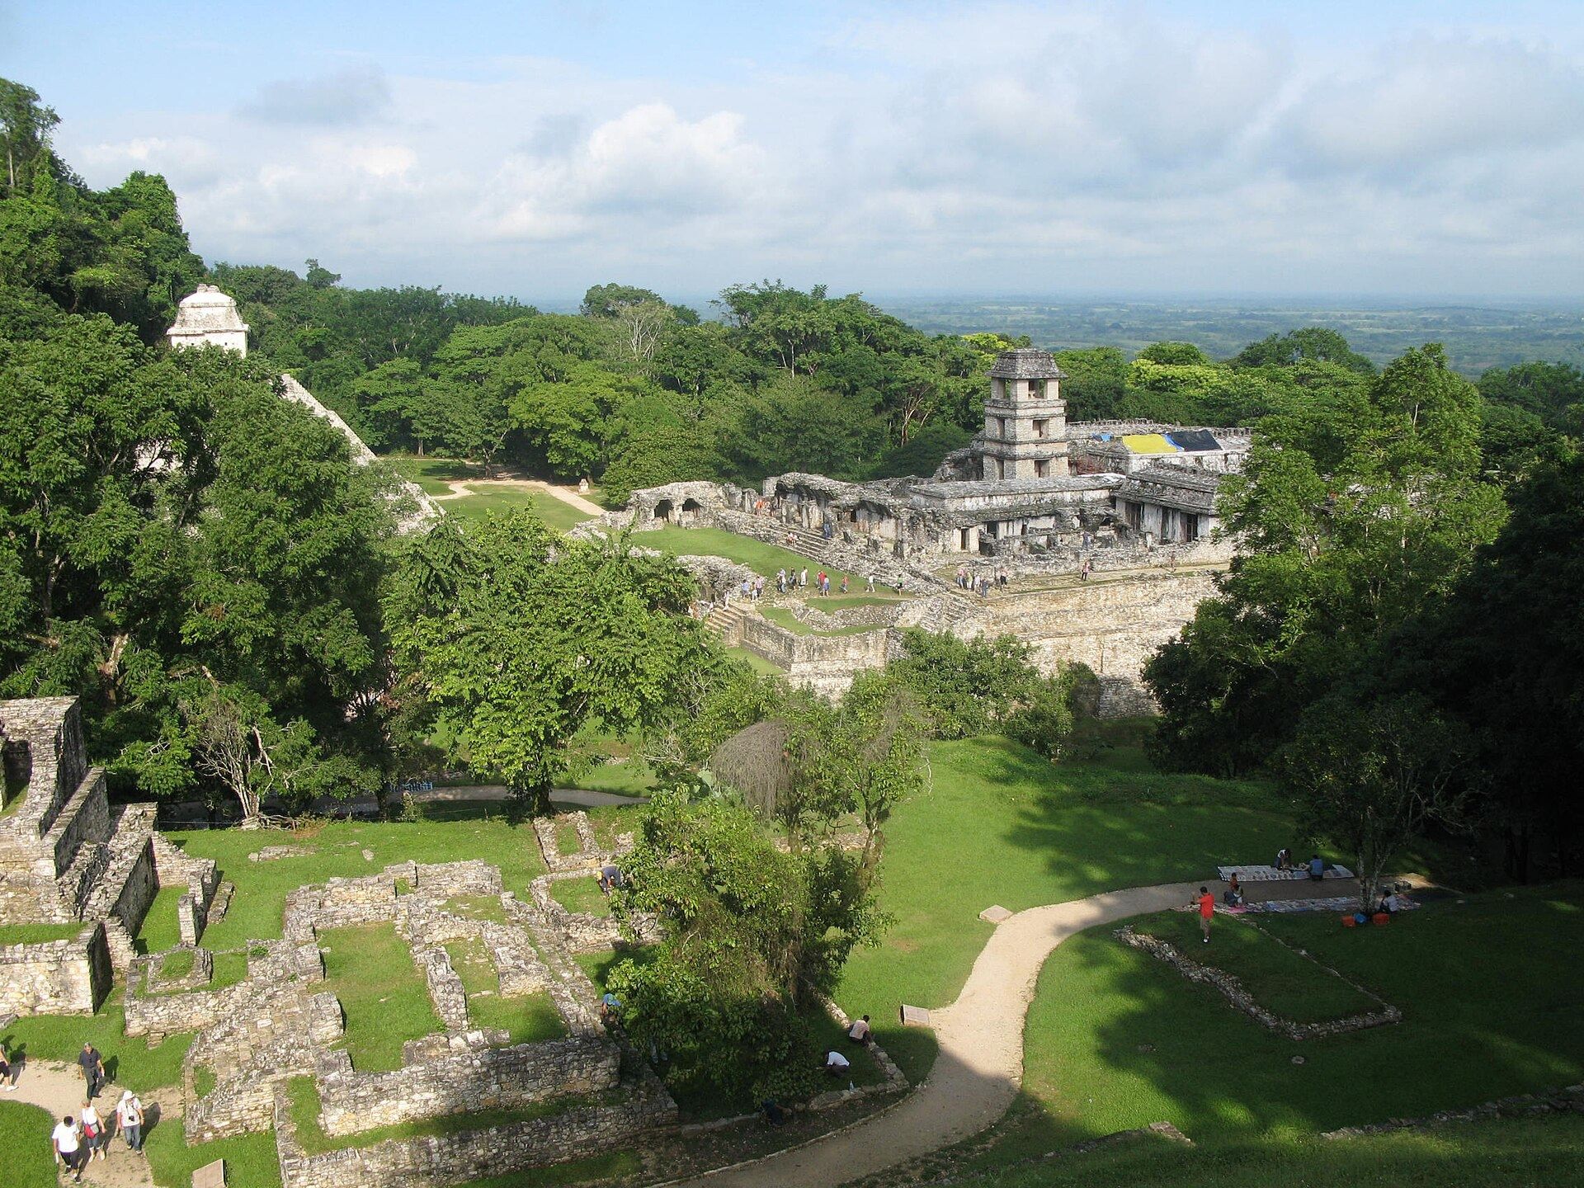
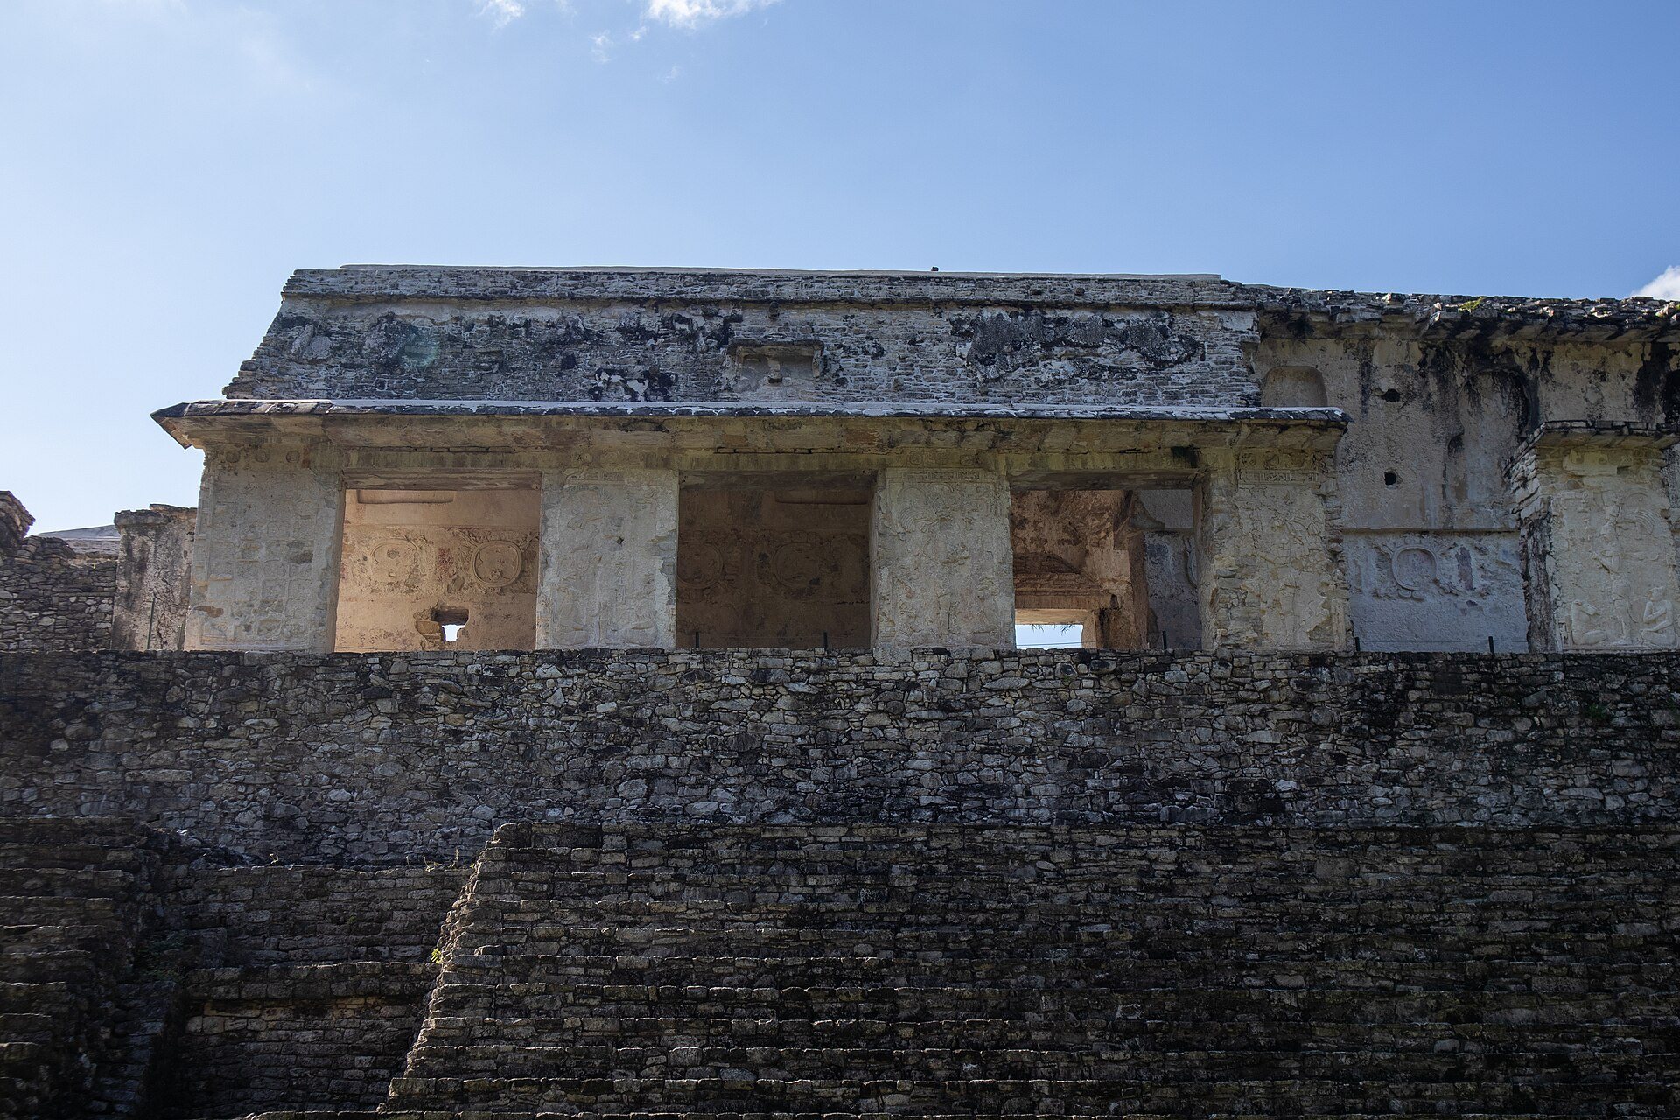
The Palace is Palenque’s largest complex. It stands on an artificial, roughly trapezoidal terrace measuring about 97 by 73 metres and consists of interconnected buildings, underground galleries, courtyards, patios, corridors, and structures identified by letters. Its functions may have included residence, administration, ceremony, and aristocratic use. It was built, enlarged, and remodelled over several centuries, particularly during Pakal’s reign. Broad stairways provide entrances from the north, east, and west.
A nearly square tower, approximately 7 by 7.5 metres and four levels high, is the Palace’s most distinctive feature. Its upper level has been reconstructed, and the tower is generally interpreted as an observatory.
House E
House E was dedicated in AD 654 and probably served as a throne room. Its rear wall bears the Oval Tablet, which shows Pakal and his mother Sak K’uk’ during his accession. The building was painted white rather than the red used on many other structures. Blue and orange medallions decorated it, and its openings were shaped like the Maya glyph for breath or wind. Its Maya name means “great white house.”
Houses C, A, D, and A-D
House C, dedicated in AD 661, stands north of House E. Panels beside its eastern stairway depict prisoners from Santa Elena and Pomona. A hieroglyphic stairway recounts Palenque’s earlier defeat by Calakmul and presents Pakal’s later victory as a reversal of that disaster. House A, dedicated in AD 668, contains parallel galleries, sculpted prisoner panels, and stucco figures probably representing Pakal and ancestral figures.
House D forms the western side of the Palace. Its stucco scenes may relate to Matwiil, the mythical place from which Palenque’s dynasty was believed to originate. House A-D closed the complex on the north. K’inich K’an Joy Chitam II modified it and added the Palace Tablet, which shows him with his parents. Much of this building has collapsed.
Pakal’s Funerary Monument
Temple of the Inscriptions
The Temple of the Inscriptions rises on a nine-stepped pyramid approximately 20 metres high. Its upper temple has five entrances opening into a rectangular room connected to three chambers at the rear. Its roof comb has almost entirely disappeared. Three large inscription panels give the temple its name. Together, they contain 617 glyph blocks describing Palenque’s history, mythology, royal succession, Pakal’s death, and the accession of his son.
Pakal’s Crypt
A concealed stairway descends through the pyramid to Pakal’s crypt, approximately 22 metres below the upper temple. The crypt measures about 4 by 10 metres and has a seven-metre-high vault. A stone conduit, called a psychoduct, connects the tomb with the temple. The term refers to a passage symbolically associated with the movement of a deceased person’s spirit between a tomb and the building above.
The tomb contains a large stone sarcophagus and a richly carved lid with cosmic imagery. One interpretation shows Pakal falling into the earth monster at death, while another presents him as emerging like the rising sun. A cross-shaped cosmic tree rises behind him, with a supernatural bird at its summit. The sarcophagus sides show ancestral figures emerging from the earth as fruit-bearing trees, including Pakal’s parents, earlier rulers, Yohl Ik’nal, and Janaab Pakal.
Nine stucco figures holding K’awiil sceptres decorate the crypt walls and are generally understood as royal ancestors. Ruz Lhuillier found a skeleton with a jade mask in the sarcophagus, together with rich grave goods. Part of the associated treasure was stolen in 1985.
The Group of the Cross
Temple of the Cross
The Group of the Cross lies southeast of the Palace, across the Otulum River and below the hill known as El Mirador. The Temple of the Cross, the Temple of the Foliated Cross, and the Temple of the Sun stand on stepped pyramids around a plaza with a small radial pyramid at its center. K’inich Kan Bahlam II dedicated all three temples on 10 January 692.
The Temple of the Cross is associated with GI, one of the three principal deities of Palenque’s royal ideology, conventionally called the Palenque Triad. Its central tablet, represented at the site by a replica while the original is in Mexico City’s National Museum of Anthropology, shows a world-creating tree emerging from an earth-monster mask, with a supernatural bird above it. The facade has largely collapsed, exposing the interior.
Temple of the Foliated Cross
The Temple of the Foliated Cross is associated with GII. Its facade has been lost, although its second gallery remains substantially preserved. Its central imagery combines a maize plant, the earth as a nourishing power, maize-deity heads, water, and agriculture. Vegetation was cleared from the pyramid and temple during work in 2022.
Temple of the Sun
The Temple of the Sun is the smallest and best-preserved of the three temples. It stands on a pyramid about four metres high and is associated with GIII. Its central panel shows a shield with a frontal jaguar head and crossed spears, linking the nocturnal aspect of the sun with warfare and the underworld. The three temples share related plans, with three entrances, two interconnected rooms, and a smaller rear sanctuary containing a central tablet. Their openwork roof combs were decorated with stucco and paint, while their texts and imagery connected the ruling king with the Triad, mythical events, and royal ancestors.
Temples and Residential Groups East and South of the Palace
Temple XVI and Temple XIV
Temple XVI, beside the base of the Temple of the Cross, is a residential group of about eight buildings arranged around corridors and a central court. The buildings occupy different levels of a natural platform and probably served the ruling class around AD 700. Finds include the Bundle sculpture, a limestone panel dated 1 April 731 that names Ahkal Mo’ Naab III, and fragments of the K’an Tok Tablet, which mentions several rulers.
Temple XIV lies east of the Temple of the Sun. Its stepped approach leads to three entrances and a relatively well-preserved central sanctuary panel. The panel shows Kan Bahlam with his mother in a scene interpreted as a posthumous event dated to AD 705. The building probably imitated the Temple of the Sun on a smaller scale.
Group XV
Group XV originally contained several buildings, while excavations have revealed mainly foundations. Structures XV-A and XV-B may have served as residences. XV-A was probably built late against the north face of Temple XIV and the west face of Temple XV, while XV-B stood separately because of limited space.
Temples XVII and XVIII
Temple XVII contains a stucco tablet showing K’inich Kan Bahlam II with a captive called Bolon Yooj Aj Bahlam. Temples XVIII and XVIII-A contain tombs and fallen stucco glyphs. Many glyphs from XVIII-A are displayed in the Palenque museum, while their original order is unknown.
Temple XIX
Temple XIX is a long building with two parallel galleries and a single entrance. Its inscriptions include a date corresponding to 22 January 734 and a title translated as “Lord of Fire.” A sculpted bench shows K’inich Ahkal Mo’ Naab III at a coronation ceremony, while a central pillar depicts the ruler and the heir Upakal K’inich. The panels visible on site are reproductions because the originals deteriorated through exposure.
Temples XX and XX-A
Temple XX contains a funerary complex beneath its pyramid. A crypt discovered in 1999 was entered in 2012 after stabilization. It contains a vestibule and three chambers. The central chamber had red-painted stucco walls and badly preserved figures, probably the nine Lords of the Night.
Temple XX-A is a small three-level pyramid attached to the north side of Temple XX. Its foundations were discovered during restoration of Temple XX, and its pyramid joins the lower steps of the larger structure.
Temples XXI and XXII
Temple XXI has a single platform, a straight seven-step stairway, one room, and four rectangular pillars. Its bench bears a panel approximately 3 by 0.55 metres long. The scene shows Pakal presenting a bloodletting implement to K’inich Ahkal Mo’ Naab III, with the heir Upakal K’inich and supernatural beings also represented.
Temple XXII is a long rectangular building divided into two parts near the southern platform edge. Its arrangement indicates a combination of cultic and residential functions.
Additional Central Groups and Waterworks
Temples XII, XIII, X, and XI
Temple XII, also called the Temple of the Skull, stands on the same platform as Temple XIII and the Temple of the Inscriptions. Its name comes from a stucco skull relief above the entrance stairway. Temple XII-A lies between Temples XII and XIII. A broad central stair leads to a platform that once carried a small temple.
Temple XIII contains the Tomb of the Red Queen, discovered in 1994. A corridor leads to three chambers, one of which contains a sarcophagus with the remains of a middle-aged woman covered in cinnabar, a bright red mercury sulfide pigment, and accompanied by jade objects. Two sacrificial victims lay beside her. DNA analysis ruled out a close relationship with Pakal, so her identity remains unknown, although she has been proposed as Pakal’s wife.
Temple X is a large two-level structure whose excavated and restored remains include entrance pillars and the monumental base of a central stairway. Temple XI, also called the Great Pyramid, has a four-level pyramid and temple foundations. Renewed work begun in 2022 exposed its lower steps and the boundary of the central stairway.
Aqueduct and Channels
The aqueduct is a vaulted stone structure about three metres high. It carries the Otulum beneath the main plaza beside the eastern facade of the Palace. A stone bridge crosses the stream farther north near the place known as the Queen’s Bath. The wider water system included subterranean channels, drains, and conduits.
The Piedras Bolas conduit was built on a steep gradient and had a restricted outlet capable of producing a water jet up to about six metres high. Its exact use remains uncertain.
Outlying Buildings and Material Finds
Temple of the Beautiful Relief and Temple of the Count
The Temple of the Beautiful Relief, also called the Temple of the Jaguar, lies about 200 metres south of the principal group. Its name comes from a finely carved relief depicting a ruler seated on a double-headed jaguar throne.
Jean-Frédéric Waldeck named the Temple of the Count after living there and styling himself a count, baron, or duke. The building has a five-level stepped base and an upper temple retaining all its original architectural elements.
Ball Court and North Group
The ball court consists of two parallel platforms that form the playing area. The North Group contains five temple remains arranged from east to west at different levels on a long platform. Most follow the site’s usual arrangement of a three-entry portico, central sanctuary, and lateral rooms.
Temple of the Forgotten
The Temple of the Forgotten stands more than four kilometres from the Palace. Pakal completed it in AD 647. Excavation revealed three tombs beneath its entrance porches. One contained a jade-adorned man with a funerary mask. Another held two masks and ornaments but no body, while the third contained another masked burial whose richer ornaments may indicate higher status.
Fossils and the Pond Deposit
Limestone from the temples and nearby quarries contains exceptionally well-preserved marine fish and invertebrate fossils. Maya inhabitants collected some fossils and used fossil shark teeth and ray spines as cutting tools. Some fish skeletons were painted, and certain limestone slabs were cut to display the fossils.
In 2022, archaeologists found a roughly 1,300-year-old stucco head, about nine inches high, in a pond. Its partly shaved hairstyle led researchers to identify it cautiously as a youthful form of the Maya maize god. The pond had apparently been symbolically closed with broken stucco and deposits that included animal remains, pottery, carved bone, shells, obsidian points, beads, and plant material.