Western Xia Mausoleums: Imperial Necropolis of the Tangut Dynasty
Site at a Glance
- Rating
- 4.1
- Popularity
- Low
- Country
- China
- Primary era
- Medieval
- Eras represented
- Medieval
- Civilizations
- Western Xia
- Site type
- Burial
- Remains
- Necropolis
On this page19 sections
History
The Western Xia Mausoleums are the imperial necropolis of the Tangut-ruled Western Xia dynasty in Xixia District, Yinchuan, China. Founded in 1038 by the Tangut leader Li Yuanhao, the dynasty used this cemetery at the eastern foot of the Helan Mountains until its conquest by the Mongols in 1227. The burial ground lies approximately 35 to 40 kilometres west of Xingqing, the Western Xia capital, and combines Chinese, Buddhist, and Inner Asian funerary traditions.
Foundation of the imperial cemetery
Li Yuanhao established the Western Xia state and relocated the remains of his grandfather, Li Jiqian, and his father, Li Deming, to the Helan foothills. Li Jiqian was buried in Yuling, generally identified with Mausoleum 1, while Li Deming was buried in Jialing, usually associated with Mausoleum 2. These burials established the southern part of the imperial cemetery and connected the new dynasty with the memory of its ruling family.
The cemetery remained in use throughout the Western Xia period. Nine imperial mausoleums are known, although the identities of most occupants are not equally certain. Mausoleum 3 is attributed to Jingzong, Li Yuanhao, the first Western Xia emperor. Mausoleum 4 is associated with Yizong, while Mausoleums 5 and 6 are attributed to Huizong and Chongzong. Mausoleums 7, 8, and 9 are generally assigned to Renzong, Huanzong, and Xiangzong.
Imperial burials and uncertain identifications
Mausoleum 7 has the most secure identification. An excavated Western Xia inscription gives the title of the Shouling, or named imperial mausoleum, of Emperor Renzong, Li Renxiao, who ruled from 1139 to 1193. Other attributions rely on the position, scale, form, inscriptions, and material remains of the tombs, but they remain less certain.
The final three Western Xia rulers, Shenzong, Xianzong, and the last emperor, do not have securely identified imperial mausoleums. Tomb 161 has been proposed as a joint burial place for Shenzong and Xianzong. Its great size and mound form support the proposal to some extent, but its layout does not include the complete arrangement expected of an imperial mausoleum. The interpretation therefore remains conjectural.
Conquest and later memory
The Western Xia surrendered to the Mongols in 1227. The last ruler was killed, and the location of his burial became unknown. The conquest brought extensive destruction to the mausoleum complex, while later looting damaged some tombs. During the Ming Hongwu period, the burial ground was recognized as the cemetery of the Western Xia royal family. Early looting did not initially yield valuable grave goods, although later excavations recovered displaced objects from several tombs.
The site attracted wider attention in the twentieth century. The German aviator Wulf-Diether Graf zu Castell-Rüdenhausen photographed the cemetery from the air, and the images were published in his 1938 book Chinaflug. After 1949, local heritage officials initially classified the remains as Tang-period tombs. In 1972, national cultural authorities ordered systematic investigation and excavation under Wang Yeqiu, with much of the work undertaken by the Ningxia Regional Exhibition Hall.
Archaeological work after 1972 examined Mausoleums 6 and 7, other mausoleum precincts, subordinate tombs, the northern architectural complex, and associated kilns. Three major excavation campaigns at Mausoleum 3 between 2000 and 2001 exposed more than 20,000 square metres. By 2001, more than 17,000 square metres had been excavated across the complex. A project devoted to the excavation and protection of Mausoleum 3 began in 2000.
Modern changes also affected the remains. Mausoleum 6 was backfilled in the early 1990s, but poorly compacted fill later subsided under rainwater, producing a large water-filled depression and contributing to the collapse of parts of the passage and chamber. A rescue-conservation project was approved in 2009. Industrial buildings erected over part of Mausoleum 7 and most of Mausoleums 8 and 9 during the 1970s were later demolished. Mausoleum 84 was destroyed by bulldozing in 2003 and could not be restored to its earlier condition.
The mausoleums became a National Key Cultural Heritage Site in 1988 and were inscribed as a UNESCO World Heritage cultural site in 2025. The inscription recognizes the cemetery’s combination of Tang-Song funerary traditions, Buddhism, and Tangut practices, together with its connection to the Silk Road. The protected property covers approximately 3,899 hectares, with a buffer zone of about 40,569.5 hectares. The Western Xia Museum, established within the eastern part of the mausoleum area in 1998, was later moved outside the protected area during preparations for the World Heritage nomination.
Remains
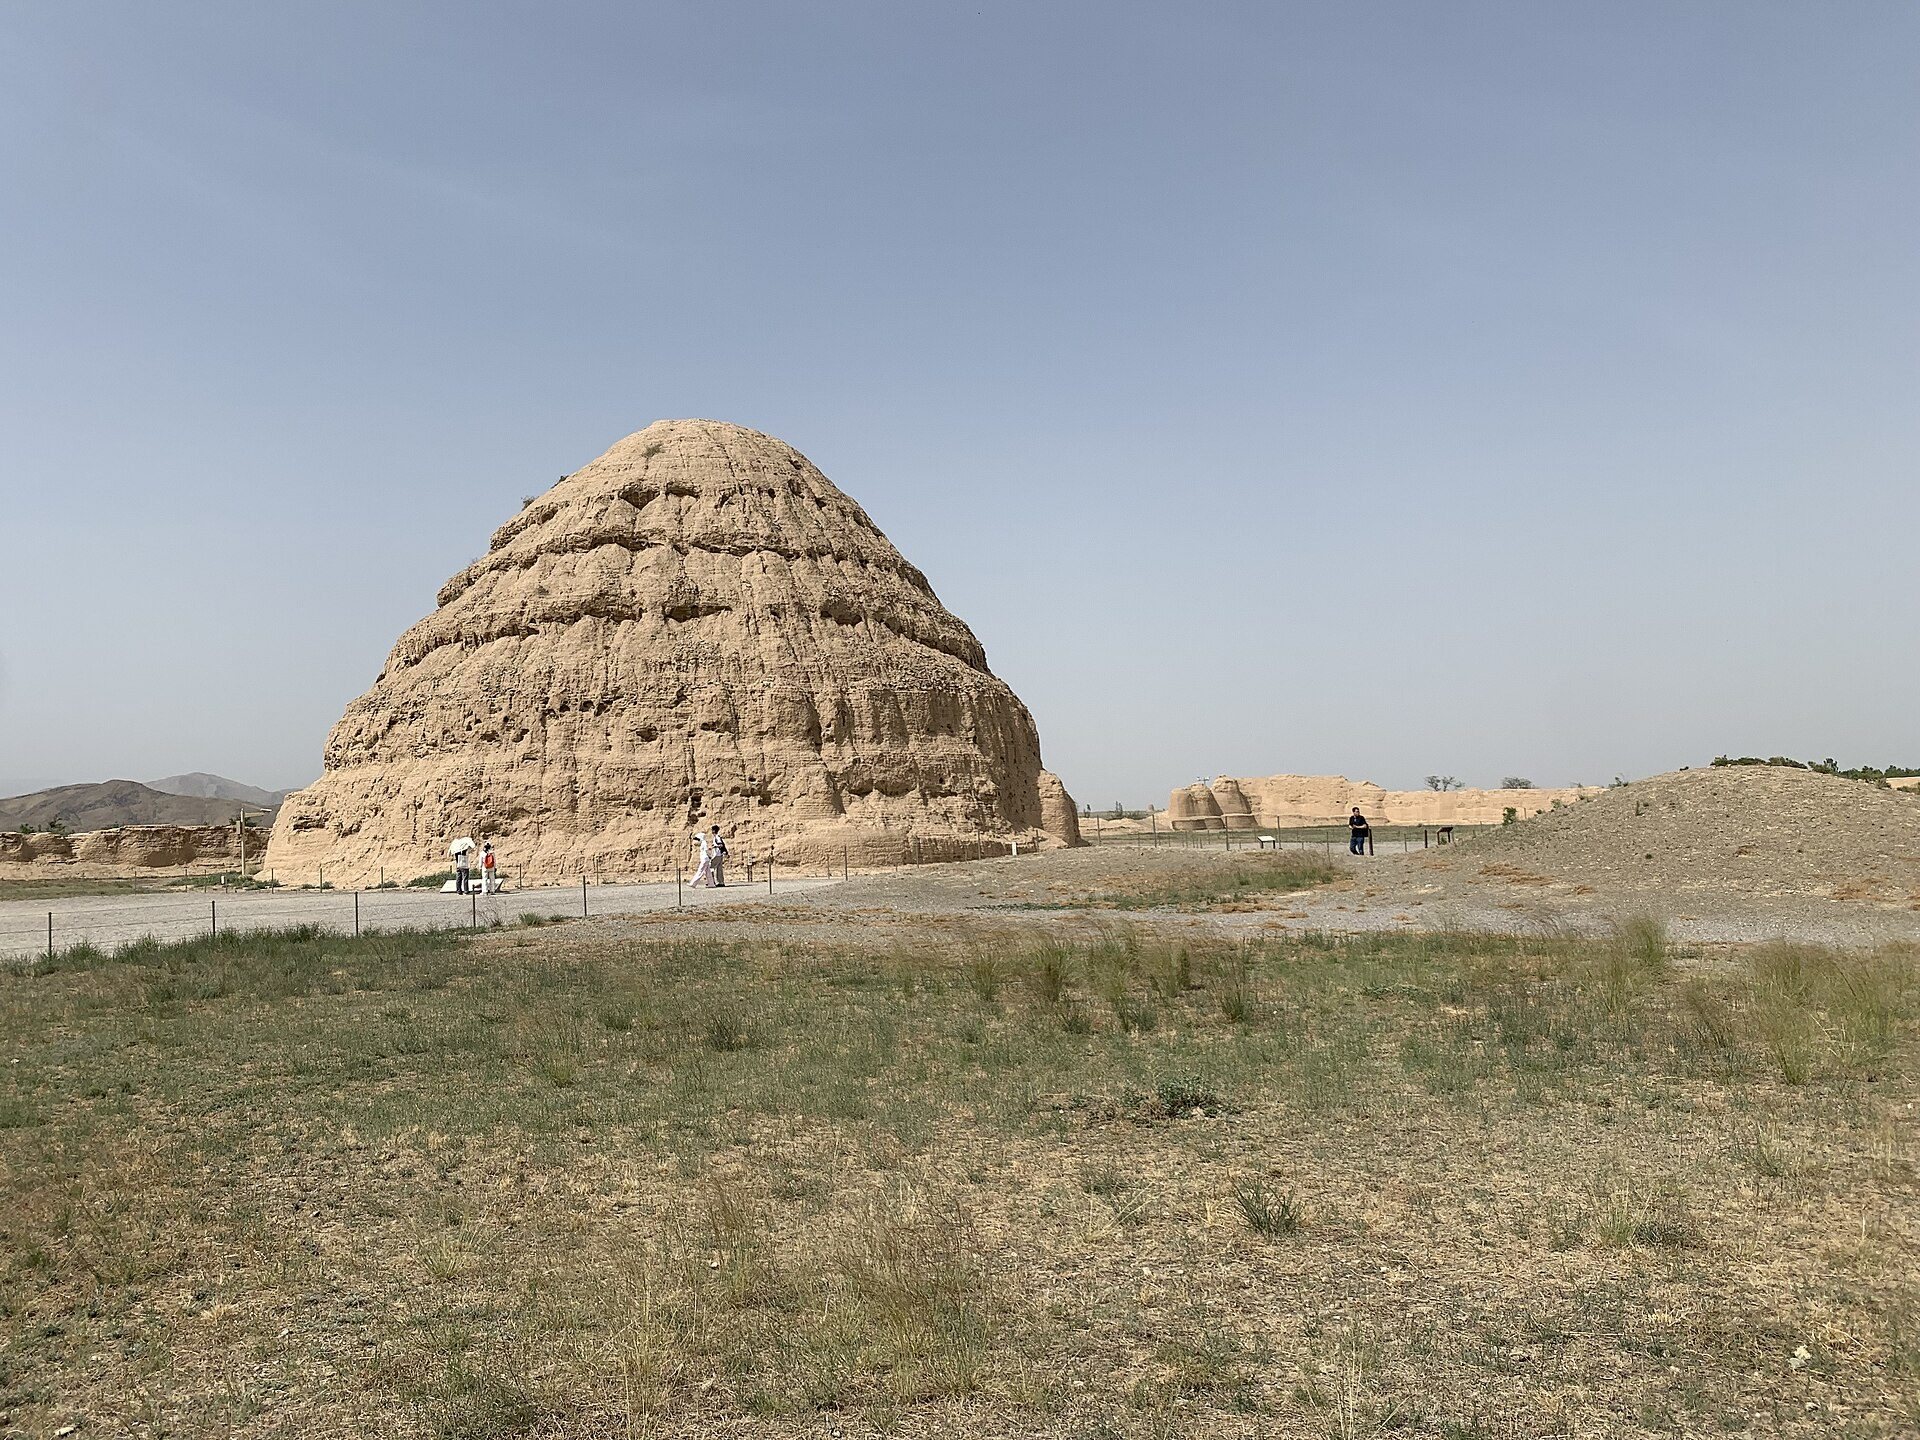
The cemetery extends for approximately 10 to 12 kilometres along the eastern foothills of the Helan Mountains, from southwest to northeast. It occupies gravelly and sandy alluvial fans at elevations of about 1,150 to 1,220 metres. The ground provided strong support for large earthen structures, drained quickly, and lay in a region of low rainfall. Nine imperial mausoleums are arranged broadly from south to north, with earlier burials toward the south and later ones toward the north. Six stand on the plain, while three were built against or near the mountain slopes.
Imperial mausoleum design
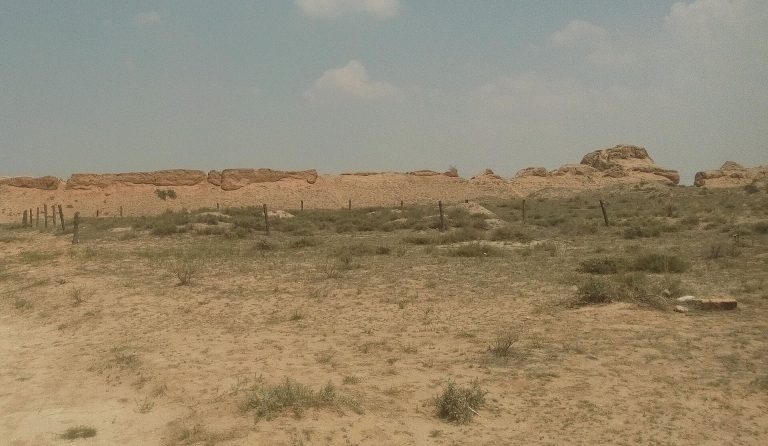
Most imperial mausoleums face south and cover more than 100,000 square metres in their larger examples. Their arrangements vary, but the recurring plan includes an outer enclosure, corner towers, paired entrance towers, stele pavilions, a barbican or enclosed forecourt, an inner enclosure, a worship hall, a long burial passage, and a central funerary mound or platform. Walls were made mainly from rammed earth, formed by compacting successive layers of soil. Outer walls often have proportions comparable to those recorded for the walls of the Western Xia capital.
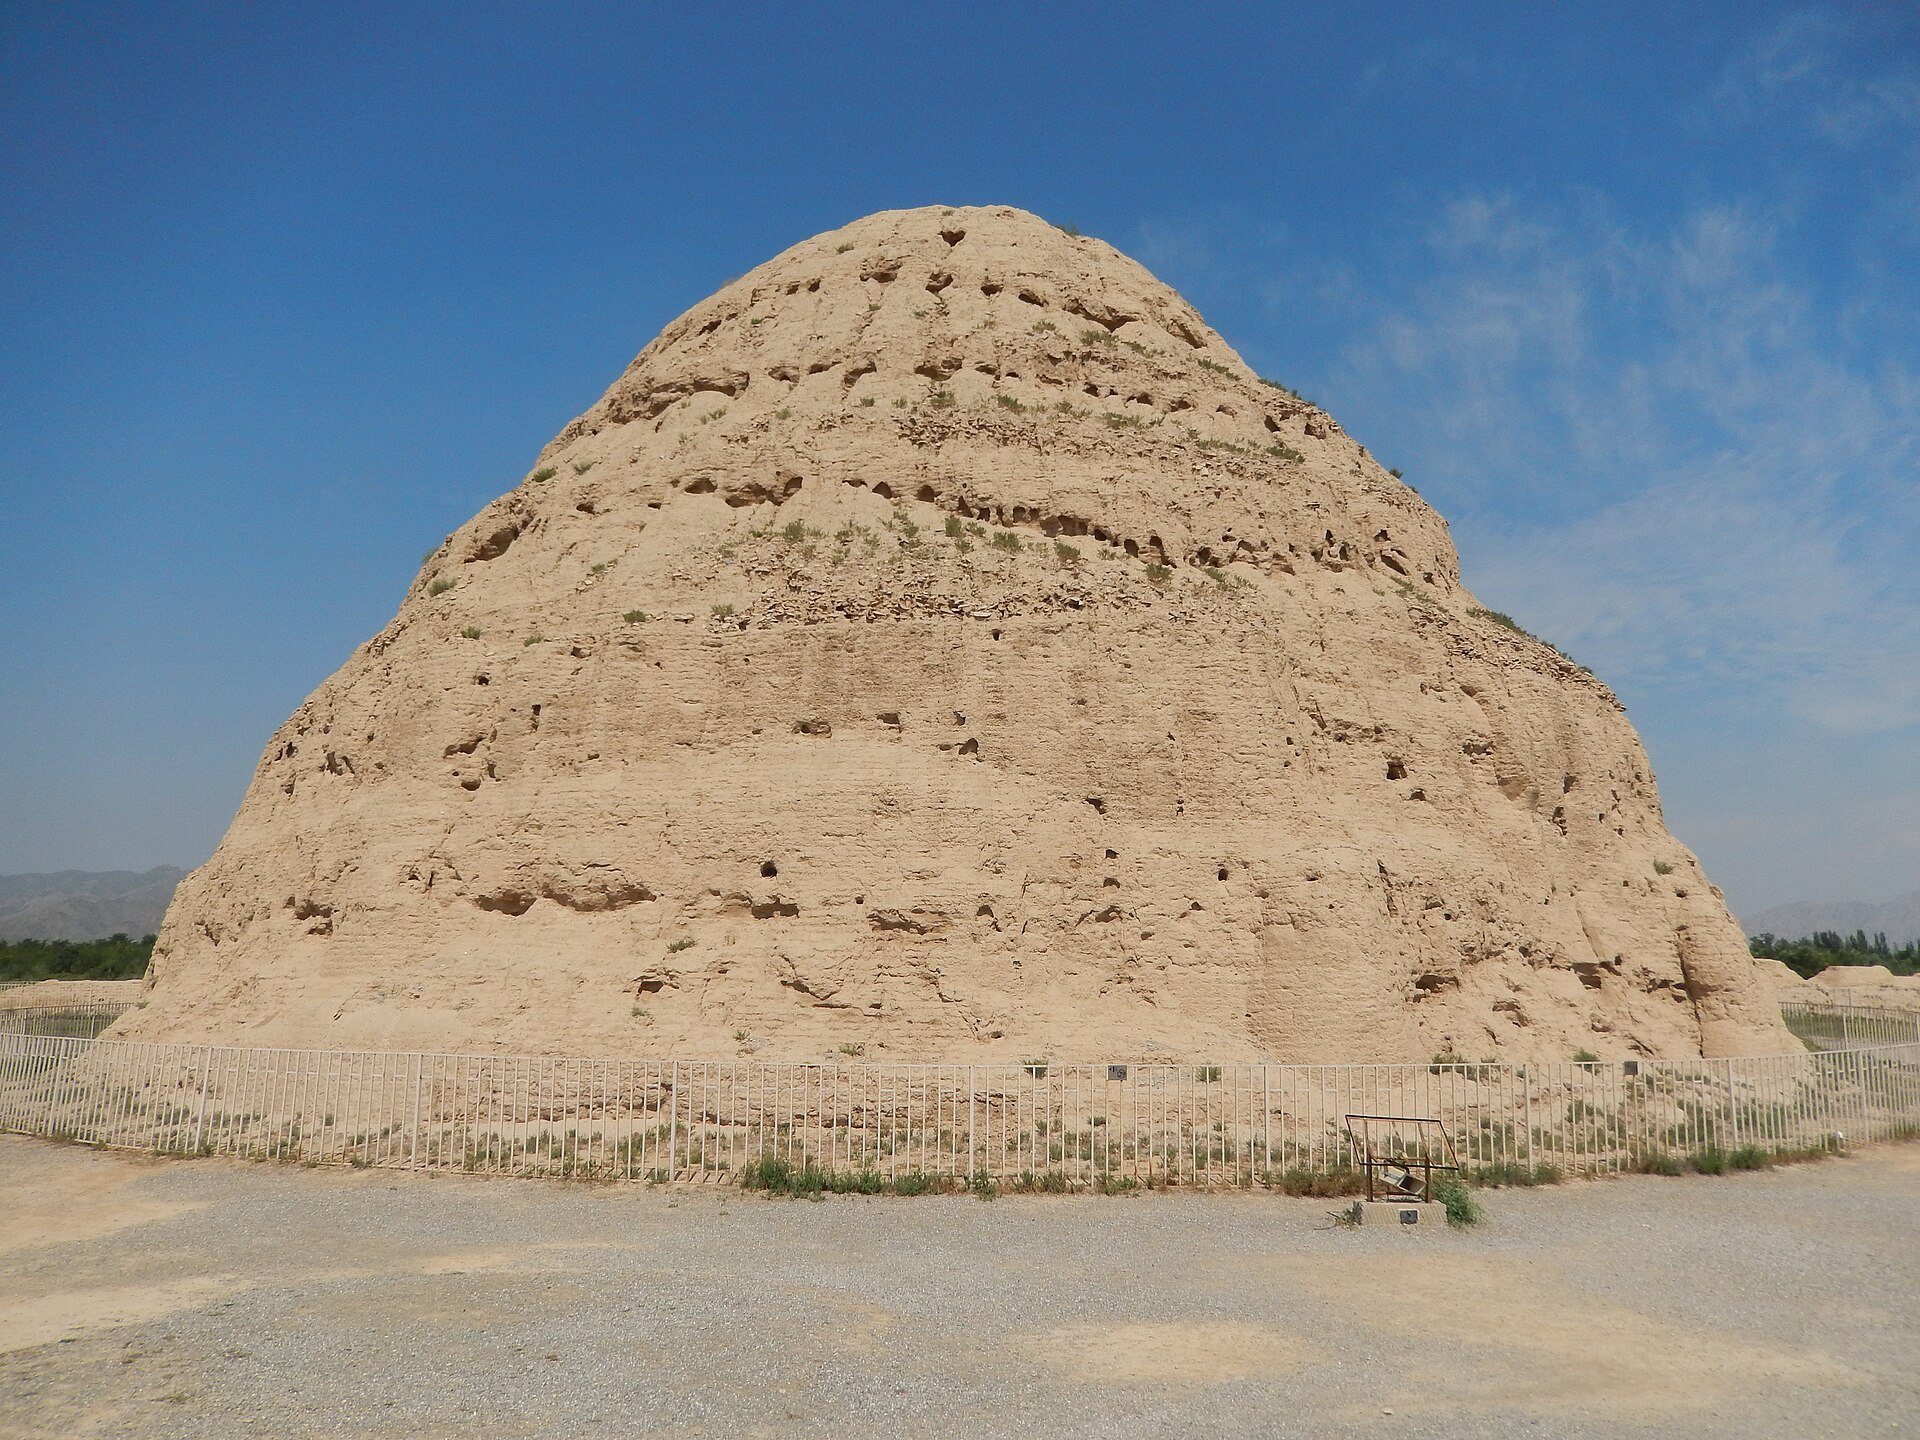
The funerary mounds usually stand in the northwestern part of the inner enclosure. They are built of rammed earth and can reach about 30 metres in width and 23 metres in height. Beam holes and quantities of roof tiles show that the surviving earthen cores probably belonged to larger tower-like monuments, originally faced with brick, tiled eaves, and decorative sculpture. Several mounds have octagonal plans and diminishing levels, recalling Buddhist stupas, or tower-like Buddhist funerary monuments.
Southern mausoleums
Mausoleums 1 and 2
Mausoleums 1 and 2 lie near the southern end of the cemetery and are among its largest monuments. Their outer enclosures are approximately 340 by 224 metres. Mausoleum 1 has a solid rammed-earth outer wall faced externally with stone. Its enclosure measures about 360 metres from north to south and 250 metres from east to west, with a southern entrance approximately 35 metres wide.
Mausoleum 1 retains the remains of paired southern gate towers, three stele-pavilion sites, a barbican, an inner enclosure, a worship hall, a burial passage, a bell-support platform, a funerary mound, and four corner towers. The gate towers were originally about 8 metres square and 6 metres high, while the surviving corner towers reach approximately 5 metres. The inner enclosure measures about 115 by 200 metres. Its rammed-earth walls are about 3 metres thick and survive in places to more than 4 metres.
The worship-hall platform measures approximately 18 by 12 metres and may have supported a hip-and-gable building. The funerary mound has a fish-back profile and an octagonal, seven-tiered form. Scattered remains include brick, grey tile, glazed tile, and ridge tiles, together with beam holes. Mausoleum 2 lies about 30 metres northwest of Mausoleum 1. Its surface buildings are almost entirely ruined, but its orientation, layout, construction, and surviving elements broadly resemble those of Mausoleum 1.
Mausoleum 3
Mausoleum 3 is oriented about 55 degrees east of south and includes corner towers, gate towers, stele pavilions, a barbican, an inner enclosure, a worship hall, a burial passage, and a funerary mound. Its southern gate towers stood approximately 120 metres apart. The eastern tower was about 8 metres square and 8 metres high, while the western tower survives as a two-tiered earthen mound about 6.8 metres high.
The eastern stele pavilion stands on a square platform about 21.5 metres per side, faced with three diminishing courses of rope-patterned brick. Its upper platform measures about 15.5 metres per side and contains a circular foundation approximately 13.4 metres in diameter. Three stone human-figure bases survive inside. Western Xia inscription fragments, bronze bells, armour plates, and patterned bricks were found in the area. Some bricks carry single Chinese characters or marks, indicating the participation of Chinese craftsmen.
The western stele pavilion collapsed heavily and was protected after excavation by a simple shelter. The eastern pavilion was covered with sand. The barbican measures approximately 130 by 50 metres and contains paired rows of stone-statue bases along the processional way. The inner enclosure measures about 180 by 160 metres. Its rammed-earth walls have large rounded corner masses and diminishing attached columns, and originally had gates at the centre of all four sides.
The worship-hall platform was about 20 metres in diameter. A burial passage extended approximately 42 metres toward an octagonal, seven-tiered funerary mound about 20 metres high. A large looters’ pit damaged the end of the passage. Four corner towers stood outside the inner enclosure, although their surviving heights vary considerably. By 2002, about 189.1 metres, or 27.8 percent, of the wall length had collapsed.
Mountain-side mausoleums
Mausoleum 4
Mausoleum 4 lies about 2 kilometres west of Mausoleum 3 beneath the Helan Mountains, with mountains to its east, west, and north. It faces south at approximately 16 degrees east of south and includes gate towers, a stele pavilion, a barbican, an inner enclosure, a worship hall, a funerary mound, a bell-support platform, and corner towers.
The surviving stele-pavilion platform is about 10 metres square. The barbican measures approximately 90 by 40 metres and was heavily damaged by long-term pastoral use. Its walls are about 2 metres thick, with enlarged sections beside the southern entrance. The inner enclosure measures about 190 by 120 metres. Its southern entrance remains passable, while the other three entrances were blocked by rammed-earth walls about 3 metres high.
The worship-hall platform measures approximately 22 by 14 metres and stands about 1 metre high. The burial passage is about 10 metres wide and slopes toward the funerary mound, where a looters’ pit approximately 10 metres across and 4 metres deep caused damage. The octagonal mound is about 15 metres high and divided into five diminishing levels. Three of the four corner towers survive in some form, including two built on a slope.
Mausoleum 6
Mausoleum 6 was built against the Helan Mountains and faces about 15 degrees east of south. It contains gate towers, stele pavilions, a barbican, an inner enclosure, a worship hall, a burial passage, a funerary mound, and corner towers. It was the only imperial mausoleum opened to its underground palace by 2014 and was excavated under the earlier field number Mausoleum 8.
The two gate towers are approximately 65 metres apart, 9 metres square, and about 7.1 metres high. Its two stele pavilions contain Western Xia and Chinese inscription fragments, brick platforms, sloping approaches, and roof-building materials including bricks, tiles, and roof-end ornaments. The barbican measures about 100 by 45 metres and has two rows of stone-statue bases on each side of the processional way.
The inner enclosure measures approximately 183 by 134 metres. Its walls are about 3 metres thick and survive to approximately 5 metres. The southern gate is about 17 metres wide, with three brick-lined sloping approaches on both sides. The worship hall has a rectangular platform about 0.9 metres high, patterned square paving bricks, and surviving column bases.
The octagonal funerary mound is approximately 20 metres high and divided into seven diminishing levels. It retains traces of brick facing and red plaster and resembles a Buddhist stupa in form. The burial passage descends at about 30 degrees and has a horizontal length of approximately 49 metres. Two rows of beam holes run along its walls. The surface was coated with straw-tempered mud and was not finely finished. A damaged warrior painting survived on the southern passage walls.
The burial chamber lies nearly 25 metres below ground and consists of a central chamber with two side chambers. Mud, stones, and displaced architectural sculpture were found inside. The mausoleum also retains an outer wall about 15 metres from the inner wall and four square corner towers, each originally about 6 metres square and 7 metres high. Finds from the damaged tomb include steel needles, iron nails, steel fittings, bronze armour plates, bronze ornaments, bells, ceramics, a bamboo carving, an iron helmet-shaped object, and gold- and silver-wrapped ornaments.
Northern mausoleums
Mausoleum 7
Mausoleum 7 lies in the northern part of the cemetery, where modern houses and courtyards have encroached on the area. Surviving features include paired gate towers, two stele pavilions, a barbican, portions of the southern and western inner walls, the funerary mound, a southwestern corner tower, and part of the outer wall. The gate towers were about 70 metres apart and approximately 7 metres high.
The stele pavilions measure about 10 metres square and 2 metres high. They yielded 1,265 Western Xia inscription fragments and 51 Chinese inscription fragments. The barbican measures approximately 125 by 45 metres and retains paired rows of stone-statue bases. The inner enclosure is about 190 by 180 metres, with rammed-earth walls roughly 3 metres thick. Its surviving octagonal, seven-tiered mound has pronounced projecting eaves. The outer wall is about 1.8 metres thick, and the inner and outer walls are separated by about 22 metres.
The inscription naming the Shouling of Emperor Renzong, Li Renxiao, establishes the identification of Mausoleum 7. The worship hall and burial passage have disappeared, while the mound and parts of the enclosing structures preserve the principal visible elements of the precinct.
Mausoleums 8 and 9
Mausoleum 8 now retains only its funerary mound. Its other buildings were destroyed, and houses, roads, and squares occupied the area during the 1990s. A water tower was once built on the mound and later removed. Modern construction almost completely destroyed Mausoleum 9, leaving only a damaged rammed-earth mound with roughly one-third of its original mass.
Subordinate tombs and associated burials
At least 254 subordinate tombs had been recorded by 2014, distributed among four zones around the imperial mausoleums. A broader World Heritage inventory counts 271. These associated burials include rammed-earth mounds, earthen-and-gravel mounds, and stone-covered mounds. Some occupy paired precincts, while others form groups of three or four or share adjoining burial compounds. Their arrangements generally lack the gate towers, corner towers, worship halls, and other features of the imperial mausoleums.
Tomb 161 measures approximately 165 by 100 metres and is the largest subordinate tomb. Its form, inscription fragments, and looters’ pit have contributed to the proposal that it was an unfinished or hastily completed joint imperial tomb for Shenzong and Xianzong, but the interpretation remains uncertain. Tomb 182, formerly numbered Tomb 108, contained an inscription identifying its occupant as Weiming Anhui, the Liang State Prince. It also produced coins, glazed pottery, white porcelain, copper and silver fragments, and iron nails. Other finds include a gilded bronze ox, an iron dog, and a stone horse from Tomb 177, and a stone dog from Tomb 78.
Burial settlement and production landscape
Northern burial settlement
The northern burial settlement is a rectangular, south-facing complex oriented about 20 degrees east of south. It covers nearly 100,000 square metres and is enclosed by rammed-earth walls. Streets, courtyards, wells, houses, and halls remain visible. The southern section contains two symmetrical courtyard compounds and a broad central avenue. The central section has three connected courtyards, including one measuring approximately 120 by 50 metres and a major hall foundation about 42 by 28 metres. The northern section contains a rectangular foundation about 34 by 24 metres.
Rammed-earth building foundations survive in the eastern and western central courtyards. The eastern courtyard contains a silt-filled circular feature about 2 metres in diameter and a possible tower or gate structure about 2 metres high. A western side gate and a possible defensive entrance structure were also identified. Excavations in 1986 and 1987 exposed more than 4,000 square metres, including halls, corridors, side rooms, walls, paved areas, and roads. Finds include glazed roof tiles, roof-end ornaments, ridge beasts, chiwen ornaments, porcelain roof tiles, tiles with black-glazed edges, and finely carved stonework.
Kilns and flood-control works
Dozens of kilns extend for approximately 7 to 8 kilometres near the burial settlement, along the west bank of the Xigan Canal and nearby natural hills. They produced bricks, tiles, lime, glazed architectural elements, drains, and other building materials, and are thought to have been established specifically for construction of the mausoleum complex.
Flood-control installations associated with the cemetery include 26 embankments and six drainage channels, with cumulative lengths exceeding 3 kilometres and 2 kilometres respectively. The broader World Heritage inventory describes 32 flood-control structures. Together with the kilns, settlement, ancestral-temple remains, and subordinate tombs, these features show that the cemetery was an extensive funerary and construction landscape rather than a group of isolated tombs.