Aljafería: A Fortified Palace in Zaragoza, Spain


Site at a Glance
- Rating
- 4.6
- Popularity
- Very High
- Country
- Spain
- Primary era
- Medieval
- Eras represented
- Medieval, Early Modern, Modern
- Civilizations
- Crown of Aragon, Spanish, Taifa of Zaragoza
- Site type
- Domestic
- Remains
- Palace
On this page22 sections
History
Aljafería is a fortified palace in Zaragoza, Spain, built mainly between 1065 and 1081 by the Muslim rulers of the Taifa of Zaragoza during the Taifa period, an era of independent Islamic kingdoms that followed the collapse of the Umayyad Caliphate of Córdoba. It served as the royal residence of the Banu Hud dynasty and was commissioned by its second ruler, Abu Ya’far Ahmad ibn Sulaymán al-Muqtadir Billah. Aljafería is the only preserved large building representing Taifa-period Islamic architecture and, together with the Mosque-Cathedral of Córdoba and the Alhambra, is regarded as one of the principal monuments of Hispano-Islamic architecture.
The Taifa Palace
Al-Muqtadir conceived the palace as an expression of the political and cultural power of his kingdom. He called it Qasr al-Surur, meaning “Palace of Joy,” and named its throne hall Maylis al-Dahab, or “Golden Hall.” The complex stood outside Zaragoza’s Roman walls on the Almozara plain, an area used by Muslims for military displays. Later urban growth surrounded the palace, while a small landscaped area remained around the enclosure.
The name Aljafería derives from al-Muqtadir’s personal name, Abu Ya’far. It appears in texts dating from approximately 1085 to 1100 and from 1109. The earlier of these texts identifies the palace architect as the Slav Al-Halifa Zuhayr.
Christian Royal Residence
Alfonso I of Aragon conquered Zaragoza in 1118, after which Aljafería became a residence of the Christian kings of Aragon. The former Taifa palace was adapted for Christian use and became a major center for the development and diffusion of Aragonese Mudéjar art. Mudéjar architecture was a Christian-period tradition that continued to use Islamic materials, techniques, craftsmen, and decorative forms.
Pedro IV of Aragon, known as “the Ceremonious,” expanded the palace in 1336 and commissioned the Church of San Martín. During his reign, Aljafería also formed the starting point of the ceremonial route to Zaragoza’s Cathedral of the Savior, where Aragonese monarchs were crowned and swore the laws of Aragon. His building program addressed the palace’s civil, religious, and military functions.
The fourteenth-century palace was an extension of the still-used Taifa complex rather than an independent building. Its larger halls, dining rooms, and bedrooms answered the need for more spacious royal accommodation than the earlier chambers provided. Building continued through the Black Death of 1348, a devastating plague epidemic, and during the war with Castile that began in 1356.
The Catholic Monarchs and the Inquisition
At the beginning of 1486, the Spanish Inquisition established its tribunal in the area of the San Martín courtyard, with rooms nearby for its officials. The Inquisition was a royal religious tribunal concerned with heresy and related offenses. The Torre del Trovador probably began serving as a prison at this time, becoming an Inquisition dungeon in 1486 and continuing in use as a prison during the eighteenth and nineteenth centuries.
Between 1488 and 1495, Ferdinand of Aragon and Isabella of Castile, known as the Catholic Monarchs, ordered a new royal palace above the northern wing of the Taifa complex. Mudéjar master builders, including Faraig and Mahoma de Gali, carried out the work. The new upper level cut into the upper portions of the earlier rooms, while the principal halls and chambers continued in use.
The palace was also connected to the Alterations of Zaragoza in 1591, a revolt arising from conflict between royal authority and Aragonese legal privileges. Antonio Pérez, the former secretary of Philip II, had sought protection under the Aragonese privilege of manifestation, which allowed a person to appeal to the kingdom’s legal institutions. The Inquisition imprisoned him at Aljafería, provoking a popular assault on the palace. Royal troops suppressed the attack, and Philip II subsequently strengthened the complex as a citadel to prevent similar revolts.
Fortress and Barracks
The military conversion was designed by Tiburzio Spannocchi, a military engineer from Siena. From 1593, Aljafería became a Renaissance-style fortress and later a military barracks. During the War of the Spanish Succession, a conflict over the Spanish throne between competing European alliances, two companies of French troops occupied the complex in 1705. The lower parapets around the moat were heightened during this period.
Under Charles III, the complex was substantially remodeled as a barracks in 1772. Its interiors were adapted for soldiers and officers, while the western third became a parade ground surrounded by company quarters. Four Neo-Gothic towers were added in 1862, of which the northwestern and southwestern towers survive.
Military use caused severe deterioration to the Andalusi and Mudéjar remains. Mariano Nougués Secall called for their preservation in a report of 1845, and a restoration commission was created in 1848. The property passed from the Royal Patrimony to the Ministry of War in 1862, after which deterioration continued.
Prison, Restoration, and Parliament
During the Spanish Civil War, Aljafería was used as a prison for Republican, Socialist, and Communist prisoners. The Franco regime continued this use after the war. The complex remained a military barracks in the 1960s, and plaster was applied over parts of its decoration.
Francisco Íñiguez Almech began an extensive restoration in 1947 and continued the work until his death in 1982. The intervention recovered parts of the Islamic palace beneath the barracks, although some exposed Islamic painting was repainted in acrylic, making that treatment irreversible. In 1982, the moat was re-excavated on the initiative of architect Ángel Peropadre Muniesa. Archaeological work was undertaken by Juan Antonio Souto, while Luis Franco Lahoz and Mariano Pemán Gavín directed later restoration and adaptation for the Cortes of Aragon from 1985.
In 1984, the Parliament of Aragon selected Aljafería as its permanent seat, and Zaragoza City Council granted part of the complex to the regional parliament for 99 years. The Cortes of Aragon has occupied the palace since 1987. Restoration and adaptation were completed in 1998, leaving the building with parliamentary functions alongside its role as a historical monument. Aljafería had been declared a historic-artistic monument in 1931 and forms part of the UNESCO World Heritage property Mudejar Architecture of Aragon, inscribed in 1986.
Remains
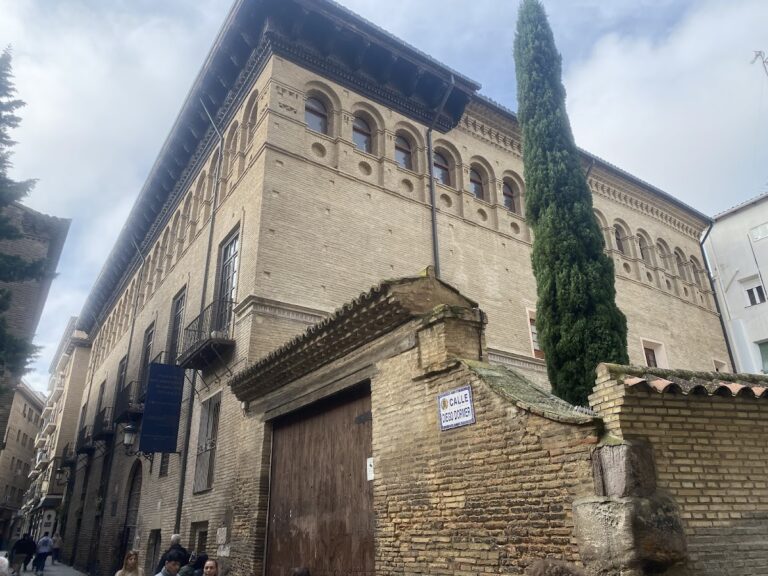
Aljafería retains a layered complex of Taifa, Gothic-Mudéjar, Renaissance, military, and modern parliamentary fabric. The original enclosure was rectangular, surrounded by a moat and strengthened by sixteen semicircular towers. Inside, a central palace was organized around the Patio of Santa Isabel, with porticoes, royal rooms, domestic spaces, and service areas arranged toward the northern and southern ends. The austere exterior contrasted with a cultivated interior of courtyards, water installations, decorated halls, and private rooms.
The Torre del Trovador
Defensive Tower and Keep
The Torre del Trovador is the oldest surviving structure at Aljafería. Its present name comes from Antonio García Gutiérrez’s drama The Troubadour of 1836, which later inspired Giuseppe Verdi’s opera Il trovatore of 1853. The square tower has five levels and is generally assigned to the late ninth century, although Bernabé Cabañero Subiza placed it in the second half of the tenth century.
Originally surrounded by a moat, the tower served primarily as a watchtower and defensive bastion. Its lower walls use massive alabaster ashlar approximately 4.15 meters thick. Above them, thinner walls of plaster-and-lime concrete reduce to approximately 1.10 meters at the upper levels. Narrow loopholes pierce the exterior, whose solid form conceals the internal division into five stories.
The original entrance was a small elevated doorway reached by a ladder. Beneath a horseshoe arch with a split lintel, it opened into an alabaster-ashlar passage leading toward the stairway and another chamber. The first level preserves a ninth-century structure of two naves and six bays. Two cruciform pillars divide the space and support lowered horseshoe arches. A five-meter-diameter well with a circular stair beside the entrance passage may indicate that this room served as a bath.
The second level repeats the arrangement below. Its embedded stairway retains traces of the fire of 1039, while brick walls preserve eleventh-century Muslim construction that suggests rebuilding during the creation of the Taifa palace, possibly under al-Muqtadir. Lowered horseshoe arches and barrel vaults survive among the brickwork.
Later Prison Levels
The third level retains an eleventh-century structure with horseshoe arches. Its ceiling carries probably fourteenth-century painted Mudéjar geometric motifs incorporating the names Aeneas, Love, and Venus. A central room is joined to adjoining spaces by horseshoe, semicircular, and pointed arches. Inscriptions include the words “The empire belongs to Allah.”
The two uppermost levels are Mudéjar and probably belong to the palace associated with Pedro IV. A corridor links them to the tower, which consequently functioned as a keep. Their slightly pointed arches and flat wooden ceilings reflect Christian construction. After the Christian conquest, the tower continued in its defensive role, and from 1486 it became an Inquisition prison. Numerous prisoner graffiti survive from its later use as a jail.
The Taifa Palace
Golden Hall
The northern sector contained the Golden Hall, the private royal oratory, and the entrance portico shared by both spaces. The Golden Hall originally had private chambers to the east and west, probably royal alcoves. The western chamber, which served as a royal bedroom for Aragonese kings until the fourteenth century, has disappeared.
Three openings lead through the entrance wall into the Golden Hall. The broad central opening has five pairs of marble columns with highly stylized alabaster capitals. These support four interlaced mixtilinear arches, a form combining curved and angular segments, with simpler horseshoe arches above them.
A blind arch on the northern wall marks the position of the king’s seat. Its geometric design imitates the latticework of the mihrab facade in the Mosque of Córdoba. The mihrab is the niche in a mosque or oratory that marks the direction of Mecca. Here, the patterned wall and intervening arcades create a carefully layered sense of visual depth.
The royal rooms had marble floors, alabaster dadoes, and alabaster capitals, including some reused capitals from the caliphal period. Kufic inscription bands reproduced Quranic surahs, and two surviving calligraphic reliefs contain al-Muqtadir’s name, helping date an initial construction phase to 1065 to 1080. Original reliefs and stucco used vegetal, geometric, and written motifs in polychrome, with mainly red and blue backgrounds and gilded reliefs. Surviving fragments are preserved in the Zaragoza Museum and the National Archaeological Museum in Madrid.
The Golden Hall’s wooden ceilings represented the firmament, turning the room into a cosmic image associated with the ruler’s power and symbolic status as heir to the caliphs. A comparable southern room opened toward the courtyard through a portico of large polylobed arches. Its tripartite arrangement extended east and west into side galleries, whose broad polylobed arches ended in pointed polylobed arches framed by intricate interlace and vegetal ornament. A rare animal-like motif may represent a dove, pheasant, or the king as a winged being.
Interlaced mixtilinear arches are a characteristic innovation of Aljafería. Their combination with horseshoe, polylobed, and geometric forms influenced later Almoravid, Almohad, and Nasrid architecture and contributed to the development of Aragonese Mudéjar art.
Private Oratory
The private oratory occupies the eastern end of the portico leading to the Golden Hall. Intended for the ruler and his court, it has a small square plan with chamfered corners that create a false octagonal interior. Its southeastern mihrab niche faces Mecca.
The entrance has a caliphal-inspired horseshoe arch with S-shaped springers, supported by columns with geometrically stylized leafy capitals. Its alfiz, the rectangular frame around an arch, is richly decorated with vegetal ornament and topped by a frieze of interlaced semicircular arches.
The mihrab front consists of a traditional Cordoban horseshoe arch with alternating voussoirs, the wedge-shaped stones forming an arch. Some carry vegetal reliefs, while others were originally painted. The decoration uses plaster stucco and polychromy rather than the richer mosaics of the Córdoba mihrab. Recessed scalloped rosettes decorate the spandrels, and a related rosette pattern appears in the mihrab dome.
Interlaced blind mixtilinear arches cover the oratory walls. They are filled with stylized vegetal ornament known as ataurique and supported by columns with slender basket-like capitals. Square marble slabs form the lower dado. Above them, a gallery of interlaced polylobed arches is partly open at the chamfered corners, revealing the underlying square plan.
The gallery retains the palace’s surviving remains of eleventh-century painted decoration. Later limewash was removed to reveal the paintings, and many traces were repainted in acrylic during Íñiguez’s restoration. The original dome was lost when the palace of the Catholic Monarchs was built at the same height. The present plaster dome is detachable and reversible, and its proposed reconstruction follows an uncertain interpretation involving interlaced horseshoe arches forming an eight-pointed star and a scalloped central dome.
Patio of Santa Isabel
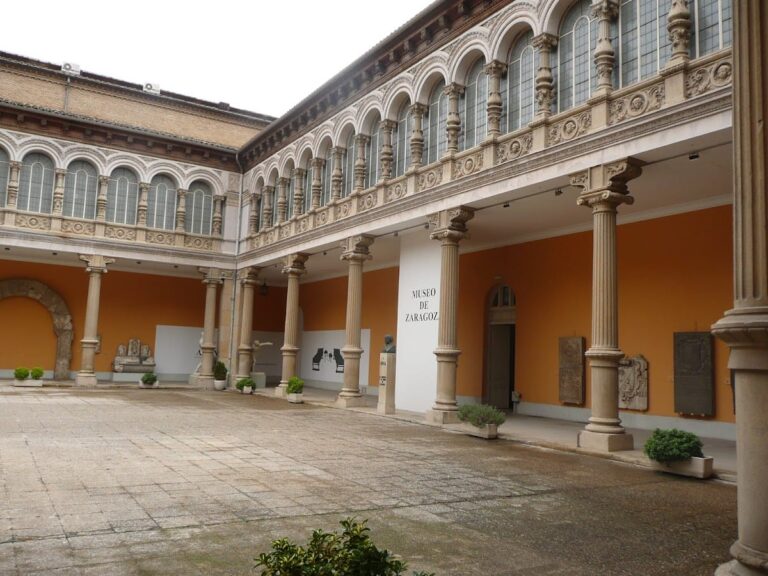
The Patio of Santa Isabel was the open, landscaped space that unified the Taifa palace. The northern and southern porticoes opened onto it, while rooms and dependencies probably opened from its eastern and western sides. Its name commemorates the birth there in 1282 of Isabel of Aragon, later queen of Portugal.
The patio originally measured approximately 24 meters wide by 39 meters long, excluding the porticoes on its shorter sides. Access was arranged through those shorter sides. The southern original basin survives, while the northern basin, dating from the fourteenth century, is covered by a wooden floor. The restored patio has marble paving around a garden of orange trees and flowers. The southern-facing arcade was reconstructed from casts of original arches held by the National Archaeological Museum in Madrid and the Zaragoza Museum.
The southern portico preserves the entrance arcade of a large hall that probably followed the tripartite arrangement of the northern hall. Its decoration combines interlaced lobed and mixtilinear forms with small ornamental reliefs on shafts and capitals, complex interlace, and vegetal ataurique. A western arcade has pointed arches intradosed with lobed arches. Above the oratory is a small square chamber with an octagonal wooden dome, a pointed entrance arch within a finely decorated alfiz, and a triple loggia of semicircular arches.
Gothic-Mudéjar Church
Church of San Martín
The Church of San Martín occupies sections of the fortified walls at the northwestern corner of the complex, with one tower adapted as a sacristy. It is a Gothic-Mudéjar building of two naves, each divided into three bays and originally oriented eastward.
Simple rib vaults rest on pointed transverse and former arches, while the diagonal arches are semicircular. Foliate finials bearing the Aragonese royal arms appear at the vault intersections. Fragments of painted decoration and several mixtilinear arches inspired by the Islamic palace also survive.
Built under Martin I of Aragon during the first decade of the fifteenth century, the brick Mudéjar portal opens onto the final bay of the southern nave. It combines a shallow basket-handle arch with a larger pointed arch, a double alfiz with geometric diamond decoration, two quatrefoil heraldic medallions, and a band of interlaced blind mixtilinear arches. A later relief interrupts the band.
An eighteenth-century remodeling added a nave, covered the interior with Neo-Classical plastering, and altered the portal. Íñiguez’s restoration removed these changes. A Neo-Classical tower was demolished, and the present crenellated treatment was reconstructed in the manner of the Mudéjar church. Earlier photographs show an eighteenth-century bulbous finial.
Palace of the Catholic Monarchs
Staircase and Royal Rooms
The palace of the Catholic Monarchs occupies the northern wing above the Andalusi palace. Its monumental staircase has two broad flights, openwork geometric stucco parapets, and semicircular windows with Gothic vegetal details and Mudéjar influences.
The upper palace contains tempera-painted ceilings with royal imagery, including the yoke and arrows, the motto “Tanto monta,” and Renaissance-style grisaille grotesques and candelieri. Its main throne-room portal is a trilobed depressed arch with a five-lobed tympanum bearing the arms of Castile, León, Aragon, Sicily, and Granada, supported by two lions. Hardened plaster forms much of the portal and interior decoration, continuing Islamic and Mudéjar materials and techniques. Two large triple-arched windows with openwork lattice illuminate the royal rooms.
Rooms of the Lost Steps
The “Rooms of the Lost Steps” originally consisted of three small square antechambers connected by large openwork windows overlooking the San Martín courtyard. They served as waiting rooms for people awaiting royal audiences. Two are visible today. The third was closed when the oratory dome was restored, and its ceiling was moved to a room beside the throne hall.
The floors originally used square glazed ceramic tiles and colored hexagonal alfardones, made in the workshops of Muel near Zaragoza in the late fifteenth century. They were reconstructed from surviving fragments with ceramics imitating the original arrangement. The three Mudéjar ceilings use geometric wooden grids that were carved, painted, and gilded. Their decoration includes the Catholic Monarchs’ yoke, arrows, Gordian knot, and “Tanto monta” motto, together with leafy finials ending in pendant pinecones.
Throne Hall
The throne hall is rectangular, approximately 20 meters long, 7.65 meters wide, and 8.25 meters high. It occupies the position of the former northern portico. Pilasters and strengthened arcades reinforced the structure, and evidence of wall failure survives in an eighteenth-century section.
Its wooden coffered ceiling measures approximately 20 by 8 meters. Heavy beams form eight-pointed stars and thirty large, deep square coffers. Each coffer contains an octagon with a central leafy rosette and pendant pinecone. The pinecones symbolize fertility and immortality, and the geometric design is repeated in the restored floor.
A walkable gallery of openwork arches runs beneath the ceiling, allowing guests to observe royal ceremonies. Its supporting molding carries vegetal and animal motifs, including vine leaves, grapes, winged dragons, and fantastic creatures. A Gothic Latin inscription around the frieze commemorates Ferdinand and Isabella’s order to build the work in 1492. Small surviving pulleys relate to the three iron chandeliers that originally hung in the hall. The undecorated wall surfaces were probably intended for tapestries from royal or cathedral collections.
Renaissance Fortress and Military Enclosure
The sixteenth-century fortress works added rooms against the southern and eastern walls, concealed several semicircular towers, and created a crenellated perimeter with a defensive wall-walk. Four pentagonal bastions occupied the corners, and their bases survive.
A moat approximately 20 meters wide surrounded the fortress. Two drawbridges crossed it on the eastern and northern sides, linking the military enclosure with the approaches to the palace. The enclosure included a covered way, a perimeter walk, and four curtain walls. The original brick bridge before the main entrance was later replaced by a wooden drawbridge with a portcullis.
Barracks and Later Fabric
The eighteenth-century barracks created a large western parade court and simple accommodation for military companies. The four Neo-Gothic corner towers added in 1862 formed part of this later military appearance, while the northwestern and southwestern towers survive.
The restored complex brings together surviving Taifa, Gothic-Mudéjar, Renaissance, and military fabric with reconstructions, casts, relocated ceilings, recovered fragments, and modern parliamentary installations. Its present configuration follows the late twentieth-century restoration completed in 1998.