Ajanta Caves: A Buddhist Monastic and Worship Complex in India
Site at a Glance
- Rating
- 4.5
- Popularity
- Low
- Country
- India
- Primary era
- Classical
- Eras represented
- Classical, Medieval
- Civilizations
- Satavahana
- Site type
- Religious
- Remains
- Monastery
On this page14 sections
History
Ajanta Caves are a Buddhist monastic and worship complex in Maharashtra, India, developed in two principal phases between the second century BCE and the fifth century CE. Carved into a horseshoe-shaped gorge in the Deccan Plateau, the complex grew from early Buddhist monasteries and worship halls into a major Mahayana centre under the Vakataka ruler Harisena. Its chronology remains debated, particularly for the later phase, which some scholars place mainly between about 460 and 480 CE, while the Archaeological Survey of India retains a longer framework for some work.
Early Buddhist foundations
The earliest group comprises Caves 9, 10, 12, 13 and 15A. They are generally associated with the Satavahana period and with an earlier Buddhist tradition that emphasized stupas rather than figural images of the Buddha. Much of this activity is dated by Walter Spink to about 100 BCE to 100 CE, although other interpretations place some early work under the Maurya Empire. These caves continued in use during a long interval when little new construction took place.
Early caves served as monasteries and worship halls. Inscriptions indicate that different donors could finance separate parts of a cave in the hope of gaining religious merit. Cave 10 preserves evidence of contributions by several individuals rather than a single royal patron. Ajanta’s religious community also used the complex for seasonal residence, especially during the monsoon, while merchants and pilgrims visited the caves. More than 80 percent of the caves were monastic residences, with space for temporary accommodation and storage of donated food and grain.
Vakataka expansion
The second major phase began during the reign of Harisena, a Hindu ruler of the Vakataka dynasty who ruled approximately from 460 to 477 CE. This phase is associated with Mahayana Buddhism, a Buddhist tradition with expanded devotional practices and a larger pantheon of Buddhas and bodhisattvas. It included Caves 1 to 8, 11 and 14 to 29, while some earlier caves were enlarged, repainted or otherwise altered.
According to Spink’s reconstruction, Harisena encouraged his minister Varahadeva, the local ruler Upendragupta and other powerful patrons to sponsor new excavations. Work began in several caves around 462. Threats from the neighbouring Asmaka rulers caused a broad suspension around 468, and construction resumed after about 475. Activity declined again after Harisena’s death in 477. The Asmakas sponsored Cave 26, but their revolt against Harisena’s successor helped bring down Vakataka power and ended the main period of excavation.
Large-scale patronage largely ended around 480, although smaller donors, including monks and less powerful individuals, continued to add statues and small shrine-like features to existing caves, facades and entrance walls. Cave 10 contained up to 300 later paintings, including examples that have since disappeared. The complex remained in use after major excavation had ceased. A Rashtrakuta inscription outside Cave 26, dating from the late seventh or early eighth century, indicates continued activity or visitation. In the seventeenth century, Abu al-Fazl’s Ain-i-Akbari mentioned 24 rock-cut cave temples at Ajanta.
Rediscovery and conservation
Jungle and vegetation concealed the caves for a long period, although local inhabitants continued to know their location. On 28 April 1819, John Smith, an officer of the 28th Cavalry, was led to Cave 10 by a local shepherd while hunting tigers. Smith organized villagers to clear the vegetation and enter the caves. He scratched his name and the date onto a painted bodhisattva image while standing on a pile of rubble about five feet high, leaving the mark above normal eye level.
William Erskine presented an account of Ajanta to the Bombay Literary Society in 1822, after which the complex became internationally known for its architecture, sculpture and paintings. In 1848, the Royal Asiatic Society established the Bombay Cave Temple Commission, chaired by John Wilson, to clear, record and restore rock-cut monuments in the Bombay Presidency. The commission was an institutional predecessor of the Archaeological Survey of India, founded in 1861.
During the colonial period, Ajanta lay within the princely state of Hyderabad rather than British India. In the early 1920s, Mir Osman Ali Khan, the last Nizam of Hyderabad, commissioned restoration, converted the site into a museum and improved road access. Poor management during this period accelerated deterioration, after which the Nizam’s archaeological administration engaged Lorenzo Cecconi and Count Orsini to restore the paintings. Following Indian independence, the Maharashtra government improved transport, maintenance and general site management. Ajanta was inscribed as a UNESCO World Heritage Site in 1983 and is protected and maintained as a historic site by the Archaeological Survey of India.
Remains
Gorge and rock-cut layout
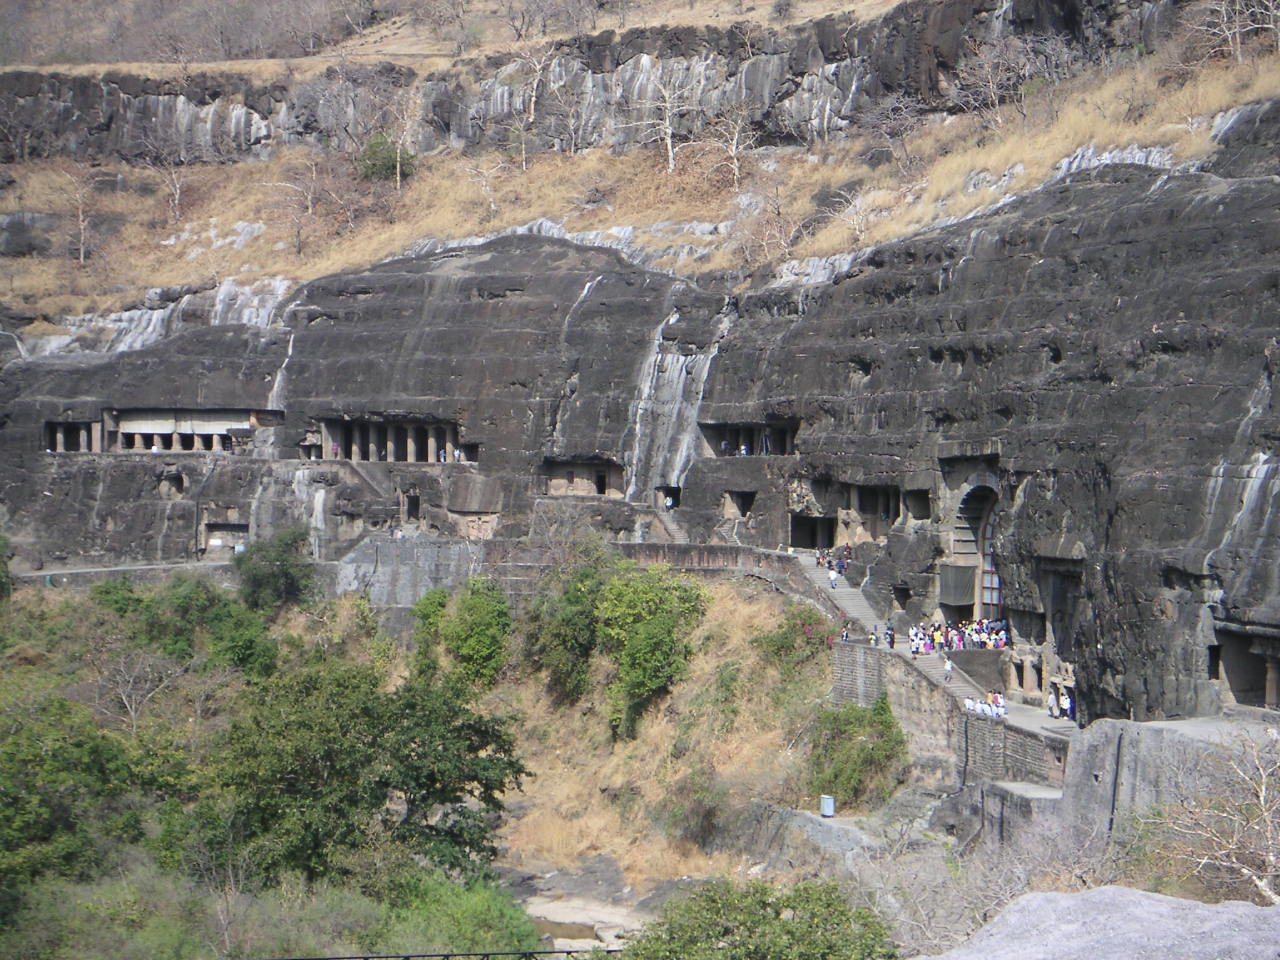
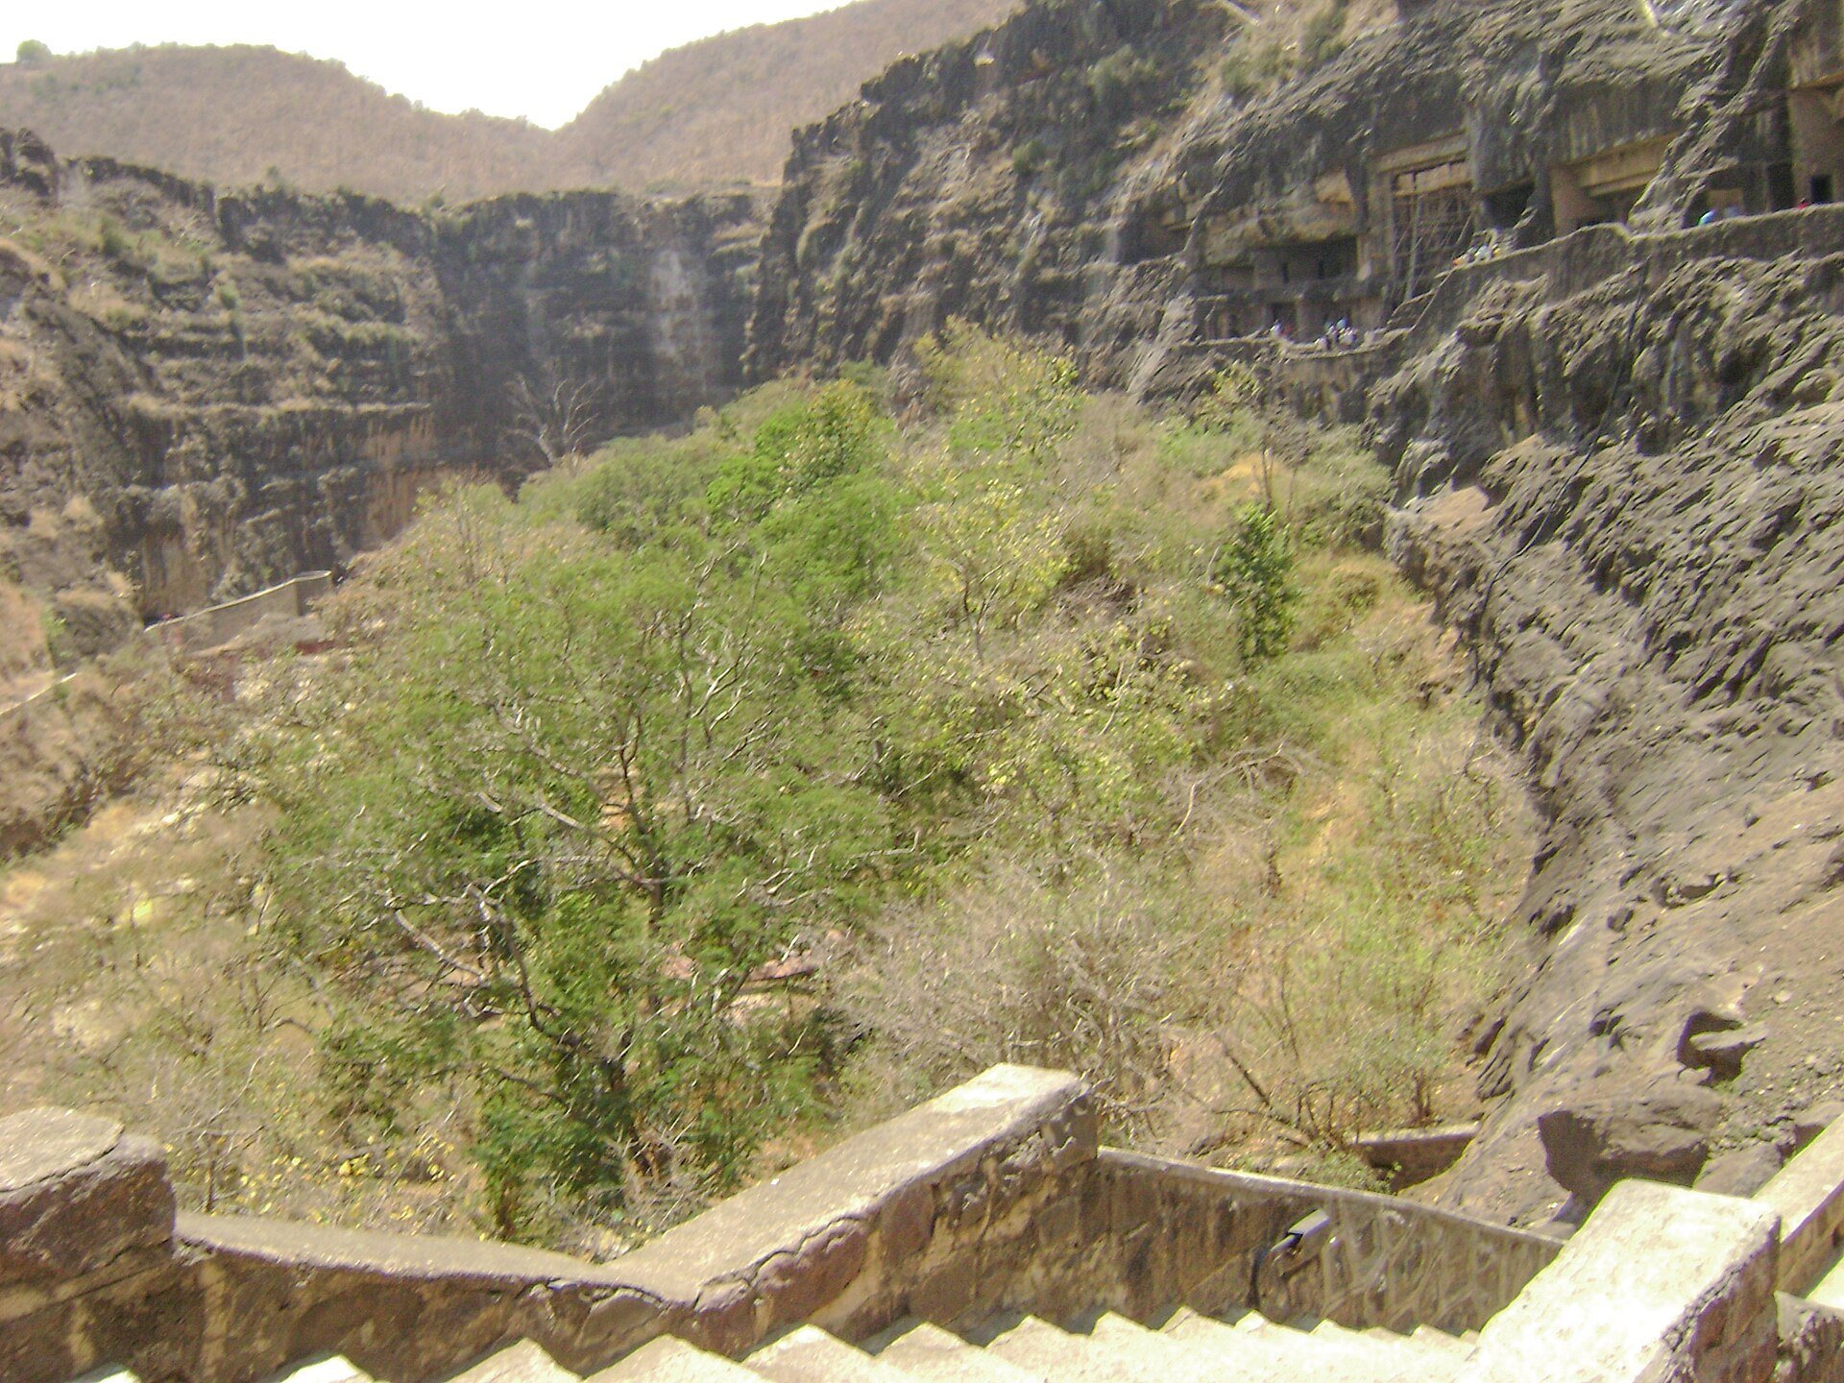
Ajanta consists of approximately 30 principal rock-cut monuments and 36 identifiable foundations in the northern wall of a horseshoe-shaped gorge formed by the Waghora River. The cliff rises about 75 metres above the gorge, which contains several waterfalls. The caves were cut into horizontally layered flood basalt of the Deccan Traps, rock formed by successive volcanic eruptions near the end of the Cretaceous geological period. Its varying hardness and geological flaws affected plans and carving methods, producing cracks, collapses and abandoned excavations.
Excavation generally began with a narrow tunnel near roof level and proceeded downward and outward. The incomplete Caves 21 to 24 and 28 preserve evidence of this method. The sculptors both removed the rock and shaped the pillars, ceilings, sculptures and architectural details. Painting and sculpture were often undertaken as parallel stages of construction. A monumental gateway was cut at the apex of the gorge between Caves 15 and 16, approached from the river. Elephants decorated both sides, and a protective naga, a serpent-associated being, was connected with the entrance.
Monasteries and worship halls
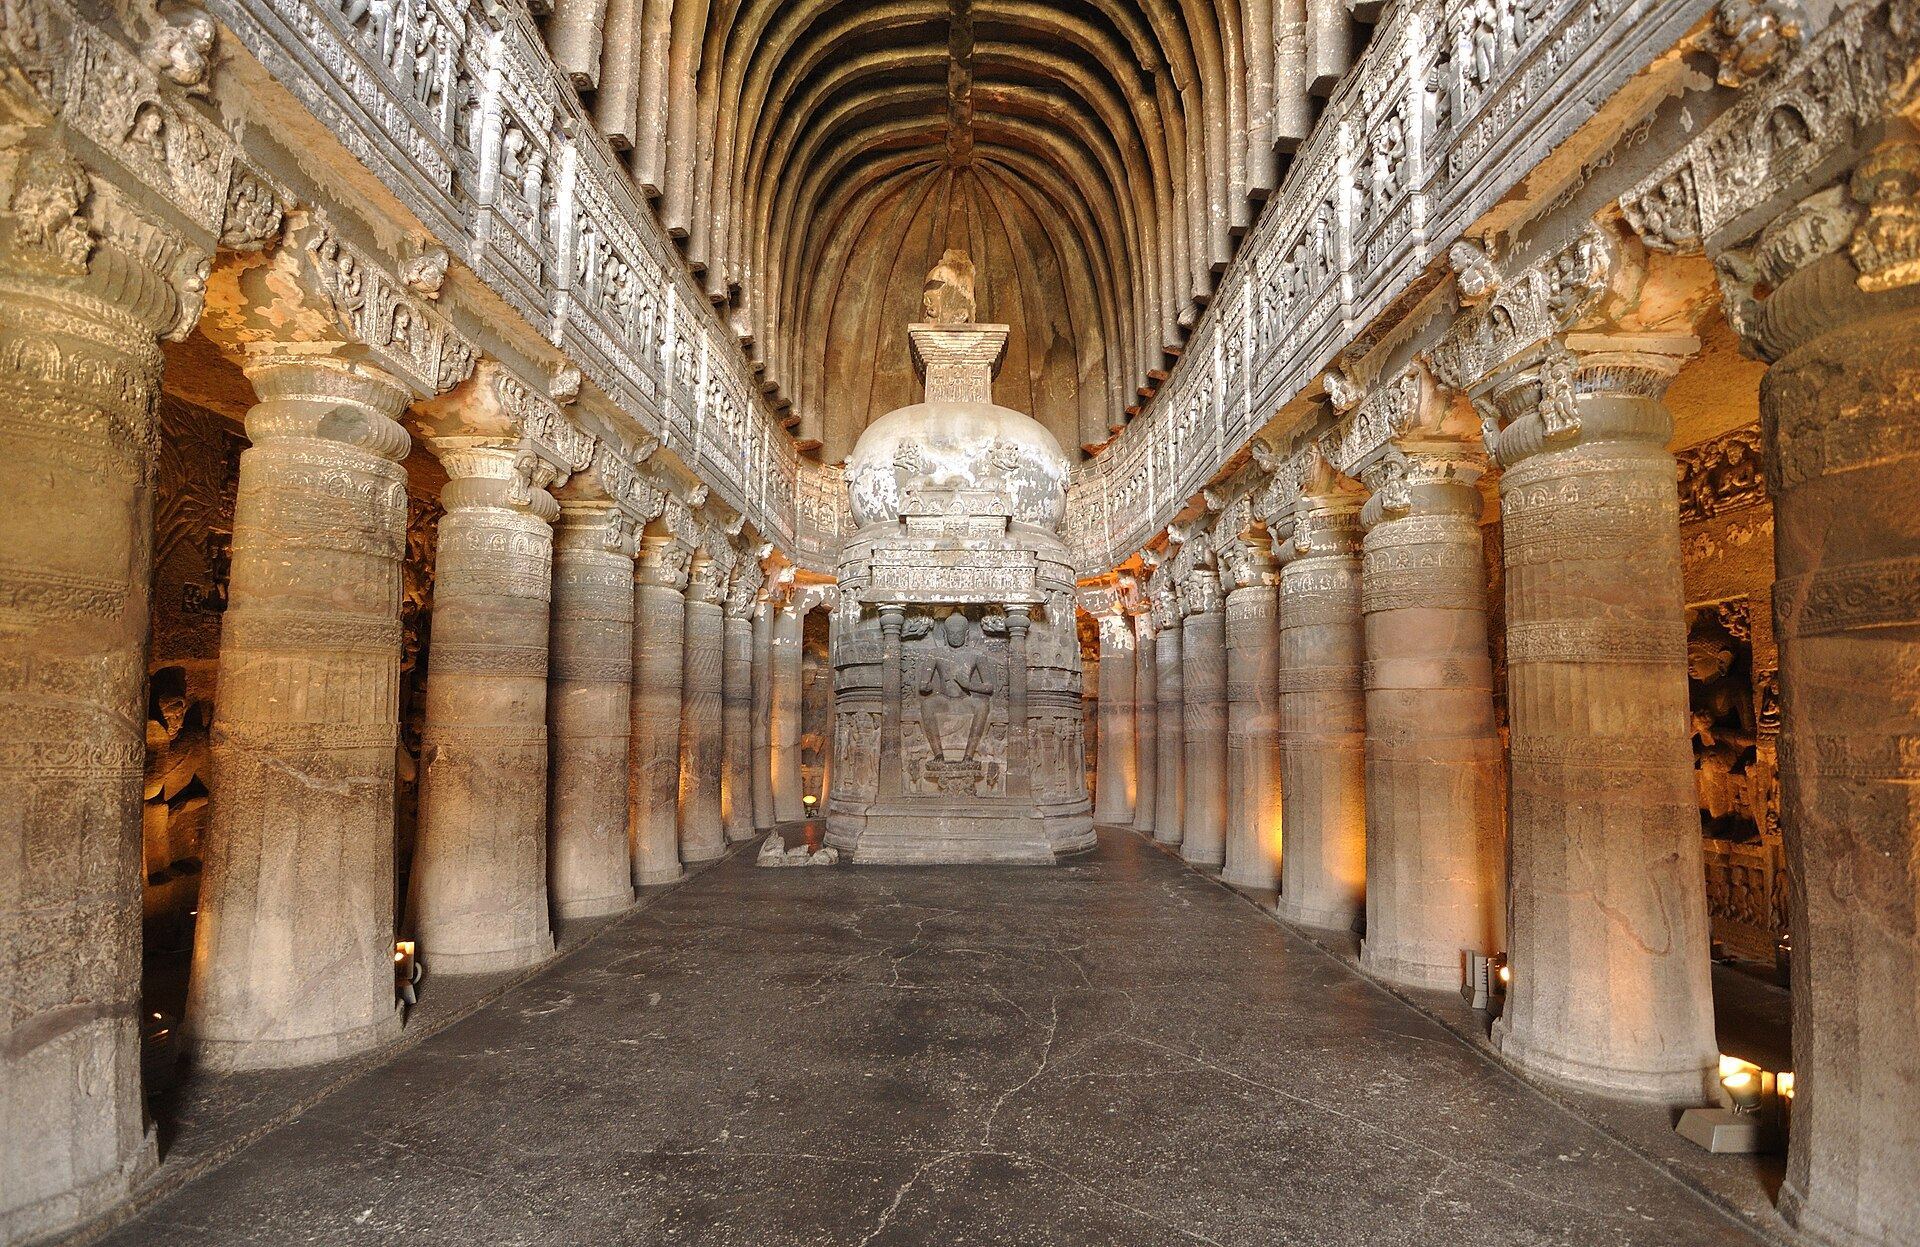
Most caves are viharas, Buddhist monasteries generally organized around a central hall with cells for monks. Their usual plan includes a roughly square interior, pillars, side aisles or cloister-like passages, and cells cut into the side and rear walls. Later viharas commonly have a rear shrine containing a large seated Buddha, while earlier examples generally lack such shrines. The narrower chaitya-grihas, or Buddhist worship halls, have a long central nave, two side aisles, rows of pillars and a stupa in the apse. A passage around the stupa allowed ritual circumambulation, the clockwise movement around a sacred monument. Completed examples are Caves 9, 10, 19 and 26; Cave 29 is a late, unfinished worship hall.
Caves 1 and 2
Cave 1 lies at the eastern end of the scarp and measures 35.7 by 27.6 metres. Its elaborate facade has three doorways, two square windows, a forecourt and pillared vestibules. Inside, a square colonnade of 12 pillars surrounds the hall, while the rear shrine contains a seated Buddha. Murals depict the Mahajanaka, Sibi, Sankhapala, Mahaummagga and Champeyya Jatakas, Buddhist stories of the Buddha’s previous lives, as well as the temptation of Mara, the Miracle of Sravasti, the story of Nanda, and episodes concerning Siddhartha and Yasodhara. The over-life-size bodhisattvas Padmapani and Vajrapani flank the shrine entrance.
Cave 2 adjoins Cave 1 and measures 35.7 by 21.6 metres. Its porch, pillared vestibules and decorated pillars surround a square central space, with side aisles and a rear shrine. Its paintings include the Hamsa, Vidhurapandita, Ruru and Kshanti Jatakas, the Purna Avadhana, the Miracle of Sravasti, Ashtabhaya Avalokitesvara and the dream of Maya. A major image of Hariti, a Buddhist protective goddess associated with fertility, childbirth and children, is preserved inside, along with prominent representations of women.
Caves 4 to 8
Cave 4 is a large later-period vihara associated with Mathura, described as a wealthy devotee. It measures about 35 by 28 metres and covers approximately 970 square metres, with a veranda, a pillared hall, a sanctuary with an antechamber and unfinished cells. Its shrine contains a colossal Buddha in preaching posture, flanked by bodhisattvas and celestial figures. The Archaeological Survey of India dates the cave to the sixth century, while Spink places its inauguration around 463. A central ceiling collapse left the cave unfinished and unpainted.
Cave 5 is an unfinished vihara measuring 10.32 by 16.8 metres. Its ornate door frame depicts female figures and mythical makaras, aquatic creatures used in architectural decoration, while the remaining sculpture and architectural ornament was not completed. Cave 6 is a two-storey monastery measuring 16.85 by 18.07 metres. Both levels contain halls and sanctuaries, although only the lower level was completed. The sanctuaries contain Buddhas in teaching posture, and the cave preserves scenes of the Miracle of Sravasti, the temptation of Mara, a kneeling devotee and an unfinished group of the Buddhas of the Past.
Cave 7 is a single-storey vihara with two porticos, a veranda supported by eight pillars, an antechamber, eight small monastic rooms and a shrine containing a seated Buddha. The antechamber has 25 Buddha sculptures on one wall and 58 on the other, representing the Miracle of Sravasti. Two naga figures hold lotus stalks beneath them. Cave 8 is an unfinished monastery at river level, lower than the other caves. A landslide damaged much of its front, while only traces of its paintings and the place of a former statue survive.
Caves 9 to 15A
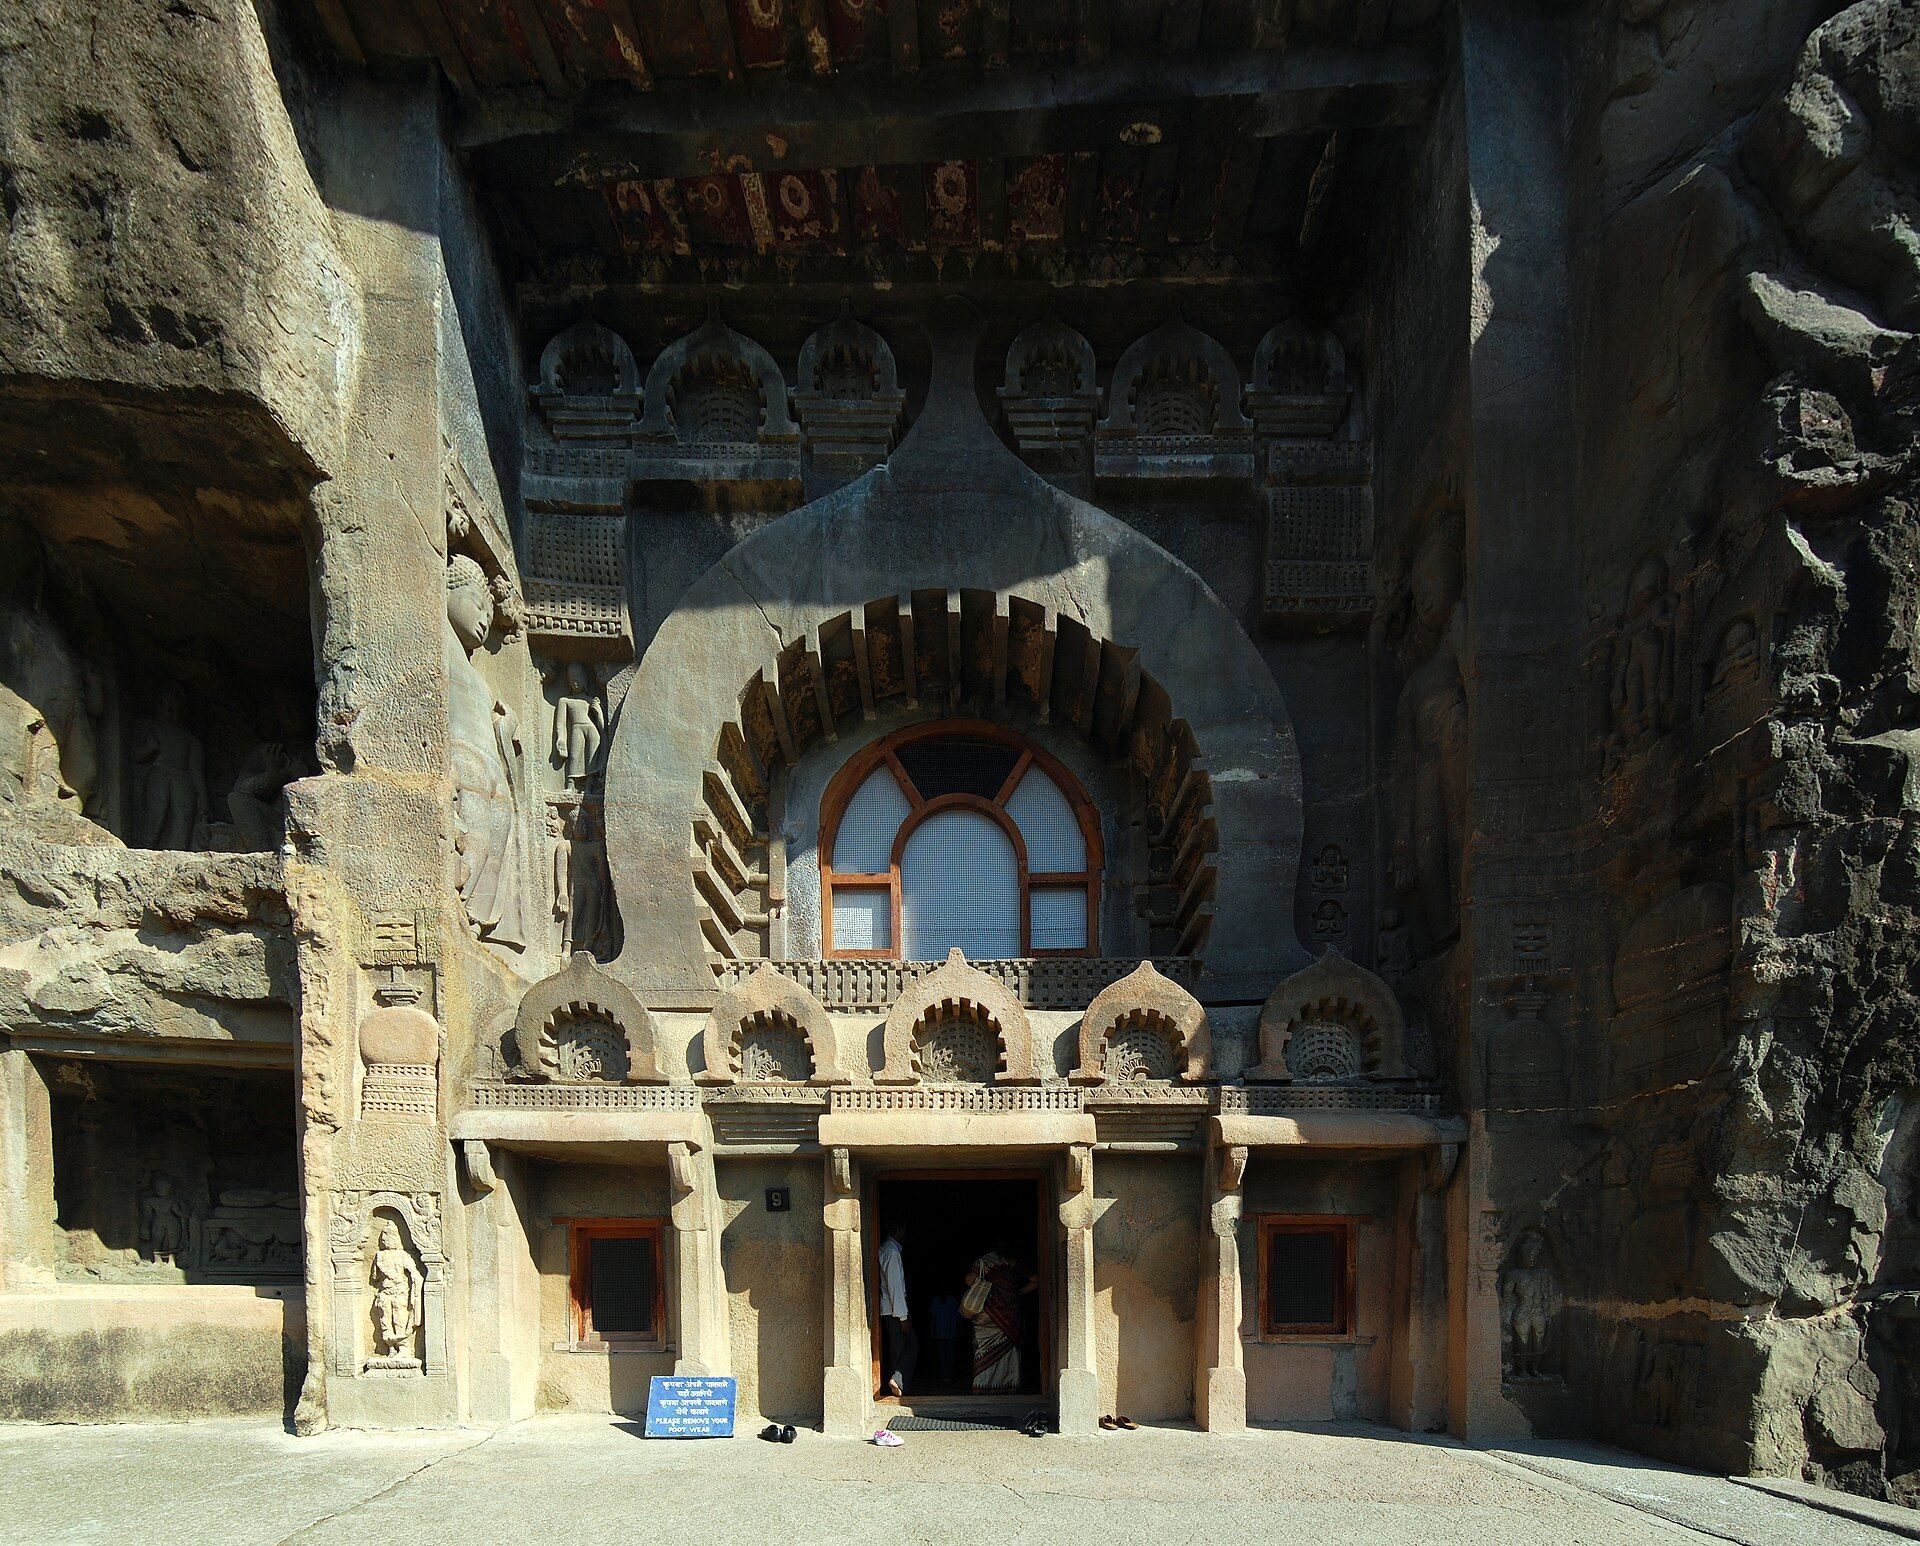
Cave 9 is an early chaitya hall measuring 18.24 by 8.04 metres. Its apsidal interior contains a nave, side aisles, 23 pillars, a stupa on a high cylindrical base and a passage for circumambulation. During the fifth century, standing Buddhas, additional paintings and shrine-like additions identified as 9A to 9D were added. Cave 10 is a larger early worship hall, approximately 30.5 by 12.2 metres, with 39 octagonal pillars, a stupa and a circumambulatory passage. Its paintings include the Saddanta and Shyama Jatakas. An inscription in Sanskrit using the ancient Brahmi script, dated paleographically to about the second century BCE, records Vasisthiputra Katahadi’s donation for the facade.
Cave 11 is a later fifth-century vihara with a hall, long stone bench, six rooms, a pillared veranda, a shrine with a seated Buddha and an incomplete stupa. Paintings of Padmapani, a praying couple, peafowl and a female figure survive. Cave 12 is an early vihara whose front wall has collapsed. Its remaining walls contain 12 cells, each with two stone beds. Cave 13 is a small early monastery with a hall, seven cells and two beds cut into each cell. Cave 14 is unfinished and contains a salabhanjika figure, a female figure associated with a tree, on its entrance frame. Cave 15 is a relatively complete vihara with eight cells, a sanctum, an antechamber and a pillared veranda. Cave 15A, the smallest cave, has a tiny hall, cells and a rail-and-arch door design.
Caves 16 and 17
Cave 16 is a Mahayana vihara near the centre of the complex, sponsored by Varahadeva, Harisena’s minister. It measures 19.5 by 22.25 metres, with a main hall almost square in plan and a veranda 19.5 metres long. Its paintings include the Hasti, Mahaummagga and Sutasoma Jatakas, the conversion of Nanda, the Miracle of Sravasti, Sujata’s offering, Asita’s visit, the dream of Maya, the story of Trapusha and Bhallika, the ploughing festival and Manushi Buddhas.
Cave 17 is a large vihara measuring 34.5 by 25.63 metres. A colonnaded porch leads to a hall with 20 pillars, an antechamber, a rear shrine, large windows and doors, and extensive sculptural decoration. Its patronage is associated with Varahadeva and Upendragupta, whose inscription records his expenditure and devotion. About 30 major murals include images of several Buddhas, Avalokitesvara, the Wheel of Life, Nalagiri, Prince Simhala’s journey to Sri Lanka, ancient musicians and numerous Jataka stories.
Caves 19 to 29
Cave 19 is a fifth-century chaitya hall with an apsidal plan, 15 pillars, a stupa and a circumambulatory passage. Its facade has decorated pillars, floral patterns, carved garlands and inverted lotus capitals. Standing and seated Buddhas, naga figures, yaksha guardians, flying couples, a mother and child, and a Buddha protected by a serpent canopy appear among its sculptures. The stupa incorporates a Buddha image, a change from the earlier emphasis on aniconic stupas.
Cave 20 is a fifth-century vihara with a shrine, four cells, a pillared veranda, two rock-cut windows and traces of ceiling paintings. Its shrine Buddha is shown in preaching posture. The lintel displays seven Buddhas with attendants, while a Sanskrit inscription in Brahmi script calls the cave a mandapa, or hall. Caves 21 to 24 are late viharas in varying stages of completion, with cells, shrines, verandas, carved capitals and seated Buddhas. Cave 25 has an enclosed courtyard but no shrine.
Cave 26 is a large fifth-century chaitya hall measuring 25.34 by 11.52 metres. It resembles Cave 19 but is larger and includes features associated with a monastery. The monk Buddhabhadra and a friend who served as a minister to an Asmaka ruler sponsored it. Its sculptures include the reclining Buddha representing the Mahaparinirvana, the temptation of Mara, a rock-cut stupa with a Buddha image, carved panels, a three-tiered gateway, celestial figures and a nine-tiered upper element. A late seventh- or early eighth-century Rashtrakuta inscription by the courtier Nanaraj survives outside the cave. Cave 27 is a two-storey monastery probably planned as an attachment to Cave 26. Cave 28 is unfinished, while Cave 29 is an incomplete chaitya hall at the highest level of the complex.
Cave 30 and the monastery across the river
Cave 30 was found during clearance after a landslide blocked the path to Cave 16 in 1956. This early monastery measures 3.66 by 3.66 metres and contains three cells, stone beds and pillows, lotus and garland carvings, two inscriptions in an unknown script and a veranda platform overlooking the river gorge. Across the Waghora River, excavations revealed a burnt-brick Buddhist monastery whose cells faced a courtyard with a central stupa. Finds included a coin of the Western Satrap ruler Visvasena, dated to 293 to 304 CE, gold coins of the Byzantine emperor Theodosius II, dated to 402 to 450 CE, and a terracotta plaque of Mahishasuramardini, or Durga. The plaque indicates that artisans at the site may also have worshipped a Hindu deity.
Paintings, sculpture and archaeological evidence
Ajanta’s murals are mainly narrative scenes from Jataka stories, together with episodes from the Buddha’s life, Buddhist deities, devotional subjects, courtly life, foreign visitors and other aspects of ancient Indian society. They were painted on dry plaster, a method often called dry fresco. Many are fragmentary or faded. The images provide evidence for clothing, jewellery, social roles, religious life, court culture, trade and contact with foreign communities. Figures interpreted as Central Asian, Persian or Sasanian appear in foreign dress and with distinctive features. The so-called Persian Embassy Scene in Cave 1 has been identified by some as a seventh-century diplomatic event, while Spink interprets it as a Harisena-period Jataka scene connected with long-distance trade.
Storage installations cut into cave floors held grain and donated food. The largest reported spaces are associated with the lower level of Cave 6 and with Cave 11. Geological collapse, landslides, water, soot, age, human interference, varnish and unsuitable conservation treatments have damaged the complex. Nineteenth-century copies and photographs preserve evidence for paintings that later faded or disappeared. Robert Gill, John Griffiths and his students, Christiana Herringham and her students, and Arai Kampo produced important copies, although some were destroyed by fire or earthquake. Surviving copies remain valuable records of the murals’ former appearance. Ajanta’s paintings later influenced art in Tibet and Sri Lanka and inspired modern Indian artists including Nandalal Bose, Abanindranath Tagore and Syed Thajudeen.