Gorar Mosque: A Medieval Bengal Sultanate Mosque in Bangladesh
Site at a Glance
- Rating
- 4.6
- Popularity
- Low
- Country
- Bangladesh
- Primary era
- Medieval
- Eras represented
- Medieval, Early Modern
- Civilizations
- Bengal Sultanate
- Site type
- Religious
- Remains
- Mosque
On this page8 sections
History
Gorar Mosque is a medieval Bengal Sultanate mosque in Belat Daulatpur village, Barobazar, in Jhenaidah District, Bangladesh. Built during the period of Muslim rule in Bengal, it belongs to an architectural tradition associated with the region’s historic sultanate centres and is now a protected archaeological site administered by the Department of Archaeology.
Date and Historical Setting
The mosque has no surviving inscription, so its exact date remains uncertain. Stylistic comparisons place its construction either in the late fourteenth or early fifteenth century, during the Ilyas Shahi period, or in the early sixteenth century. The Ilyas Shahi and Hussain Shahi dynasties were successive ruling houses within the Bengal Sultanate, the Muslim-ruled polity that controlled much of Bengal from the fourteenth to the sixteenth century.
Perween Hasan, a scholar of Islamic architecture in Bengal, associated Gorar Mosque with the early sixteenth-century Bagha Mosque and Majlis Awlia Mosque. The building has also been attributed to the reign of Sultan Alauddin Husain Shah, who ruled Bengal from 1494 to 1519, or to that of his son and successor, Sultan Nusrat Shah, who ruled from 1519 to 1532. Its external treatment is considered closer to the Ilyas Shahi tradition of Gaur and Hazrat Pandua, historic urban centres of medieval Bengal, than to the later architectural style associated with Khan Jahan Ali at nearby Bagerhat.
Tradition and Rediscovery
Barobazar is traditionally linked with twelve Muslim saints who settled there before the arrival of Khan Jahan Ali, a fifteenth-century saint, administrator, and builder associated with settlements and religious monuments in southwestern Bengal. Local tradition identifies Gorar Mosque with the Sufi saint Gorai Shah, said to have been Khan Jahan Ali’s disciple. According to this tradition, Gorai Shah came to the Barobazar area during the reign of Alauddin Husain Shah and built the single-domed mosque. An ancient grave beside the building is locally believed to be his.
The mosque was originally in ruins. Archaeological excavations at Barobazar began in 1983 and uncovered Gorar Mosque along with several nearby mosques. The structure was subsequently completely rebuilt and restored. It is now regarded as one of the best-preserved monuments of the Mosque City of Mohammadabad, while continuing to function as an active Islamic institution associated with the Bengal Sultanate architectural tradition.
Remains
Plan and Exterior
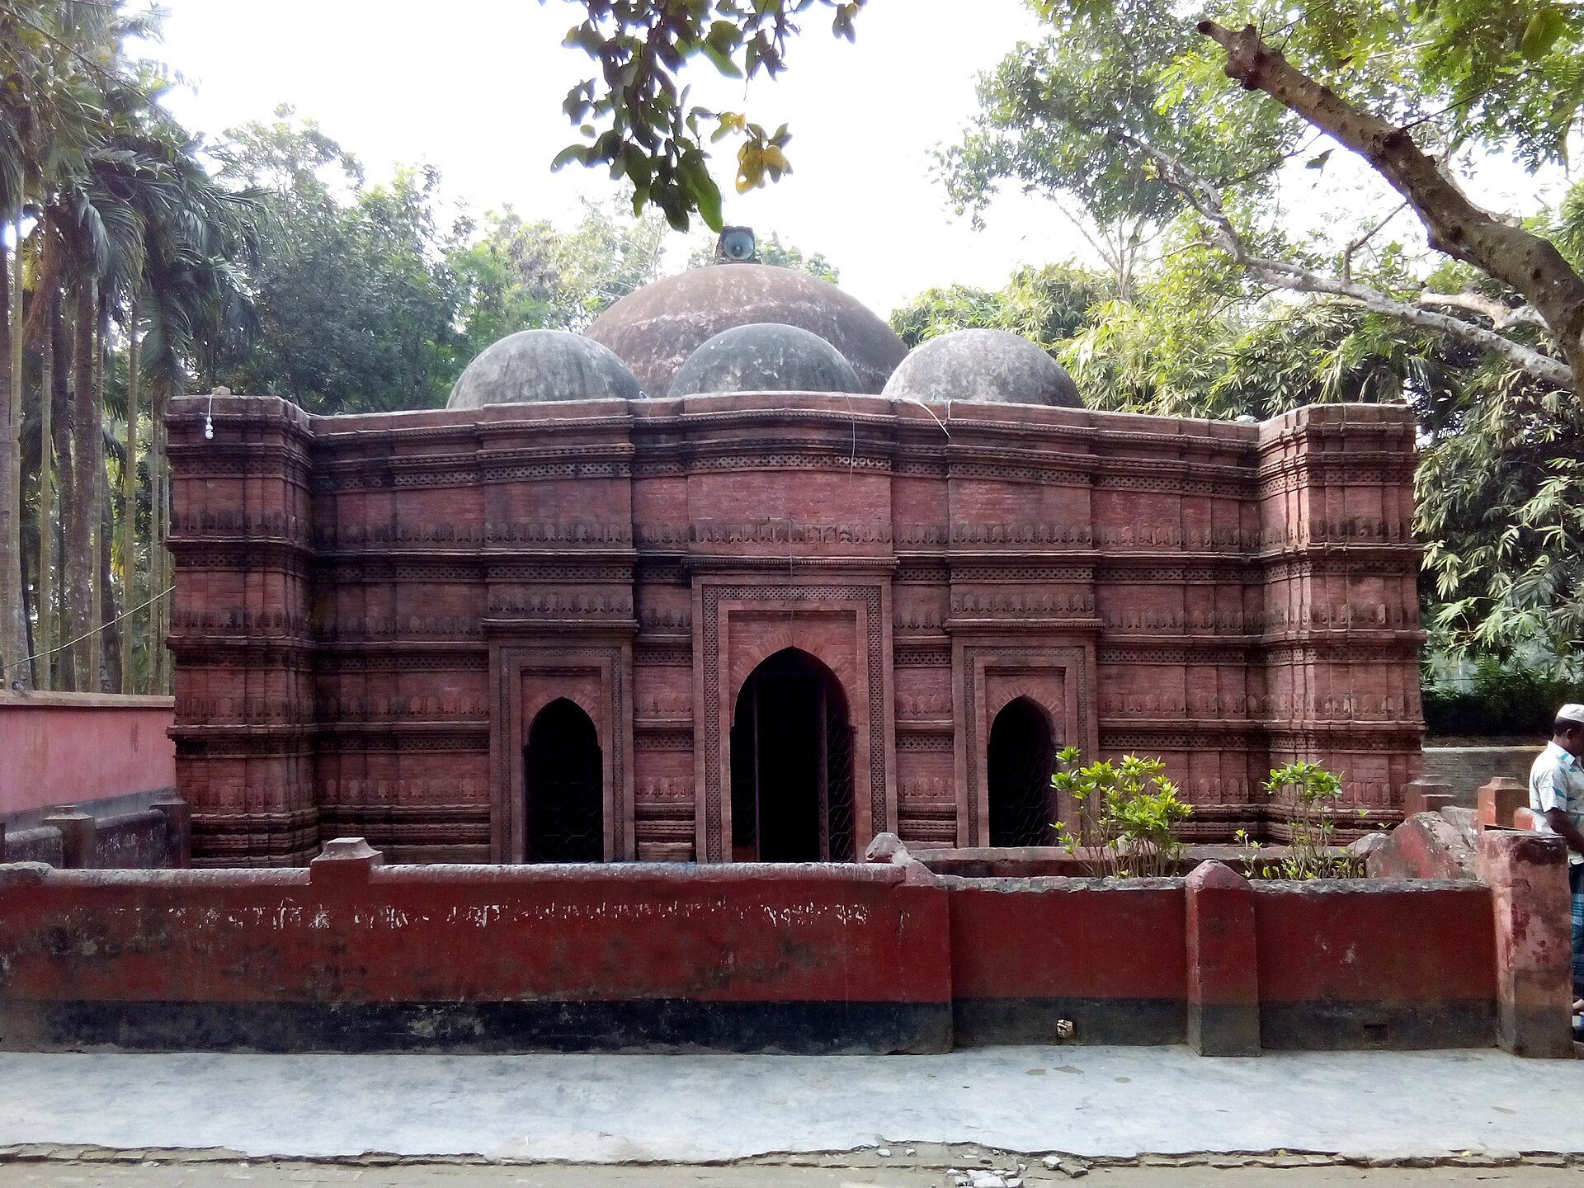
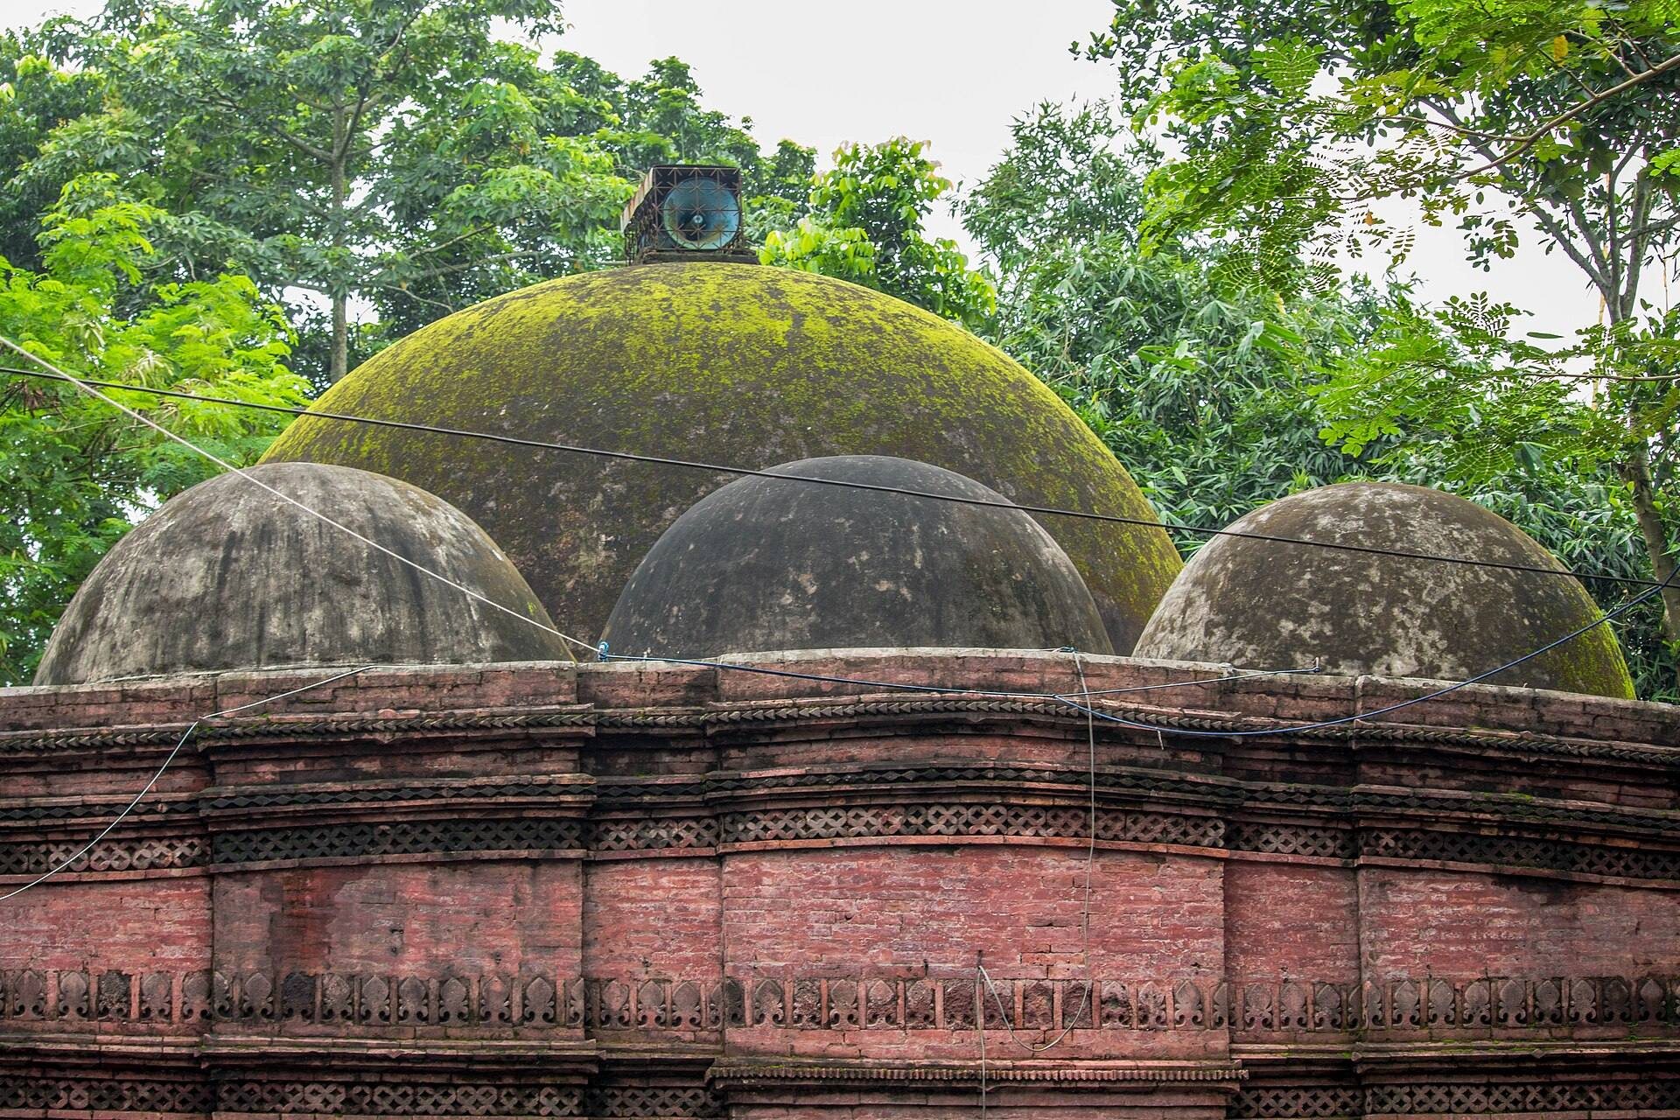
Gorar Mosque is a brick building with a square prayer hall and a single dome. The prayer chamber measures about 6.01 metres internally on each side. A front verandah, approximately 2.08 metres wide inside, stands on the eastern side. Its walls are about 1.45 metres thick, and its eastern face has three pointed-arch openings. One further opening is placed on each of the north and south sides.
The prayer chamber has three eastern entrances. The central doorway is about 1.24 metres wide, while the two flanking doorways each measure approximately 81 centimetres. The north and south walls each contain an entrance about 1.32 metres wide. Four additional entrances are believed to have existed on the north and south sides but are no longer present. Three arched openings connect the verandah with the prayer chamber, and each side wall of the prayer hall contains one further arched opening.
Towers and Decorative Brickwork
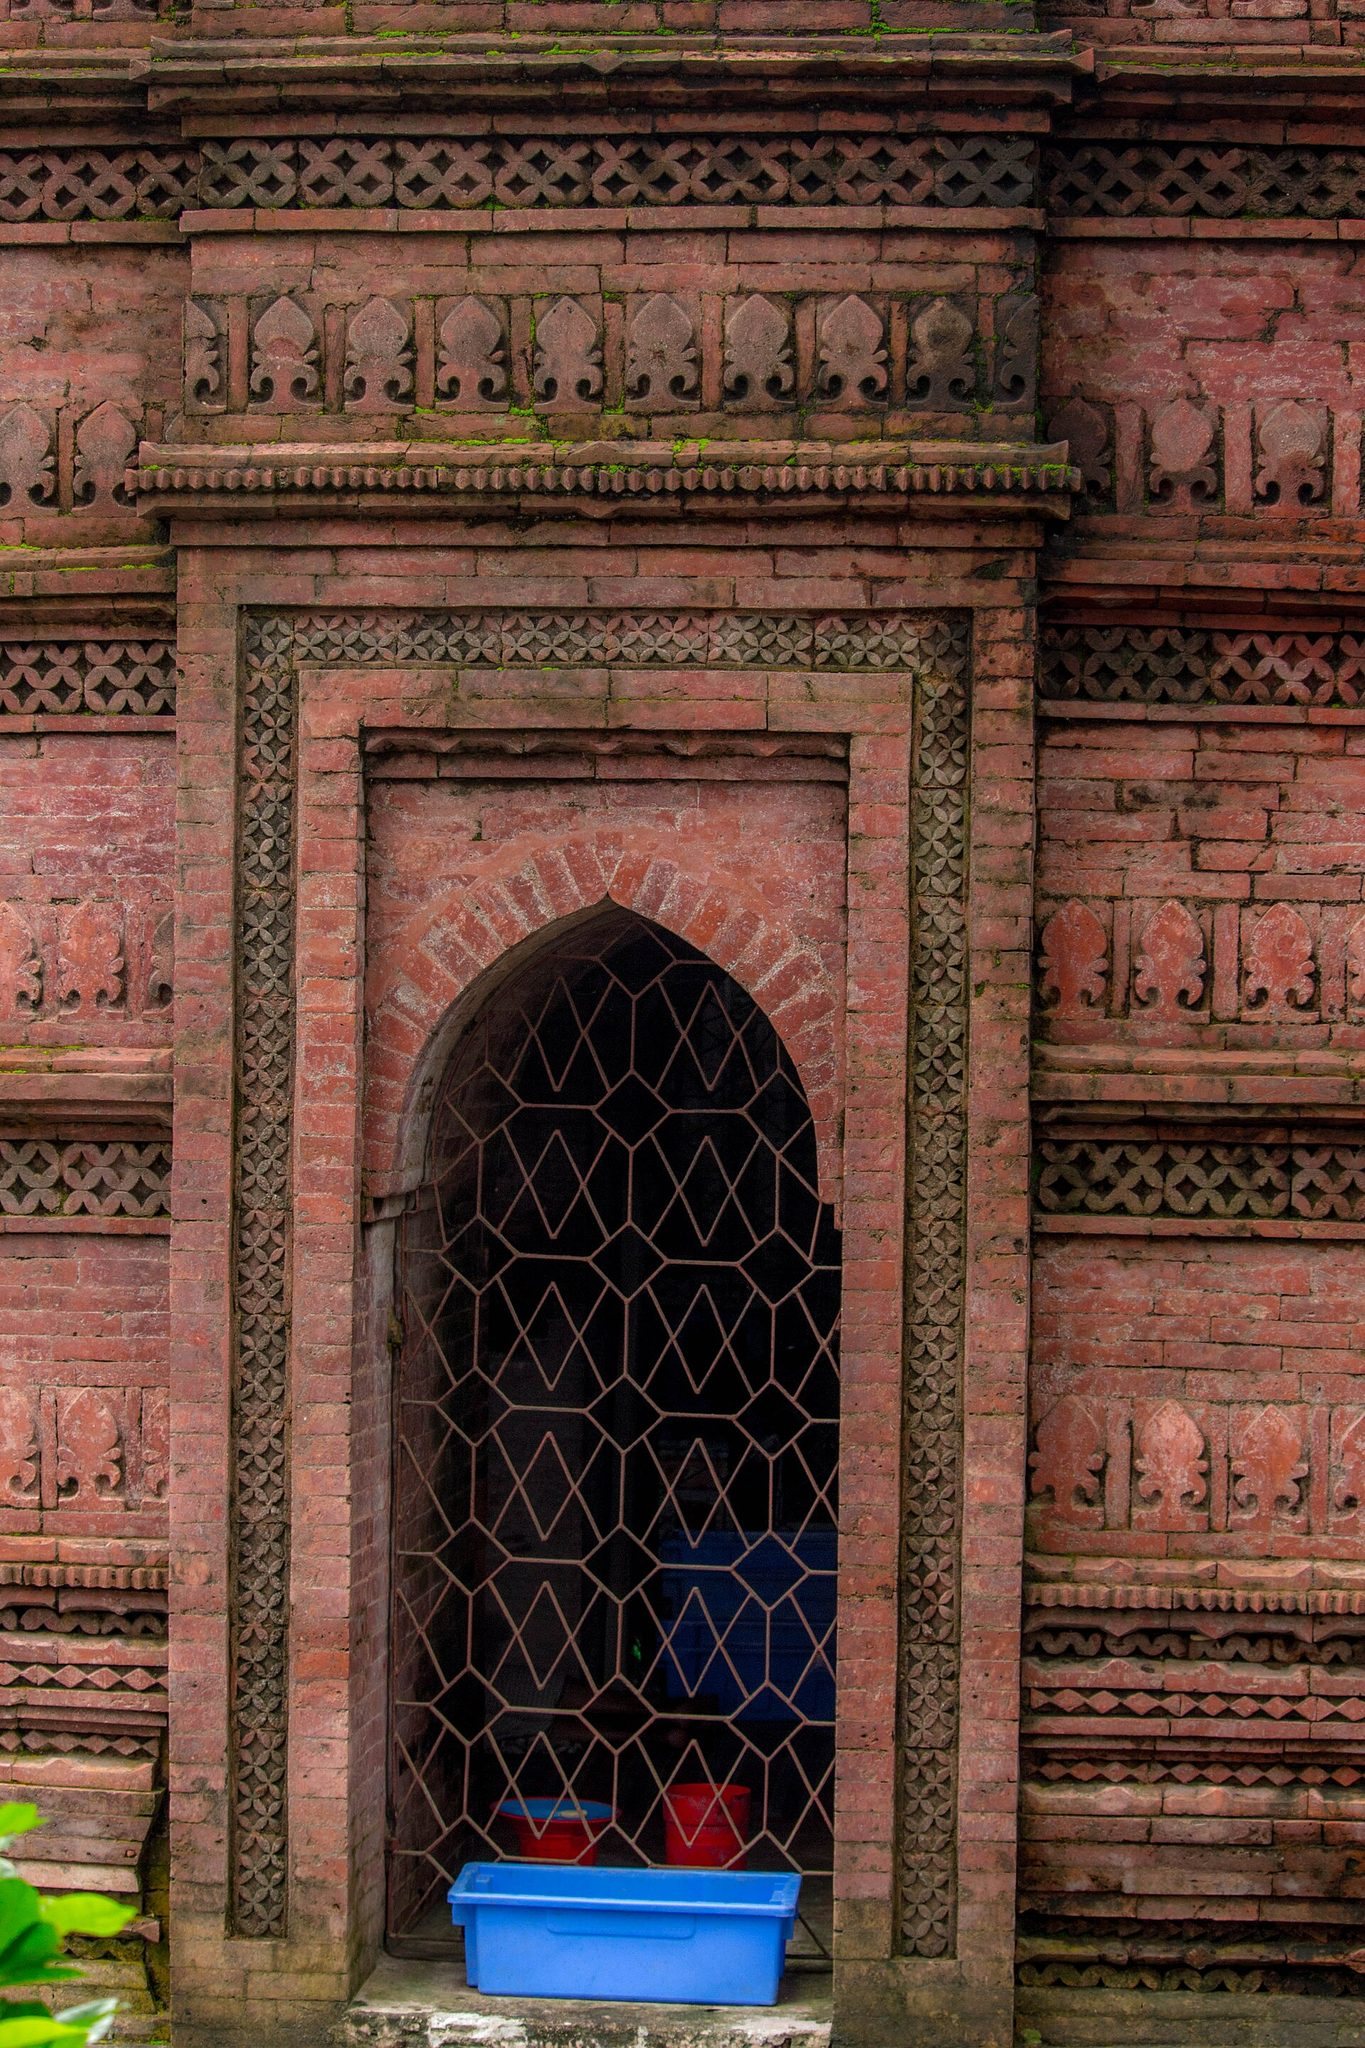
Six engaged octagonal towers mark the building. Four occupy the corners of the prayer chamber, and two stand where the verandah meets the main hall. The external entrances have shallow projecting panels that produce vertical offsets associated with early Ilyas Shahi architecture linked to Gaur and Hazrat Pandua. Decorative designs appear in several forms within the brick walls. Thin remnants of lime plaster survive on parts of the exterior west and north walls and along sections of the wall base.
Prayer Hall and Mihrabs
The qibla wall, the wall indicating the direction of prayer, contains three mihrabs, or prayer niches, aligned with the eastern entrances. Each mihrab is semi-circular and has a half-dome, a cusped pointed arch, spandrel rosettes, rectangular panels, and merlons, the crenellated projections along the tops of architectural panels. Geometric terracotta, meaning fired-clay decoration, covers their surfaces.
The central mihrab has stemmed-leaf motifs and a lotus-vine frame. Hanging designs on chains fill its rectangular panels. Merlons encircle the base of the dome, whose arches carry bands of four-petalled flowers. These surviving decorative elements form part of the mosque’s restored interior architectural treatment.
Pond and Archaeological Finds
A large pond lies in front of, or east of, the mosque. Its former masonry-lined landing, or ghat, has been destroyed. Four black-stone pillars were found along the three sides of the building other than the east wall. Together with the pond, the surviving brickwork, plaster fragments, towers, entrances, and ornament, these features define the physical remains of the restored mosque and its immediate archaeological setting.