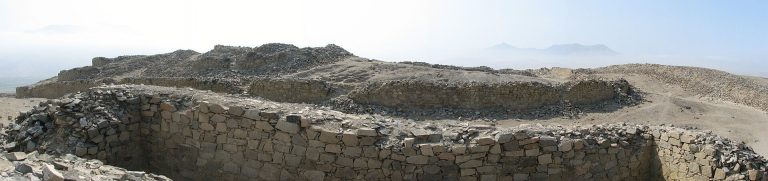
Tumshukayko: A Pre-Inca Ritual Monument in Peru
Site at a Glance
- Rating
- 4.3
- Popularity
- Low
- Country
- Peru
- Primary era
- Bronze Age
- Eras represented
- Stone Age, Bronze Age
- Civilizations
- Unclassified
- Site type
- Religious
- Remains
- Sanctuary
On this page11 sections
History
Tumshukayko is a pre-Inca ritual archaeological site near Caraz, Peru, built by Andean communities during the Late Preceramic period around 2000 BCE. Its monumental plan appears to have served surrounding communities, and its development continued through later periods of occupation and construction.
Early ceremonial development
Tumshukayko belongs to the later part of the Andean era before widespread pottery use. Its earliest structures may fall between the occupation of La Galgada, an early Andean center associated with monumental architecture and used around 3000 to 2000 BCE, and the later rise of the Chavín culture, an Andean religious and artistic tradition that flourished roughly between 1200 and 300 BCE.
The site’s stonework and artistic production have been compared with material from the Moxeke complex in Peru’s Casma Valley. Carved stone heads and triangular stones have also been regarded as possible indications of an early connection with Chavín traditions.
Later occupation
Upper layers contain evidence of a later occupation associated with the Recuay or Huaylas culture. This phase began around 300 BCE and continued into the first centuries CE, possibly lasting until about 500 CE. The Recuay were an ancient Andean society particularly associated with the Áncash region.
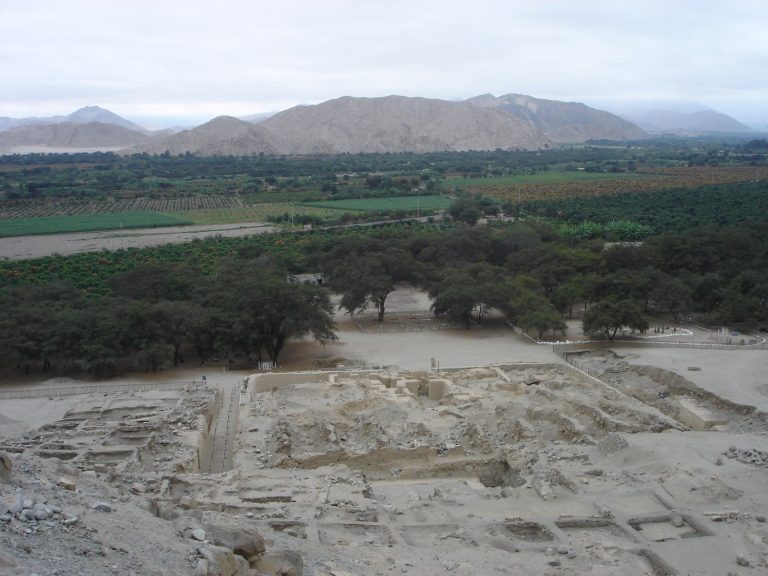
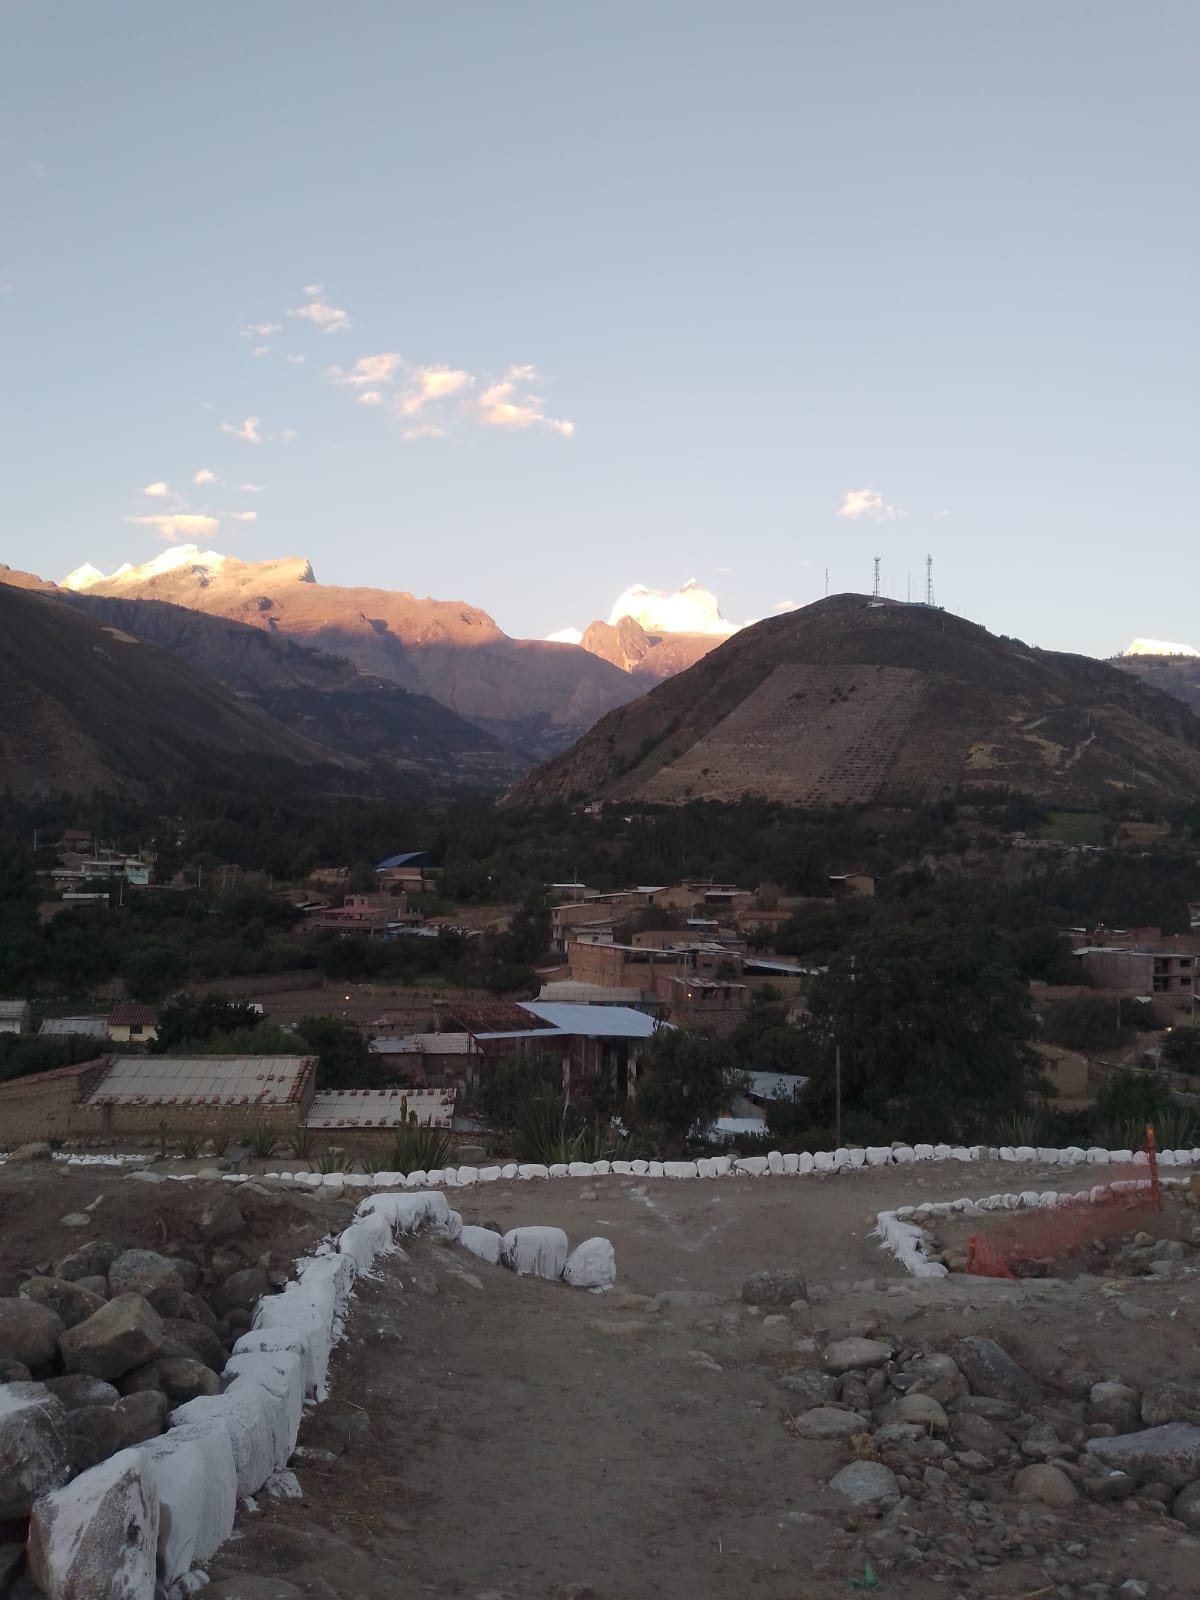
Oral testimony and aerial photographs from 1948 indicate that the ancient settlement extended beyond the mound traditionally known as Tumshukayko A. Other mounds, including Tumshukayko B, formed part of the wider archaeological area. The site lies about 1 kilometre north of Caraz, on the right bank of the Llullán River, on the western flank of the Cordillera Blanca, at approximately 2,300 metres above sea level.
Rediscovery and archaeological research
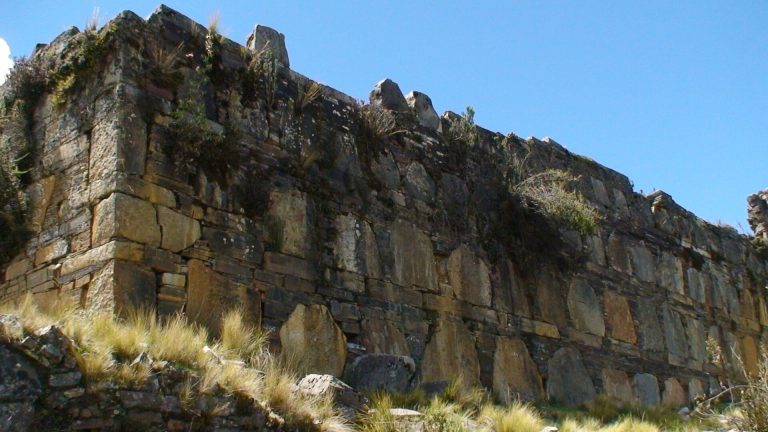
Antonio Raimondi described Tumshukayko around 1873 as a partly destroyed hill enclosed by enormous stone walls. In 1919, Julio C. Tello confirmed the presence of platforms and terraces that created internal passages and stairways.
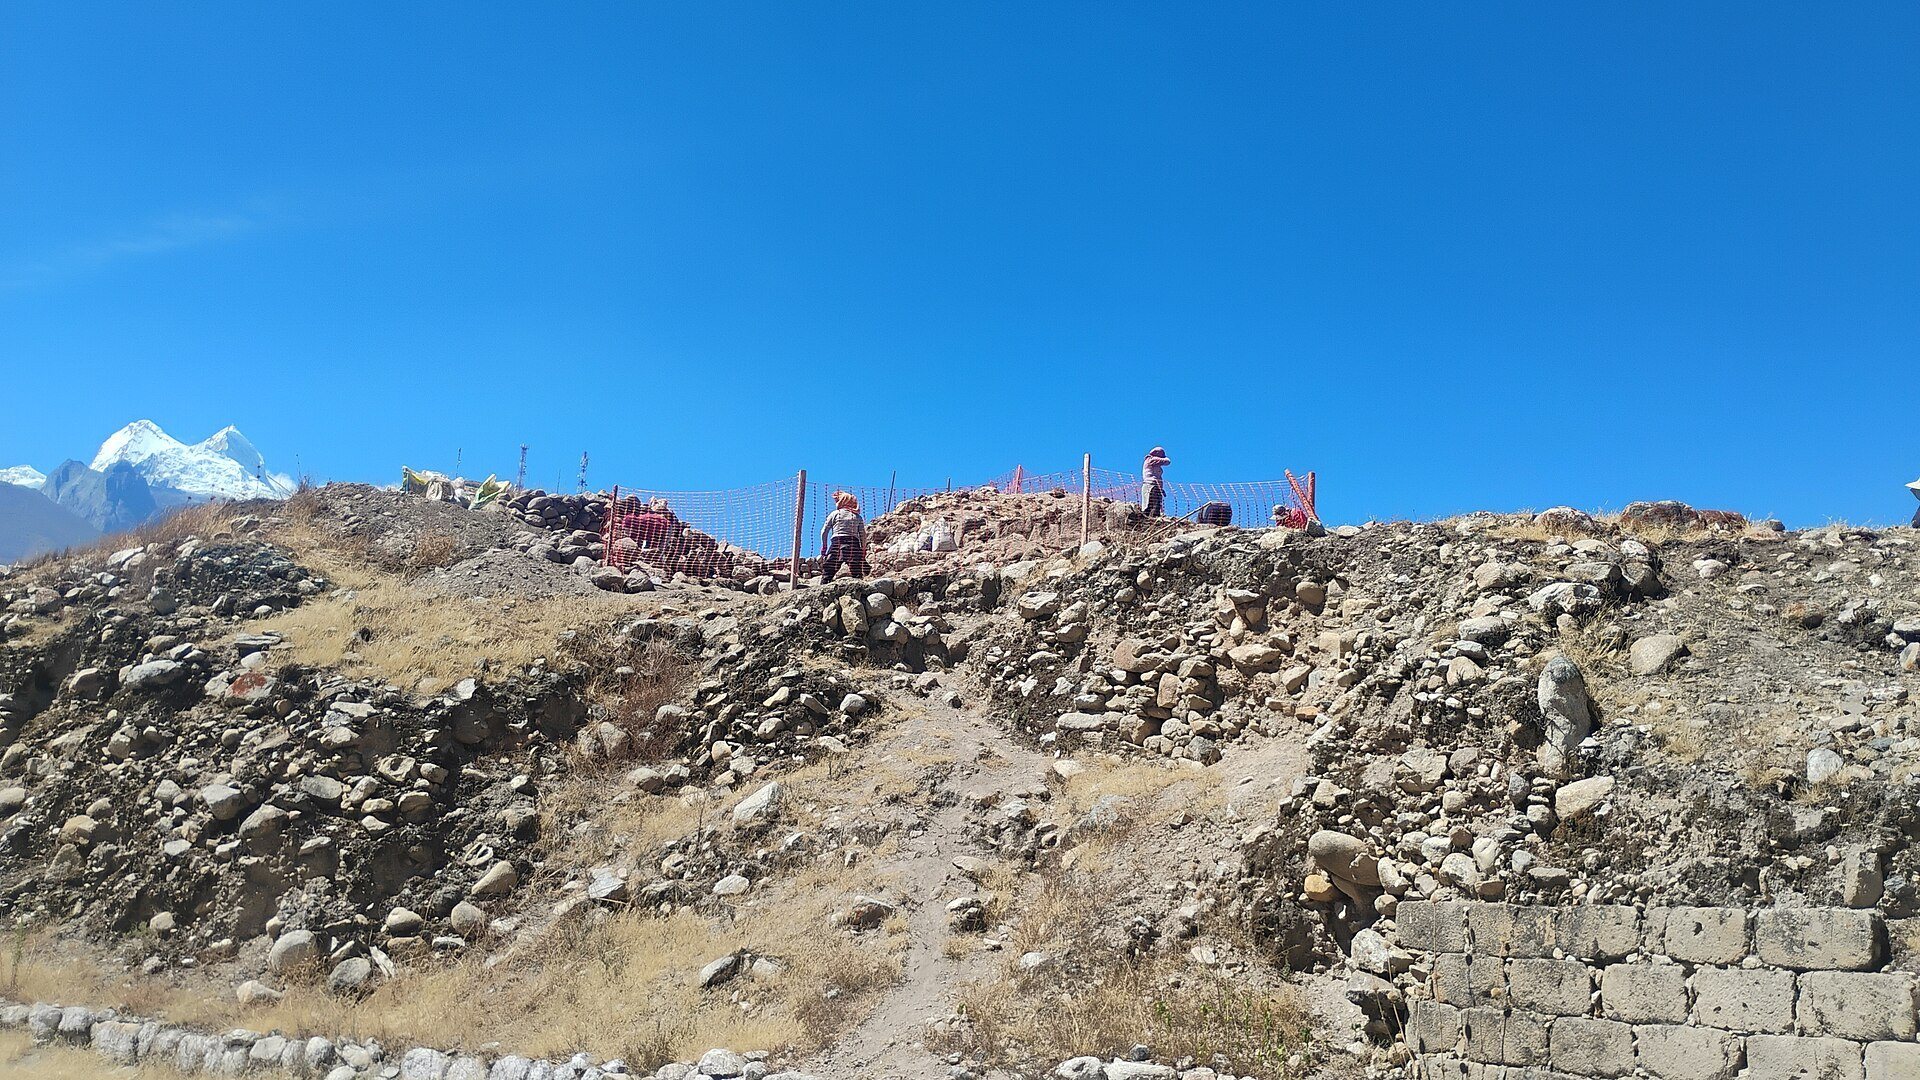
Clide Valladolid researched the area in the early 1990s, with further work carried out by her excavation assistant Mariano Araya. Debris and other waste were removed around 1990. Alberto Bueno Mendoza investigated the site in 2003 and 2005, while much of his work remained unpublished and the recovered artefacts had not yet been studied.
Scientific investigation began in 1999 and continues. Italian archaeologists Carolina Orsini and Elisa Benozzi began a new research program in 2021, completing an initial study that year and conducting preliminary excavations in 2022.
Remains
Tumshukayko is organized around a large stone-built mound traditionally called Tumshukayko A and a smaller mound, Tumshukayko B, to its south. The complex includes platforms, terraces, stairways, slopes, ramps, residential spaces, funerary areas, domestic structures, and other connecting elements. Its overall form has been described as circular, approximately 300 metres across and 25 metres high, with lower semicircular walls separated by about 2.4 metres. Loose stones and earth filled the spaces between these walls.
Tumshukayko A
Tumshukayko A covers approximately 3 hectares and rises about 50 metres. Its artificial platforms were built from accumulated stone and earth held by monumental, single-faced retaining walls. Architectural work on these platforms began mainly during the Initial Formative period, which followed the Late Preceramic era and saw the development of larger ceremonial and monumental buildings. Additions and construction continued into the modern period.
Platforms and circulation
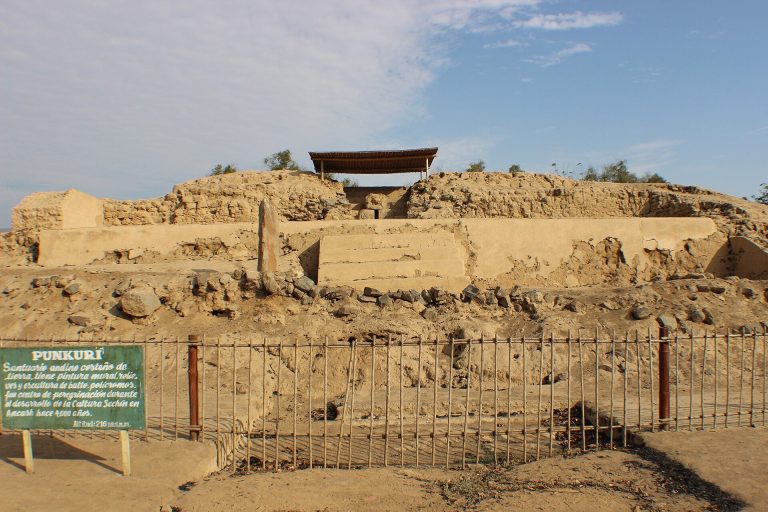
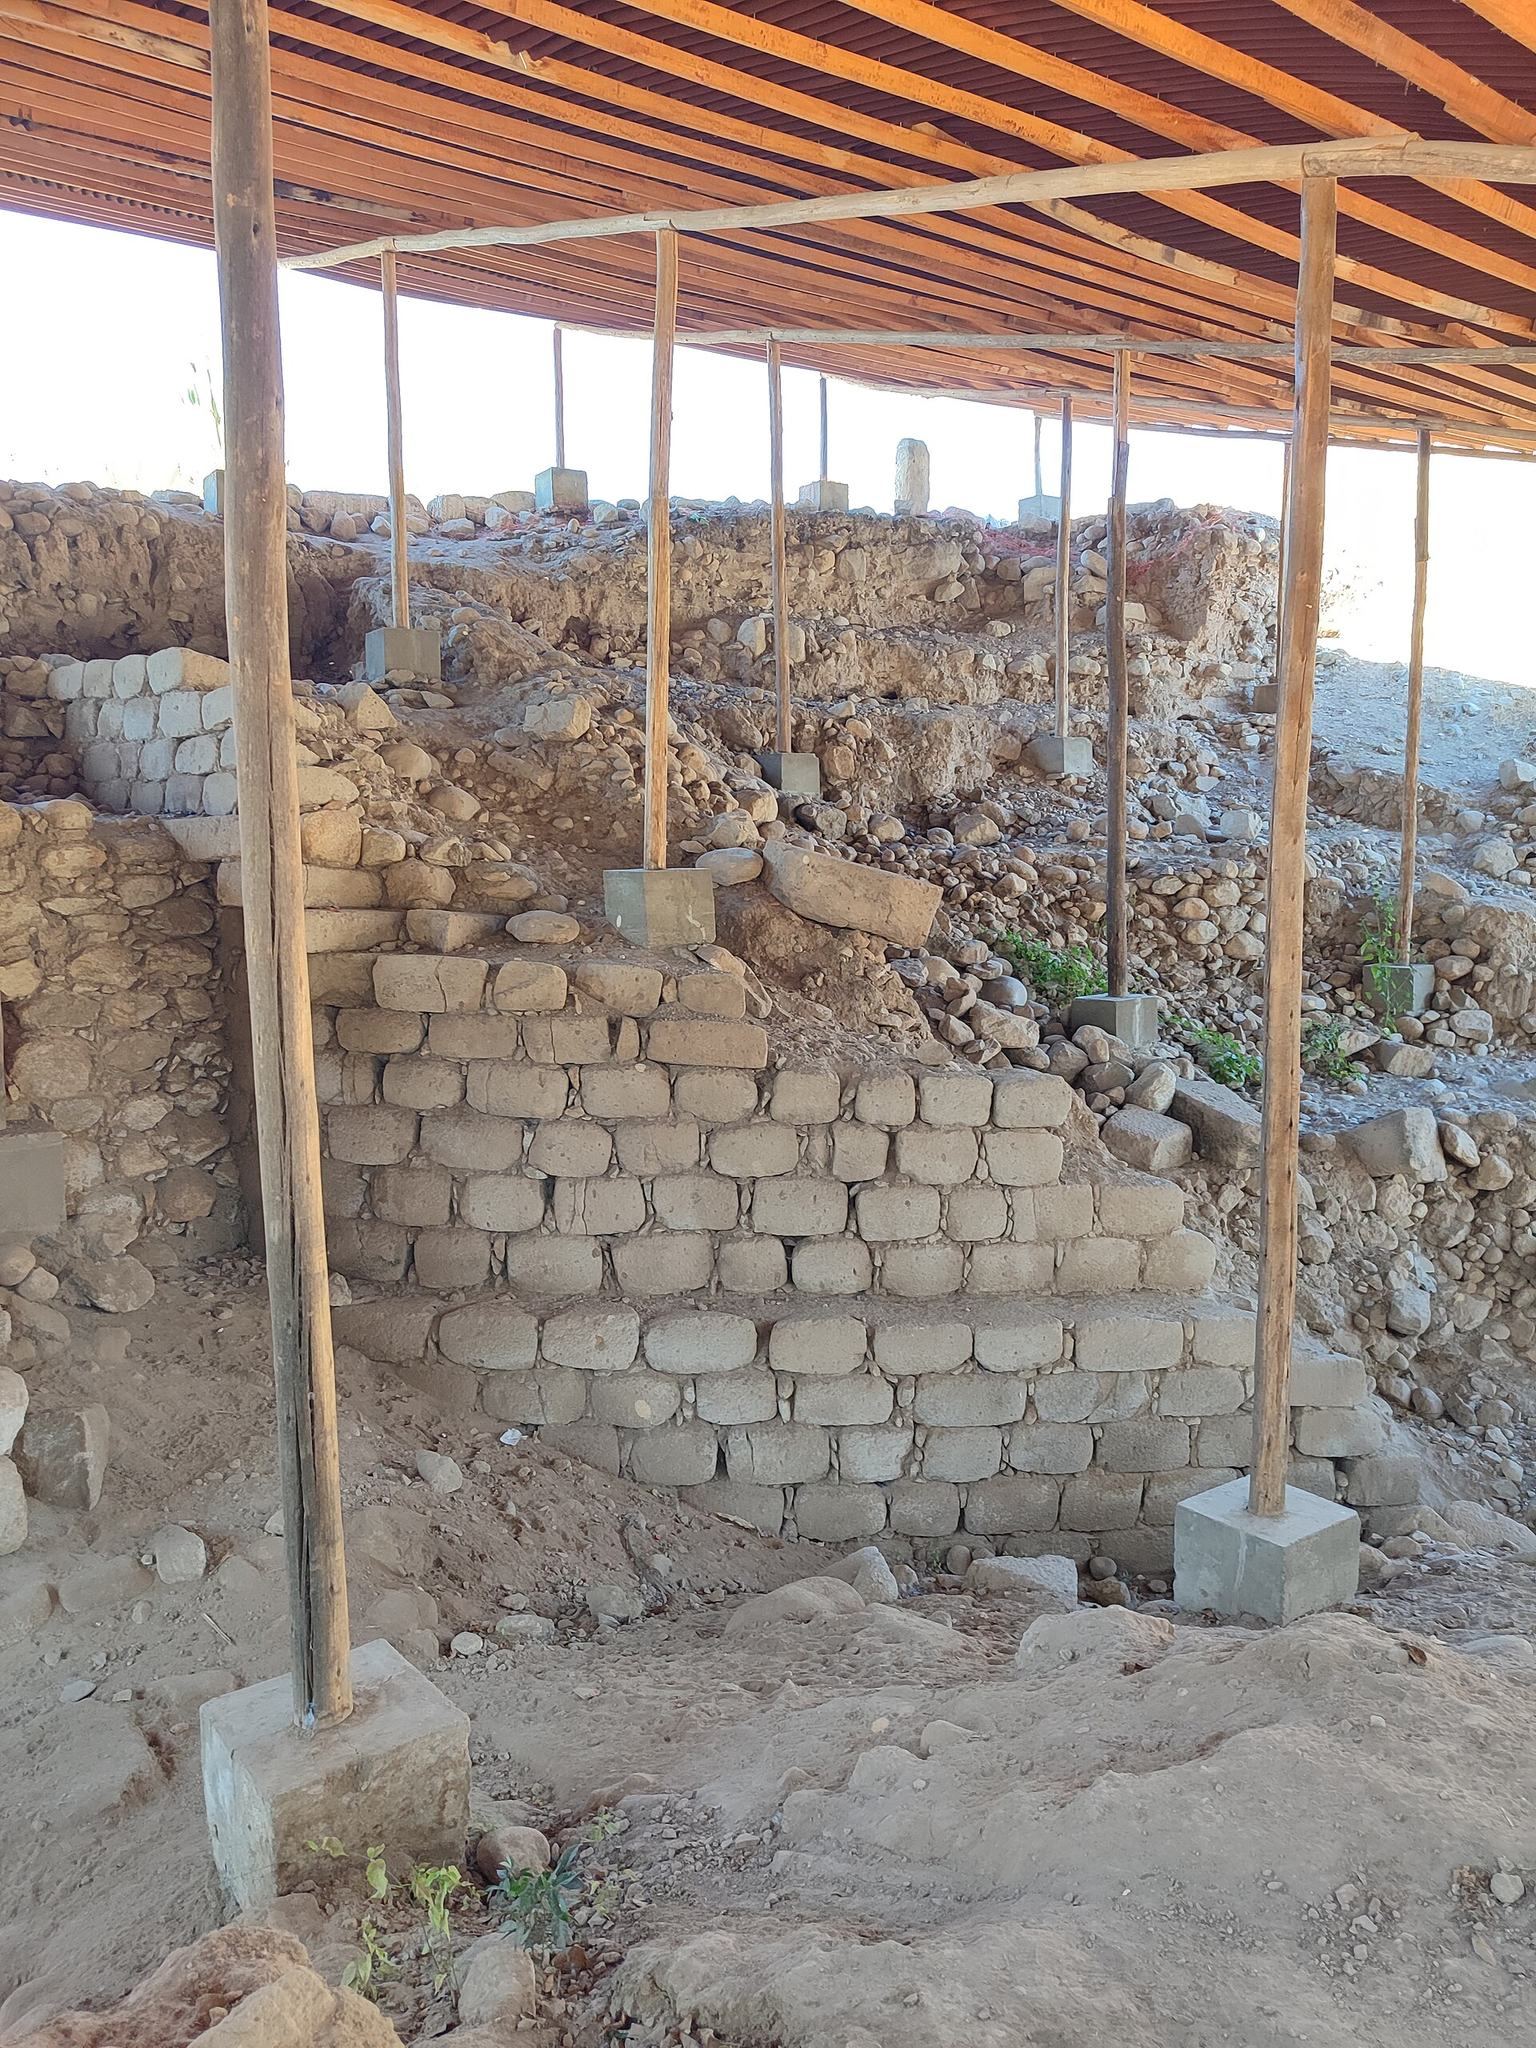
The platforms supported funerary and domestic architecture, while ramps and stairways linked the site’s different spaces and levels. At least three platforms appear to have occupied the northern part of the mound. Platform 1 was the highest, and a staircase on the northwestern side connected Platforms 2 and 3.
Carved walls and entrance
Geometric sculptures and carvings decorate the outer walls. The northern area contains high-relief walls with half-chakana forms, including closely spaced structures known as chakana walls. A chakana is a stepped or cross-like Andean geometric shape. An entrance is also preserved among the physical remains of the site.
Tumshukayko B
Tumshukayko B covered approximately 2,500 square metres and stood about 5 metres high. Its visible architecture includes a poorly preserved retaining wall that supported the upper part of the mound. A 10-by-5-metre trench was excavated to examine its construction phases, chronology, and relationship with Tumshukayko A.
Platforms and retaining walls
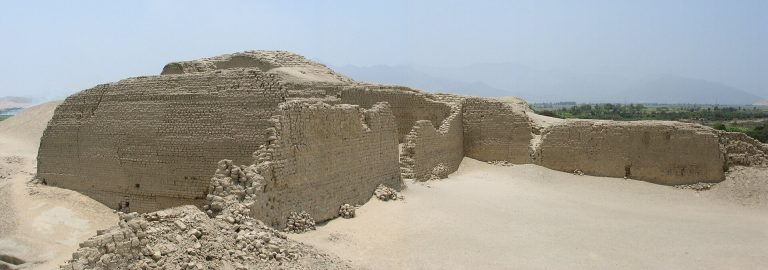
The excavations suggest that the mound’s final form may have been a truncated pyramid built over at least two artificial platforms. Their retaining walls used irregular stones and river cobbles bonded with fine-grained mortar, and both platforms were aligned east to west.
The upper platform connected with a partly preserved floor made from yellowish clayey earth. Beneath it lay another large platform built by a similar method and on almost the same alignment. Its front wall survived to a height of 2 metres and connected with a lower floor, or second platform level.
Artefacts and later evidence
Stone heads, often called carved stone heads incorporated into or associated with monumental Andean architecture, are among the site’s notable artefacts. Triangular stones are also associated with Tumshukayko. Remains of Recuay occupation have been identified within the archaeological area, which also contains a tunnel excavated by looters.