El Sabinito: A Huastec Settlement in Tamaulipas
Site at a Glance
- Rating
- 4.7
- Popularity
- Very Low
- Country
- Mexico
- Primary era
- Classical
- Eras represented
- Classical, Medieval
- Civilizations
- Huastec
- Site type
- City
On this page12 sections
History
Huastec Origins and Development
El Sabinito is a pre-Columbian settlement associated with the Huastec civilization in Soto La Marina, Tamaulipas, Mexico, north of the Sierra de Tamaulipas. Construction and occupation began around 200 CE, during the Mesoamerican Classic period, within Mesoamerica, the cultural region of ancient Mexico and northern Central America shaped by related civilizations, institutions, artistic traditions, and religious practices. Together with Balcón de Montezuma, the site marks the northernmost extent of Mesoamerican civilization.
The Huastecs were a Mesoamerican cultural group whose territory included parts of northeastern Mexico. They had moved northward from the Maya cultural sphere by about 1300 BCE and retained aspects of their Maya identity before incorporating elements from neighboring nomadic cultures around 300 CE. El Sabinito belonged to the Classic and Postclassic periods and developed as a substantial settlement with residential, cultural, political, and possibly military functions.
The settlement may also have served as a strategic observation point overlooking the movements of hostile nomadic groups. Its arrangement suggests that it had roles beyond habitation, including political and military purposes. El Sabinito is regarded as the most urbanized and culturally significant of the Huastec ruins in Tamaulipas in comparison with Balcón de Montezuma and the Pyramid of Tammapul.
Decline and Abandonment
El Sabinito began to decline around 1000 CE. By 1300 CE, the settlement had been abandoned. The cause of this abandonment is not known.
Rediscovery and Archaeological Investigation
Aureliano Medina discovered El Sabinito in the 1980s during road construction for the timber industry in the tropical, humid region of Tamaulipas. Later archaeological work by Mexico’s National Institute of Anthropology and History, the national institution responsible for major archaeological research, conservation, and heritage management, identified more than 600 foundations across the settlement.
Remains
Settlement Layout
El Sabinito contains more than 600 foundations, including approximately 600 residential structures. The foundations were built on terraces, while corridors and plazas were arranged symmetrically. The settlement is divided into two sectors organized around two principal plazas, and its buildings are described as very well preserved. The population at its peak is estimated to have exceeded 2,500 inhabitants.
Plaza 1 and Its Ceremonial Features
Circular Pyramid
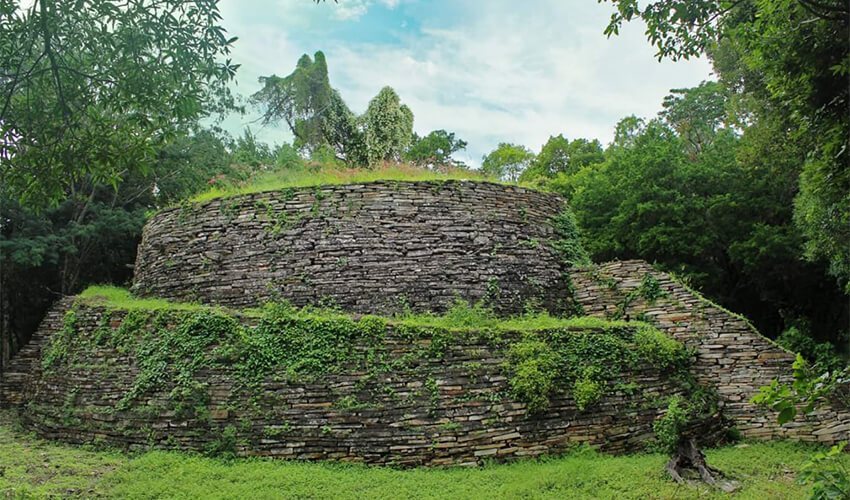
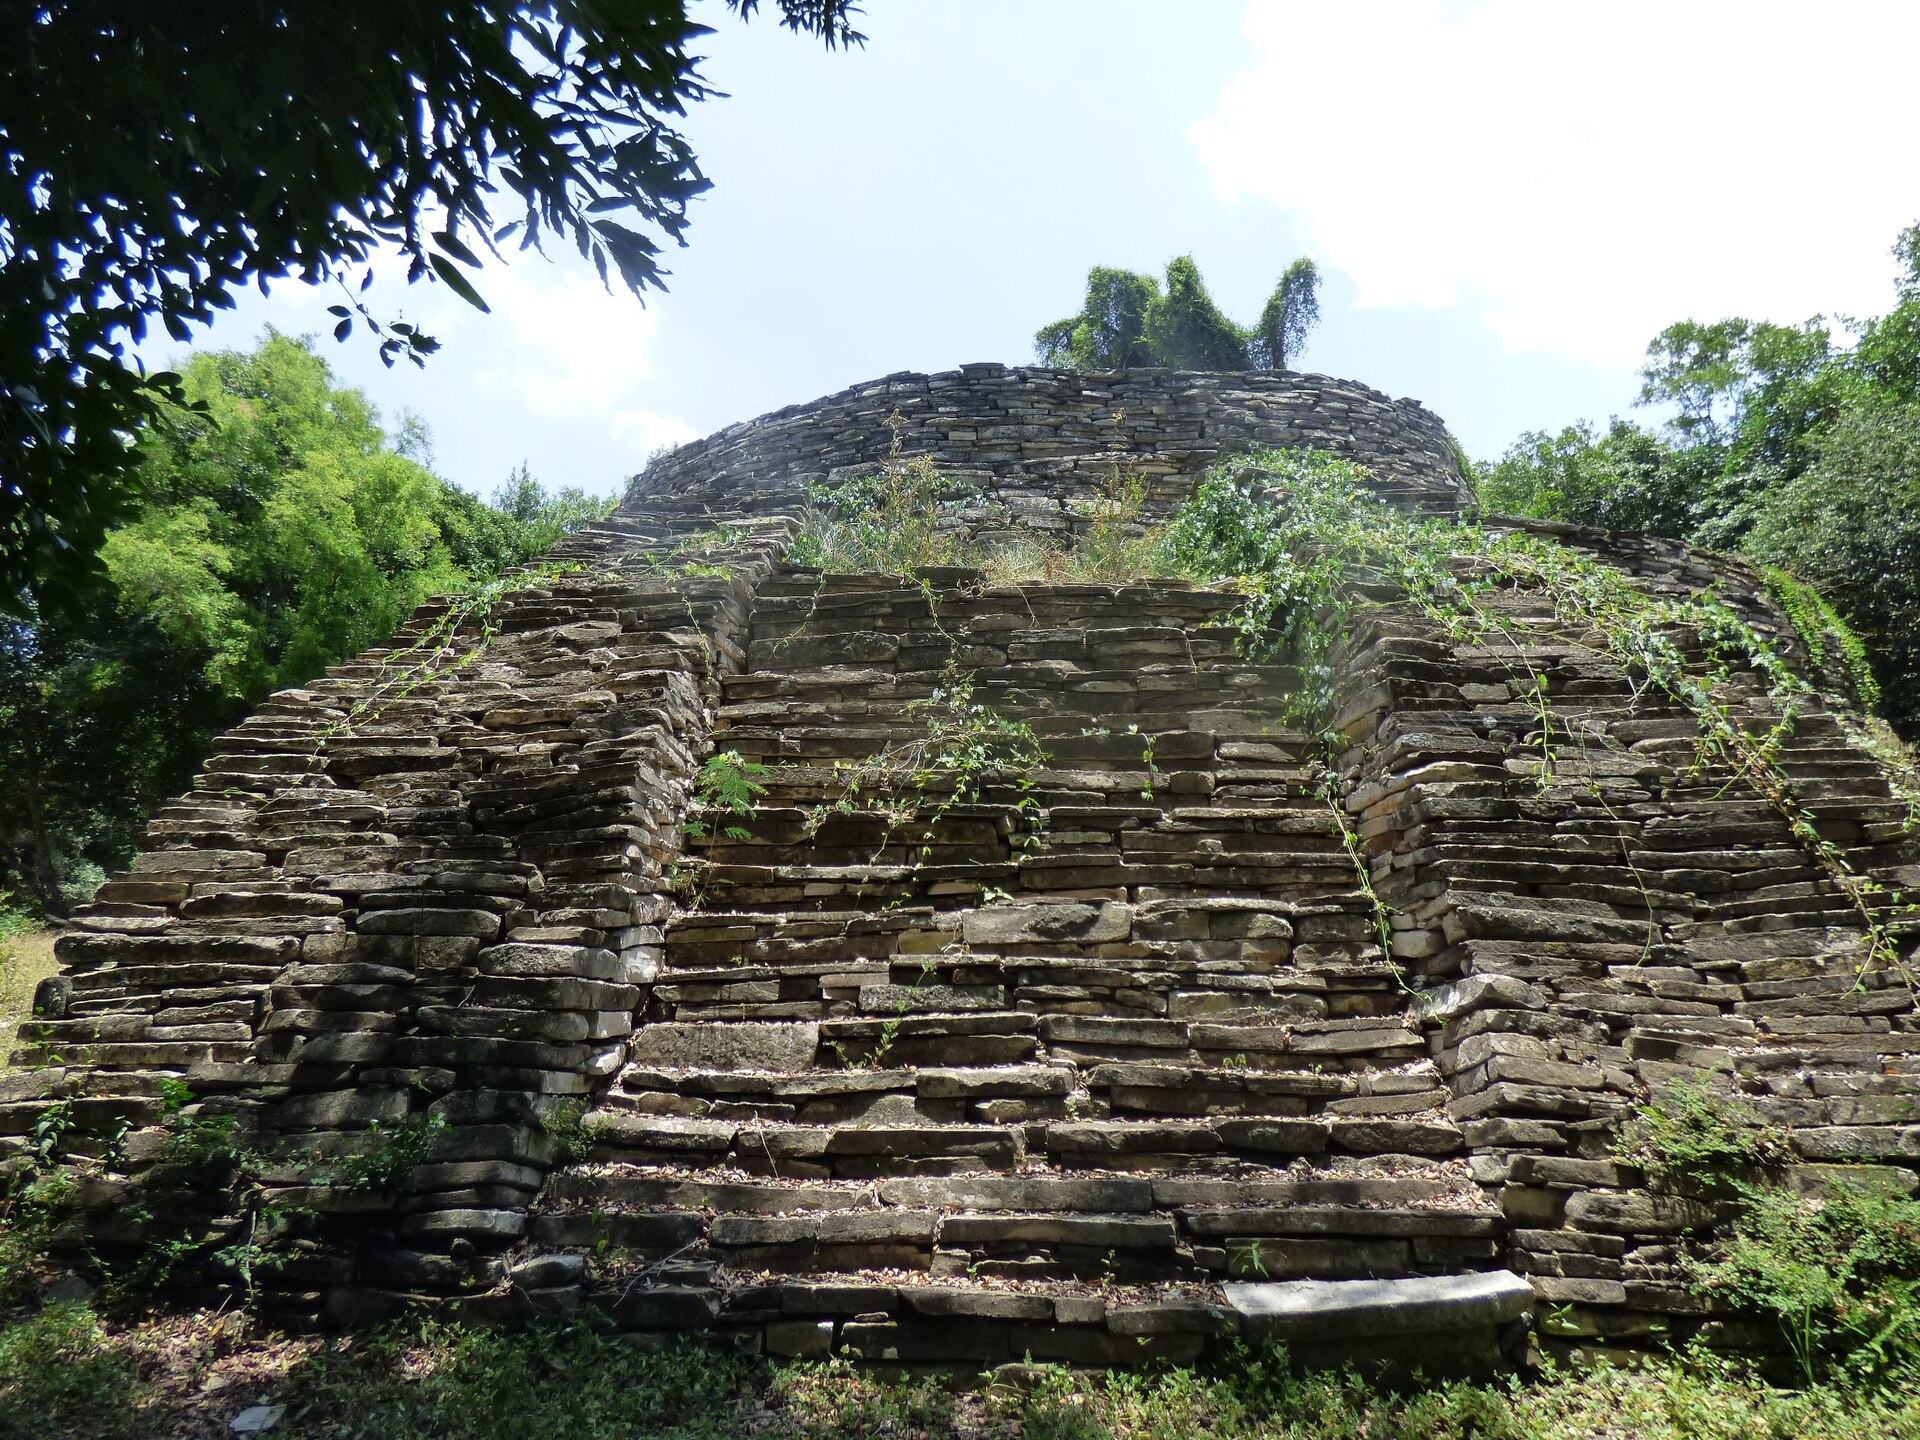
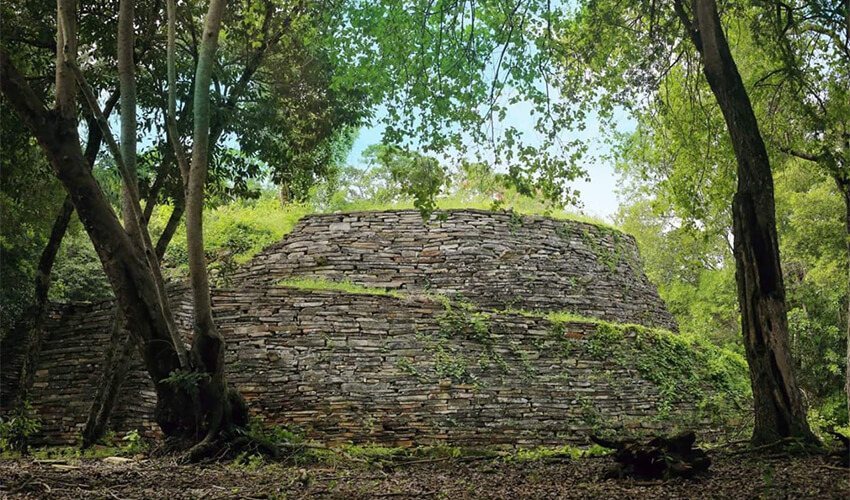
Plaza 1 occupies the northern part of the site and is flanked by its largest buildings. Its principal feature is a circular pyramid approximately 8 meters high. Limestone slabs project from its sides in forms resembling the arms of a windmill. This conical design has been associated with the worship of Ehecatl, a Mesoamerican wind deity whose cult was later adopted by the Aztecs.
Ceremonial Altar
Opposite the circular pyramid stands a ceremonial altar measuring approximately 2 by 6 meters. Its unusually irregular shape distinguishes it from the regular terraces and symmetrical arrangements found elsewhere in the settlement.
Plaza 2 and the Hillside Buildings
Circular Buildings
Plaza 2 contains two large circular buildings rising from a hillside. Their position forms the central architectural group of this sector and connects the plaza with the stepped terraces surrounding it.
Connecting Wall and Ceremonial Plaza
A wall connects the two circular buildings and incorporates a staircase leading to a ceremonial plaza. Stepped terraces associated with the surrounding buildings also provide access to this ceremonial space, linking the hillside structures with the organized layout of Plaza 2.