Chennakesava Temple: A Hoysala Vaishnava Temple at Belur
Site at a Glance
- Rating
- 4.8
- Popularity
- Very Low
- Country
- India
- Primary era
- Medieval
- Eras represented
- Medieval, Early Modern
- Civilizations
- Unclassified
- Site type
- Religious
- Remains
- Temple
On this page18 sections
History
Chennakesava Temple is a twelfth-century Hindu temple at Belur in Karnataka, India, built by the Hoysala dynasty in the architectural tradition later called Karnata Dravida. It stands near the Yagachi River, a tributary of the Hemavati, and was commissioned for Vishnu by King Vishnuvardhana in 1117. The temple has remained an active Hindu place of worship since its foundation and continues to serve as a major Vaishnava pilgrimage site.
Belur and the Hoysala capital
Belur was known in earlier inscriptions and medieval texts as Beluhur, Velur, and Velapura. It became an early capital of the Hoysala Empire, a medieval South Indian dynasty that held power approximately from 1000 to 1346. Hoysala inscriptions later praised the town as “earthly Vaikuntha,” meaning Vishnu’s abode, and as “Southern Varanasi,” associating it with one of the major sacred cities of Hindu tradition.
In historical texts, the Yagachi River is also called the Badari River. The river setting formed part of the historical environment of a royal centre whose religious institutions expressed the authority and patronage of the Hoysala court.
Foundation under Vishnuvardhana
Vishnuvardhana came to power in 1110 and commissioned the temple for Vishnu seven years later. The main shrine was completed and consecrated in 1117, while the wider complex continued to expand for more than a century. Construction and embellishment extended across three generations and took 103 years to complete in its broader development.
In Vishnuvardhana’s period, the principal temple was called Vijaya-Narayana. His queen, Santala Devi, built a smaller temple beside it that contemporary inscriptions called Chennakesava. The two buildings are now generally known as the Chennakesava and Chennigaraya temples. The principal shrine’s image of Vishnu as Kesava is identified in inscriptions as Vijayanarayana.
The religious program was primarily Vaishnava, a Hindu tradition centred on Vishnu and his avatars. It also incorporated imagery associated with Shaivism, which centres on Shiva, and Shaktism, which focuses on the Goddess. Images of a Jain Jina and the Buddha further broaden the complex’s sculptural program. The temple is associated with the rise of Sri Vaishnavism, the political influence of that movement, and the religious patronage of Vishnuvardhana. Its connection with the theologian Ramanujacharya is part of the wider history of this devotional tradition.
Expansion and administration
Vishnuvardhana later moved the capital to Dorasamudra, also called Dvarasamudra and now known as Halebidu. Hoysala rulers and their successors nevertheless continued to develop Belur. They also sponsored major temples elsewhere, including the Hoysaleswara Temple at Halebidu and the Keshava Temple at Somanathapura.
The complex contains 118 inscriptions dating from 1117 to the eighteenth century. They preserve information about the temple’s history, grants for its maintenance and operation, repairs, and later additions. Narasimha I granted resources for the temple’s upkeep. In 1175, Ballala II added a kitchen and grain-storage buildings in the southeast and a water tank in the northeast.
The temple’s physical organization also changed over time. Somayya Danayaka, during the reign of Veera Ballala III, added a high defensive wall, a gateway made of wood and brick, and doors. The open hall was enclosed with perforated stone screens, changing the amount of light available for viewing the interior carvings. These additions formed part of the complex’s later protection and development.
War, damage, and Vijayanagara repairs
Hoysala power was weakened by invasions from the Delhi Sultanate in the early fourteenth century. Malik Kafur, commander of Sultan Alauddin Khalji, led campaigns that invaded, plundered, and destroyed the Hoysala capital and its surrounding territories. Belur and Halebidu were again plundered and damaged in 1326 by a Delhi Sultanate army led by Muhammad bin Tughlaq.
During the later collapse of Hoysala political power, King Veera Ballala III was killed in a war with the Muslim Madurai Sultanate. His son and successor died soon afterward, and Hoysala authority declined. The region subsequently came under the Vijayanagara Empire, a later South Indian imperial power that sponsored substantial repairs and additions at Belur.
The temple was raided and damaged by the Muslim general Salar, who served Muhammad bin Tughlaq. The gateway was burned during the attack. Under Harihara II of Vijayanagara, repairs included the addition of four granite pillars in 1381. Malagarasa added a gold-plated finial to a new tower above the sanctum in 1387, and a seven-storey brick entrance tower replaced the destroyed gateway in 1397.
The Vijayanagara period also brought the Andal, Saumyanayaki, Rama, and Narasimha shrines, an entrance lamp pillar, smaller goddess shrines, and the Naganayakana hall. Some later shrines used material salvaged from temples damaged during warfare in the Belur region. These additions made the complex a layered record of Hoysala and Vijayanagara religious patronage.
Later repairs and heritage status
After the Vijayanagara Empire was destroyed by a coalition of sultanates, the temple premises suffered further damage. Repairs were undertaken in 1709, followed by additions in 1717 and 1736. In 1774, an official of Hyder Ali repaired the temple while Hyder Ali governed the Kingdom of Mysore on behalf of the Wadiyar dynasty.
In the late nineteenth century, the unstable tower above the sanctum was removed to protect the lower levels. In 1935, parts of the temple were cleaned and restored with support from the Mysore government and grants from the Wadiyar dynasty. The Chennigaraya shrine was rebuilt, new images of Ramanuja and Garuda were installed, and further repairs and improvements were made. These interventions were recorded in stone in the manner of earlier inscriptions.
In 2023, the Belur complex, together with the Hoysaleswara Temple at Halebidu and the Keshava Temple at Somanathapura, was inscribed by UNESCO as the Sacred Ensembles of the Hoysalas, a cultural World Heritage property under criteria i, ii, and iv.
Remains
Complex and principal temple
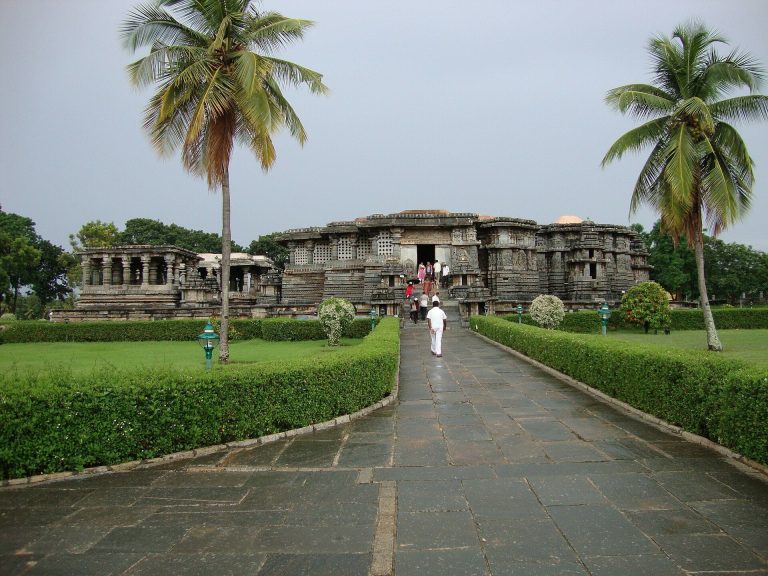
The walled complex occupies a court measuring approximately 135 by 121 metres. It contains the principal temple, several Hindu shrines, smaller monuments, service buildings, and water installations. Entry is from the east through a Vijayanagara-period gopuram, a monumental temple gateway. The Elephant Gate, or Ane-bagilu, stands immediately south of it, while a memorial made up of pillars and statues occupies the northwestern part of the compound.
Chennakesava Temple
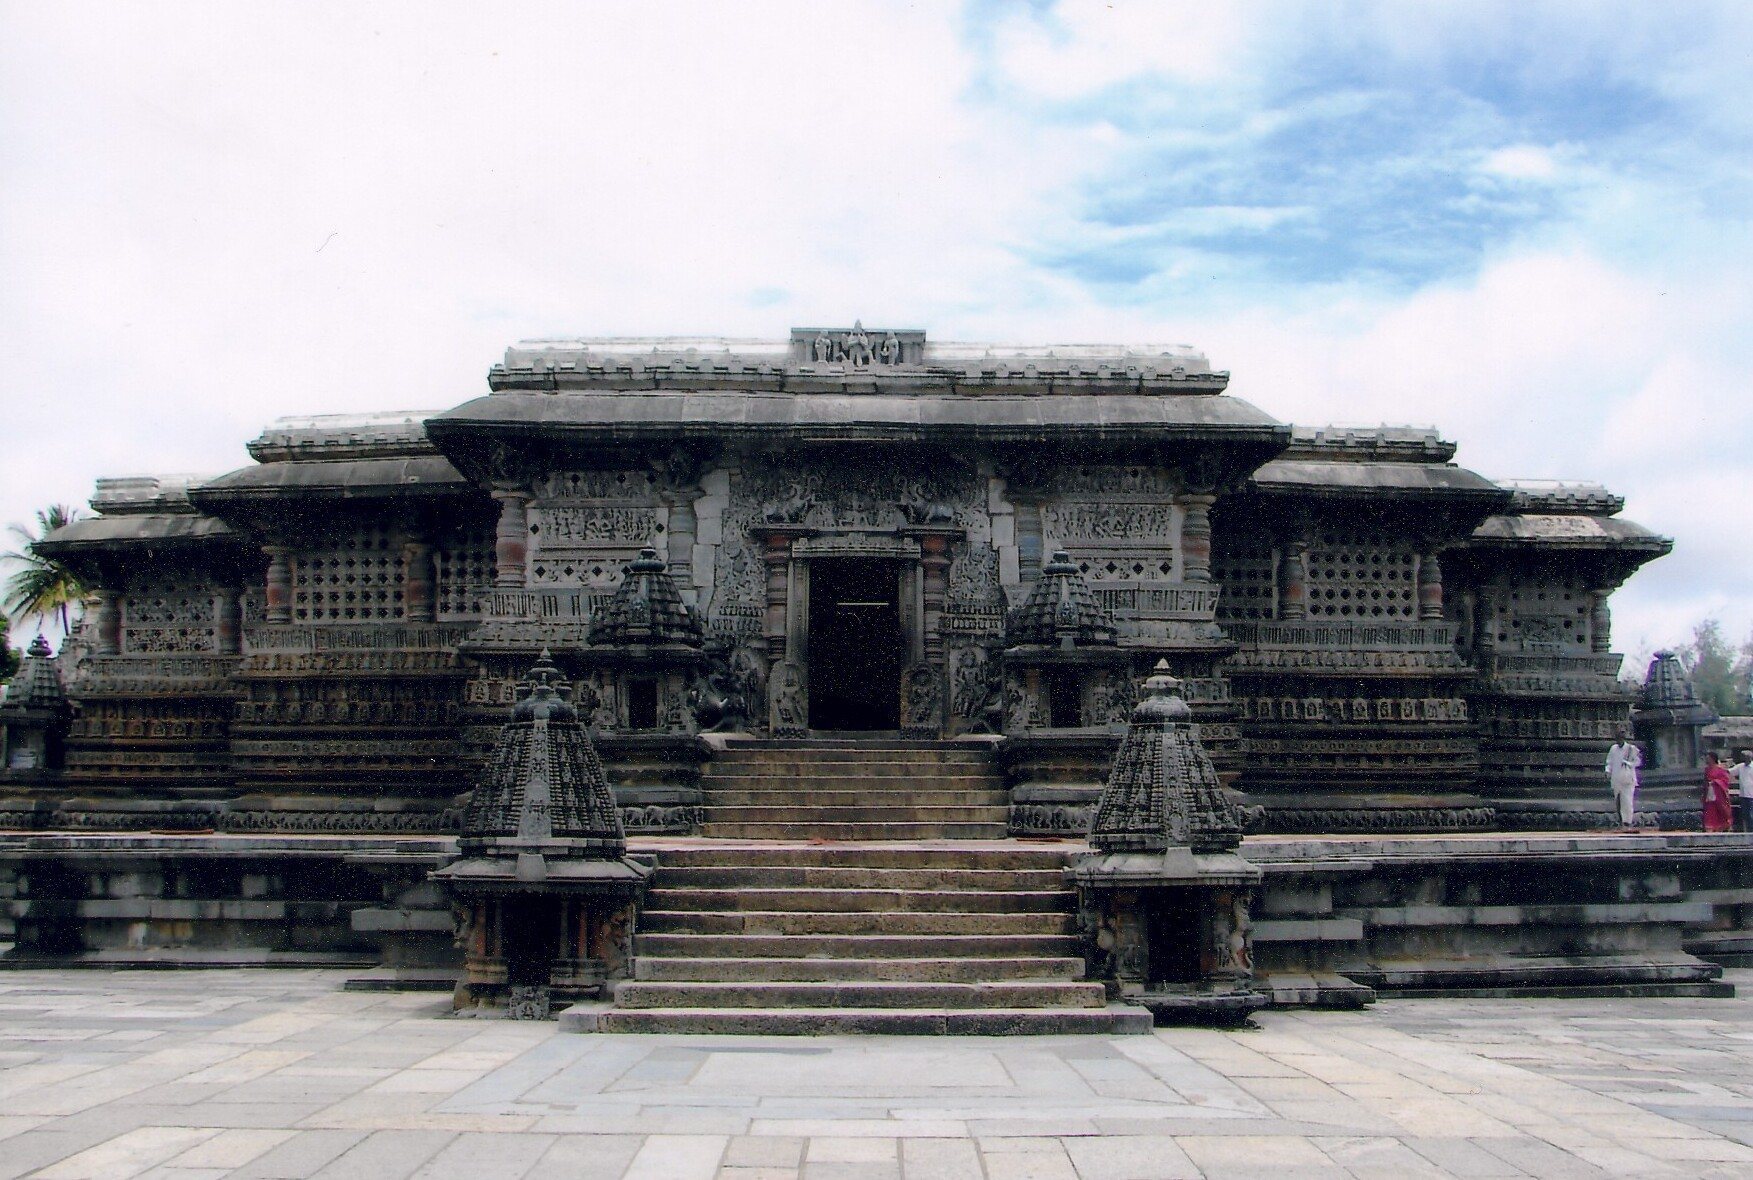
The main Chennakesava Temple stands near the centre of the compound and faces east, in front of the entrance gateway. Including later additions, it measures approximately 54 by 47.5 metres and rises on a broad jagati, a raised platform that also serves as a circumambulatory path, about 1 metre high. The temple is built of chloritic schist, commonly called soapstone. This relatively soft stone could be carved in detail when quarried and hardens over time.
The main shrine is a single-shrine, or ekakuta, temple measuring approximately 10.5 by 10.5 metres. Its design combines North Indian Nagara elements with the South Indian Karnata tradition associated with Hoysala architecture. The plan is comparatively simple in relation to later Hoysala temples, while its surface carries an exceptionally extensive sculptural program.
The platform follows the stepped-square plan of the hall and the star-shaped outline of the shrine. One stairway leads to the platform and another toward the hall, enabling devotees to walk clockwise around the sacred building before entering. This ritual practice, called pradakshina, forms part of the relationship between the platform, the hall, and the sanctum.
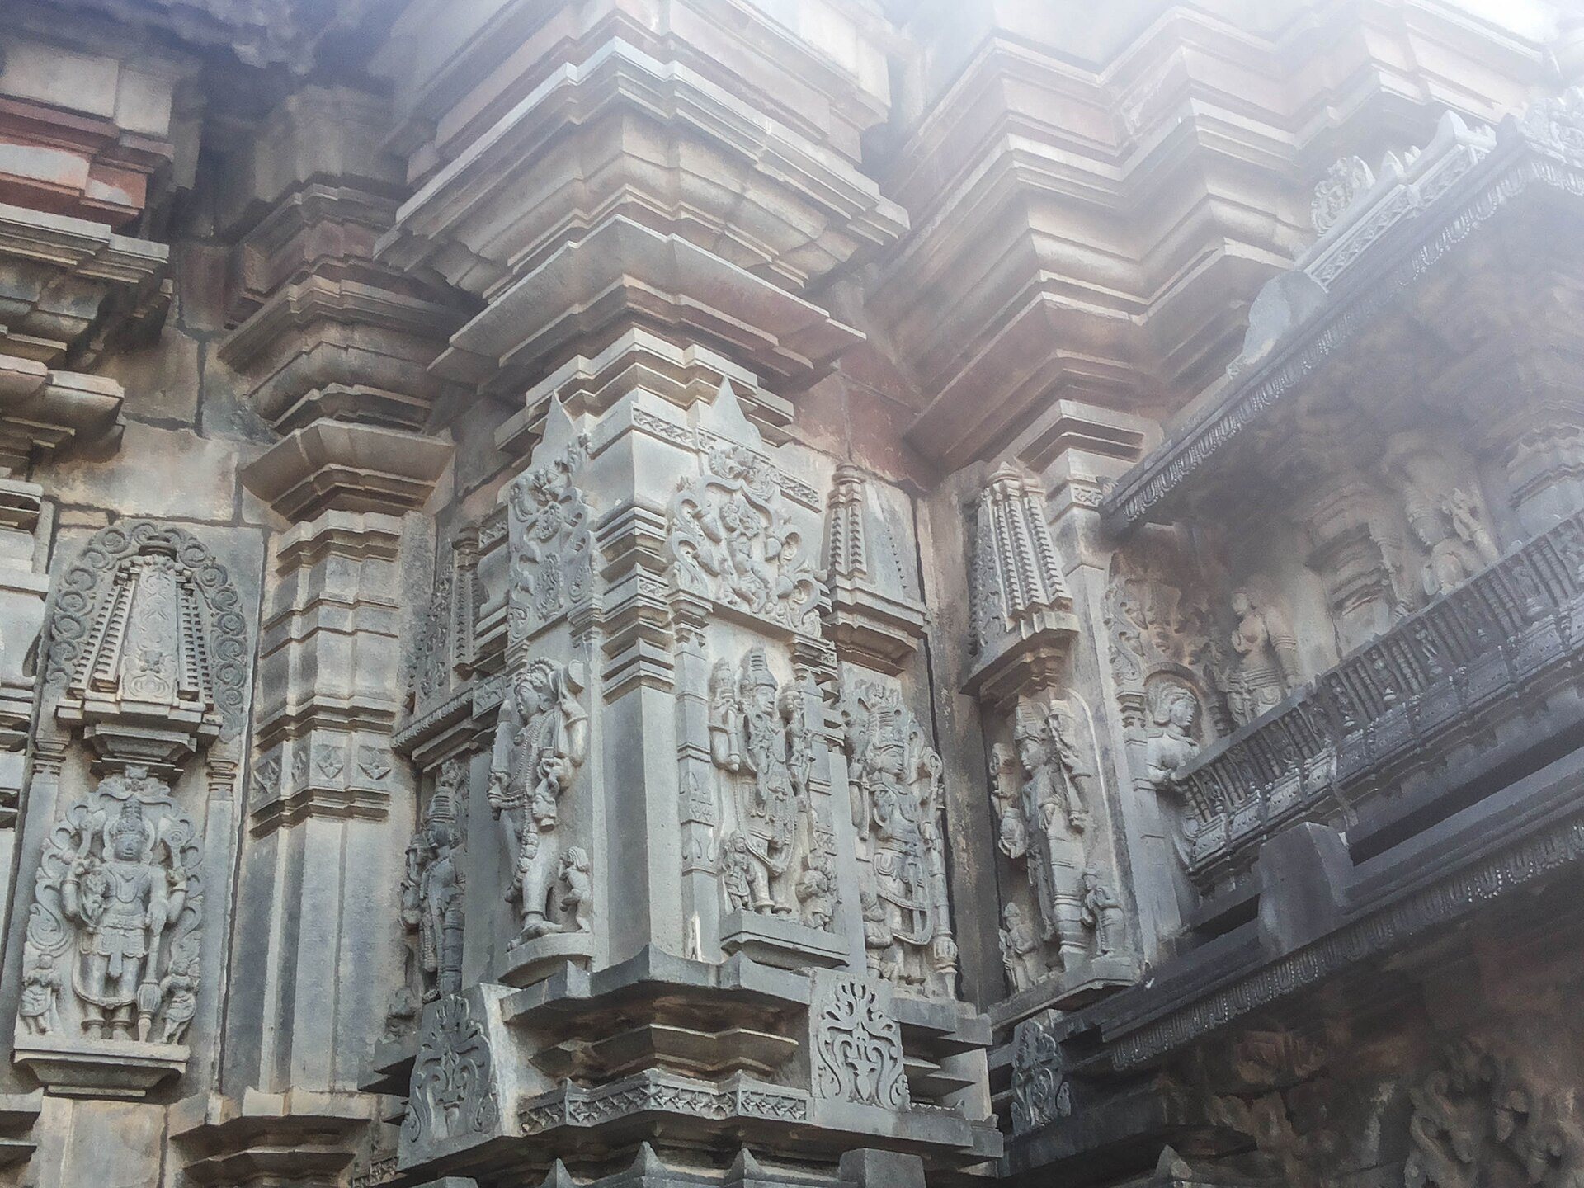
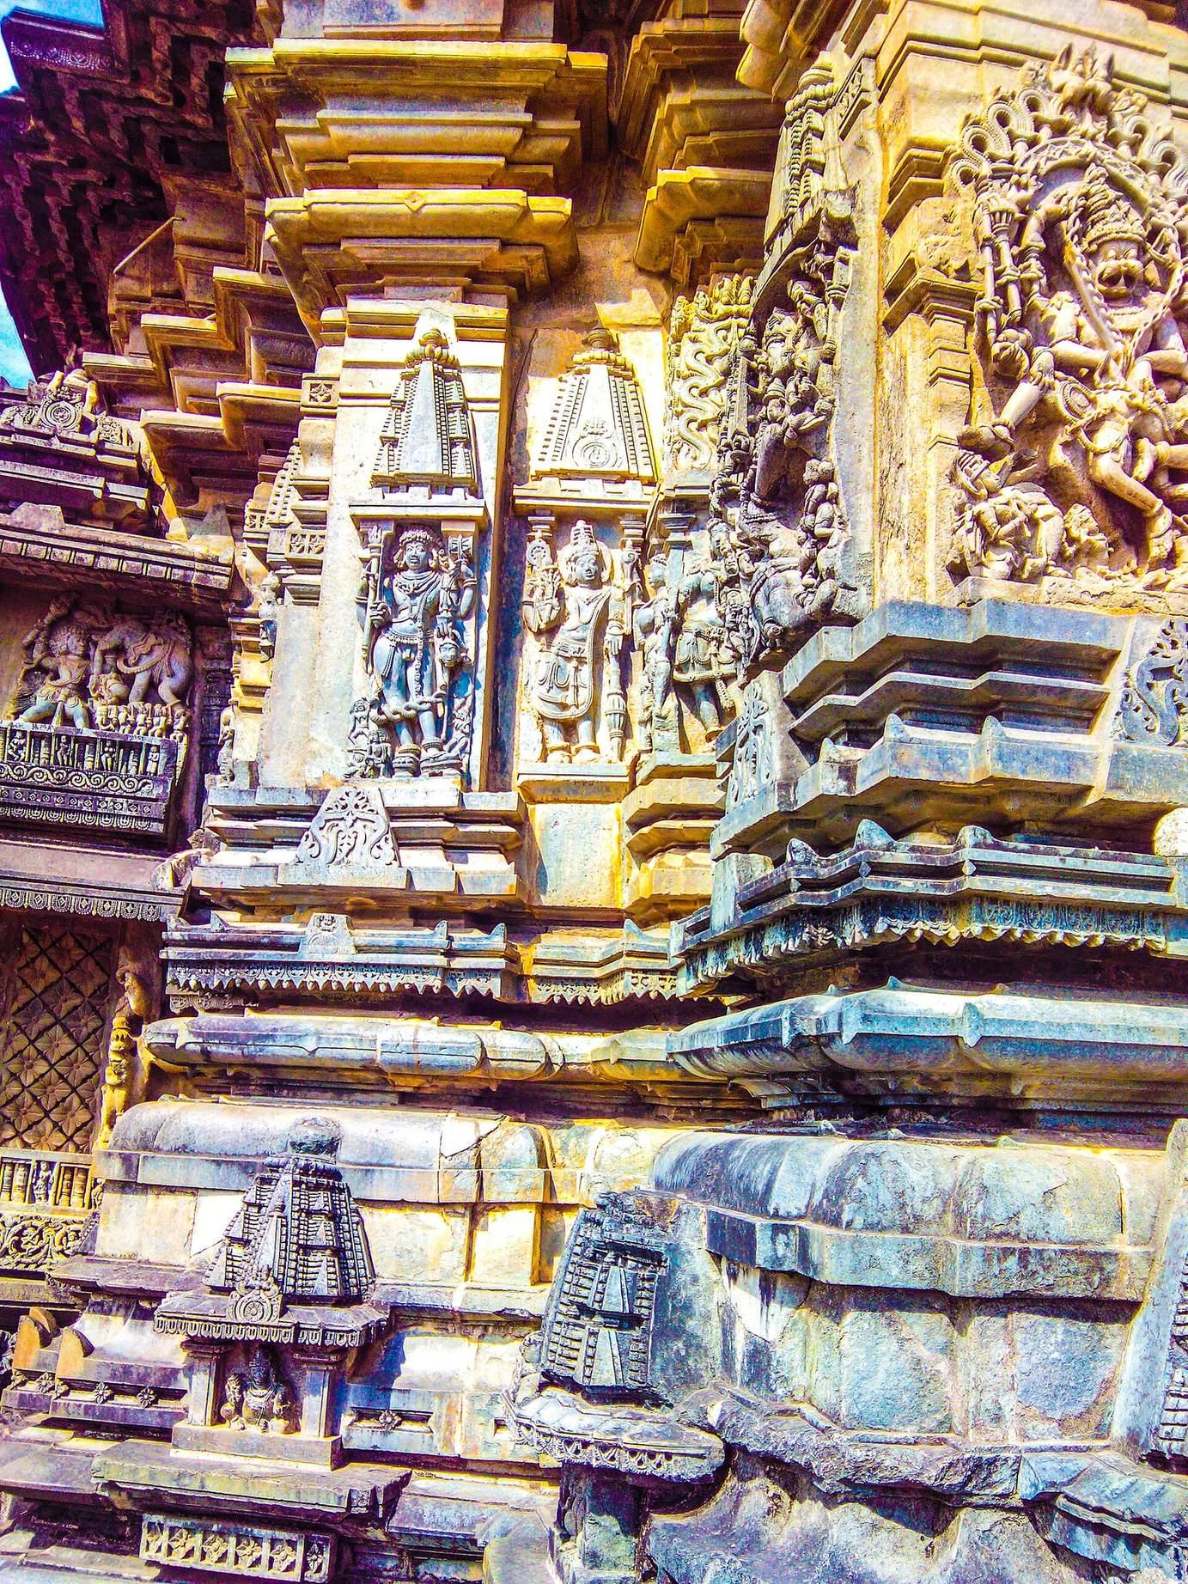
Exterior sculpture and screens
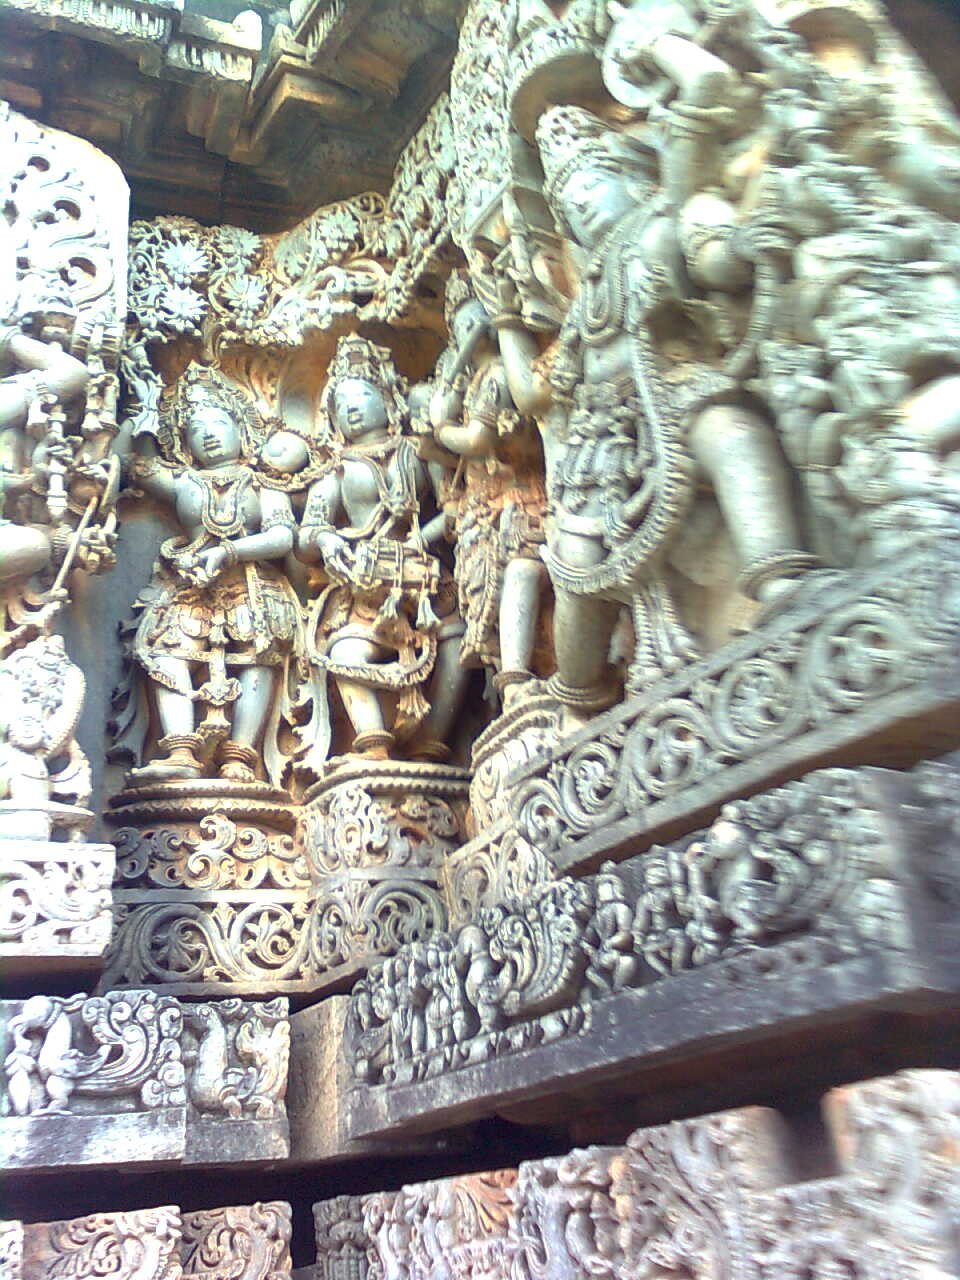
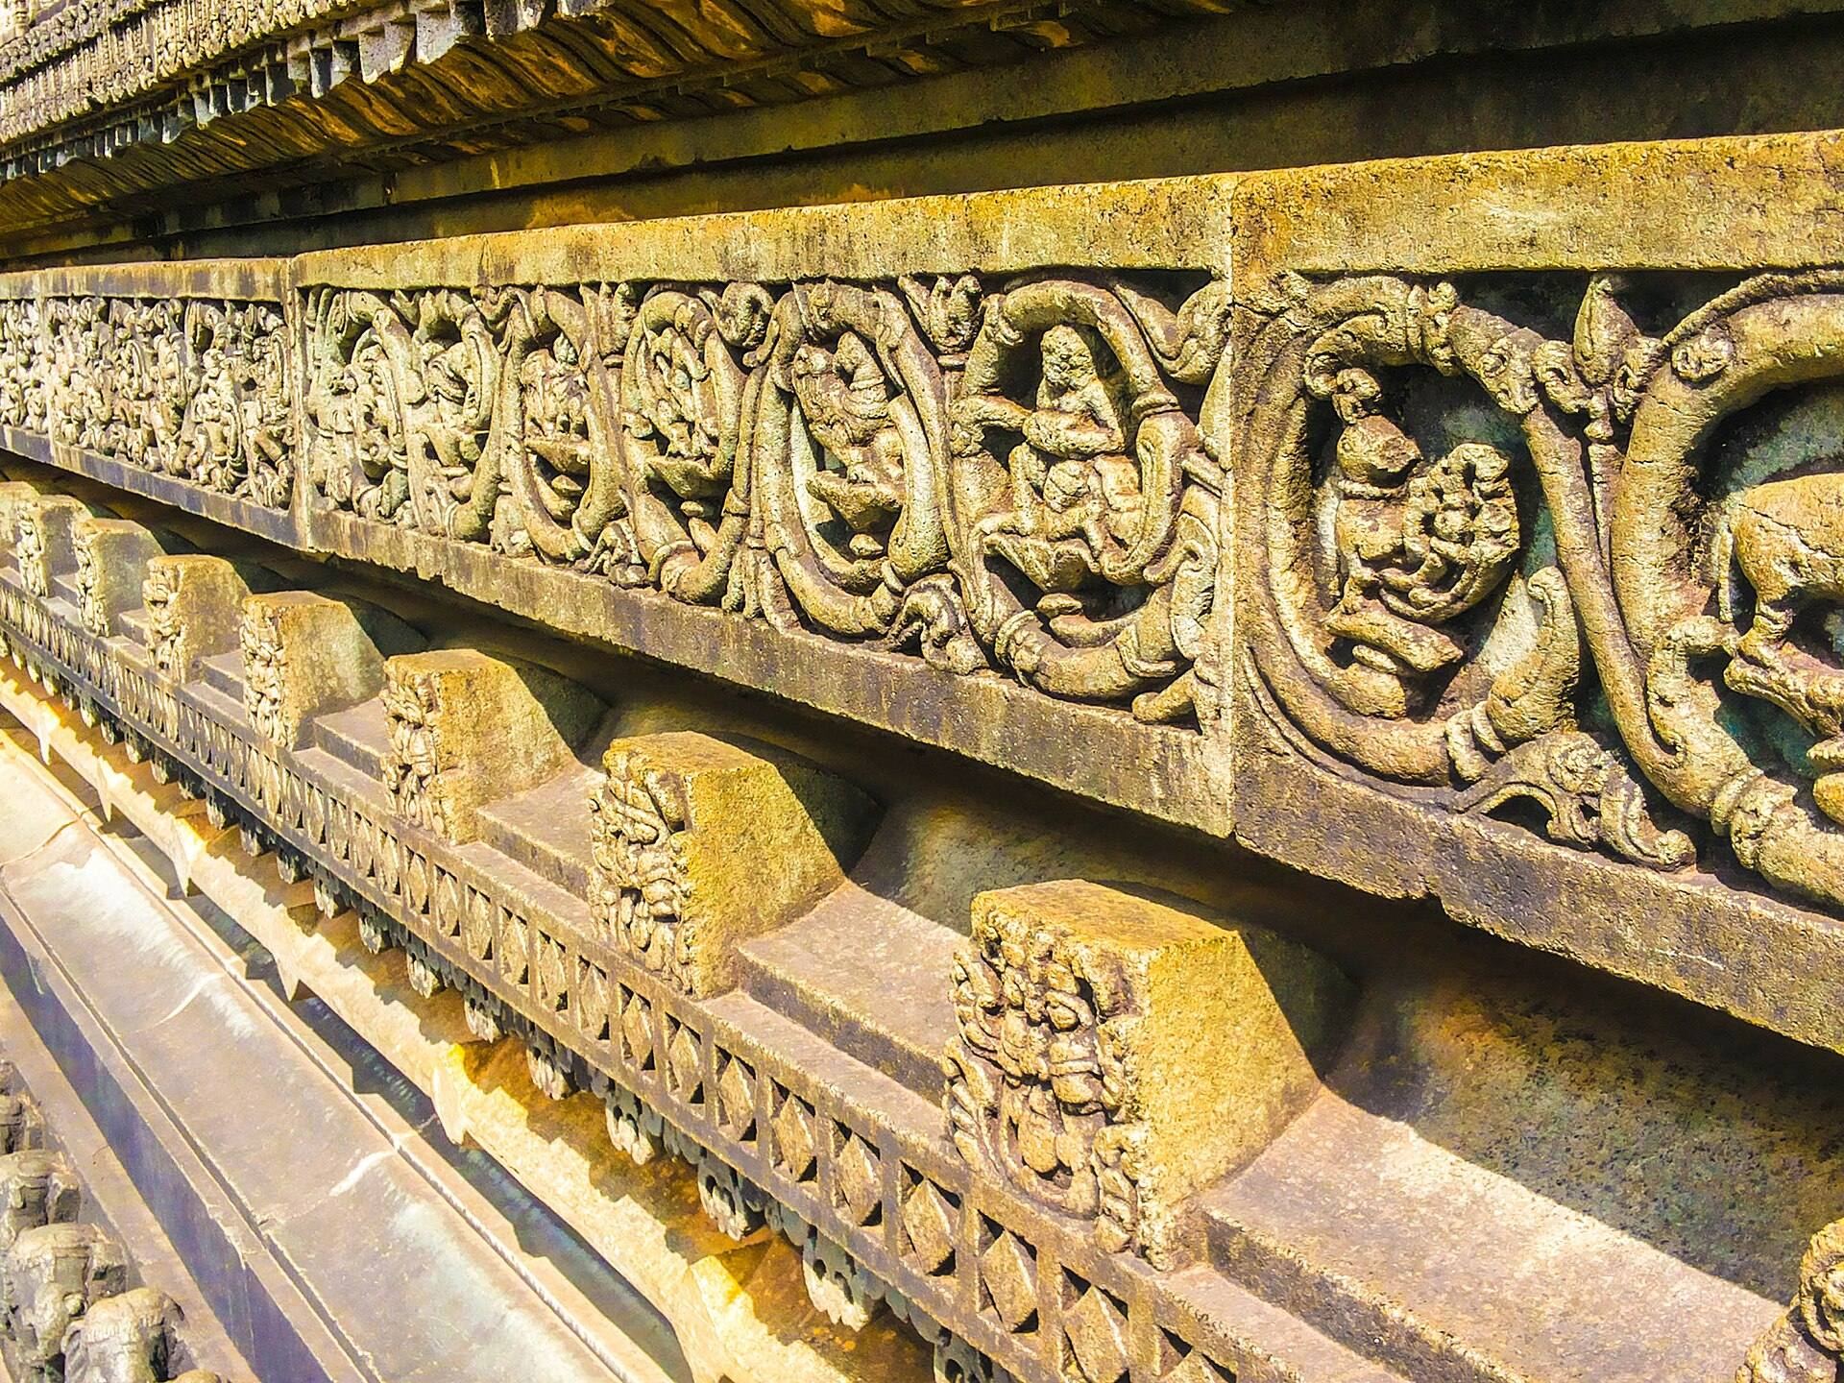
The exterior is arranged in horizontal sculptural bands. Elephants with varied expressions support one section, while other bands contain lion-faced ornament, scrollwork, horsemen, small figures of women and yakshas, dancers and musicians, secular figures and couples, vegetation, and creepers. Scenes of the Ramayana, everyday life, courtship, family life, economic activity, festivals, and religious themes occupy the outer walls. Friezes on the northern wall depict episodes from the Mahabharata.
The exterior walls also contain 80 large reliefs. These include 32 images of Vishnu, nine of his avatars such as Narasimha, Varaha, Vamana, Ranganatha, and Balarama, four forms of Shiva including Nataraja, two Bhairava figures, two forms of Harihara, four images of Surya, and five images of Durga and Mahishasuramardini. Other figures include Kama and Rati, Ganesha, Brahma, Saraswati, Garuda, and Chandra. Narrative reliefs show Arjuna shooting to win Draupadi and Ravana lifting Mount Kailasha, along with figures such as Daksha, Bali, and Sukracharya.
Twenty later perforated stone windows and screens were inserted into the building, ten on each of the north and south sides. Ten screens show scenes from the Puranas, while the others use geometric and floral designs. The figurative panels include a Hoysala court, Kesava with Hanuman and Garuda, the story of Vamana, Bali, and Trivikrama, Krishna subduing Kaliya, Shiva on Nandi with Ganesha and Kartikeya, and the story of Prahlada, Hiranyakashipu, and Narasimha. Other panels depict Yoga-Narasimha with Hanuman and Garuda, the churning of the ocean, Krishna killing Kamsa, Ranganatha reclining on Sesha, and Hanuman and Garuda fighting over a Shiva linga.
Madanakai, or Salabhanjika, figures stand on the capitals above the screens. These are sculpted female figures used as architectural brackets or decorative images. Forty were originally made, and 38 survive in damaged or relatively good condition. They include Durga figures, bow-bearing huntresses, dancers in postures associated with the Natya Shastra, musicians, women dressing or applying makeup, a woman with a pet parrot, and men playing music. Many are repeated in smaller form on the sixth exterior band.
Some carvings use precise naturalistic details. One shows a fly on fruit with a lizard preparing to attack it. Another presents a chain of predation in which an eagle attacks a sarabha, the sarabha attacks a lion, the lion attacks an elephant, the elephant seizes a snake, and the snake swallows a rat. A contemplative sage appears within this scene. Other sculptures show an artist drawing and musicians absorbed in performance, including a notable twelfth-century rudra-vina and a Lasya dance posture. A Jain Jina is also represented.
Hall and interior pillars
The temple has three entrances, each flanked by dvarapalas, or guardian figures placed beside a sacred doorway. The central navaranga, a pillared hall, was originally open on all sides except the western side adjoining the sanctum. Perforated stone screens later enclosed it. The hall contains carved pillars, raised entrance verandas, a central domed ceiling, and 60 bays or compartments.
The hall has a triratha, or three-projection, diamond-shaped plan and contains 48 pillars in three sizes. The four central pillars were added in 1381 during the Vijayanagara period to stabilize the damaged interior. The remaining pillars have distinctive carved forms. The Narasimha pillar is covered with miniature figures, including tiny bulls. A local tradition holds that its support system once allowed it to rotate, although it can no longer be turned.
The Mohini pillar depicts Vishnu’s female avatar and carries eight bands containing Brahma, Vishnu, Shiva, Vishnu’s ten avatars, the eight directional deities, and mythical animals with lion bodies and the faces of other animals. The four central pillars were carved by hand, while the others were turned on a lathe.
At the centre of the hall, a large open square lies beneath a domed ceiling approximately 3 metres in diameter and 2 metres deep. A lotus bud containing Brahma, Vishnu, and Shiva crowns the ceiling, while friezes beneath it depict the Ramayana. Four pillar capitals carry madanakai figures representing the dancing Saraswati, a woman arranging her hair, a dancer in a Natya posture, and a woman holding a parrot. Their stone head and neck ornaments and bracelets are freely mounted and can move.
The ceiling uses imagery drawn from Hindu texts in a modified utksipta style, with figures arranged in concentric rings. Other interior reliefs show Vishnu’s avatars, Vedic and Puranic narratives, and further scenes from the Ramayana.
Sanctum and surviving superstructure
The square sanctum is reached from the hall through a doorway guarded by Jaya and Vijaya. Its pediment contains Lakshminarayana, with musicians playing twelfth-century instruments below and two makaras, mythical aquatic creatures used in architectural ornament, bearing Varuna and Varuni at the sides.
The sanctum contains the standing image of Kesava, or Chennakesava, identified in inscriptions as Vijayanarayana. The image stands on a pedestal about 1 metre high, is approximately 2 metres tall, and has a halo. Its four hands hold a discus and conch in the upper hands and a mace and lotus in the lower hands. Circular carvings of Vishnu’s ten avatars surround the halo: Matsya, Kurma, Varaha, Narasimha, Vamana, Parasurama, Rama, Krishna, Buddha, and Kalki. The image remains dressed and decorated for active worship, with priests present and devotees performing darshana, the devotional viewing of a deity.
The temple’s original shikhara, or shrine superstructure, was repeatedly damaged, destroyed, rebuilt, and restored before being removed in the nineteenth century. It was made of wood, brick, and mortar, and the temple now presents a flat upper profile. Foekema identified the lost tower as probably Bhumija rather than the star-shaped superstructure commonly associated with the vimana, the structure above a shrine. The surviving miniature entrance towers are curving Nagara forms, unusual in strictly Dravidian architecture.
Associated shrines
Kappe Chennigaraya Temple
The Kappe Chennigaraya Temple stands south of the main temple and measures approximately 38 by 32 metres. It contains two sanctums, one dedicated to Venugopala and the other to Chennigaraya, a local name for Chennakesava. Santala Devi built the temple at the same time as the principal shrine, and it is regarded as a smaller version of it. A local legend connects the name with a frog once found near the deity’s navel. Beneath a canopy, a damaged stone slab depicts a couple standing side by side with their hands joined in a namaste gesture.
Viranarayana Temple
The Viranarayana Temple lies west of the main temple and measures approximately 21 by 17 metres. This small but complete building contains a pillared hall and a sanctum. Its exterior carries 59 large reliefs of Vishnu, Shiva, Brahma, Bhairava, Lakshmi, Parvati, Saraswati, and other figures. Several panels depict episodes from the story of Bhima in the Mahabharata.
Somyanayaki and Andal temples
The Somyanayaki Temple stands southwest of the main shrine. Dedicated to a form of Lakshmi, it dates to the twelfth century and was later enlarged and improved. Local tradition identifies its lost tower as a miniature version of the principal tower that once rose above the Kesava Temple.
The Andal Temple, also called the Ranganayaki shrine, lies northwest of the main temple. Its exterior walls carry elephants and natural motifs, together with 31 large images associated with Vaishnavism, Shaivism, and Shaktism. Venugopala, Mohini, and Lakshmi appear among the carvings, which also include friezes of Puranic legends.
Smaller shrines and pillars
Smaller shrines east of the Kappe Chennigaraya Temple are dedicated to Narasimha, Rama, Jiyar, and the Alvars, Tamil poet-saints devoted to Vishnu. Shrines east of the Andal Temple honor Krishna and the Vaishnava scholars Desikar, Bhashyakara, and Ramanuja. Friezes at the bases of the Alvar shrines depict episodes from the Ramayana. Some of these shrines were added later because certain associated scholars lived after the twelfth century.
The Garuda stambha, or pillar, facing the main temple was erected during the Vijayanagara period. The Deepa stambha, a lamp pillar, dates to the Hoysala period. Hoysala artists signed some of their work in inscriptions that sometimes identify their families, guilds, and places of origin. Ruvari Mallitamma is credited with more than 40 sculptures. Dasoja and his son Chavana, both from Balligavi, made important contributions, while Malliyanna and Nagoja created birds and animals. Chikkahampa and Malloja are associated with several sculptures in the hall.
Service buildings and water installations
The Vahana mandapa near the Viranarayana Temple traditionally stored the chariots and temple vehicles used in annual processions. A Kalyana-mandapa in the southeastern corner served ceremonial purposes and was added in the seventeenth century. A granary occupies the northwestern corner of the complex.
A smaller northern gate stands near a community kitchen, or pakasale, built in the thirteenth century. In the northeastern corner, a stepped tank called Kalyani or Vasudeva-sarovara in inscriptions is flanked by two stone elephants. These service and water installations form part of the complex’s wider organization around worship, ritual activity, storage, and temple administration.