Bút Tháp Temple: A Vietnamese Buddhist Temple Complex in Bắc Ninh
Site at a Glance
- Rating
- 4.7
- Popularity
- Low
- Country
- Vietnam
- Primary era
- Early Modern
- External website
- Open
- Eras represented
- Early Modern
- Civilizations
- Unclassified
- Site type
- Religious
- Remains
- Monastery
On this page16 sections
History
Bút Tháp Temple, formally Ninh Phúc Temple, is a Buddhist temple complex in Bút Tháp, Bắc Ninh Province, Vietnam, on the right bank of the Đuống River. Traditionally associated with the reign of Trần Thánh Tông from 1258 to 1278, it began as a monastery during the Trần dynasty, although its exact foundation date remains uncertain. The complex is associated with Mahayana Buddhism and the Lâm Tế lineage, a major Zen Buddhist tradition transmitted from China across East Asia.
Trần Foundations and Early Abbots
The monastery is mentioned in the Hà Bắc geographical register. Huyền Quang, also identified as Lý Đạo Tái, served as one of its early abbots and was credited with building a seven-storey stone pagoda decorated with lotus designs. That pagoda no longer survives. The monastery later became known by several names, including Nhạn Tháp Temple, Chùa Tháp, Thiếu Lâm Tự, and Hoàng Cung Tự.
Seventeenth-Century Rebuilding
Bút Tháp became especially prominent in the seventeenth century under Chuyết Chuyết, a Zen master who lived from 1590 to 1644. Originally from Fujian, he came to Vietnam in 1633 and died at the temple in 1644. His successor was Minh Hạnh. Their religious leadership coincided with the rebuilding that established much of the temple’s present scale and arrangement.
During this restoration, Trịnh Thị Ngọc Trúc, the empress dowager, left the court to practice at the temple. With her daughter, Princess Lê Thị Ngọc Duyên, she obtained permission from Trịnh Tráng, provided money, and endowed land for the reconstruction. The principal seventeenth-century layout was completed during this campaign. Its architecture and sculpture reflect the work of Vietnamese craftsmen, including artisans from Phù Khê village.
Later Repairs and Wartime Damage
From the early eighteenth century, the Lê rulers supplied funds and laborers for repairs. The temple was rebuilt roughly ten times during a period of repeated intervention lasting about three centuries, with major works in 1739, 1903, 1915, 1921, and 1992–1996. In 1876, Emperor Tự Đức visited the complex and named it Bút Tháp, meaning “pen tower,” after seeing its large pen-shaped tower, which retained the name Bảo Nghiêm.
French artillery damaged the complex during the First Indochina War. Fighting between 1950 and 1953 caused extensive destruction in Bút Tháp village, while the temple survived and many sculptures were damaged or lost. During the Vietnam War, the Museum of Vietnamese Fine Arts evacuated the principal Quan Âm statue and returned it after the war. A major restoration campaign in the 1990s helped produce the temple’s present appearance. After investigations in 2009 found that trees growing into Tôn Đức Tower threatened its stability, the tower was restored with the involvement of provincial cultural authorities.
Protection and Continuing Religious Life
Bút Tháp Temple was recognized as a nationally protected historical, cultural, and architectural-artistic monument in 1962. It became a special national relic in 2013 and was included in the special national relic register in 2021. The principal Quan Âm statue was recognized as a National Treasure in 2012. An annual spring festival continues on the twenty-fourth day of the third lunar month, combining religious ceremonies with traditional games and drawing local residents and Buddhist pilgrims.
Remains
Layout and Construction
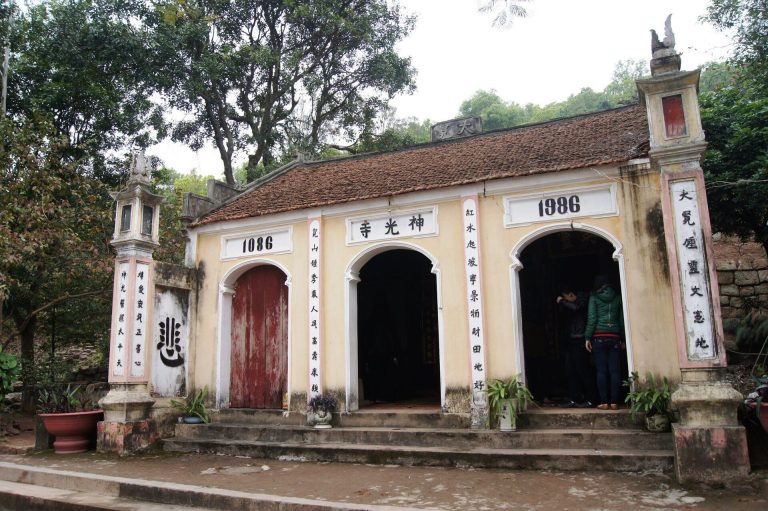
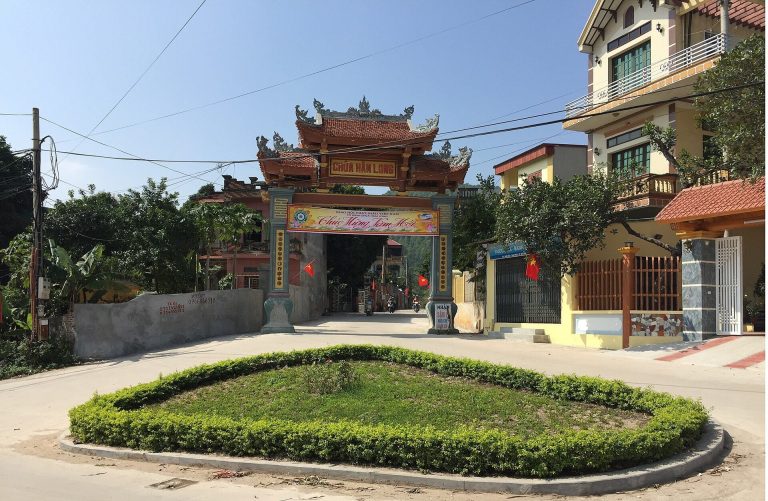
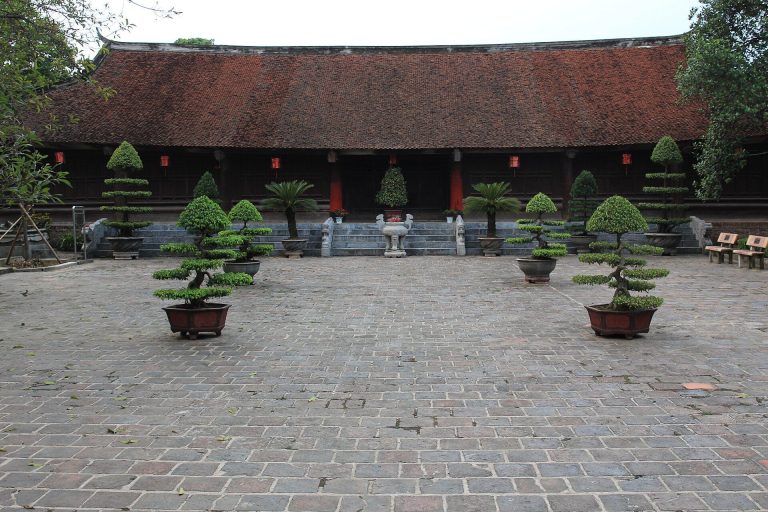
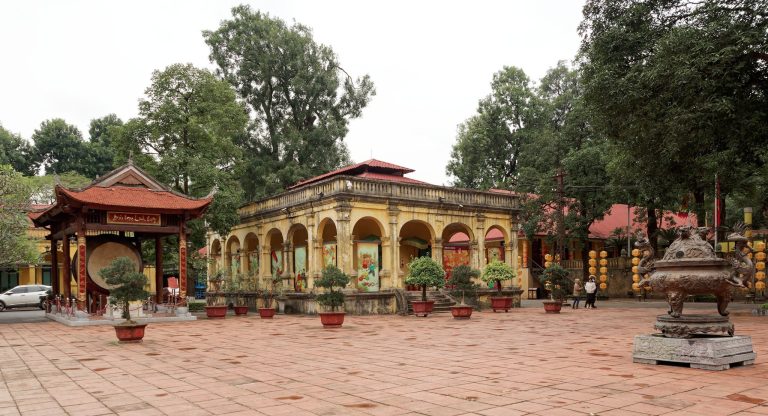
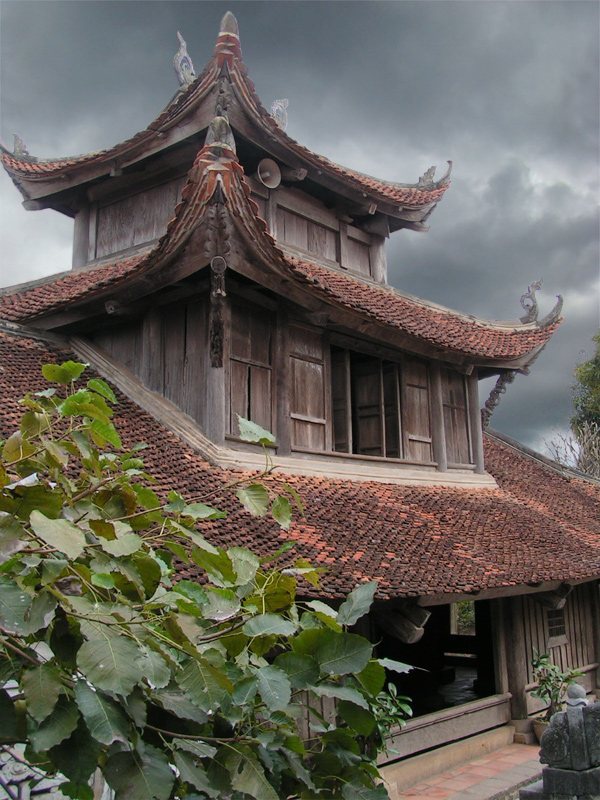
The complex contains about ten principal buildings arranged along a south-facing axis. From the three-entrance gate, the buildings extend for more than 100 metres through the bell tower and temple halls toward the rear structures, with long corridors on both sides. The main group consists of eight paired and symmetrical units, including the front hall, main sanctuary, Tích Thiện Am, a stone bridge, the rear ancestral shrine, and a group of stone towers.
The principal buildings follow the Nội Công Ngoại Quốc plan, in which the inner buildings form a cross-shaped arrangement and the surrounding halls and corridors create an enclosing rectangle. The main temple has three connected parts: a front hall, an incense hall, and an upper sanctuary. Entry is through a three-entrance gate and then a two-storey bell tower with eight roofs. Timber load-bearing frames form the structural system, while stone is used for foundations, platforms, balustrades, bridges, and carved architectural elements.
Sculpture and Ritual Buildings
Quan Âm Statue
The main sanctuary contains more than fifty Buddhist and related sculptures, including the Buddhist Triad, Manjusri on a blue lion, Samantabhadra on a white elephant, Arhats, Kim Đồng, Ngọc Nữ, and other wooden figures. The principal Quan Âm statue represents Guanyin, the Buddhist bodhisattva associated with compassion. Its thousand hands and eyes express the ability to perceive suffering and respond in many ways.
This seventeenth-century wooden image is 3.7 metres high and has eleven heads, forty-two large arms, and 958 smaller arms, with an eye represented in each hand. Seated cross-legged on a lotus throne, it wears celestial robes, necklaces, and a crown and is painted red and gold. Its circular halo measures 2.1 metres across. Repeated plaster moulding for artistic and historical study damaged the sculpture’s details. Connections between arms and elbows, fingers, parts of the crown and head ornaments, and four demons supporting the base were damaged or lost. The wooden body remains relatively sound, while later plaster and paint repairs have deteriorated and sections of the original ground-and-lacquer modelling have detached.
Nine-Colored Lotus Tower
Behind the Quan Âm statue stands the red wooden Nine-Colored Lotus Tower, or Cửu Phẩm Liên Hoa, inside Tích Thiện Am. Temple records date it to 1739. More than 10 metres high, it is an eight-sided, nine-tiered wooden stupa with open galleries between the levels. A stupa is a Buddhist commemorative or reliquary structure, and in Vietnam this form was adapted into multi-level towers.
The tower turns around a central axis, with its lower end rotating in a copper opening in the base and its upper end fixed within the roof beams. The four lowest tiers carry different carved scenes on each of their eight faces, including Buddhist and popular subjects. Zen elements appear within an overall Pure Land Buddhist setting. The rotation is understood as a prayer of salvation addressed to Amitabha, the Buddha of the Pure Land tradition, with each revolution traditionally equated with 3,542,400 recitations of Amitabha’s name. Tích Thiện Am has three roof levels and houses the tower, Buddhist figures, and carved scenes.
Stone Bridge and Carved Balustrades
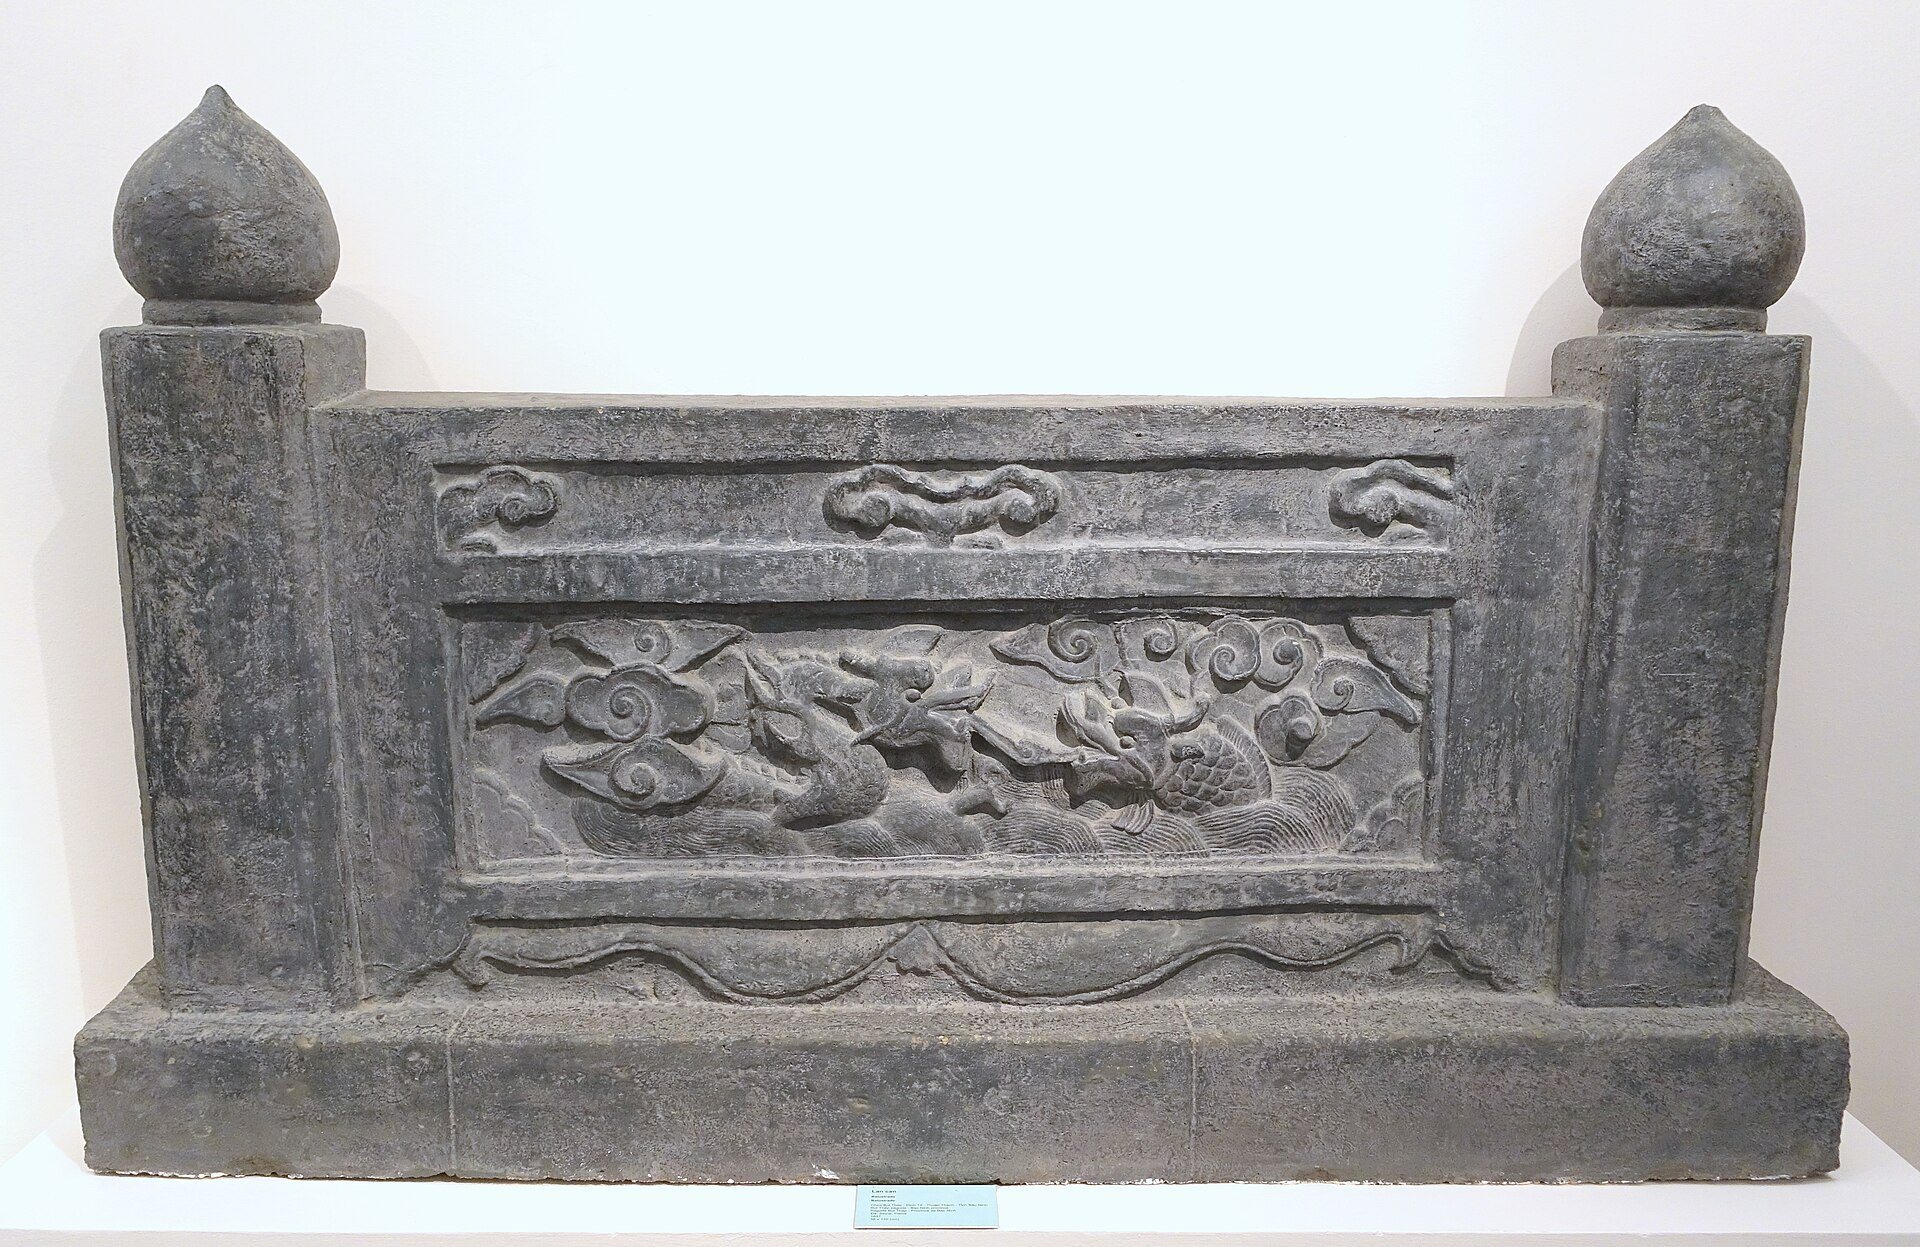
A gently arched, three-span stone bridge connects the upper sanctuary with Tích Thiện Am across a lotus moat. Its balustrades contain twelve reliefs of birds, plants, flowers, and other natural subjects, while the steps are made from marble aggregate. Twenty-six carved panels decorate the upper sanctuary’s stone balustrades, and thirteen more surround the base of Bảo Nghiêm Tower. Together, these features form fifty-one major stone carvings depicting plants, flowers, birds, animals, and the Four Sacred Creatures.
Stone Towers and Ancestral Shrine
Bảo Nghiêm Tower
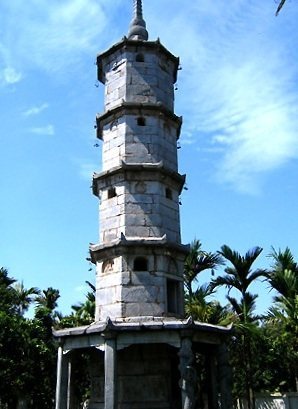
Bảo Nghiêm Tower stands east of the main complex. It is a five-storey stone tower about 13 metres high, with a pentagonal form, a pen-like upper shape, and five small bells. Its lower storey is broader and has projecting eaves, while the four upper levels have similar sides measuring about 2 metres. A circular chamber about 2.29 metres across contains relics associated with Chuyết Chuyết.
Two circular wall systems made from columns and balustrades enclose the tower’s base. Thirteen stone carvings decorate the lowest level, mainly depicting animals such as dragons and tigers. The tower’s Chinese stylistic influence forms part of the wider relationship between the complex’s stone architecture and its Vietnamese Buddhist setting.
Tôn Đức Tower
At the northern end of the complex, Tôn Đức Tower is an approximately 11-metre-high, five-storey stone tower built in the seventeenth century. It is associated with the burial towers of Chuyết Chuyết and Minh Hạnh and was damaged by French artillery during wartime. Restoration revealed two books dated 1660 on its upper floors. Made from bronze sheets measuring 14.4 by 25 centimetres, they bear inscriptions in Chinese characters and required specialist knowledge of engraving and early Chinese writing for their restoration.
Rear Ancestral Shrine
The five-bay rear ancestral shrine contains seated meditation portraits of Trịnh Thị Ngọc Trúc and her daughter Lê Thị Ngọc Duyên. Trịnh Thị Ngọc Trúc is shown wearing a crown with monastic robes. The complex also contains representations of the historical patriarchs of Vietnamese Buddhism, Thị Kính, and the seventeenth-century Tuyết Sơn, together with Arhats and devotional attendants with expressive faces. Several additional stupas stand outside the main complex near Bảo Nghiêm and Tôn Đức towers.
Materials, Decoration, and Preservation
Many sculptures combine wooden cores with earth-and-lacquer modelling. Primarily wooden figures have generally remained in better condition, while plastered and lacquered surfaces have suffered extensive flaking. Later repainting and repairs have accelerated internal deterioration. Across the temple, carved panels, animal motifs, plants, flowers, birds, and Buddhist and popular narrative scenes unite the wood and stone decoration. The complex preserves an unusually complete example of Vietnamese classical Buddhist wooden and stone architecture, with Chinese influence especially visible in the bridge and Bảo Nghiêm Tower.
In 1960, plaster casts of the Quan Âm statue and panels from the Nine-Colored Lotus Tower were exhibited in Moscow. Eleven of these casts are held by the M. A. Vrubel Museum and two by ROSIZO.