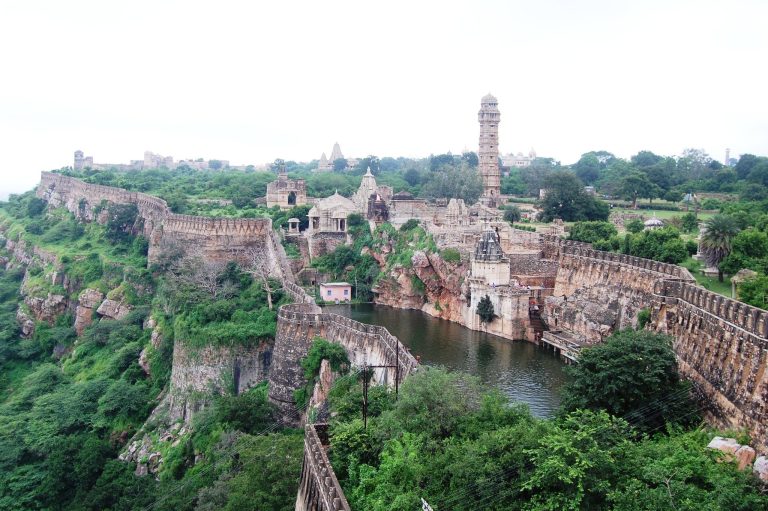
Kirti Stambha: A Digambara Jain Tower at Chittor Fort
Site at a Glance
- Rating
- 4.6
- Popularity
- Low
- Country
- India
- Primary era
- Medieval
- Eras represented
- Medieval
- Civilizations
- Unclassified
- Site type
- Religious
On this page6 sections
History
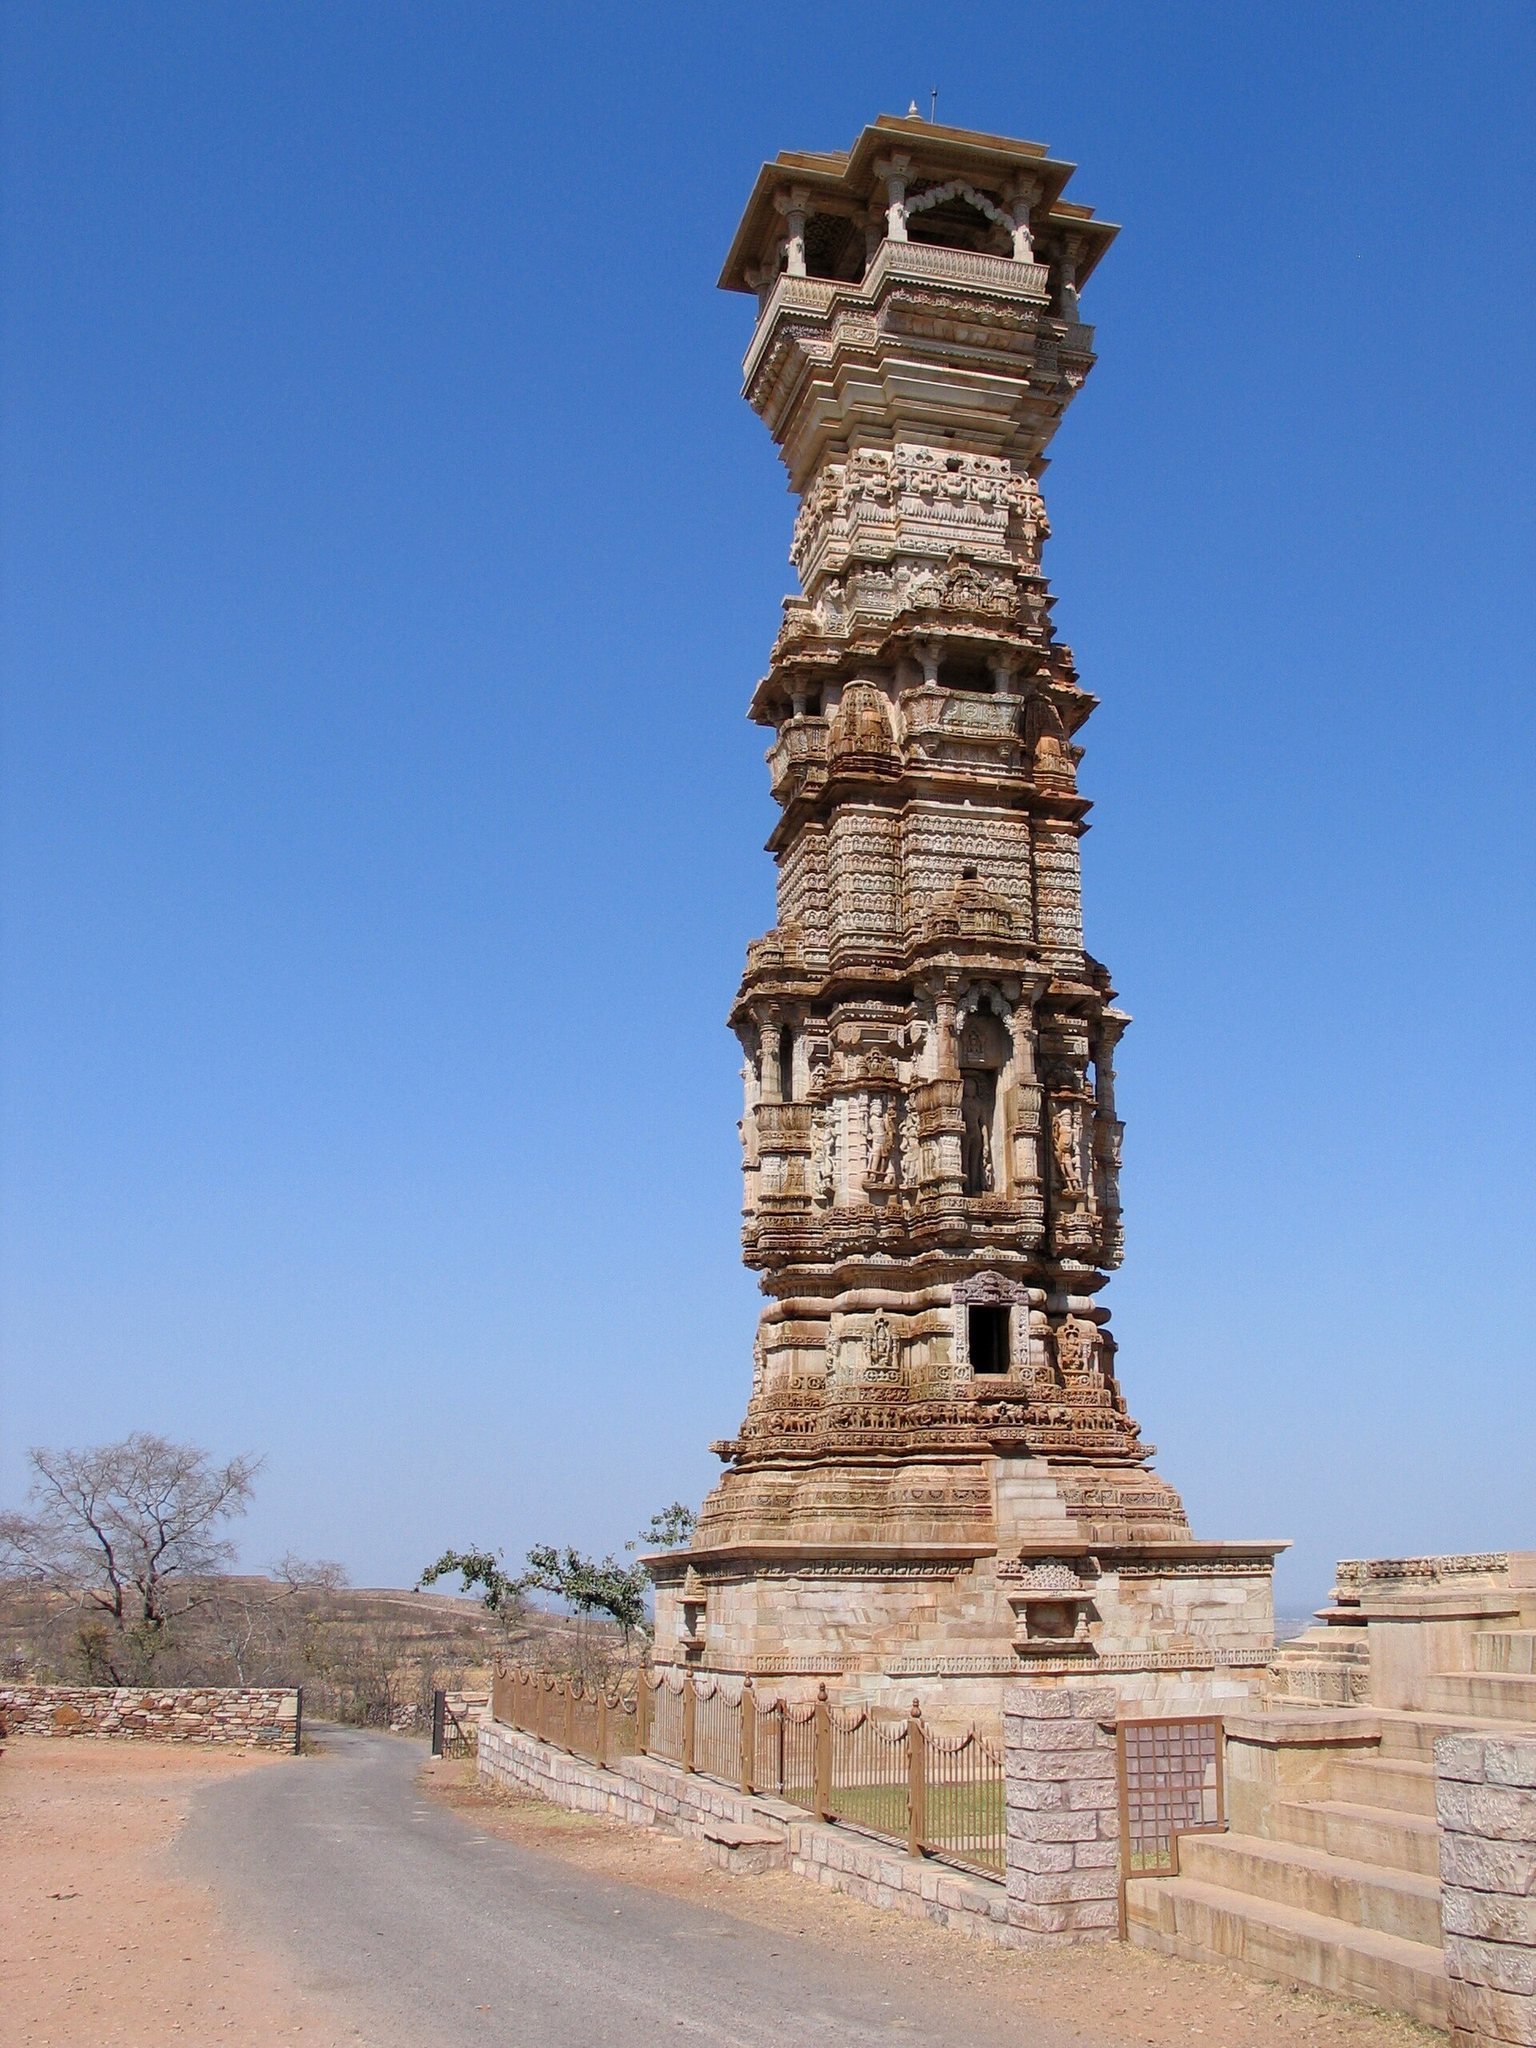
Kirti Stambha is a seven-storey Digambara Jain tower in Chittor Fort at Chittorgarh, Rajasthan, India, built in the Solanki, or Maru-Gurjara, architectural tradition during the twelfth century. Dedicated to Rishabhanatha, the first Tirthankara, or spiritual teacher who shows the path to liberation, it is older than the Vijay Stambha in the same fort.
Chittor’s Jain tradition
Chittor was an important Jain center from at least the Kushana period, the era of an empire that ruled parts of northern India and Central Asia from approximately the first to third centuries CE. The settlement stood near the ancient city of Madhyamika, and Jain inscriptions from Mathura refer to a local branch connected with the region.
The area was also associated with important Jain scholars. Acharya Haribhadrasuri, who was born at Chittor, wrote the Dhurtopakhyana there in the sixth century. In the ninth century, the scholar Virasena studied at Chittor under Elacharya, a Jain teacher associated with the transmission of important scriptures, and later composed the Dhavala and Jayadhavala.
Construction and religious use
The Jain merchant Jeeja Bhagerwala, also identified with the Bagherwal community, erected the tower during the reign of Rawal Kumar Singh, around 1179–1191. It is commonly assigned to the twelfth century, although three inscriptions naming Jeeja as its builder and mentioning the Jain teacher Dharmakirti point to completion in the early thirteenth century. A separate Jain inscription dated 896 CE was found nearby.
Kirti Stambha was associated with Jinavallabha, a Jain teacher who promoted the Vidhimarga, a religious path emphasizing prescribed ritual and conduct. From the fifteenth through the seventeenth century, the tower served as the seat of a Jain Bhattaraka, a Digambara religious leader who traditionally administered a monastic seat and its institutions.
Remains
Tower and setting
Kirti Stambha rises approximately 22–22.5 metres above a square plinth measuring 9 by 9 metres. A staircase of 54 steps leads through the seven-storey structure. The tower stands near the Saat-Bees Jain temple, within the fort’s Jain architectural setting.
The monument follows the Solanki, or Maru-Gurjara, style, a group of closely related architectural traditions that developed in western India, especially Rajasthan and Gujarat. Its ground level, known as the Hansh Peeth, is associated with the Sinha-mukh Thar, Gaja Thar, and Nava Thar.
Sculptural program
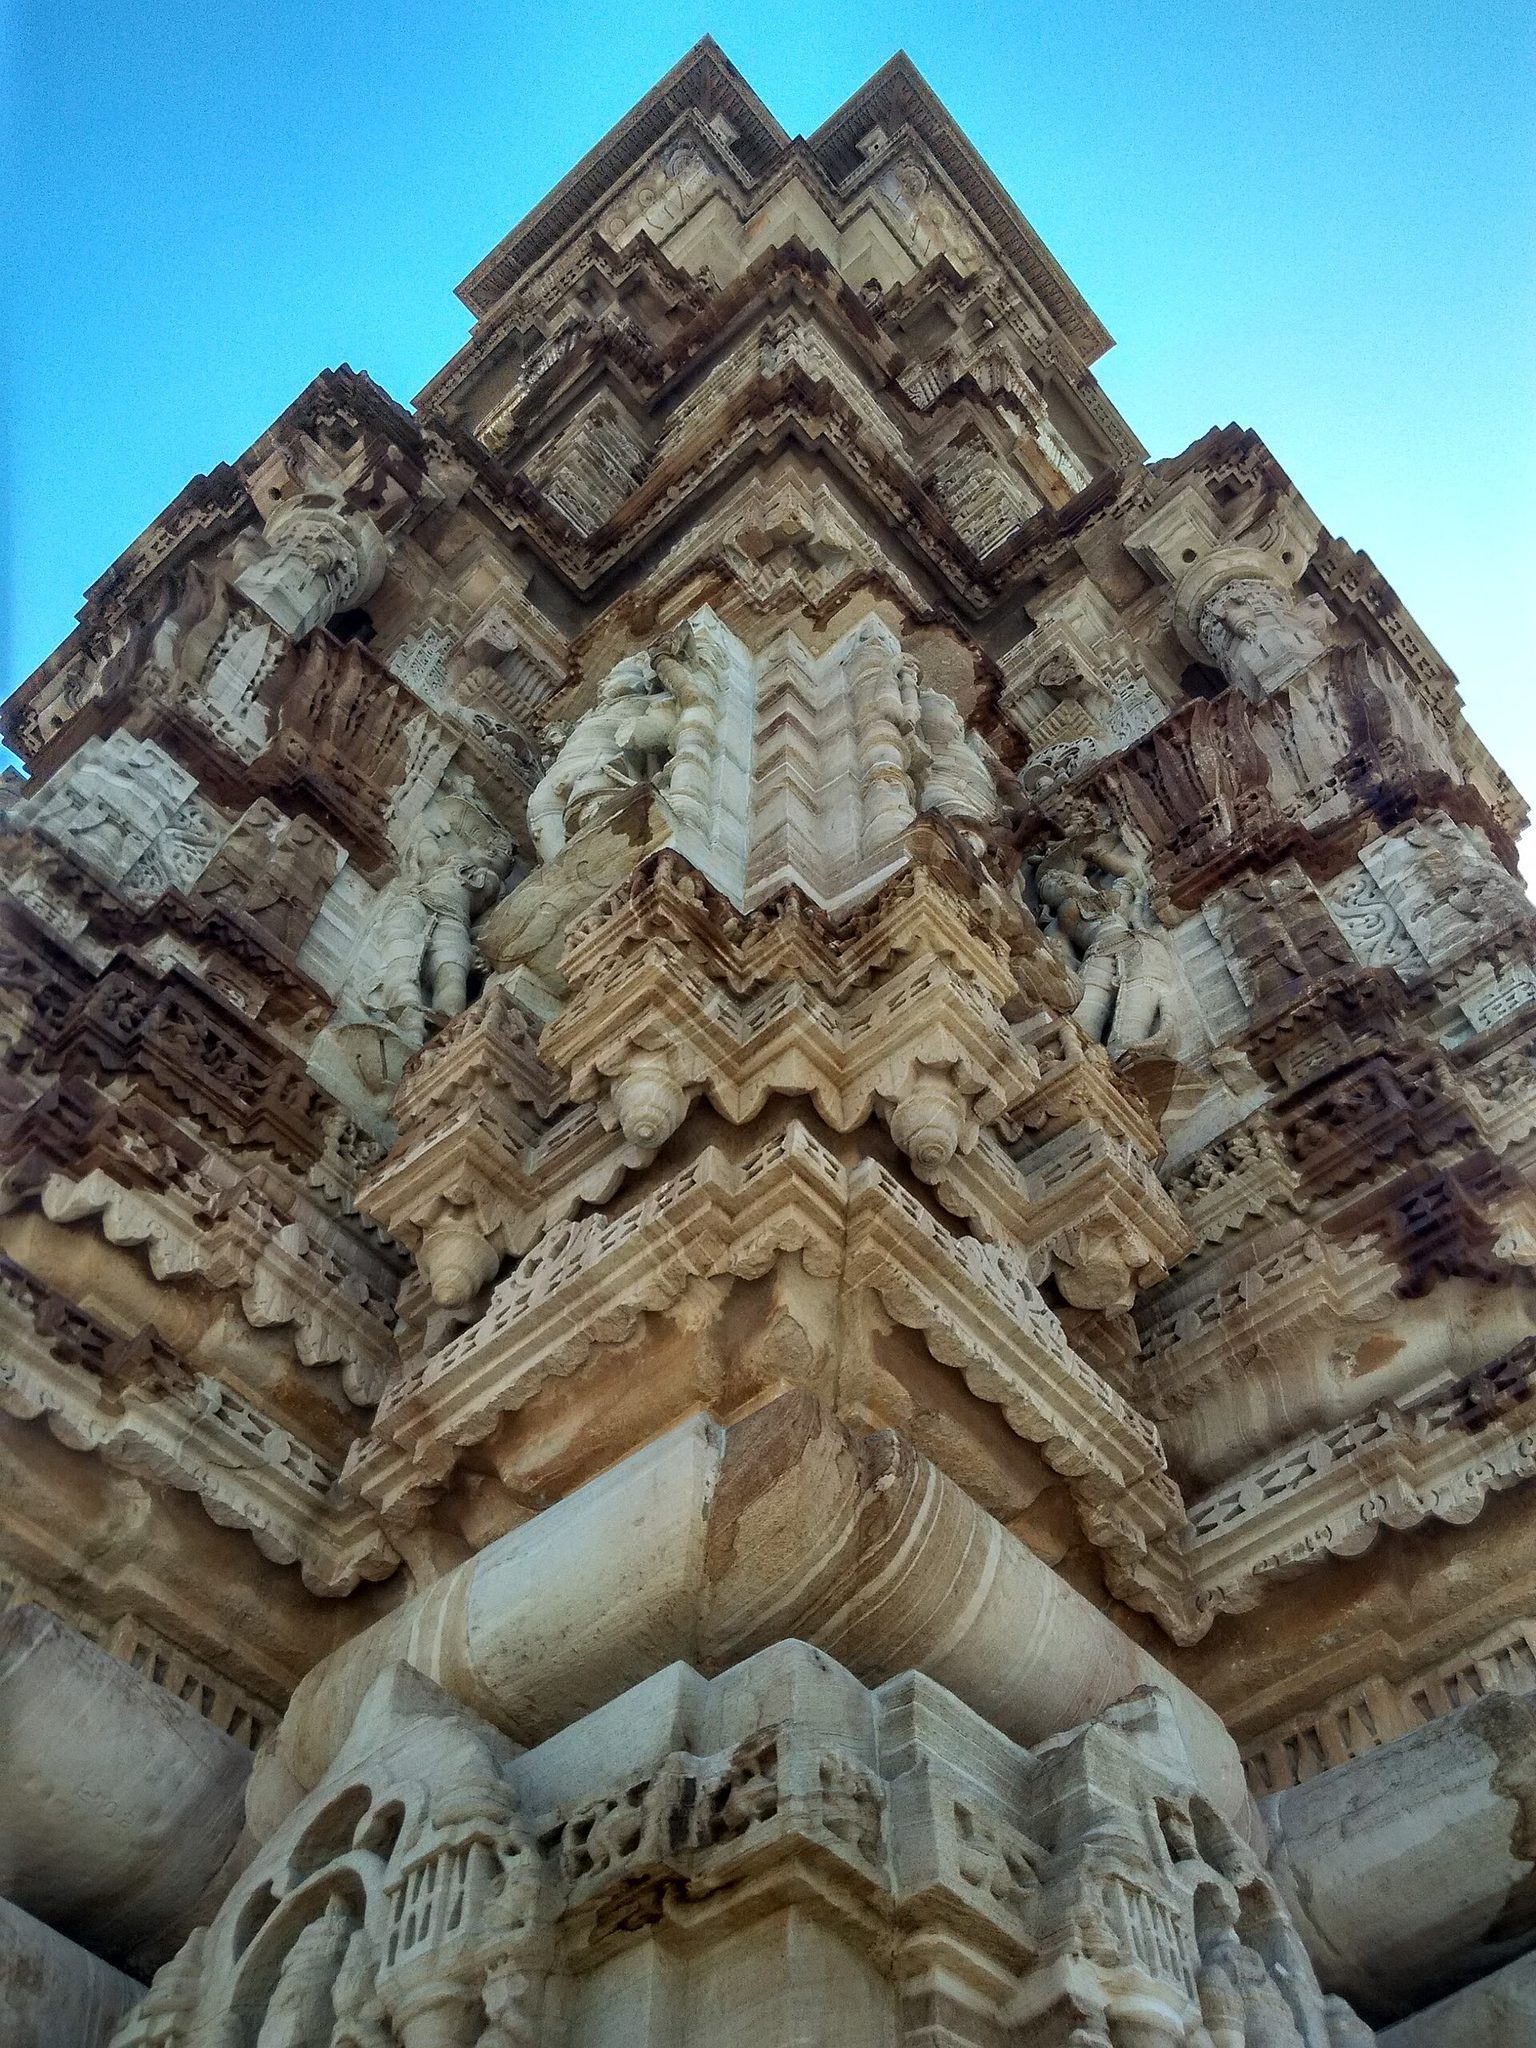
The tower was decorated with extensive sculptural imagery connected with Jain religious belief. Sculpted niches contain images of Rishabhanatha, while the ground-level components originally housed life-size images of the same figure.