Bonampak: A Maya Archaeological Site in Chiapas, Mexico
Site at a Glance
- Rating
- 4.6
- Popularity
- Medium
- Country
- Mexico
- Primary era
- Classical
- External website
- Open
- Eras represented
- Classical
- Civilizations
- Maya
- Site type
- City
On this page16 sections
History
Bonampak is a Maya archaeological site in Ocosingo Municipality, Chiapas, Mexico, whose occupation and development extended from about AD 300 to 900. Its principal construction belongs to the Late Classic period, approximately AD 580–800, and its political height came between about AD 650 and 850. Known anciently as Ak’e and locally associated with Usiij Witz, or “Vulture Hill,” the site is now called Bonampak, meaning “Painted Walls.” Its murals provide an unusually detailed account of royal ceremony, warfare, tribute, captive-taking, sacrifice, and ritual bloodletting within the Maya world.
Early conflicts and the rise of Yaxchilán
Bonampak developed within the political environment of the Usumacinta Basin. In the early fifth century, Bird Jaguar fought K’inich Tatb’u Skull I of Yaxchilán and lost his freedom. Later, Knot-eye Jaguar I captured other nobles. In AD 514, Knot-eye Jaguar I was taken captive by Ruler C of Piedras Negras, temporarily easing pressure on Bonampak. In AD 526, K’inich Tatb’u Skull II attacked the site and captured additional lords.
By about AD 600, Bonampak had become a satellite or dependency of Yaxchilán, a major Maya polity on the Usumacinta River. The ajaw, or Maya ruler, of Yaxchilán installed Chan Muwan I as Bonampak’s ruler and reconstructed the site so that it was oriented toward Yaxchilán. This political relationship shaped Bonampak’s later royal imagery, architecture, and connections with Yaxchilán’s court.
Chan Muwan II and the Late Classic court
A later political arrangement was made around AD 790, when Shield Jaguar III of Yaxchilán supervised the installation of Chan Muwan II as Bonampak’s ruler. The arrangement was reinforced by the marriage of Shield Jaguar’s sister, Lady Yax T’ul, to Chan Muwan II. Artisans from Yaxchilán were employed to commemorate the alliance in the murals of Structure 1, the Temple of the Murals.
The paintings show the political and religious life of this court in carefully staged scenes. They include royal presentation, tribute, musicians, dancers, warfare, the display and torture of captives, sacrifice, victory celebrations, and bloodletting by members of the ruling family. Their subject matter challenged earlier interpretations of Maya society as predominantly peaceful by presenting organized violence and captive-taking as central elements of royal power.
Decline and modern study
Bonampak declined and collapsed together with Yaxchilán during the ninth century. Local Lacandon Maya retained knowledge of the ruins and continued ritual visits before the site became known beyond the local community in 1946. Giles Healey and Mateo Bolívar were among those who reached Bonampak after receiving information from Lacandon people. The discovery is specifically attributed to José “Pepe” Chambor and Acasio Chan.
In 1948, an expedition organized by the Carnegie Institution and Mexico’s National Institute of Anthropology and History cleaned the walls with kerosene. The treatment temporarily made the surface coating transparent and allowed extensive photography of the paintings. Since 1990, a project of the National Autonomous University of Mexico devoted to pre-Hispanic mural painting has documented and studied the murals. In 1997, Ernesto Peñaloza photographed all three painted rooms for the first time and produced complete mural foldouts through the project directed by Beatriz de la Fuente and coordinated by Leticia Staines.
Yale University’s Bonampak Documentation Project, directed by Mary Miller, began detailed studies in 1996. Its photographic records, infrared images, and reproductions by Heather Hurst and Leonard Ashby revealed glyphs and painted details obscured by erosion or damaged by earlier conservation attempts. A radar survey in 2010 located a small tomb beneath Room 2 of Structure 1. The burial belonged to a man approximately 35 to 42 years old. His skeleton lacked its cranium, a condition interpreted as the result of natural erosion rather than decapitation. The tomb formed part of the structure’s original construction. Its occupant has been interpreted variously as a sacrificial victim represented in Room 2, a wounded warrior, or a possible relative of Chan Muwan II, but the identification remains uncertain.
Bonampak is protected within the Bonampak Natural Monument and administered by Mexico’s National Institute of Anthropology and History.
Remains
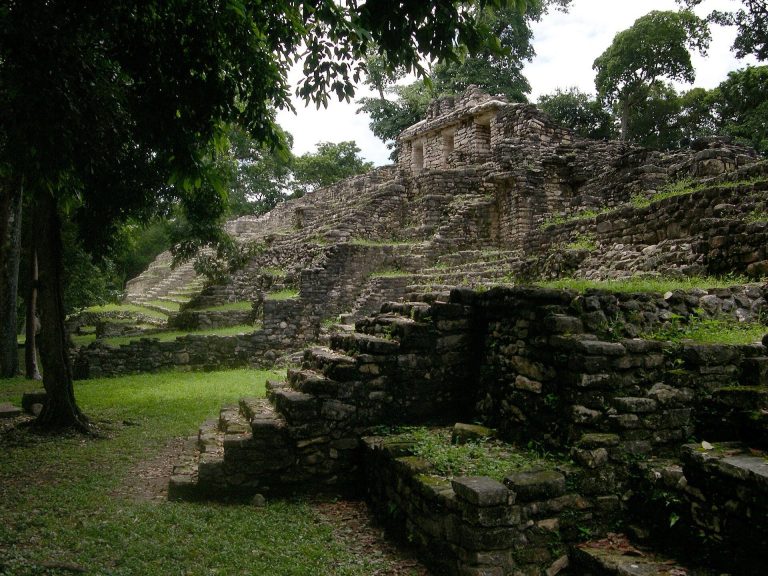
Bonampak lies near a tributary of the Usumacinta River, approximately 21 to 30 kilometers south of Yaxchilán. Its principal areas include the Great Plaza, the Acropolis, the Frey Group, and several numbered structures. The Great Plaza forms a monumental forecourt to the Acropolis, while the Frey Group occupies a separate low hill. Repeated construction over more than three centuries is visible beneath several buildings, showing that the settlement was repeatedly remodeled rather than built in a single phase.
The Great Plaza and Frey Group
Great Plaza
The Great Plaza measures approximately 90 by 110 meters. Low stepped platforms define its eastern and western sides, while Buildings 15 and 16 stand on smaller but higher foundations along the north. The main stairways of the surrounding buildings face inward toward the plaza, with the exception of Building 15, whose stairway faces north toward the Frey Group. Two large stelae stand in the center, including Stela 1, the most important monument at the site.
Excavation shows that the plaza was originally about one-third shorter. Its northern side was connected by a long stairway of three steps to a lower plaza whose form has not been defined. Earlier, smaller buildings lie beneath Buildings 13, 15, 16, and 18, demonstrating successive construction across more than three centuries.
Frey Group
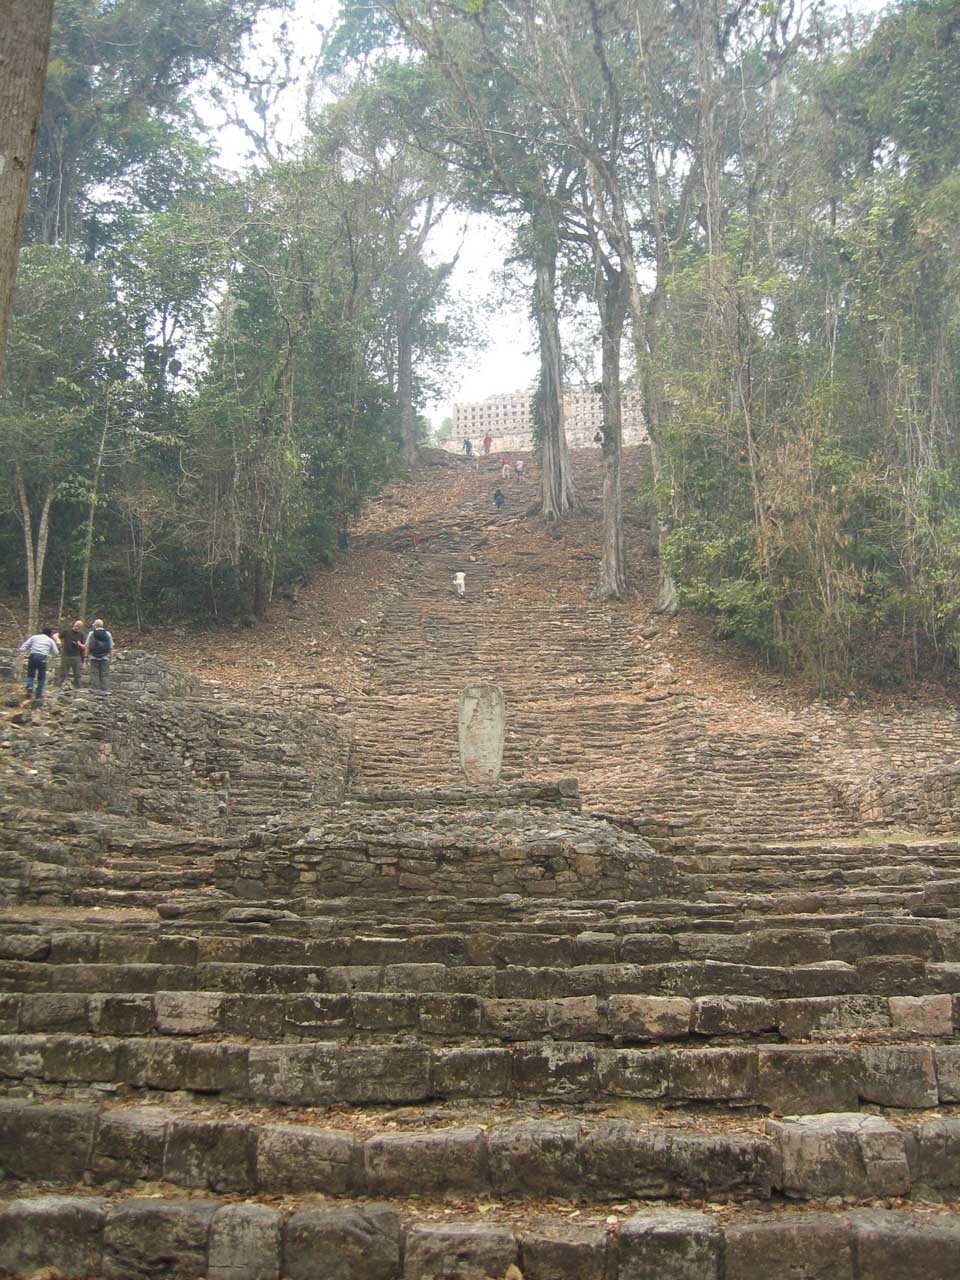
The Frey Group occupies a low hill approximately 21 meters high. A monumental stairway divided into five sections rises on its southern side to a foundation that supported a large roofed space. Only portions of the pilasters that supported the wooden-and-palm roof survive. From the summit, Buildings 4 through 8 of the Acropolis are visible approximately 400 meters to the south.
A smaller western platform contains a simple two-room building divided by a thin central wall. Metate and pottery fragments found inside and outside suggest that it served a residential function. Its modest construction may reflect the limited availability of good-quality limestone for Maya-vaulted buildings rather than low social status.
Structure 1 and its murals
Structure 1, known as the Temple of the Murals, stands at the right-hand end of the first Acropolis level on a T-shaped platform. Its main facade faces the Great Plaza. The building is approximately 16 meters long, 4 meters deep, and 7 meters high, and contains three separate rooms. It was constructed in the late eighth century, and the murals were created on December 14, AD 790. A roof comb has been proposed by comparison with Structure 33 at Yaxchilán, although no evidence confirms that Structure 1 possessed one.
The three rooms contain approximately 150 square meters of painted surface, 114 glyphic clauses, and 272 human figures, generally between 82 and 89 centimeters high. About one-third of the figures have names or titles, approximately 10 percent have blank captions, and slightly more than half have no captions. The blank captions have been interpreted as possible references to deaths, political realignment, disruption caused by the Maya lowland collapse, or the political impropriety of naming certain figures. A large team probably worked on the murals, including plasterers, pigment preparers, painters, planners, and possibly calligraphers.
The exterior was once painted in Maya blue, blue-green, red, and yellow. The floors of all three rooms were painted black, while the upper surfaces of the interior benches appear to have been left unpainted. A band of approximately 80 glyphs once ran around the facade below the molding. Broad red vertical bands alternated with areas of unpainted white stucco, producing an exterior design compared with codex-style vessels from the Peten rather than with the artistic style of the Usumacinta region. Small niches above the rooms probably held seated rulers. Between them were two larger stucco scenes, one of which survives and shows a standing figure grasping the hair of a kneeling captive. Seated figures on the east and west sides were placed above long-snouted deity heads, some of which retain red paint.
Room 1
Room 1 presents a royal ceremony involving Chan Muwan II, Lady Yax T’ul, his wife, and Lady Shield Skull, his mother. Chan Muwan II appears enthroned before visiting dignitaries and members of the court. Musicians play rattles, drums, turtle shells, and trumpets, while masked performers, including one dressed as a crocodile, perform alongside nobles and dancers. Eight sajals, subordinate regional governors or noble officials, appear with the court, and a child is presented before the ruler.
Five bundles beneath the throne are associated with an inscription interpreted as cacao tribute. If that reading is correct, the bundles represent 40,000 cacao beans. The room also contains elite dancers wearing jaguar, quetzal, and serpent elements, celestial imagery, and masks identified with Itzamna, a major Maya deity associated with creation, knowledge, and the celestial order. The lower walls and benches retain black paint, red-and-white bands, stepped motifs, and traces of human figures.
Room 2
Room 2 contains a battle scene followed by images of captive torture and sacrifice. The paintings show Chan Muwan II, warriors, nobles, and captives, together with a wooden chest apparently holding sacred or powerful objects such as scepters, bloodletting implements, and mirrors. Chan Muwan II seizes an enemy by the hair, while warriors in jaguar regalia and nobles associated with Yaxchilán, Motul de San José, and Lacanjá appear among the combatants. Other prisoners are stripped, tortured, or displayed before the ruler. Obsidian knives are shown being used to remove captives’ fingernails.
The vault includes celestial imagery with bound captives, supernatural figures, a group interpreted as the Pleiades, and a tortoise associated with Orion’s Belt. Possible astronomers also appear. Much of the vault and the paintings on the door jambs are badly deteriorated.
The tomb beneath the room contained jade earrings, bracelets, and a necklace, along with a Spondylus-shell pendant, two polychrome plates, an alabaster vessel pierced at its base, and a stone knife. Spondylus is a marine shell used for ornaments and other high-status objects. The occupant was a man approximately 35 to 42 years old, but the connection between the burial and the figures represented in the room remains uncertain.
Room 3
Room 3 depicts a ritual celebration of victory. Musicians, dancers, nobles, supernatural figures, and a procession carrying a figure fill the painted scenes. Elite women perform bloodletting, a royal and religious ritual in which blood was drawn as an offering to deities. Lady Yax T’ul pierces her tongue with a stingray spine while attendants provide the equipment. A vessel holds paper intended to receive the blood, and a wooden chest beneath the throne contains objects interpreted as war trophies.
A kneeling figure holds a ritual axe and the still-beating heart of a sacrificial victim. Infrared photography revealed this detail after the relevant paint had eroded. Three elaborately dressed figures hold bloodied femur bones modified as ritual axes. Ten lords wear white mantles and Spondylus-shell necklaces, while nine seated figures appear below them.
The vault contains supernatural figures, a segmented celestial band, and glyphic signs including “sloping sky,” a “Mars Beast,” a kan cross, and a possible deity’s face. The room’s imagery connects royal victory, ritual bloodletting, celestial symbolism, and the religious meaning of sacrifice.
Acropolis structures
Structures 5 and 6
Structure 5 stands on an upper Acropolis terrace near the summit of the hill, west of a stairway. It has one entrance, a Maya-vaulted roof formed by courses of masonry projecting inward, and evidence of a roof comb. Its interior was painted black. The exterior was first painted orange and later received another decorative layer. Stucco fragments and a badly deteriorated inscription remain on the east facade.
Structure 6 stands beside Structure 5 and is architecturally similar. It preserves comparable traces of interior and exterior paint but no decoration. Lintel 4 belongs to the building.
Stelae 1, 2, and 3
Stela 1 stands near the center of the Great Plaza and is almost 6 meters high, making it one of the tallest Maya stelae. It depicts Chan Muwan II holding a ceremonial staff above an earth monster from which the faces of the young maize god emerge. Glyphic bands record his genealogy and the emblem glyph of Bonampak.
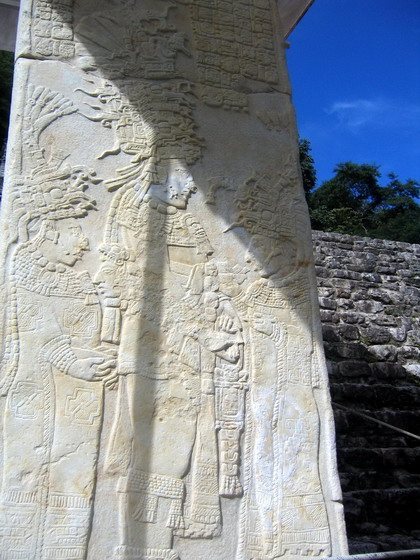
Stela 2 stands on a low terrace in the center of the Acropolis beside Stela 3. It shows Chan Muwan II with Lady Shield Skull and Lady Yax T’ul of Yaxchilán. The scene represents royal bloodletting: the ruler holds a bag of copal, an aromatic tree resin burned as ritual incense, his mother holds stingray spines, and his wife holds a paper-lined basket for collecting blood.
Stela 3 shows Chan Muwan II standing before a kneeling and submissive captive wearing paper ear ornaments.
Carved lintels
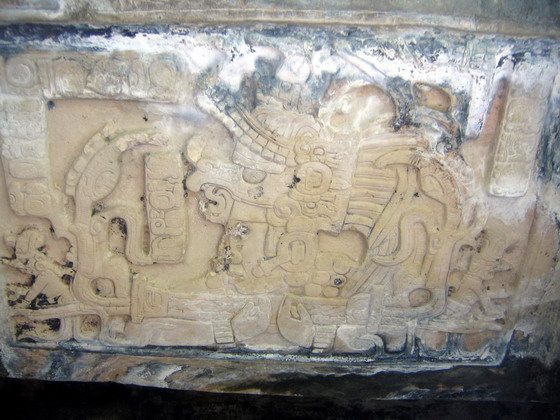
Each room of Structure 1 has a carved doorway lintel showing a warrior subduing a captive. Lintel 1 depicts Chan Muwan II capturing Ah-5-Skull on January 12, AD 787. Lintel 2 shows Shield Jaguar III of Yaxchilán capturing a vassal of Yete K’nich of Sak’ Tz’i’ on January 4, AD 787. Lintel 3 shows Aj Sak Teles capturing a vassal of Knot-eye Jaguar, probably on July 25, AD 780.
The doorways are approximately 1.75 meters high and 90 centimeters wide. Their restricted dimensions would have required elaborately dressed nobles to enter with a deferential bow, making the physical approach to the painted rooms part of the buildings’ ceremonial setting.