Hiranya Varna Mahavihar: A Newar Buddhist Courtyard Monastery in Patan
Site at a Glance
- Rating
- 4.7
- Popularity
- Medium
- Country
- Nepal
- Primary era
- Medieval
- Eras represented
- Medieval, Modern
- Civilizations
- Unclassified
- Site type
- Religious
- Remains
- Monastery
On this page12 sections
History
Hiranya Varna Mahavihar is a historic Newar Buddhist monastery in Patan, Nepal, built during the medieval period in the traditional Nepalese bahal style, a courtyard-based form of Newar Buddhist monastic architecture. It is affiliated with Newar Buddhism and the Vajrayana tradition. Construction is attributed to King Bhaskar Varman, and the monastery is also associated with a completion date of 1409. Medieval records refer to it as Hema Varna Mahavihar, while Kwa Baha and the informal name Golden Temple remain in use.
Foundation traditions and religious life
A foundation legend places the monastery where a rat chased a cat. According to the tradition, the king received a related instruction in a dream and established the monastery at that location. Another tradition connects the area with Shakya settlers from Kapilavastu, the ancient place associated with the Shakya clan and the early life of the Buddha.
Rats remain part of the monastery’s ritual traditions. They were still being fed at the site in 1994, and another tradition describes the daily distribution of rice at at least ten locations for the many rats associated with the monastery. It is believed that neglecting this duty can make the Bapacha ill and cause an object in the temple to disappear.
The Bapacha, the principal young ritual priest of a Newar Buddhist monastery, is normally a boy under twelve, often about seven or eight years old. He is assisted by an older boy or young man, and the appointments change monthly. During his month of service, the Bapacha traditionally does not attend school or touch other people. He obtains his own water, avoids blowing on the firewood used for cooking, and follows prescribed meals that include rice in the morning, followed by curd, beaten rice, and fruit in the evening.
His duties include ritual worship and twice-daily bell ringing while circumambulating the surrounding area. The traditional circuit includes eight or nine neighbourhoods. Before retiring, he distributes evening offerings and places rice for the rats. Twelve assistant priests organize a feast at Nagbahal at the end of each year and hold Samyak, a festival dedicated to Dipankara Buddha, every five years.
Sacred text and modern preservation
Hiranya Varna Mahavihar houses the Pragya Paramita, a Buddhist sacred text said to be approximately 800 years old and written in golden letters. The text is restored every three years. In September 2023, ten people worked for twenty-five days on one such restoration. It continues to be recited regularly, including at the request of devotees during weddings or illness in a family.
The tradition of reciting the Pragya Paramita in Patan is believed to have begun about 400 years ago. Hiranya Varna Mahavihar is described as one of four places in Nepal where the text is found and the only such place in Patan, with the other three named locations in Kathmandu. The monastery retains ancient ritual customs and is described as a living record of Newar Buddhist artistic traditions.
The courtyard buildings sustained structural damage in the 2015 earthquake, and restoration began in July 2021. The monastery was also featured on a postage stamp issued on the thirteenth day of Chaitra in 2058 of the Bikram Sambat calendar, an era used in Nepal and parts of South Asia.
Remains
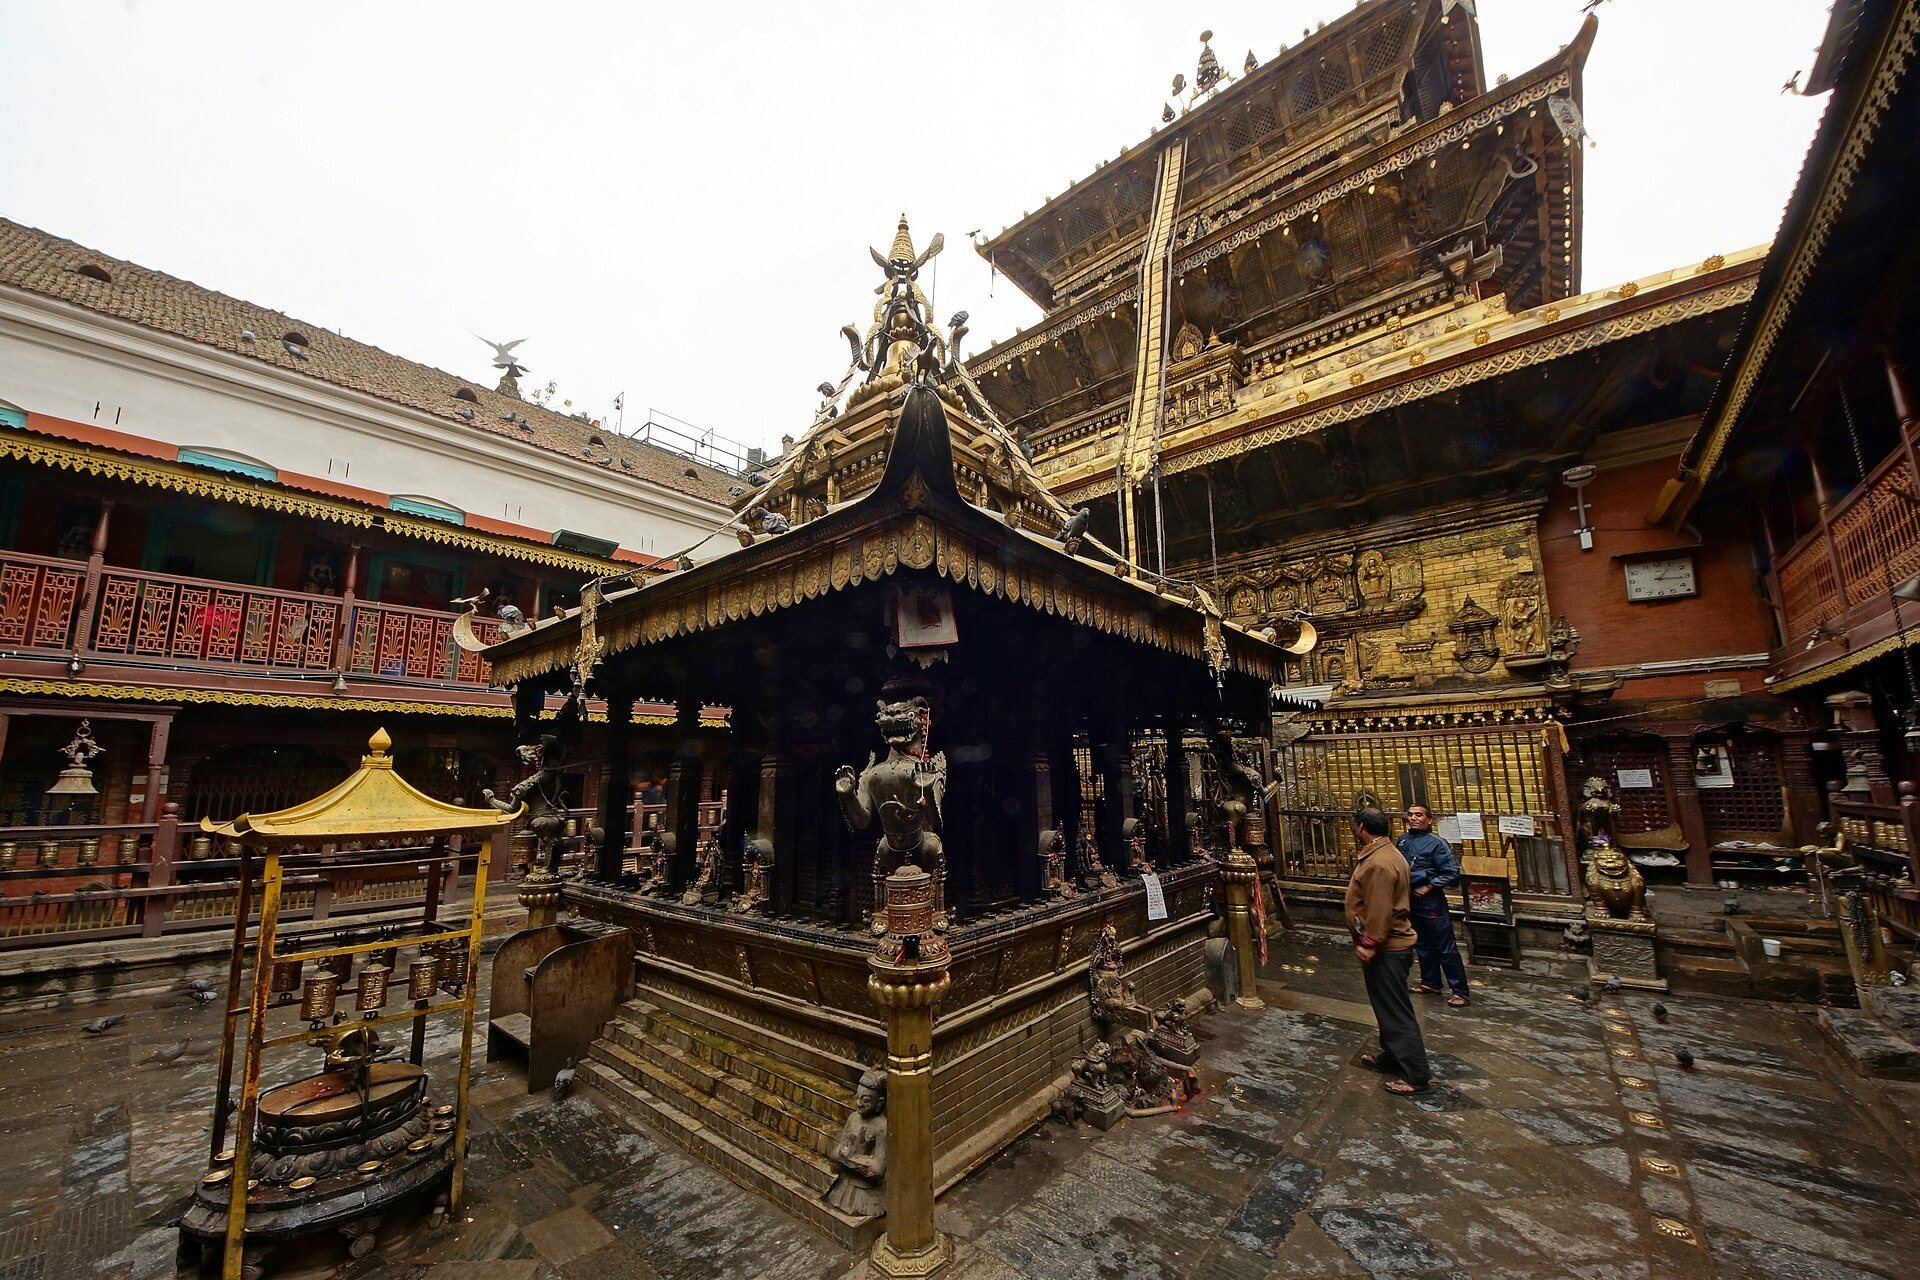
Hiranya Varna Mahavihar follows the bahal plan, with buildings arranged around a rectangular courtyard that is almost square. An inconspicuous entrance occupies the western corner, while the principal entrance opens onto the southeastern side along Kwalakhu Road. The complex combines Buddhist imagery, Hindu protective figures, gilded metalwork, carved stone, engraved brick, and richly ornamented timber elements.
Entrance and courtyard
Principal gateway
The main entrance is made of stone and flanked by male and female stone lions. Its torana, an ornamental gateway or arch, carries several sculptures and a multilingual inscription. A relief of Bhairava’s eyes appears on the door, while a Kalachakra mandala, a geometrically ordered sacred diagram, is visible on the ceiling immediately inside.
An open corridor extends beyond the entrance. A disused tutedhara, or drinking fountain, is built into its left wall, and a richly decorated second gate leads from the corridor into the courtyard. The gate complex includes roof struts showing incarnations of Vishnu and Shiva. A small vestibule beyond the second arch contains sculptures of Mahakala and Ganesha, and a bell tower rises above the gate.
Courtyard shrine and sacred images
On the courtyard side, two golden elephants stand on tortoises beside the entrance. A gilt copper torana is positioned above the door. It originally stood above the main shrine, where a silver copy replaced it during the reign of King Prithvi Bir Bikram Shah, who ruled from 1881 to 1911.
The first sculpture encountered in the courtyard is a Dharmadhatu mandala on a lotus pedestal, surmounted by a vajra, a ritual Buddhist implement symbolizing indestructibility and spiritual power. A second vajra stands beside a fire pit opposite the main shrine. The verandah contains three images of Padmapani Lokeshvara, the lotus-bearing form of the bodhisattva Avalokiteshvara, and an image of Manjushri. Four metal monkey statues occupy the lower corners.
Central chaitya
At the centre of the courtyard stands an enshrined chaitya, a Buddhist sacred monument or shrine often associated with a stupa. It is identified with Swayambhu, the self-arisen sacred principle of Kathmandu Valley Buddhist tradition, and is believed to be older than the Golden Temple. Four doors, each with a torana, open onto the shrine, although the door opposite the main shrine is the only one readily accessible.
Twelve Lokeshvara images and four Buddha sculptures decorate the banisters around the chaitya. Metal leogryphs, mythical lion-like protective creatures, occupy its four corners. The gilt roof carries umbrellas arranged in several tiers and images of snakes, while the side facing the main shrine has additional metal and stone sculptures. Once each year, the chaitya is doused with milk. The milk passes through a spout outside one of the banisters and falls onto a stone representing Vasuki, the serpent king.
Main temple
Temple exterior
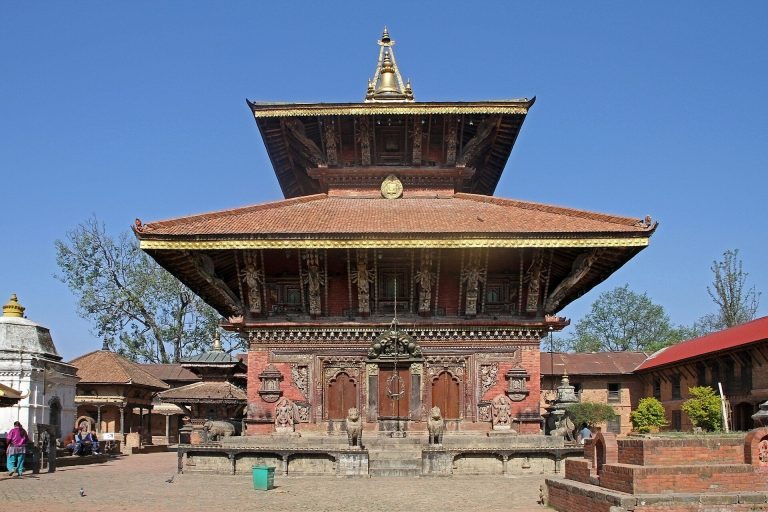
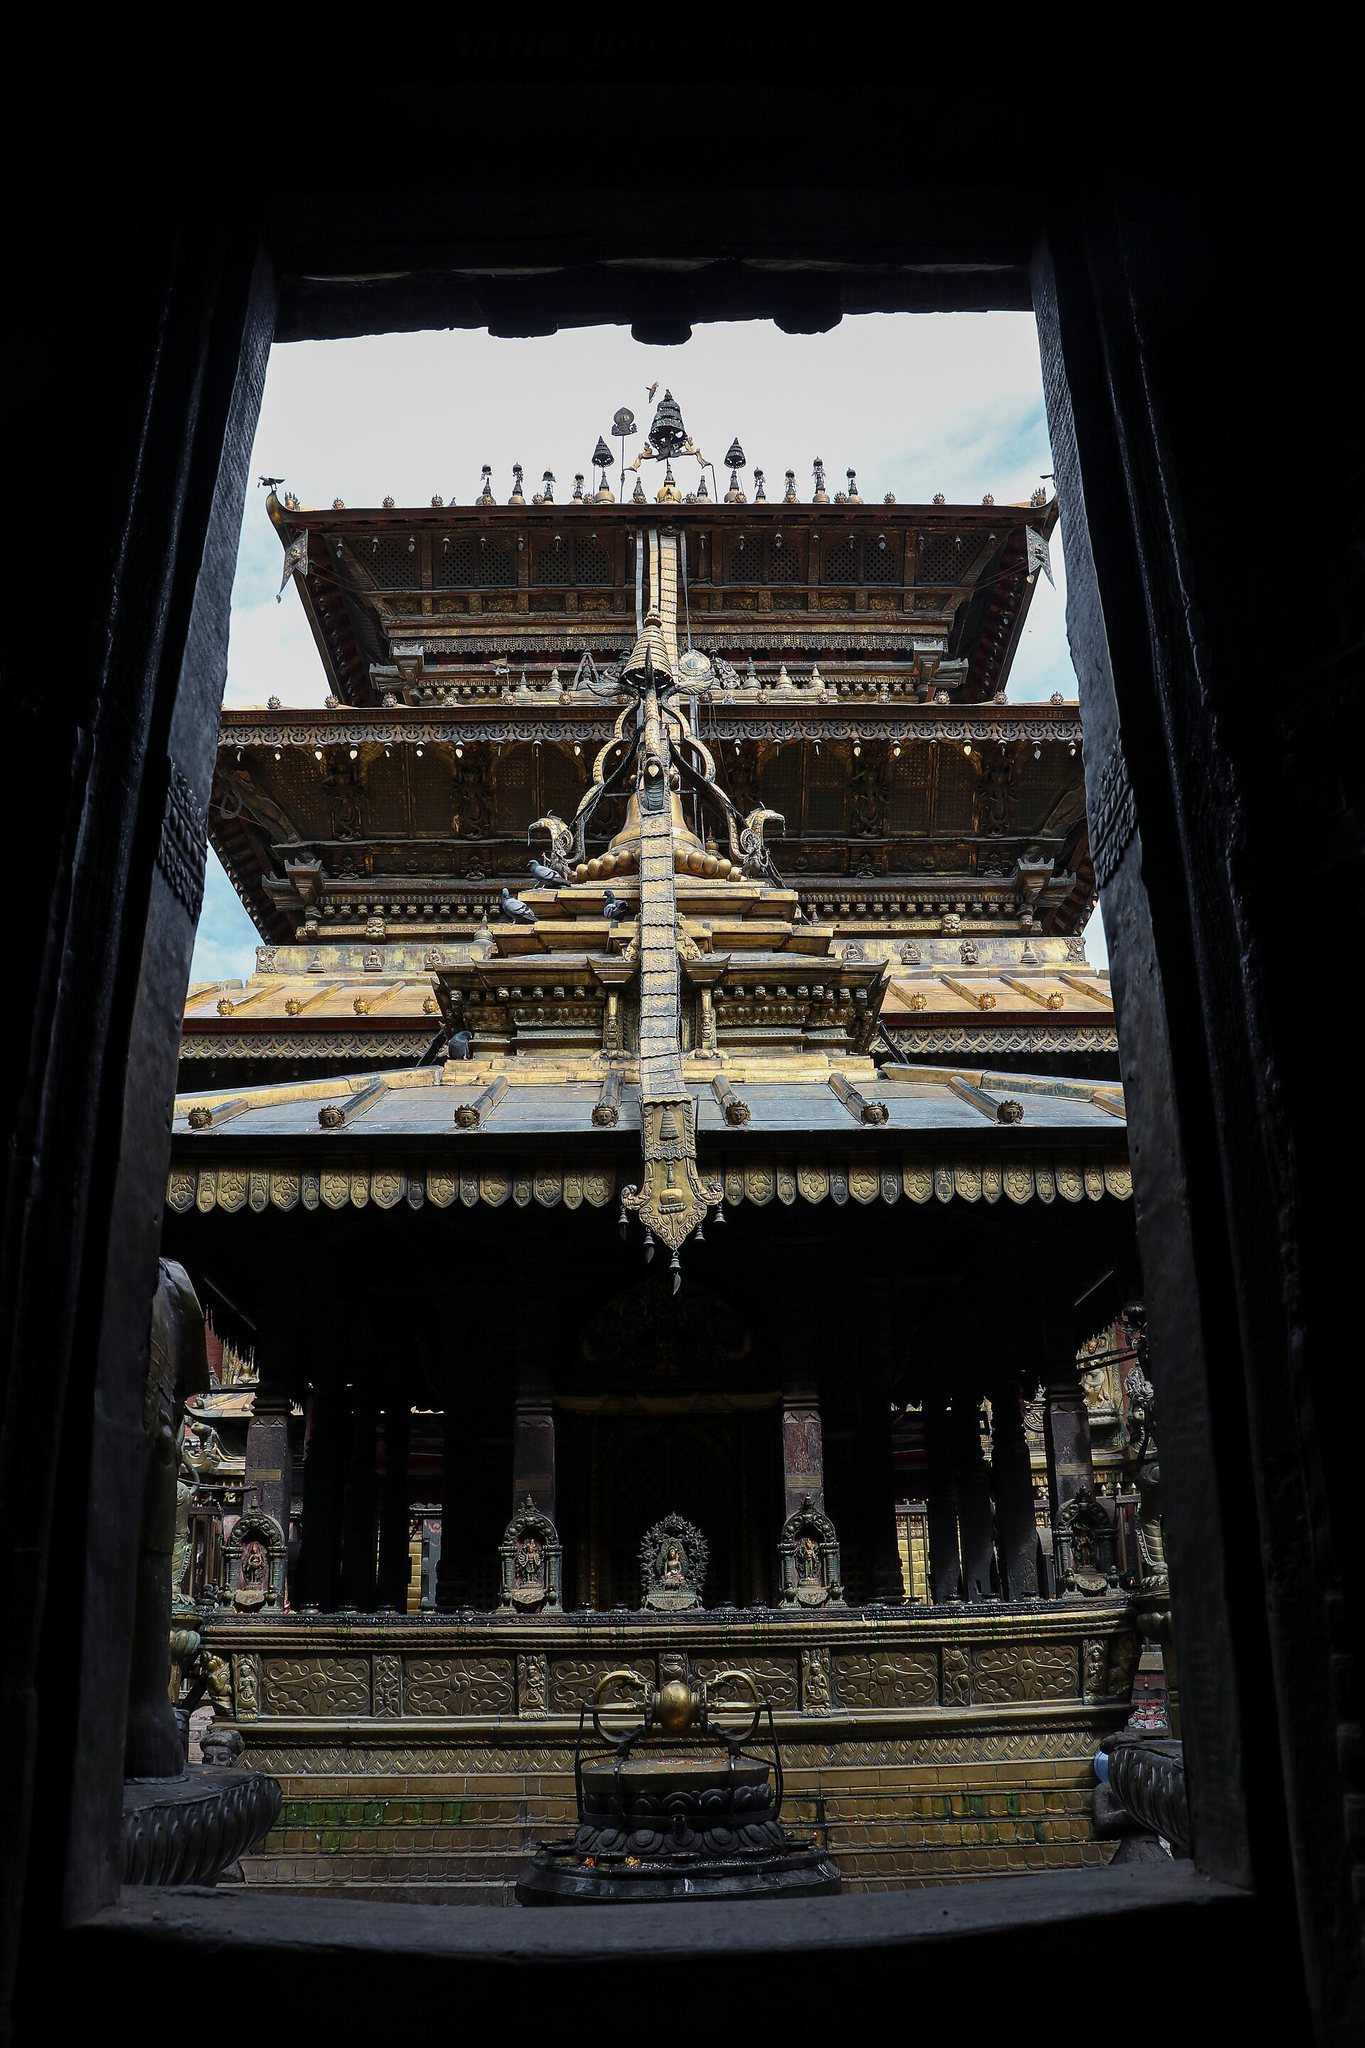
The main temple stands opposite the courtyard entrance. It is described as four storeys high, while the vihara, or Buddhist monastic complex, is also described as a three-storey structure. The temple has three sloping gilt roofs, and its facade is largely covered with gilt sculpture or engraved brick patterns.
The lower facade presents scenes from the life of the Buddha, beginning with his birth. Above them is a series of small reliefs showing the Five Buddhas, a tantric Buddhist group representing aspects of enlightened consciousness. The two outer figures are doubled, and a second row of Five Buddhas is flanked by reliefs of Tara. Reliefs of the Three Jewels, the Buddha, the Dharma, and the Sangha, appear above the first roof. The struts supporting the two lower roofs depict multi-armed Buddha figures.
Nine gilt chaityas decorate the top of the second roof. The upper roof supports thirteen chaityas, including a central chaitya with three umbrellas. Four banners hang from the upper roof, and bodhisattva faces appear at the ends of the roof ribs. A small tower with a roof resembling that of the main temple stands on its right side.
Shakyamuni shrine
The principal Shakyamuni Buddha shrine is guarded by two metal images of Lokeshvara seated on lions, with each lion standing on an elephant. A large temple bell stands to their left, and railings enclose the verandah around the figures. Access to this area is restricted to the priest and his family.
A silver torana above the inner-sanctum door bears reliefs of the Five Buddhas and Vajrasattva, a tantric Buddhist figure associated with purification. It copies the original gilt copper torana above the main entrance and has a smaller, nearly identical torana above it. Images of Amitabha, Ratnasambhava, and Amoghasiddhi appear below the gateways.
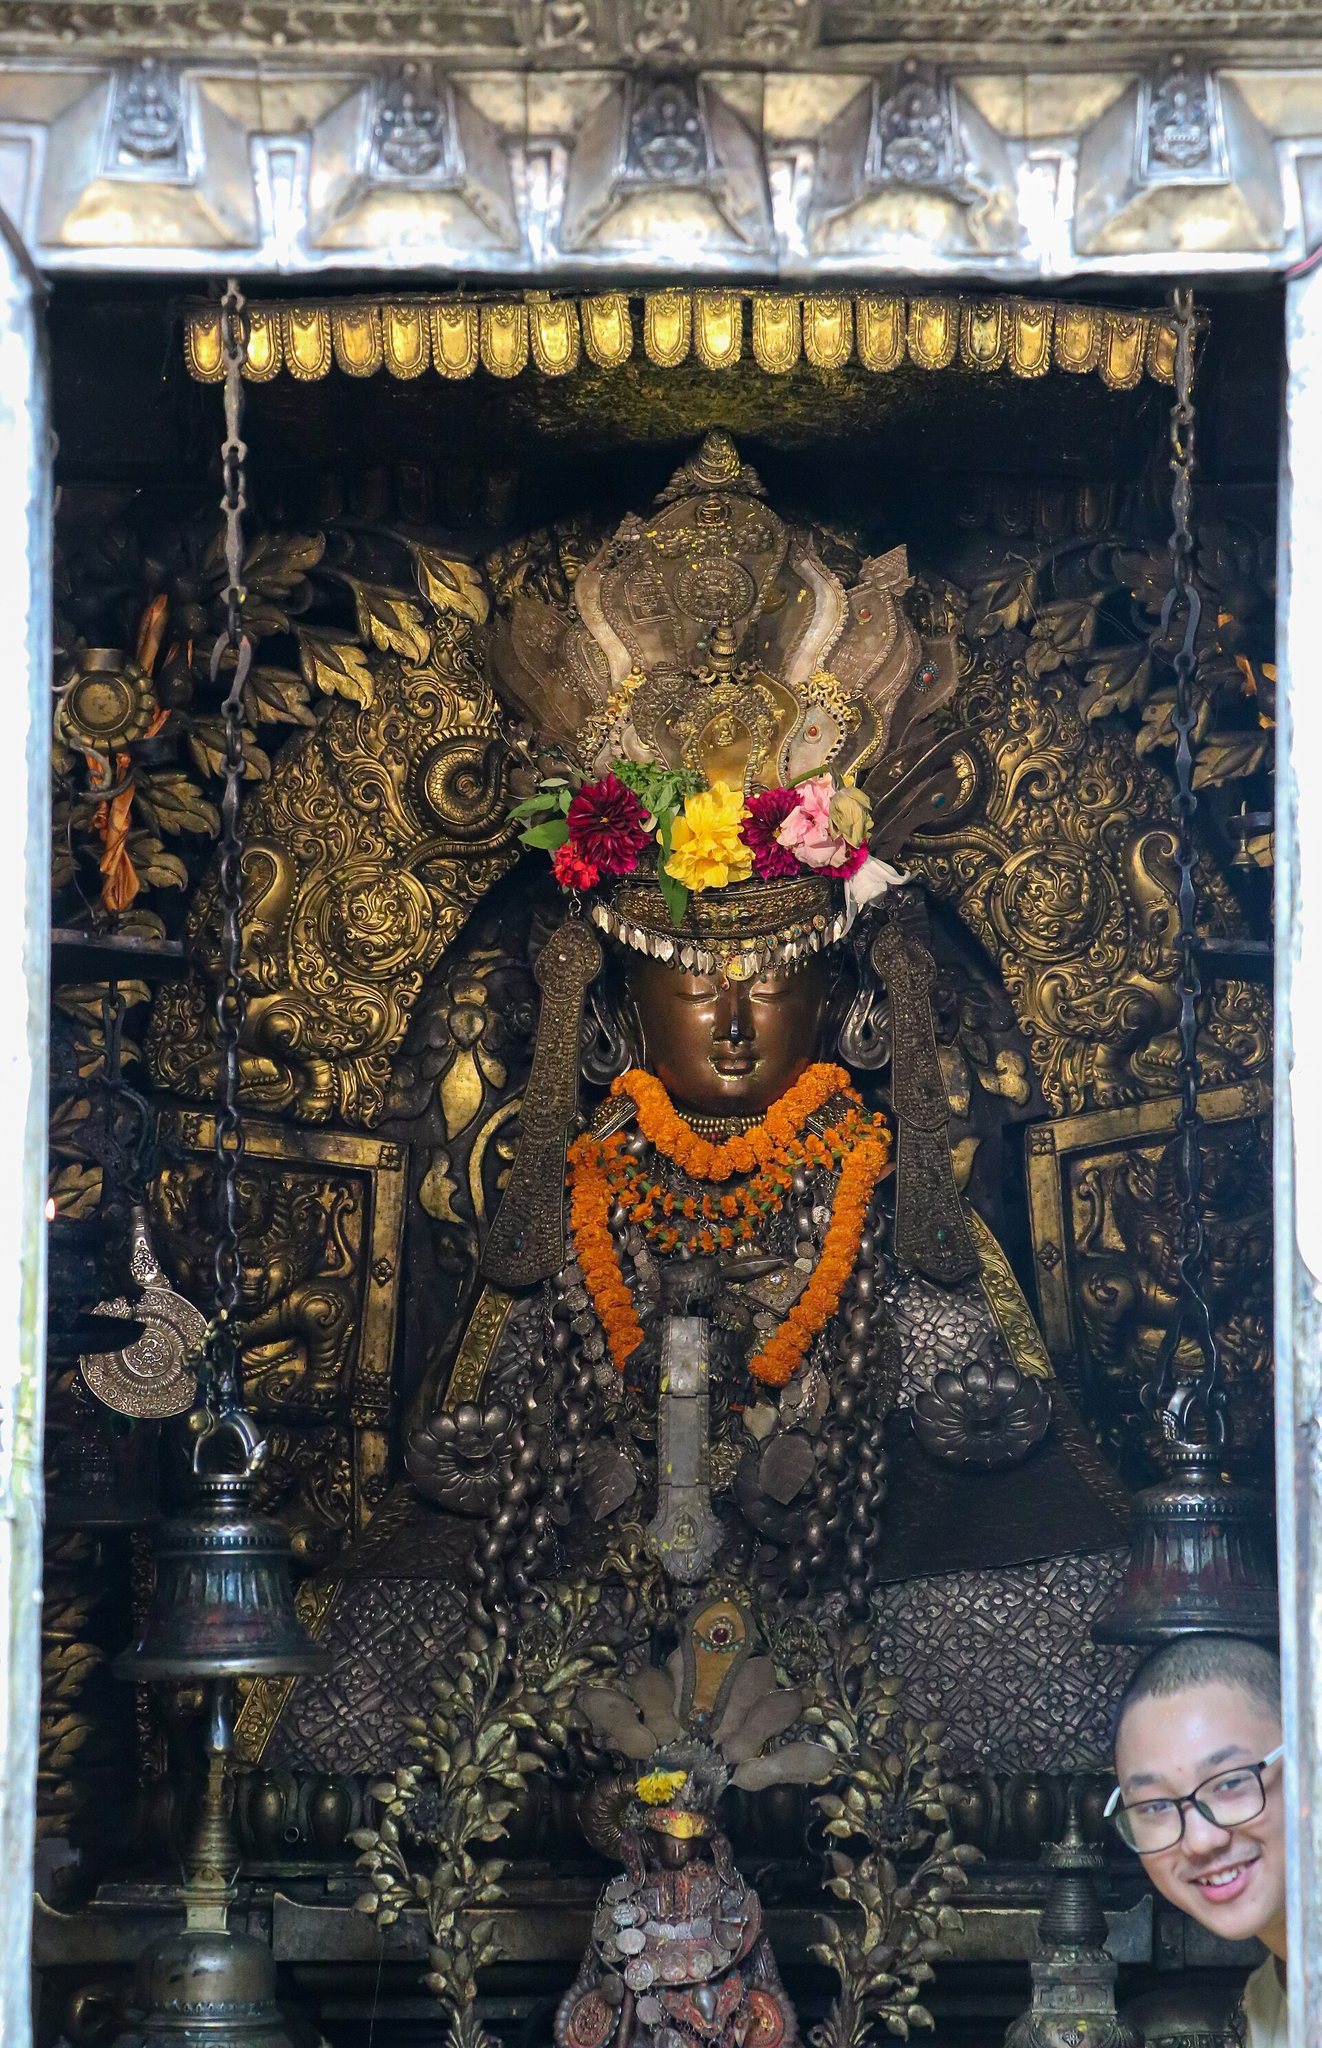
The principal Shakyamuni Buddha image, locally called Kwabaju, is a large silver figure covered with draperies and ornaments except for its face. The shrine also contains a small figure identified as Balarama, the elder brother of Krishna, although it is alternatively identified as Vajradhara.
Chapels and ritual text
The ground-floor buildings contain chapels dedicated to Tara, Vajrasattva, and Namasangiti, a Buddhist liturgical text and devotional tradition associated with Manjushri. Further chapels occupy the first floor, including a prayer hall with an image of eight-armed Amoghapasa, a compassionate form of Avalokiteshvara.
The monastery also preserves the Pragya Paramita in golden letters. Its continued ritual recitation connects the manuscript with the daily religious life of the courtyard and its chapels.