Kailasa Temple, Ellora: A Monolithic Hindu Temple of the Rashtrakuta Period
Site at a Glance
- Rating
- 4.8
- Popularity
- High
- Country
- India
- Primary era
- Medieval
- Eras represented
- Medieval, Early Modern
- Civilizations
- Rashtrakuta
- Site type
- Religious
- Remains
- Temple
On this page15 sections
History
Kailasa Temple, Ellora is a Hindu temple dedicated to Shiva at Ellora in Maharashtra, India. It forms Cave 16 within the Ellora Caves, a complex of Hindu, Buddhist, and Jain cave temples and monasteries extending for more than 2 kilometres along a basalt cliff. Excavated mainly during the reign of the Rashtrakuta king Krishna I, approximately AD 756 to 773, the temple is a medieval Deccan monument whose central shrine has a Dravidian-style shikhara, the superstructure above a Hindu shrine.
Rashtrakuta construction
Most of the excavation is generally associated with Krishna I, a ruler of the Rashtrakuta dynasty, which governed extensive parts of the Deccan. The attribution rests principally on two inscriptions referring to a ruler named Krishnaraja. The Vadodara copper-plate inscription of Karkaraja II, dated approximately AD 812 to 813, describes Krishnaraja as the patron of Kailasanatha and mentions a Shiva temple at Elapura, a name generally identified with Ellora’s Kailasa Temple. A second inscription, the Kadaba grant of Govinda Prabhutavarsha, also contributes to the attribution.
The identification of Krishnaraja with Krishna I remains uncertain. The inscriptions are not physically connected with the caves, their wording does not clearly establish the ruler’s dates, and later Rashtrakuta land grants do not refer to the temple. Differences in architectural and sculptural style have therefore led some historians to propose that construction extended across the reigns of several Rashtrakuta rulers.
Competing chronologies
The art historian Hermann Goetz proposed that excavation began under Dantidurga, Krishna I’s predecessor and maternal uncle, who ruled approximately from AD 735 to 756. In this interpretation, Krishna I completed an earlier and smaller version, while later extensions belonged to the reigns of Dhruva Dharavarsha, Govinda III, Amoghavarsha, and Krishna III. Goetz also associated the elephant-and-lion frieze on the lower plinth with the 11th-century Paramara ruler Bhoja, who was said to have commissioned it during an invasion of the Deccan. He attributed a later layer of paintings to Bhoja and the final layer to Ahilyabai Holkar, an 18th-century Maratha ruler.
M. K. Dhavalikar instead concluded that the principal structure was completed during Krishna I’s reign, while assigning several other elements to later rulers. He attributed the main shrine, gateway, Nandi mandapa, lower storey, elephant-and-lion frieze, court elephants, and victory pillars to Krishna I. He considered the Dashavatara Cave to have begun under Dantidurga and been completed under Krishna I, using similarities between that cave and Kailasa to explain their artistic connections.
Dhavalikar also argued that the whole monolithic complex was planned from the beginning, even though some parts were completed later. He placed the Lankeshvar Cave and the shrine of the river goddesses among the additions possibly made during the reign of Govinda III. The celebrated relief of Ravana shaking Mount Kailasa appears to have been carved after the principal shrine. Dhavalikar dated it approximately three or four decades after the shrine’s completion, partly because of its resemblance to a sculpture in the Lankeshvar Cave, while Goetz assigned it to the reign of Krishna III. The relief may have helped establish the name Kailasa.
Artistic influences and building process
The temple’s design reflects the influence of the Chalukyas and Pallavas, two South Indian dynasties whose architectural traditions shaped major temple forms. Dhavalikar proposed that, after defeating the Chalukyas, Krishna I was impressed by the Virupaksha Temple at Pattadakal and brought its sculptors and architects, including some Pallava artists, to Ellora. Artisans from the Deccan also participated, although Dhavalikar considered their role secondary.
The work proceeded by cutting downward from the top of a sloping basalt cliff rather than excavating horizontally from the front. On the basis of an assumed rate of roughly four cubic feet of stone removed by one worker per day, Dhavalikar estimated that 250 labourers could have excavated the temple in about five and a half years. That calculation depends on the proposed presence of architects who already possessed a plan and a model based on the Virupaksha Temple.
Legend and later reception
A medieval Marathi legend preserved in Krishna Yajnavalki’s Katha-Kalpataru, composed approximately between AD 1470 and 1535, gives the temple a different origin story. A local king was cured after his queen prayed to Ghrishneshwar, a form of Shiva, and vowed to build a temple while fasting until she could see its shikhara. The architect Kokasa promised that she would see it within a week. He began carving from the top of the rock and completed the superstructure in that time, allowing the queen to end her fast. The legend calls the temple Manikeshwar after the queen. Dhavalikar suggested that Kokasa may have been the chief architect and that Manikeshwar may have been an earlier name for the monument.
During the period of the Sultanates, troops associated with Alauddin Khalji desecrated a nearby Yadava temple at Devagiri and converted it into a mosque, but the Ellora temple was not damaged in that episode. Soldiers used it as a sightseeing place, and later Sufi groups established camps in the Ellora caves, which became known as Rauza. The Bijapur historian Rafi al-Din Shirazi described the Kailasanatha temples in Tadhkirat al-Muluk as ancient wonders comparable to Persepolis and Naqsh-i-Rustam. He wrote that the art of constructing such temples had been forgotten and referred to the destruction of similar temples at Vijayanagara after the Battle of Talikota.
During the Mughal period, Aurangzeb Alamgir visited the temple and praised it as a remarkable place for strolling and as a wonder of creation, despite its continuing association with Hindu worship. Its later reception also entered European literature. Letitia Elizabeth Landon’s poem “The Kylas, Caves of Ellora,” published in Fisher’s Drawing Room Scrap Book in 1833, was based on an engraving of a painting by Samuel Prout and incorporated observations by Lord Munster.
Remains
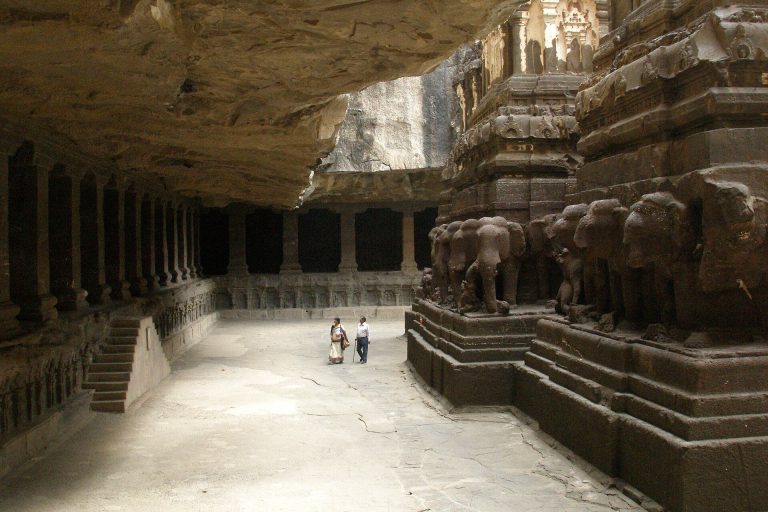
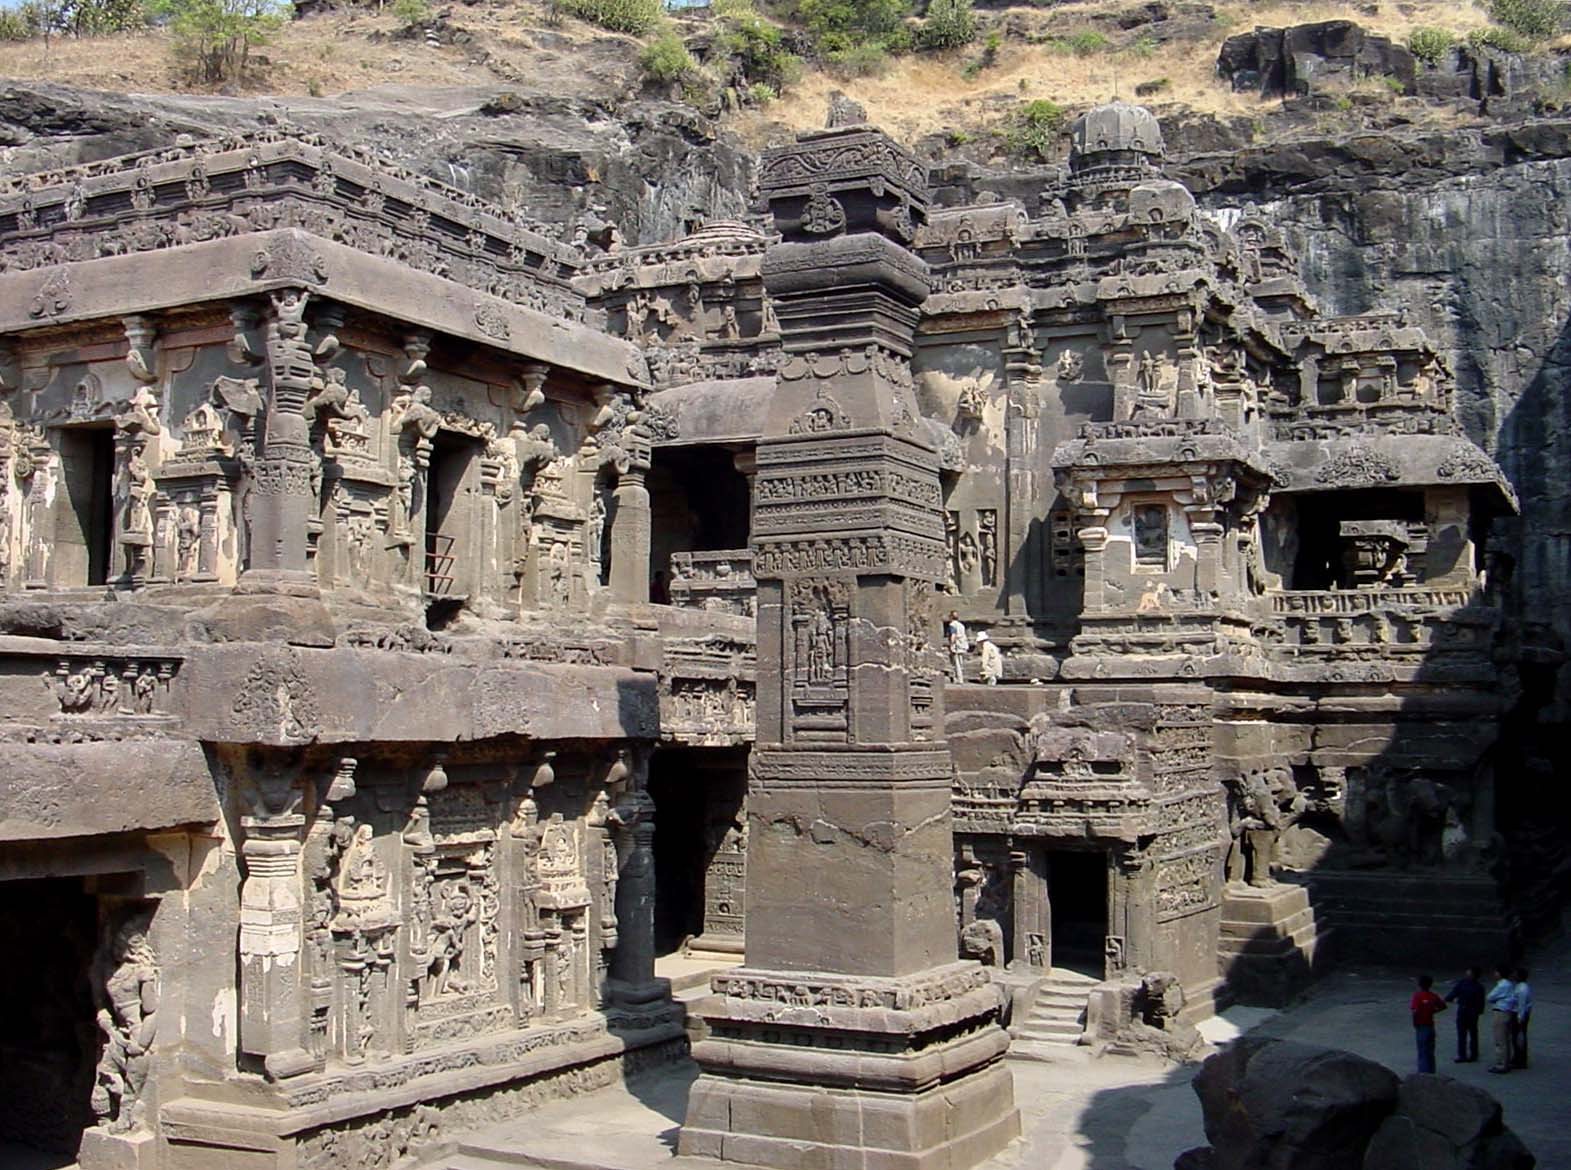
Kailasa is a megalithic, monolithic temple carved from one continuous mass of rock in a sloping basalt cliff. Its U-shaped courtyard measures approximately 82 by 46 metres at ground level and is enclosed by a three-storey arcade with columns. The structure rises 32.6 metres above the court at the top of the sanctuary, while the shikhara is also described as rising 96 feet above its lower storey. The entrance is marked by a low, two-storey gopuram, or monumental gateway.
Courtyard and galleries
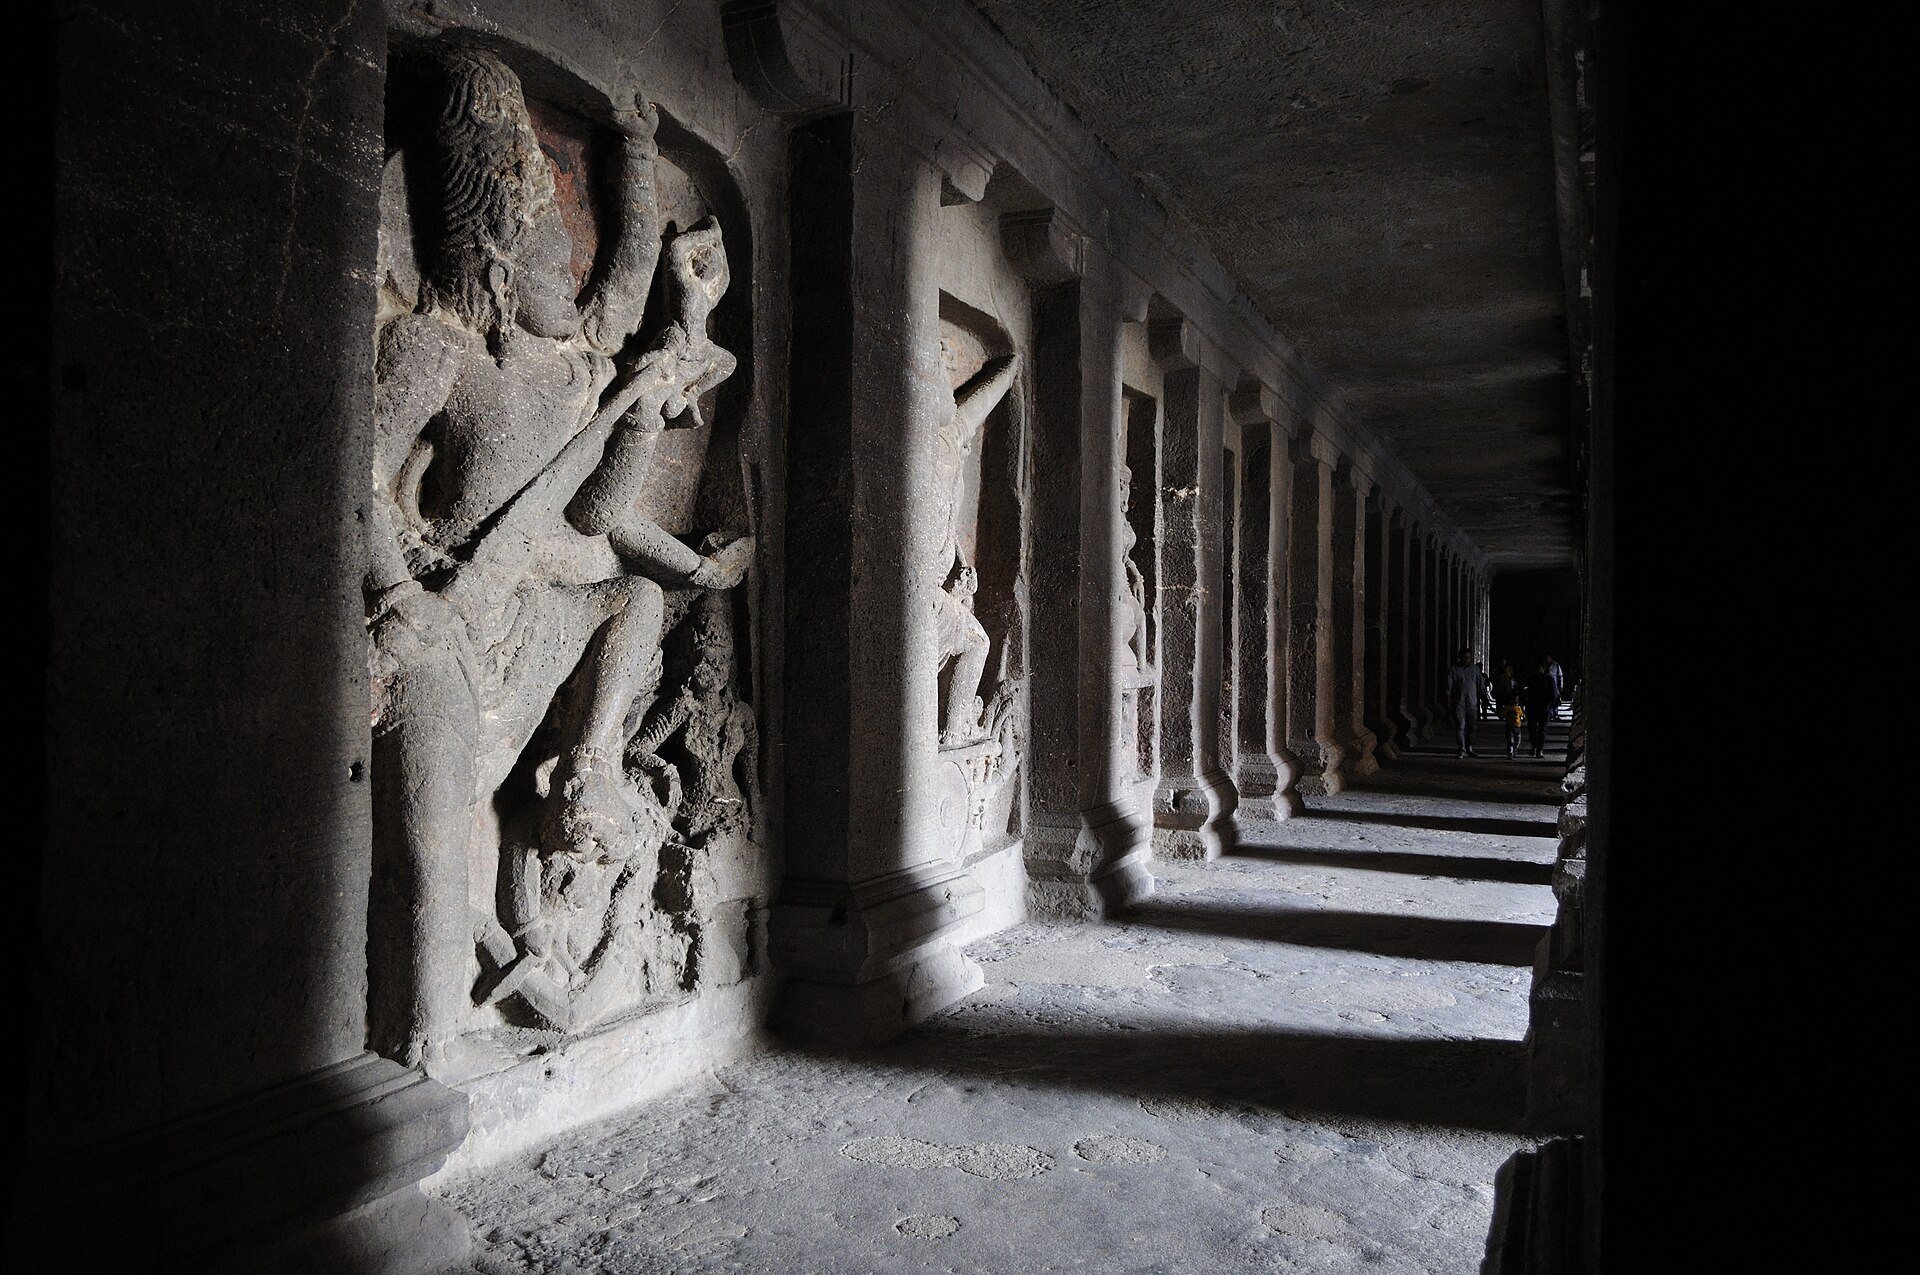
The entrance gateway introduces a courtyard lined by sculpted arcades. Most of the deities on the left side of the entrance belong to Shaiva traditions associated with Shiva, while those on the right belong to Vaishnava traditions associated with Vishnu. Large sculpted panels and alcoves with monumental images occupy the galleries. Stone flying bridges once connected the galleries with the central temple structures, although those bridges have collapsed.
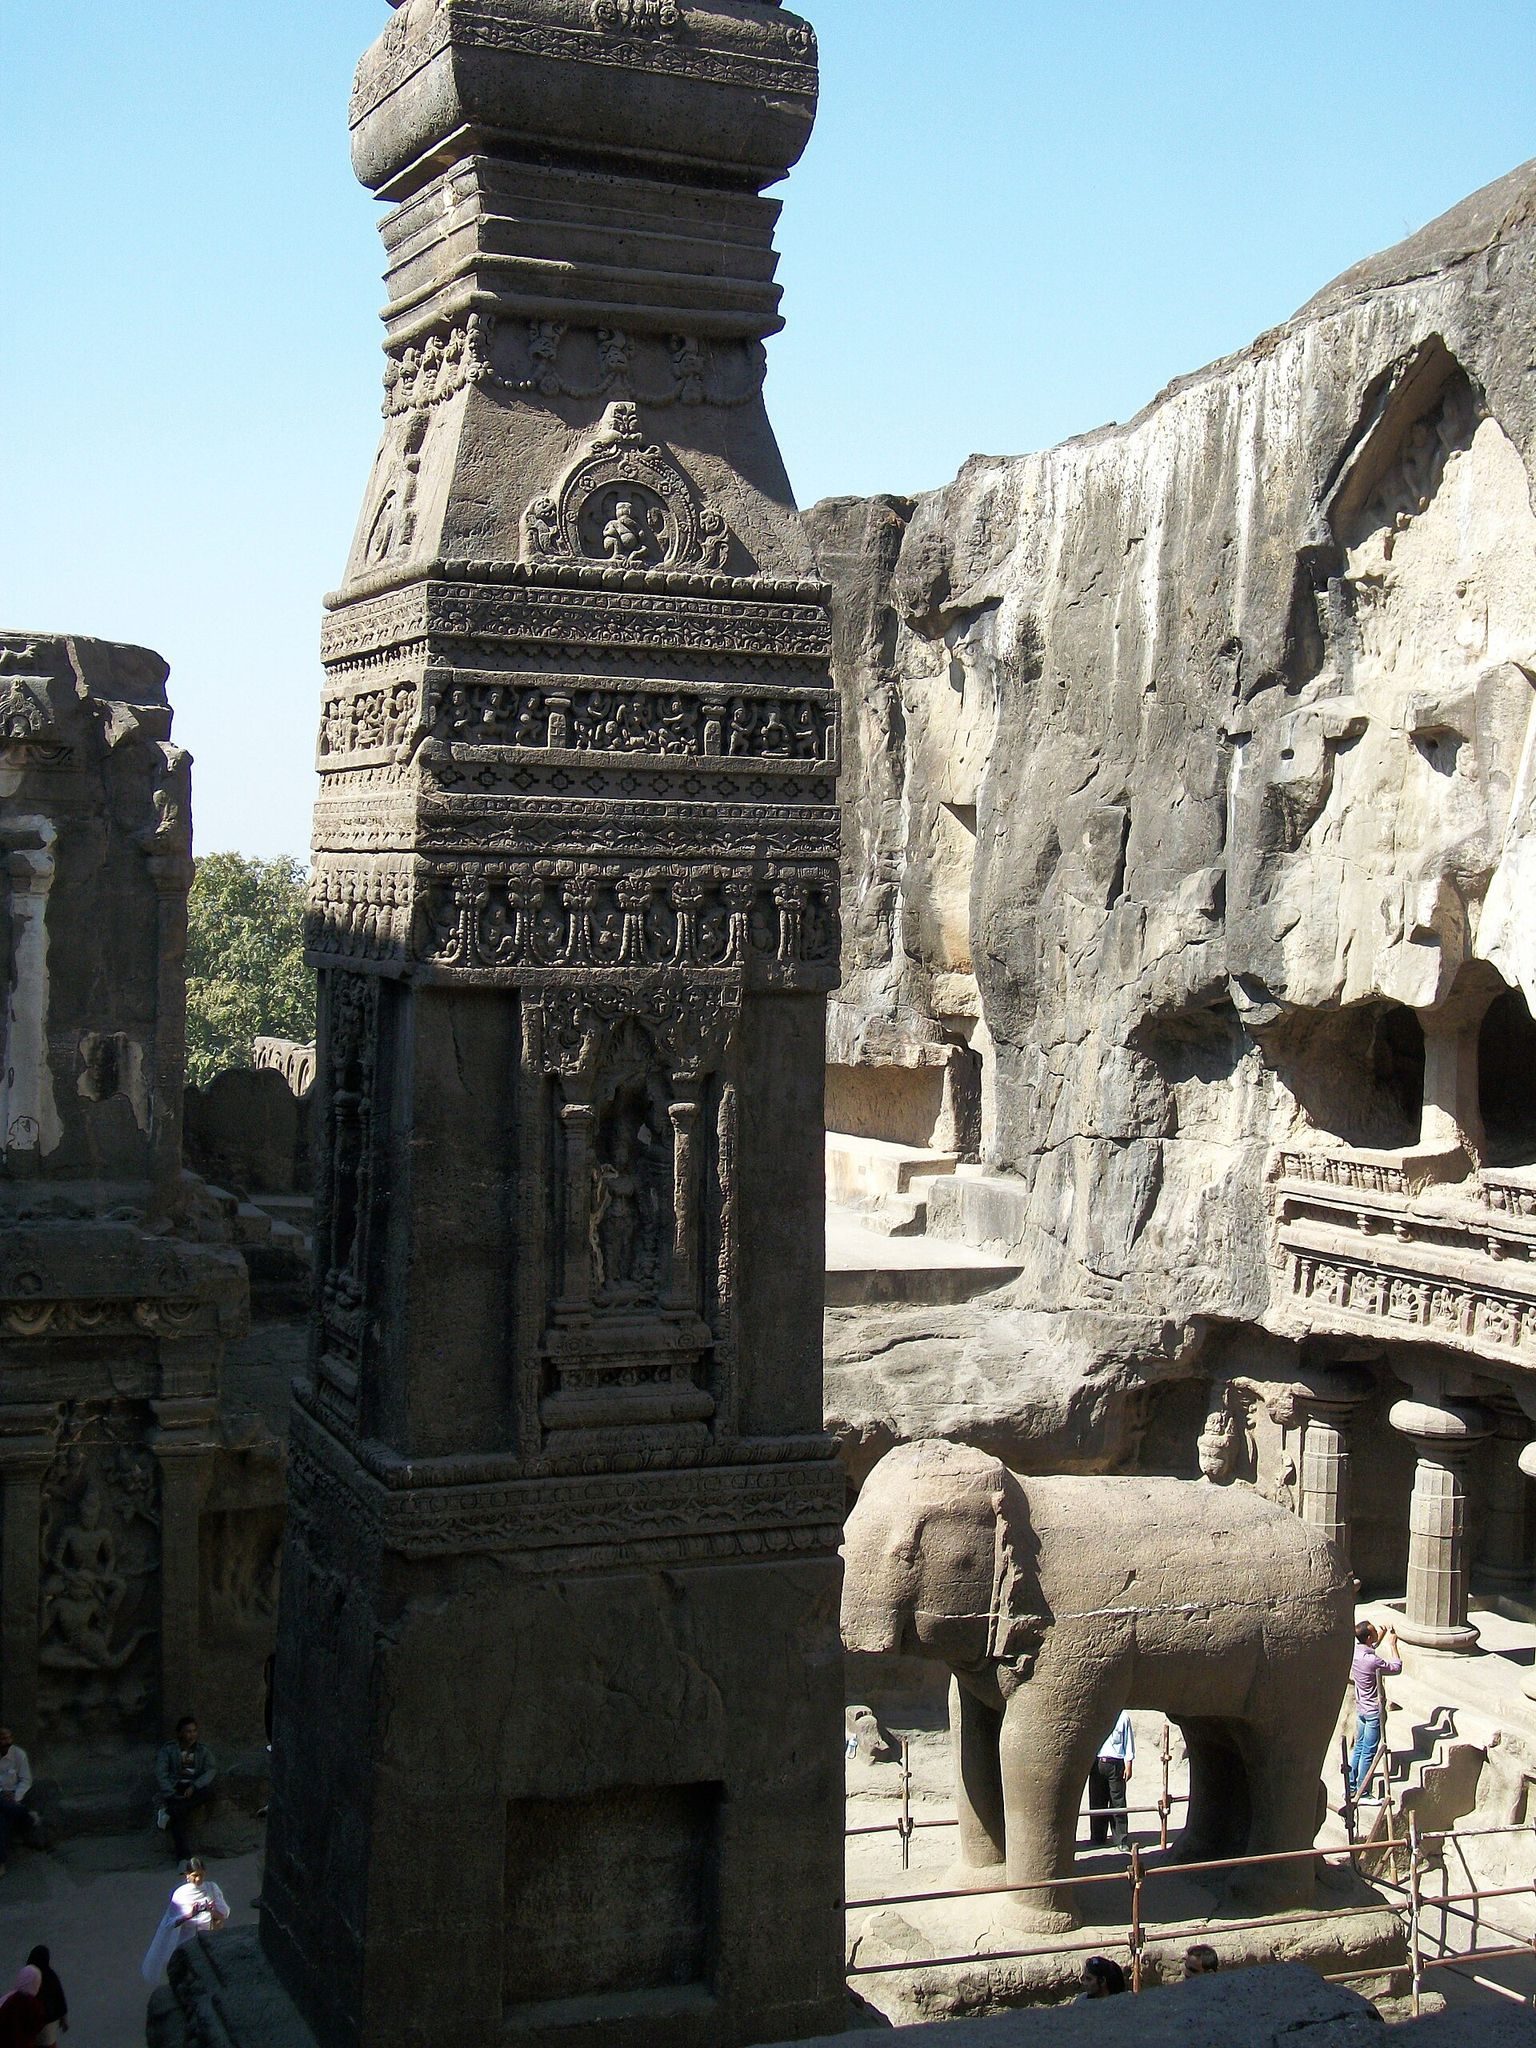
Two flagstaff pillars stand in the courtyard, together with two victory or commemorative pillars approximately 45 feet high. A trident formerly stood on one of the latter. Five detached shrines occupy the temple premises, including three dedicated to Ganga, Yamuna, and Saraswati, sacred rivers represented in Hindu tradition as goddesses. A circumambulatory passage runs around the main temple, with niches, ornamental pillars, windows, deity images, erotic male-and-female figures, and other reliefs along its walls and architectural members.
Central shrine and associated structures
Main Shiva shrine
The central shrine is dedicated to Shiva and contains a large stone lingam, the principal aniconic emblem used in Shiva worship. Its flat-roofed mandapa, or pillared hall, rests on 16 pillars and is crowned by the Dravidian-style shikhara. The shrine, including its pillars, windows, inner and outer rooms, gathering halls, niches, mouldings, and sculptural decoration, was cut from the same rock mass. Deities, maithuna figures, and other carved forms cover its architectural surfaces. The arrangement becomes progressively smaller and darker from one mandapa to the next, creating a sequence of increasingly enclosed halls.
Nandi mandapa
A porch or platform in front of the shrine supports an image of Nandi, Shiva’s sacred bull and vehicle. The Nandi mandapa and the main shrine are each approximately 7 metres high and have two storeys. The lower storeys of the Nandi mandapa are solid and covered with elaborate illustrative carvings. A rock bridge connects the Nandi mandapa with the porch of the main shrine.
Reliefs and sculptural programme
Epic narrative panels
The base of the temple hall carries scenes from the Mahabharata and the Ramayana, two foundational Sanskrit epics. Narrative panels beside the main shrine and behind the flagstaffs are arranged in seven rows. The Ramayana scenes include Rama’s departure from Ayodhya, Bharata’s attempt to bring him back, Shurpanakha in the forest, Ravana’s abduction of Sita, Rama’s meeting with Hanuman, Hanuman’s crossing to Lanka, the Ashoka grove, Ravana’s court, and the monkey army building a stone bridge to Lanka.
The Mahabharata panels include episodes from Krishna’s early life, the war of the Mahabharata, Arjuna’s penance, and the combat between Kirata and Arjuna. Together with the reliefs in the arcades and passageways, these scenes form part of a large sculptural programme combining images carved into the rock with free-standing sculptures.
Ravana and Mount Kailasa
The relief of Ravana attempting to shake or lift Mount Kailasa shows the demon king below Shiva, who remains seated above him. Shiva suppresses Ravana’s pride by pressing the mountain down with his toe. The relief’s position within the chronology of the temple remains debated, with proposed dates ranging from several decades after completion of the principal shrine to the reign of Krishna III.
Gajalakshmi
Inside the main temple, Gajalakshmi is seated on a lotus with four elephants behind her. Two large elephants pour water over the goddess from vessels held above, while two smaller elephants draw water from a lotus pond below to fill vessels. The sculpture forms one part of the temple’s extensive religious and narrative decoration.
Base and exterior sculpture
The temple base is carved to create the impression that elephants support the structure on their backs. Large elephants are also carved into the northern and southern rock faces of the court. Exterior walls beside the main shrine and behind the flagstaffs carry the narrative rows, while the surrounding passage and architectural members contain additional deity images, ornamental forms, windows, and human figures.
Only limited traces remain of the paintings that originally decorated the complex. The surviving stonework, however, preserves the temple’s combination of relief carving, independent sculpture, narrative imagery, ritual architecture, and a carefully graduated sequence of halls centred on the Shiva shrine.