Nice Cathedral: The Principal Roman Catholic Church of Nice
Site at a Glance
- Rating
- 4.6
- Popularity
- Medium
- Country
- France
- Primary era
- Early Modern
- External website
- Open
- Eras represented
- Early Modern, Modern
- Civilizations
- Duchy of Savoy, French, Kingdom of Sardinia
- Site type
- Religious
- Remains
- Cathedral
On this page15 sections
History
Nice Cathedral, also known as the Cathedral of Saint Reparata, is the principal Roman Catholic church of Nice, France, and the seat of the Diocese of Nice. Dedicated to the Assumption of the Virgin Mary and Saint Reparata, it is a Baroque cathedral rebuilt in the seventeenth century on the site of an earlier parish church.
The cathedral on Castle Hill
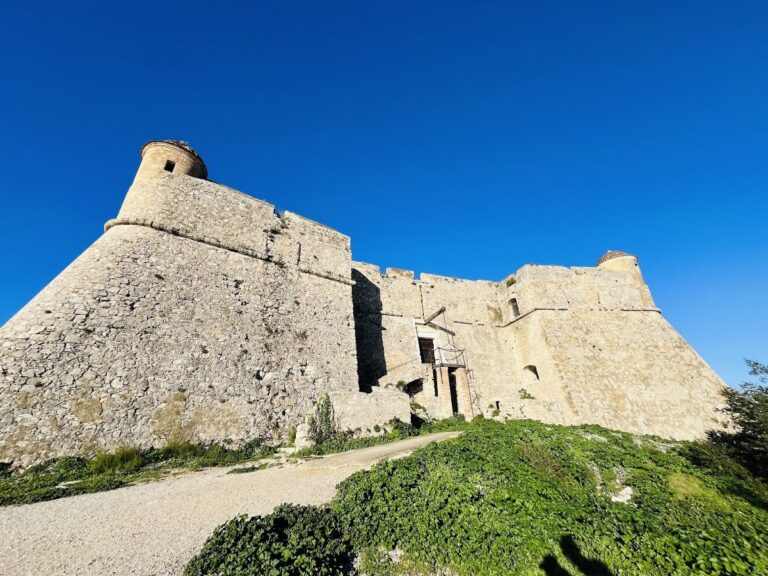
The earliest cathedral of Nice was established in the fifth century within the fortified settlement on Castle Hill. Dedicated to Saint Mary of the Assumption, it began with a single nave and a rectangular apse. During the Carolingian period, the apse was replaced by a semicircular form, and in the eleventh century the building was expanded to three naves. It was consecrated in 1049.
Between 1429 and 1486, the cathedral was rebuilt with a large choir, an underlying crypt, and numerous side chapels. Archaeological investigations on Castle Hill have revealed foundations belonging to the successive early Christian and medieval cathedrals. After the episcopal seat moved to the church of Saint Reparata, the former cathedral became the castle church.
The French siege of Nice in 1691, part of the conflict between France and the states allied with the House of Savoy, severely damaged the former cathedral and the castle through bombardment. By royal order, the old cathedral and the remaining castle complex were demolished in 1706.
The church of Saint Reparata
In 1078, the wealthy citizen Raimbald Rostagni established an oratory at the foot of Castle Hill to house relics of Saint Reparata brought from Rome. Saint Reparata is traditionally identified as a Christian virgin martyr associated with Caesarea in Palestine. The oratory stood outside the settlement along the carriera Draperium, but the expanding town gradually surrounded it.
From 1185, the oratory and its surrounding lands belonged as a priory to the Benedictine Abbey of Saint-Pons. A priory was a religious house governed by a prior or attached to a larger abbey. A larger church was built in the early thirteenth century, and the institution became a parish church in 1246. Population growth led to an enlargement between 1455 and 1468.
Saint Reparata replaced the old cathedral as the seat of the Bishop of Nice in 1531. The dukes of Savoy accepted the transfer in 1533, and it was formally ratified and implemented in 1590 in a ceremony presided over by Bishop Luigi Pallavicini and attended by Charles Emmanuel I, Duke of Savoy.
The seventeenth-century rebuilding
Because the existing church was considered too small, Bishop Desiderio Palletta commissioned Giovanni Andrea Guiberto to design a new cathedral in 1649. Construction began on 7 January 1650, with Guiberto directing the work until 1680. The transept and cupola were completed in 1651, but funding difficulties slowed the project. The old church bell tower was demolished that year, and the nave vault later collapsed, fatally injuring Bishop Palletta.
Bishop Enrico Provana di Leyni restarted construction in 1673. Marc’Antonio Grigho completed the main building between 1680 and 1685, and Bishop Provana di Leyni consecrated the cathedral on 30 May 1699. The building was modelled on Santa Susanna in Rome and established the Baroque character that defines the cathedral today.
Later alterations and preservation
The cathedral continued to change after its consecration. A new campanile, or bell tower, was built between 1731 and 1757. The present facade was added between 1825 and 1830 according to Guiberto’s original designs. In 1899, Bishop Henri-Louis Chapon altered the choir and extended the side aisles beyond the transept. A semicircular apse and the related extensions were built between 1900 and 1903.
Nice Cathedral was classified as a French historic monument in 1906 and became a minor basilica in 1949. A minor basilica is a church granted a special ecclesiastical distinction by the pope. A general conservation campaign began in 2009, addressing the exterior and interior. The facade was restored from late 2011, and the campaign was completed in 2015. In April 2021, the bell-ringing system and bell frame were restored, allowing the great bell to ring in full swing on 24 May 2021 for the first time in about a century.
The cathedral has also been the setting for major commemorative occasions. Bishop André Marceau presided over a memorial Mass for the victims of the 2016 Nice attack on 15 July 2016. The funeral of Formula One driver Jules Bianchi was held there in 2015.
Remains
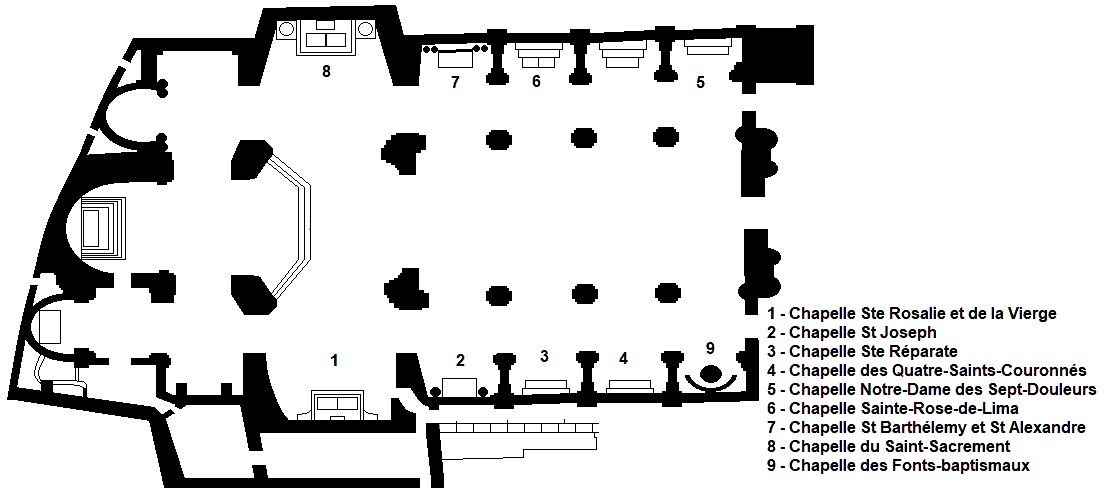
Nice Cathedral stands on Place Rossetti in the historic center of Nice. The present building is a Baroque church with a Latin-cross plan, in which a long central axis is crossed by a shorter transept. It was rebuilt with an eastward orientation after an earlier rectangular building had been oriented toward the north. The church has a central nave, two aisles, a crossing crowned by a cupola, a choir, an apse, side chapels, a facade, and a campanile.
Nave and chapels
The central nave and the two aisles are divided into four bays by round arches resting on piers. The nave is covered by a barrel vault with lunettes, while the aisles have sail vaults. Corinthian pilasters with gilded capitals support a high cornice that continues through the transept and apse. Giovanni Pietro Riva produced the interior stucco decoration, inspired by Genoese Baroque, from 1655 until the end of the seventeenth century. Low-relief vegetal motifs and coats of arms held by putti run along the cornice.
Each bay of the side aisles opens onto a rectangular chapel covered by a barrel vault. The ten chapels are dedicated to Our Lady of the Seven Sorrows, the Crucifixion, Saint Rose of Lima, Saints Alexander and Bartholomew, the Blessed Sacrament, Saint Rosalia and the Virgin, Saint Joseph, Saint Reparata, the Four Crowned Martyrs, and Saint John the Baptist. Until the end of the seventeenth century, individual chapels were maintained and financed by guilds or private patrons.
Baptistery and chapels on the left
The first chapel on the left serves as the baptistery. Its baptismal font is surmounted by a nineteenth-century statue of Saint John the Baptist by Joseph Raimondi. The chapel of the Four Crowned Martyrs, formerly belonging to the masons’ guild, contains Ercole Trachel’s nineteenth-century painting Martyrdom of the Four Crowned Martyrs, a late-eighteenth-century painting of Saint Seraphim of Montegranaro, and a seventeenth-century painting of the martyrs’ torture. Its green-grey veined marble balustrade dates from the eighteenth century.
The chapel of Saint Reparata contains a finely inlaid seventeenth-century polychrome-marble altar. Above it is Ercole Trachel’s Beheading of Saint Reparata, painted in 1839. Two early-seventeenth-century paintings on the side walls show the saint’s torture with flaming torches and molten lead. The chapel was built around 1670 for the Torrini de Fougassières family. Three paintings attributed to Baldino depict the saint’s martyrdom by molten pitch, burning torches, and beheading. The Torrini arms, showing a tower surmounted by a star, appear on the central painting and on the tops of its columns.
The chapel of Saint Joseph was formerly under the patronage of the Turati family and served the Confraternity of the Agonizing. Its altarpiece, The Death of Saint Joseph, was painted by Giovanni Battista Biscarra in 1842. It is flanked by two paintings dated 1685, one depicting Saint Louis of France and Saint Charles Borromeo, and the other Saints Andrew and Peter. The chapel of Saint Rose of Lima was established by the Dettati-Doria family, who were related to the saint. Its paintings include Bernardino Baldoïno’s Saint Eligius between Saints John the Baptist and Andrew from 1646, and Saint Rose Healing a Child and The Apparition of the Virgin to Saint Rose, both from 1680.
Chapels on the right
The first chapel on the right is dedicated to Our Lady of Sorrows. Its richly gilded relief altarpiece includes a representation of Veronica on the entablature and a polychrome wooden Pietà in the central niche. The chapel of the Crucifix contains a large seventeenth-century Crucifixion sculpture. Behind it is Joseph Provensau’s The Virgin, Mary Magdalene and Saint John the Baptist at the Foot of the Cross, painted in 1837. Other paintings show Saints Jerome and Dominic and the Virgin presenting the infant Jesus to Saint Anthony of Padua, dated 1682.
The chapel of Saint Alexander was devastated by a fire in 1989. Its three paintings and the relics of Saint Alexander displayed beneath the altar were destroyed, while the altar, stucco decoration, and paintings on the vault survived.
Transept, cupola, and choir
The transept follows the architectural scheme of the nave, with a barrel vault with lunettes and Corinthian pilasters. The crossing is covered by a cupola whose summit reaches approximately 39 metres. Its drum and lantern contain stained glass dating from 1900, while the outer dome is covered with polychrome glazed tiles in the Genoese manner. A lantern is the small upper structure that admits light or crowns a dome. Four gilded stucco pendentives beneath the cupola carry reliefs of the Evangelists dated 1655. Pendentives are curved triangular surfaces that support a dome over a square or polygonal crossing.
A marble monument to Bishop Jean-Pierre Sola, Bishop of Nice from 1857 to 1877, stands beside the northeastern pier and was erected in 1885. A seventeenth-century marble pulpit stands on the southeastern pier facing the central nave.
Blessed Sacrament chapel
The right arm of the transept ends in the chapel of the Blessed Sacrament. Its large marble altar has an elevated entablature supported by four twisted columns. Above the tabernacle is a seventeenth-century painting of the Disputation of the Sacrament and Christ in Glory. The side walls contain paintings of Moses and the manna and of Aaron and the Ark of the Covenant.
Saint Rosalia chapel
The left transept chapel was built in 1699 after a vow to Saint Rosalia of Palermo intended to avert the plague. Its seventeenth-century altarpiece depicts Saint Rosalia and Saint Roch and frames a polychrome wooden statue of the Immaculate Virgin dated 1655. Early-nineteenth-century paintings on the side walls show the Presentation of Mary in the Temple and the Marriage of the Virgin.
Choir and apse
Beyond the crossing, the central nave continues into the seventeenth-century choir. The semicircular apse and the two extensions of the side aisles beyond the transept were constructed in 1900–1903. The left extension contains a chapel dedicated to Saint John XXIII, used for the burial of the bishops of Nice and containing commemorative plaques.
The presbytery occupies the choir and apse and is enclosed by a seventeenth-century polychrome-marble inlaid balustrade bearing the arms of the Grimaldi family. The wooden episcopal cathedra stands behind it on the left beneath a canopy. A cathedra is the bishop’s official seat, from which the word cathedral derives. The marble high altar has matching decoration, and an oval opening in its frontal contains an urn with the relics of Saint Victor.
Three paintings dated 1655 fill the apse. Above the altar is The Glory of Saint Reparata, with Saint Siagrius on the left and Saint Bassus on the right. The relics of Saint Reparata have been preserved in the cathedral since 1690. A glass reliquary containing them is displayed in her chapel, where the relics were authenticated in 1689.
Facade and campanile
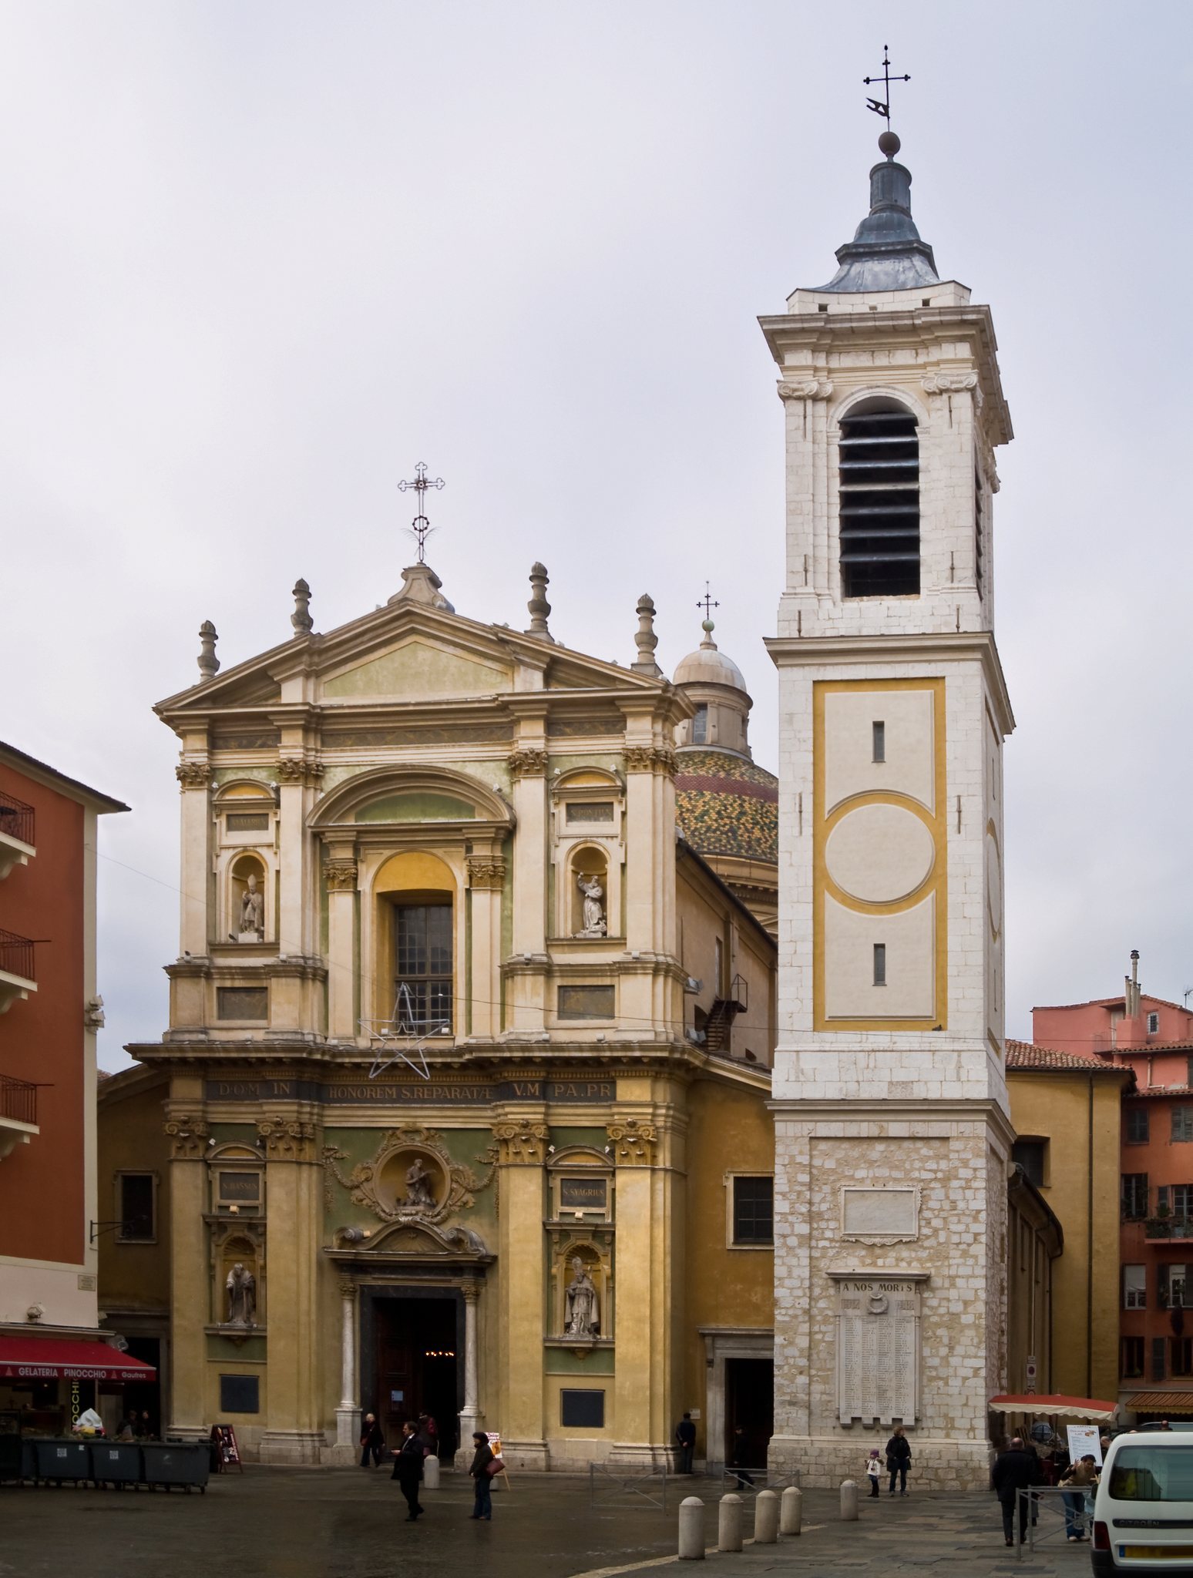
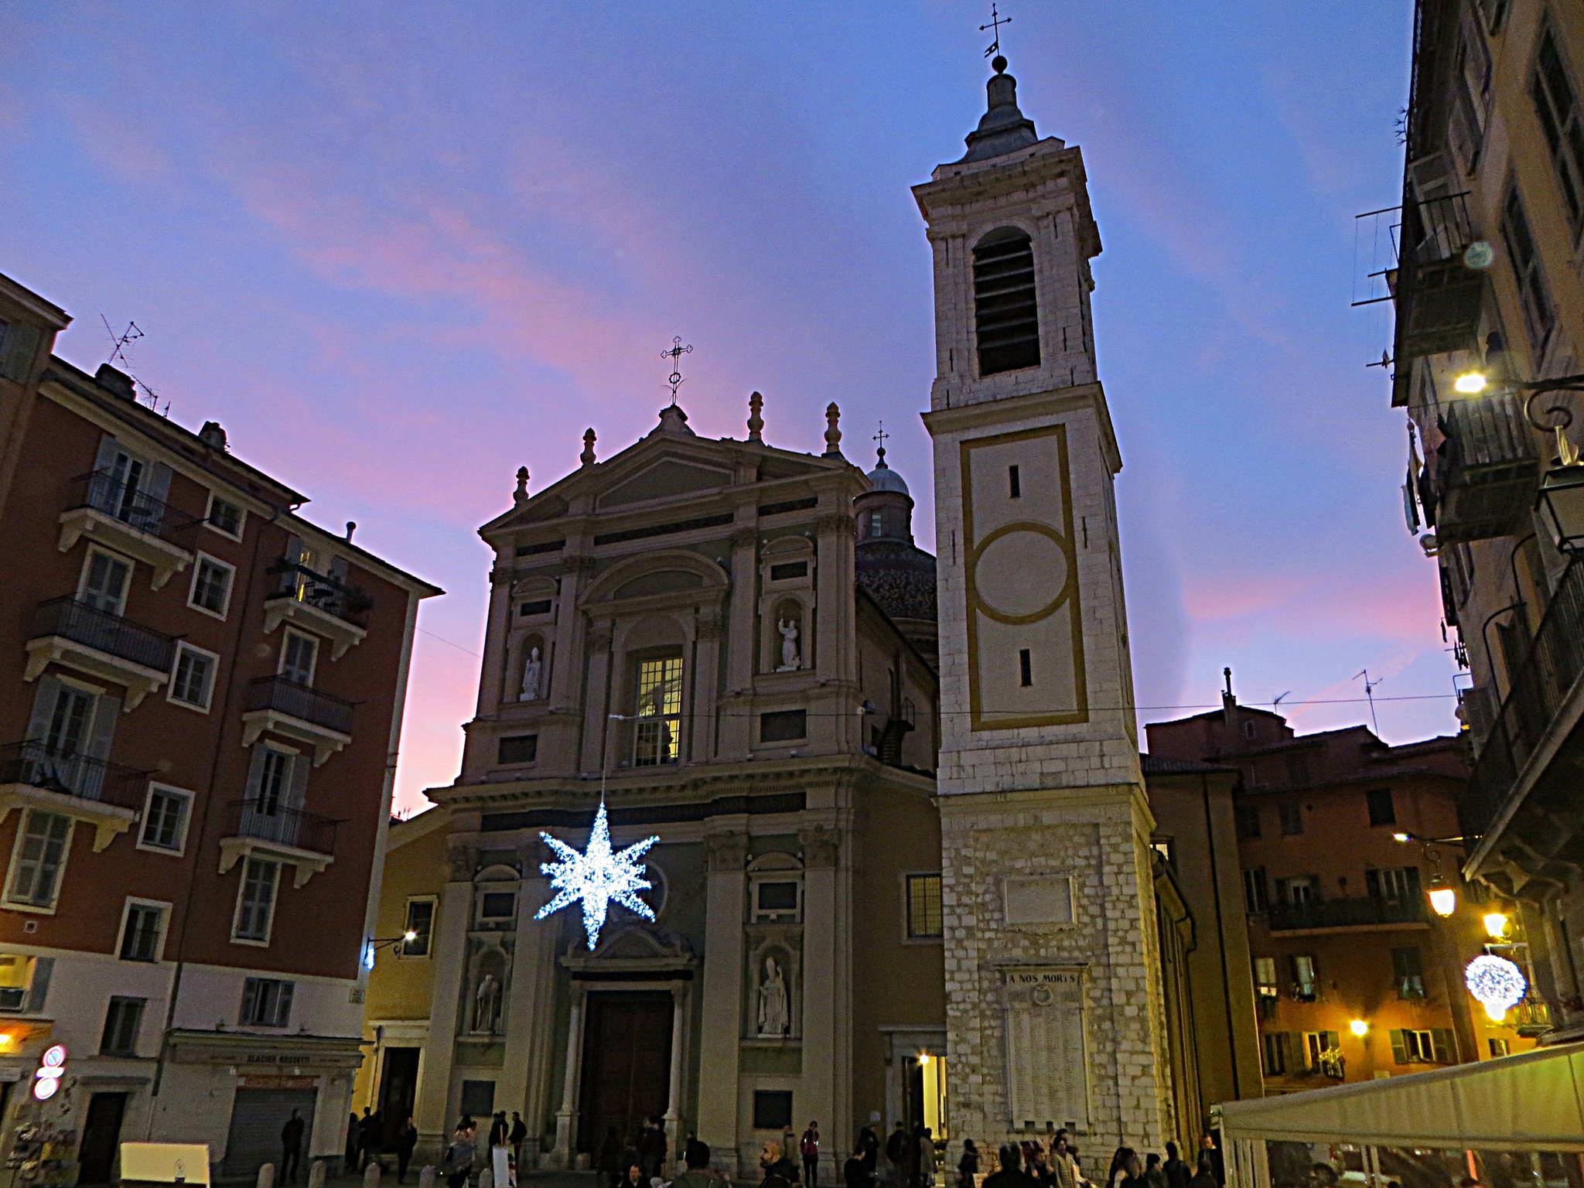
The Baroque facade was added between 1825 and 1830 according to Guiberto’s seventeenth-century design. Its gabled front is divided horizontally into two orders by a high cornice bearing a dedicatory inscription. Smooth composite pilasters divide each order into three sections.
The lower order has a single portal surmounted by a circular niche containing a statue of Saint Reparata at prayer. Niches on either side contain statues of Saint Bassus and Saint Siagrius. The upper order has a central rectangular window flanked by statues of Saint Valerian and Saint Pons. A broken triangular pediment topped by four marble torches completes the facade.
The eighteenth-century campanile stands to the right of the facade and partially masks the cupola. It is a square tower with a large round-headed opening on each side of the bell chamber, flanked by Ionic pilasters and topped by a slender spire. Four bells hang within a metal frame. The bourdon, Réparate-Paule-Henriette-Aimée, weighs 3,700 kilograms, measures 180 centimetres across, and was cast by Eugène Baudoin in 1900. The other bells are Aude-Jeanne-Marie-Réparate, cast in 1902 at 1,300 kilograms; Germaine-Léonie-Réparate, also cast in 1902 at 750 kilograms; and Clémence-Aimée-Charlotte-Réparate, weighing 280 kilograms and recast in 1902 after an original casting in 1671.
Organs
Nice Cathedral has three pipe organs. The principal organ stands on a gallery above the entrance vestibule, or narthex. Another is in the north arm of the transept, and a third is in the choir rehearsal room, also known as the Jean-Paul II room. An organ is recorded in the cathedral from the seventeenth century.
A new instrument commissioned by Bishop Recrosio was built in 1732. It was partly dismantled during the French Revolution and rebuilt in 1805 by Giuseppe Concone. The instrument had 24 stops on two manuals and pedal, required major maintenance in 1808, and received further work from Giosuè Agati in 1831. A proposed 34-stop Italian-style organ by Nicomede Agati was rejected. The Serassi firm of Bergamo instead built an instrument in 1845–1848 with 77 stops on two manuals and pedal. Father Davide da Bergamo tested it on 14 February 1848, and it was removed in 1899.
Florentin Martella built a French-style organ completed in 1901. The present principal organ was made in 1974 by Jean-Loup Boisseau to a design by Pierre Cochereau, reusing the early-twentieth-century case. It has 69 stops on four manuals and pedal, with mechanical action for the manuals and pedal and electric action for the stops. After being out of use from 2005, it returned to operation following the installation of a new electronic transmission between 2016 and 2022. A second pipe organ, built by Federico Valencini in 1866 and modified several times, most recently by Delangue in 2007, stands beneath the arch between the choir and the chapel of Saint John XXIII. It has 17 stops on two manuals and pedal and an independent mobile console.