Palácio Lauro Sodré: Government Palace and Museum in Belém, Brazil
Site at a Glance
- Rating
- 4.6
- Popularity
- Low
- Country
- Brazil
- Primary era
- Early Modern
- External website
- Open
- Eras represented
- Early Modern
- Civilizations
- Portuguese
- Site type
- Civic
- Remains
- Palace
On this page6 sections
History
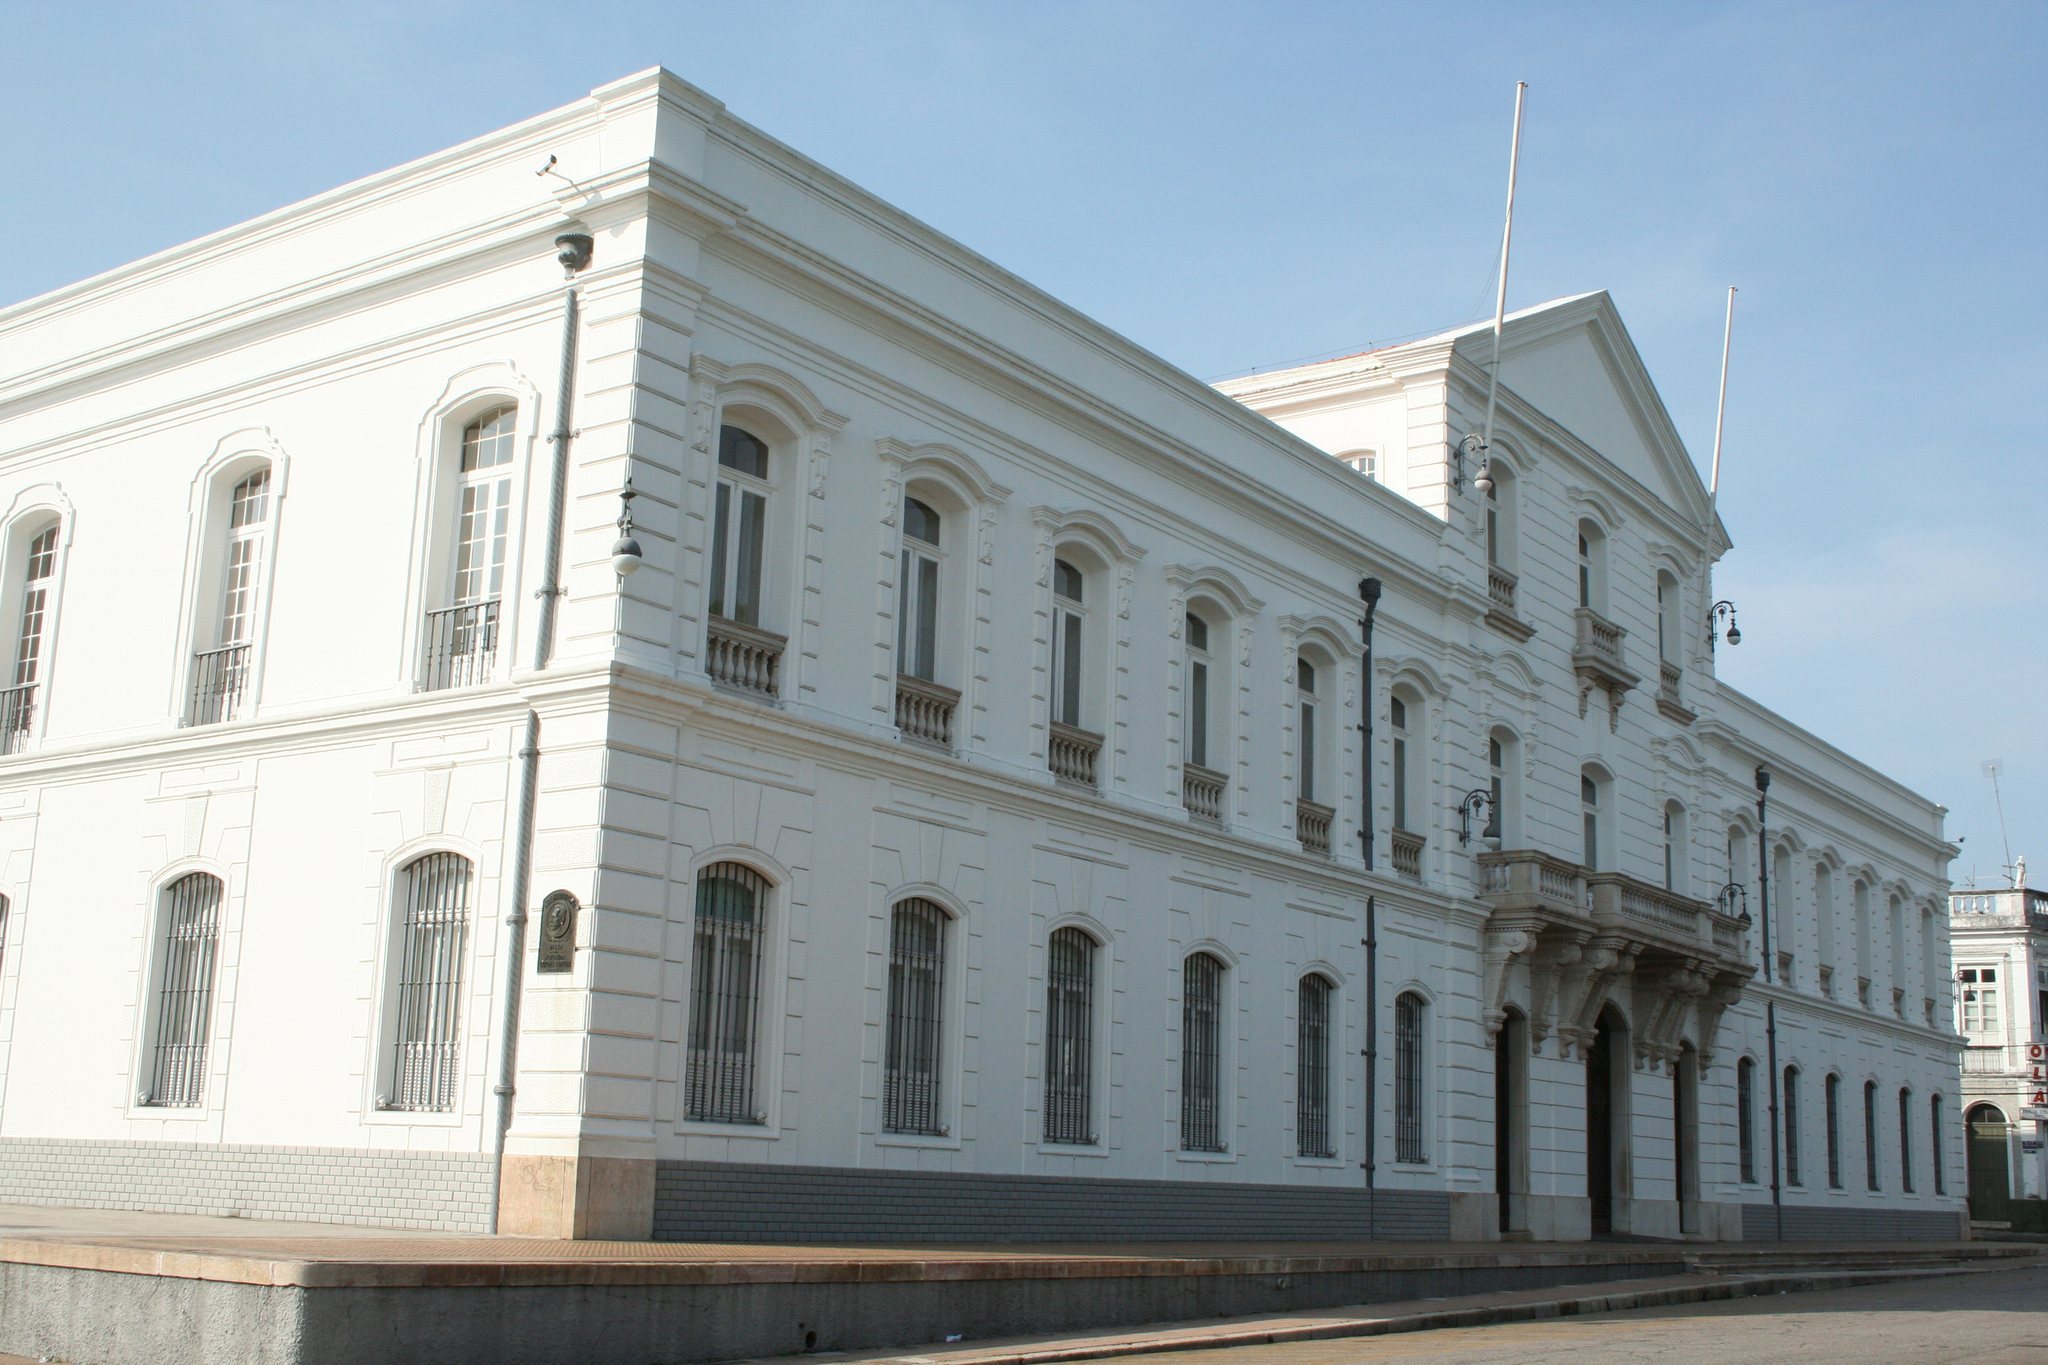
Palácio Lauro Sodré is a government palace and museum in Belém, Brazil, built for the Portuguese colonial administration in the eighteenth century in the classical Italian style. The present building was constructed between 1768 and 1771 after the earlier government residence in Cidade Velha became unsafe. It served as the seat of the Portuguese colonial government and later the governors of the State of Grão-Pará and Maranhão after the administrative center moved from São Luís to Belém.
From the Residence House to a New Palace
The government residence on the site, first called the Residence House and later the Government Palace, dates to 1680. By 1754, the earlier structure required temporary supports because it was considered unsafe. The administration moved to a rented house in 1757. Two years later, technicians sent by the Portuguese Kingdom, including Antonio Landi, Galluzie, and Manuel Mendes, judged the building ruinous and recommended its demolition. Some of its tiles and timber were to be reused.
Governor Manuel Bernardo Mello de Castro asked Antonio Landi, an architect from Bologna who worked in Portuguese colonial Brazil, to design a replacement. Landi submitted revised plans in 1761, but Captain-General Fernando da Costa Athaide Teive later requested a more imposing palace suited to its occupants. The project was substantially reformulated in 1767. Construction began in 1768 under the direction of the mason Jerônimo da Silva, after three adjoining lots had been acquired to provide the intended scale. The work ended in 1771, and João Pereira Caldas occupied the palace in 1772.
Government, Revolt, and Republican Change
The palace remained the center of state administration and underwent alterations without fundamental changes to its structure. During the Cabanagem, a major nineteenth-century revolt in the province of Grão-Pará, rebels led by Antônio Vinagre seized the Government Palace on January 6, 1835. They held it until 1837, when they abandoned Belém and continued the struggle from the interior of Pará.
After the proclamation of the Brazilian republic, monarchical symbols were removed and the interiors were redecorated in a republican manner. The building received its present name in honor of Lauro Sodré, the first governor of Pará after the proclamation. It is also known as the King’s Palace because of a tradition that it was intended to accommodate King Joseph I of Portugal and the royal family, although this remains a rumor rather than an established fact.
From Government Palace to State Museum
In 1994, during the administration of Governor Jader Barbalho, the palace became the Pará State Museum while retaining its institutional association with the state government. Its program includes visual-art exhibitions and video-mapping projections on the facade. The palace forms part of the Feliz Lusitânia complex in Cidade Velha and stands on Portugal Avenue beside the headquarters of the state judiciary and legislature. Brazil’s National Institute of Historic and Artistic Heritage, the federal institution responsible for protecting historically and artistically important cultural heritage, protects the building.
Remains
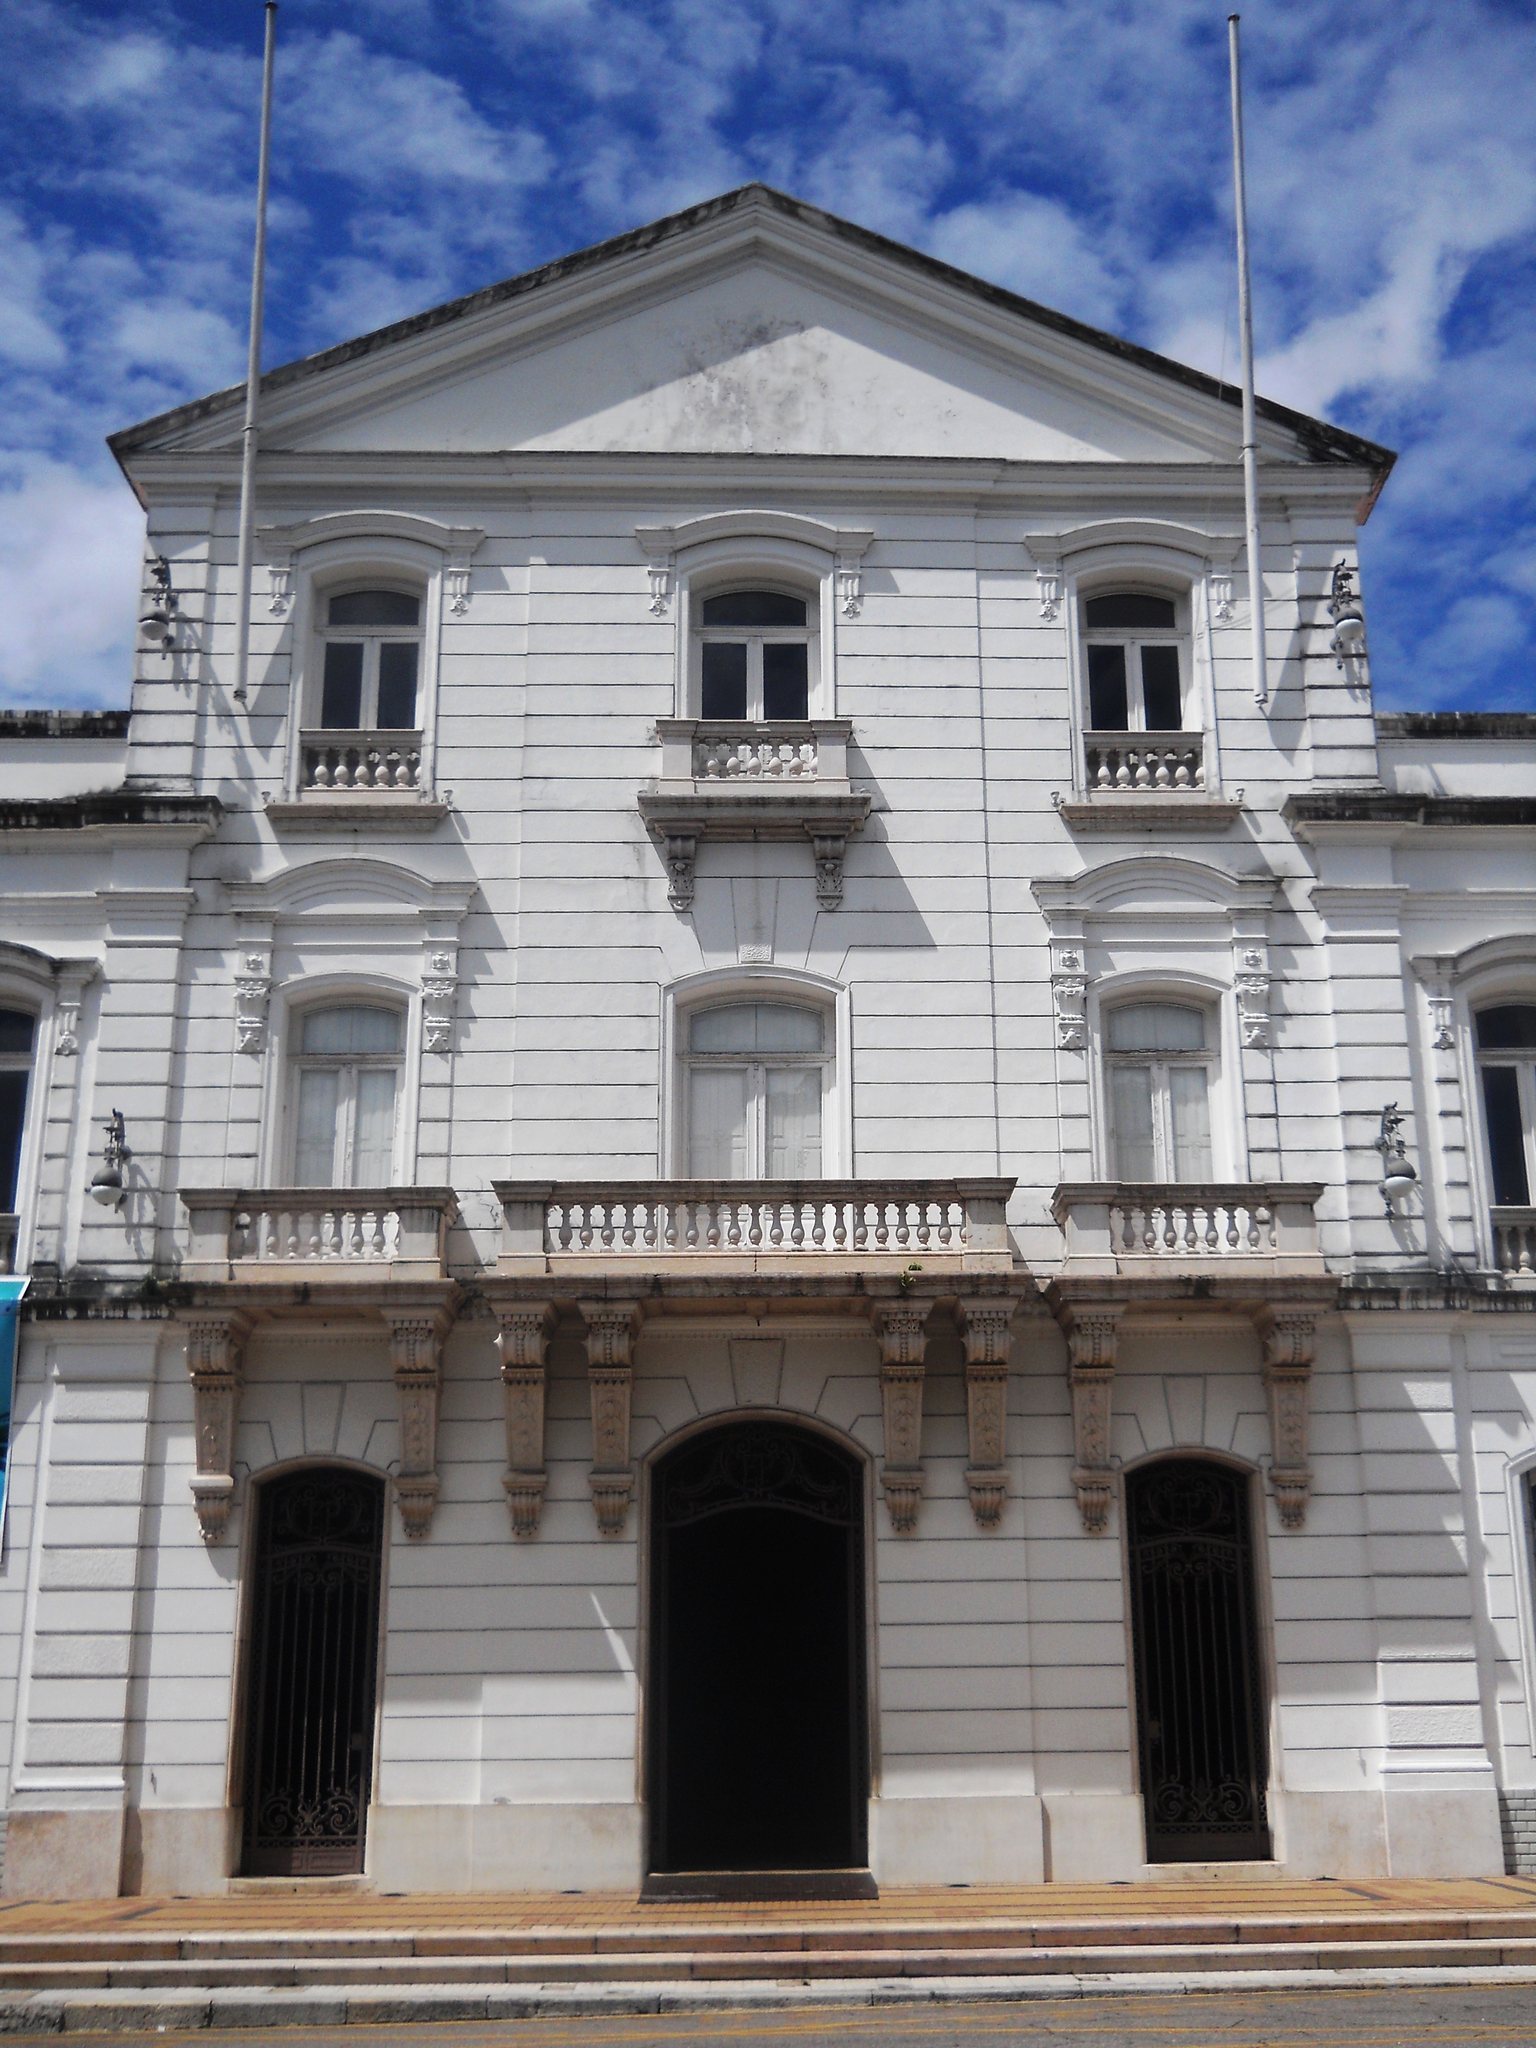
The palace occupies a large urban plot in the historic setting of Cidade Velha. Its scale was achieved through the acquisition of three adjoining lots, and its basic structure has survived despite later modifications. The building is a two-storey public palace designed in the classical Italian style, with a planned symmetrical facade and an internal courtyard framed by arcades.
Palace Design and Courtyard
Landi’s proposals outlined a horizontal, symmetrical facade rising over two storeys. They included an exposed roof with eaves resting on a cornice, an entrance portico with an upper terrace behind the facade, a principal entrance atrium with a vaulted roof, and a staircase set within a vaulted space. A later plan organized the building around a central inner courtyard surrounded by arcades in the Italian cortile style, an internal courtyard enclosed or framed by arcades. Although the palace has been modified over time, its fundamental structure remains intact.