Molchansky Monastery: An Orthodox Fortified Monastic Complex in Ukraine
Site at a Glance
- Rating
- 4.9
- Popularity
- Low
- Country
- Ukraine
- Primary era
- Early Modern
- External website
- Open
- Eras represented
- Early Modern, Modern
- Civilizations
- Russian
- Site type
- Religious
- Remains
- Fortified Monastery
On this page16 sections
History
Molchansky Monastery is an Orthodox women’s monastery in Ukraine, located in Putivl and founded in 1593 during the early modern period. Dedicated to the Nativity of the Virgin, it belongs to the Konotop Diocese of the Ukrainian Orthodox Church of the Moscow Patriarchate and developed within the city’s fortified precinct. Its principal shrine is the Molchanskaya Icon of the Mother of God.
From hermitage to fortified monastery
The monastery’s origins lie in the Molchanskaya Nativity of the Virgin Hermitage, founded in 1405 about 20 versts east of Putivl near the Molcha marsh, close to present-day Novaya Sloboda. A hermitage was a small or secluded monastic settlement, often separated from an urban monastery. This earlier community arose at a place associated with the appearance of a miraculous icon of the Virgin.
In 1592, Tatars burned the hermitage. The monks moved to Putivl in 1593, establishing a monastery with fortified courtyards inside the city fortress and naming it after the earlier institution. Between 1602 and 1604, masonry walls, towers, and principal buildings were constructed, creating a defensive stronghold that could shelter both the monks and local inhabitants. In 1605, the former hermitage was subordinated to the Putivl monastery and used as a monastic apiary.
Royal patronage strengthened the monastery during this formative period. In 1603, Tsar Boris Godunov, who ruled Russia from 1598 to 1605, granted it additional estates and presented it with a valuable panagia, a high-status Orthodox religious medallion often depicting the Virgin.
Political upheaval and reconstruction
From 18 November 1604 to 26 May 1605, False Dmitry I used the monastery as his residence. He was a claimant to the Russian throne who briefly controlled Moscow during the Time of Troubles, a period of political crisis and civil war in the early seventeenth century. The monastery suffered a major fire during the upheavals of this era.
In the winter of 1606–1607, the monastery’s hegumen, or Orthodox monastic superior, Dionysius opposed the rebel leader known as Petrushka. Dionysius was thrown from a tower and killed. The damaged monastery was restored in 1653. To distinguish it from the restored hermitage near the Molcha marsh, the Putivl institution became known as the Great Molchansky Monastery, while the other settlement became the Lesser Molchansky Hermitage. From the late seventeenth century, the latter was known as Sofronievskaya Hermitage or Sofronievsky Monastery.
Decline, secular use, and religious revival
From the late seventeenth century, both the monastery and Putivl gradually declined. For several centuries the complex housed a gunpowder store and arsenal. Only from the nineteenth century did it function exclusively as a religious institution.
The monastery closed in 1922, and its buildings were assigned to a district home for disabled people. By 1928 they stood abandoned and were deteriorating. From the 1930s, the complex was successively occupied by an orphanage, a vocational school, and a military factory, uses that contributed to its catastrophic condition.
Restoration began in 1960, and a State Historical and Cultural Reserve was established at the site in 1977. Despite substantial Soviet state expenditure, none of the monuments was removed from an unsafe condition. In 1991, the monastery was transferred to the Ukrainian Orthodox Church of the Moscow Patriarchate. It first operated as a men’s monastery and later became a women’s monastery. The complex is recognized in Ukraine as a monument of national urban-planning and architectural significance.
Remains
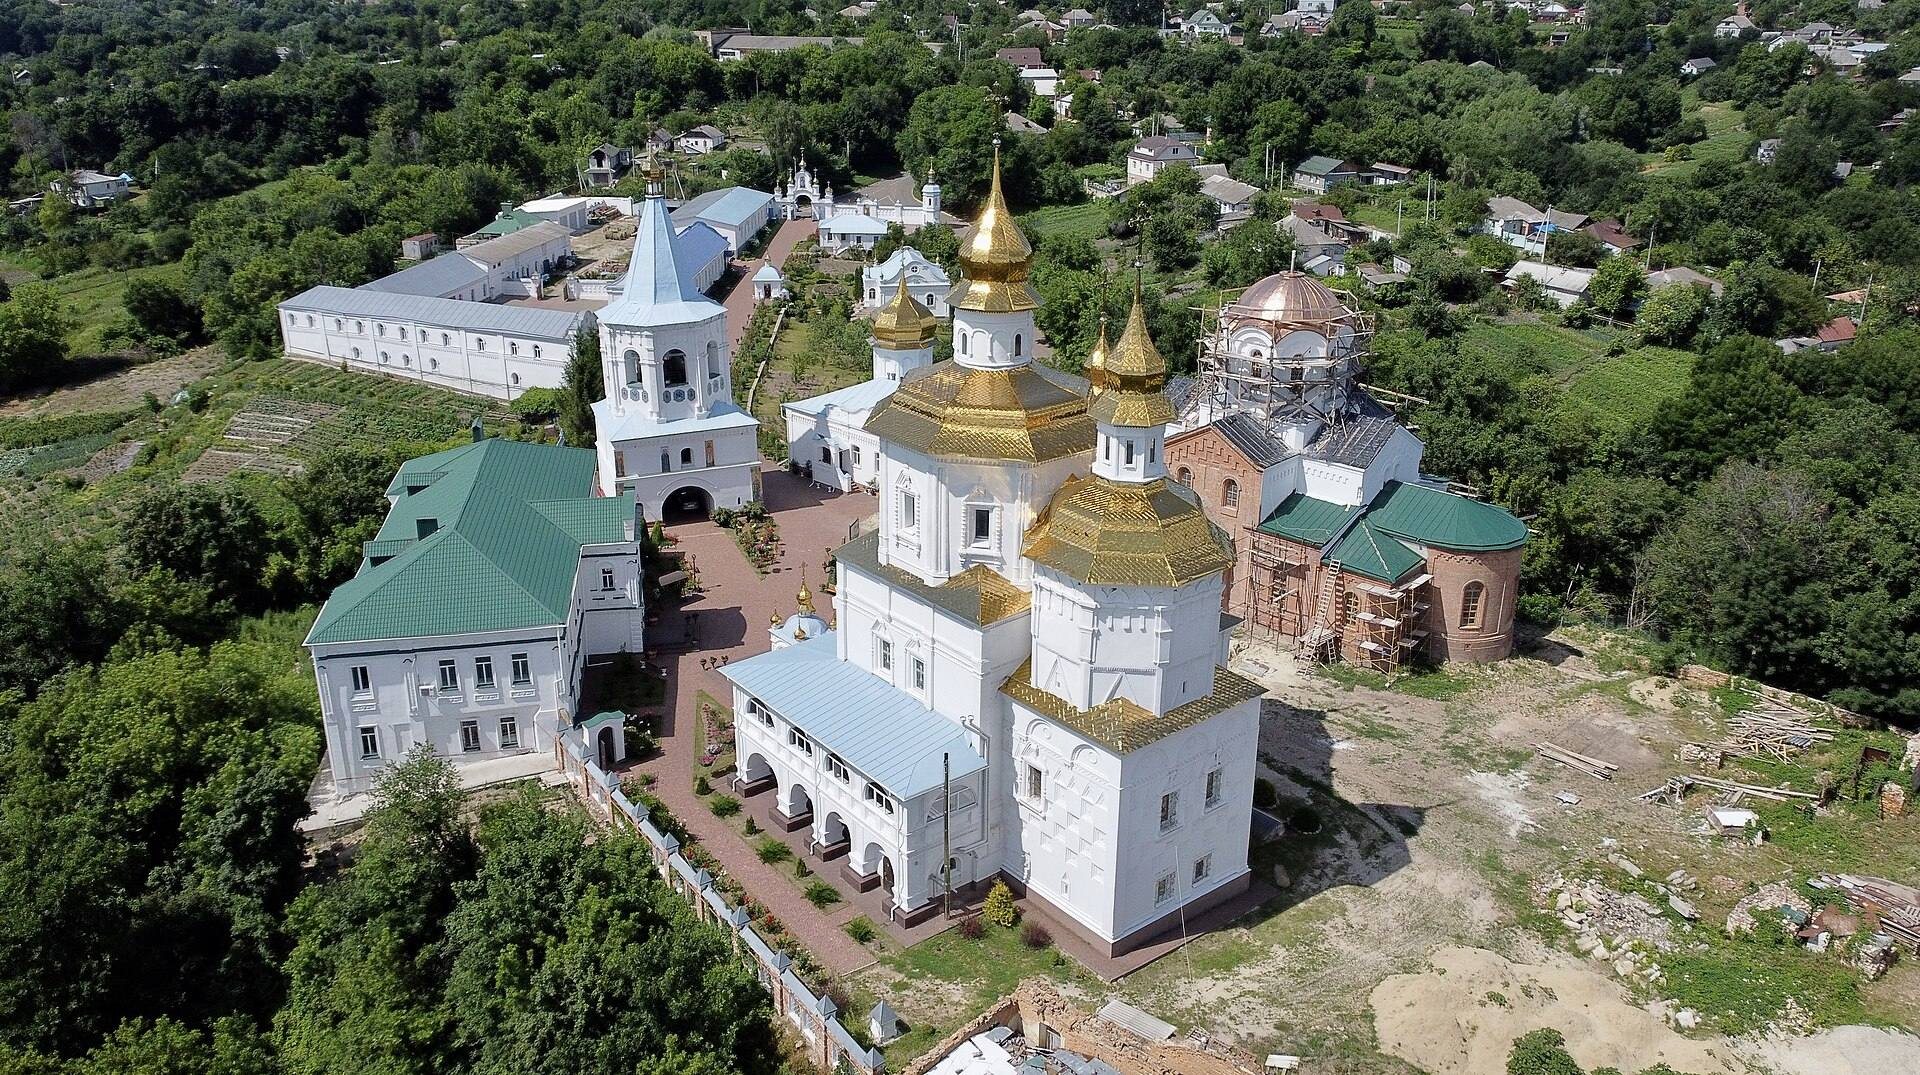
The surviving complex occupies a former fortified enclosure and preserves architectural monuments dating from the seventeenth through nineteenth centuries. Its buildings combine religious, domestic, storage, and defensive functions, while masonry walls and underground spaces retain evidence of the monastery’s role as a protected stronghold.
Religious buildings
Cathedral of the Nativity of the Virgin
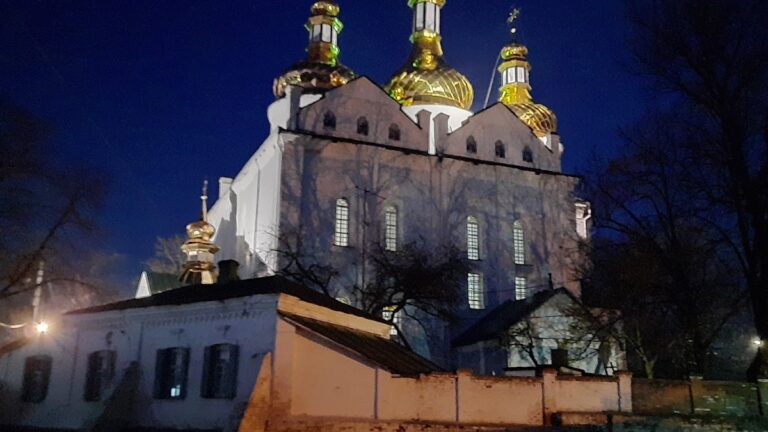
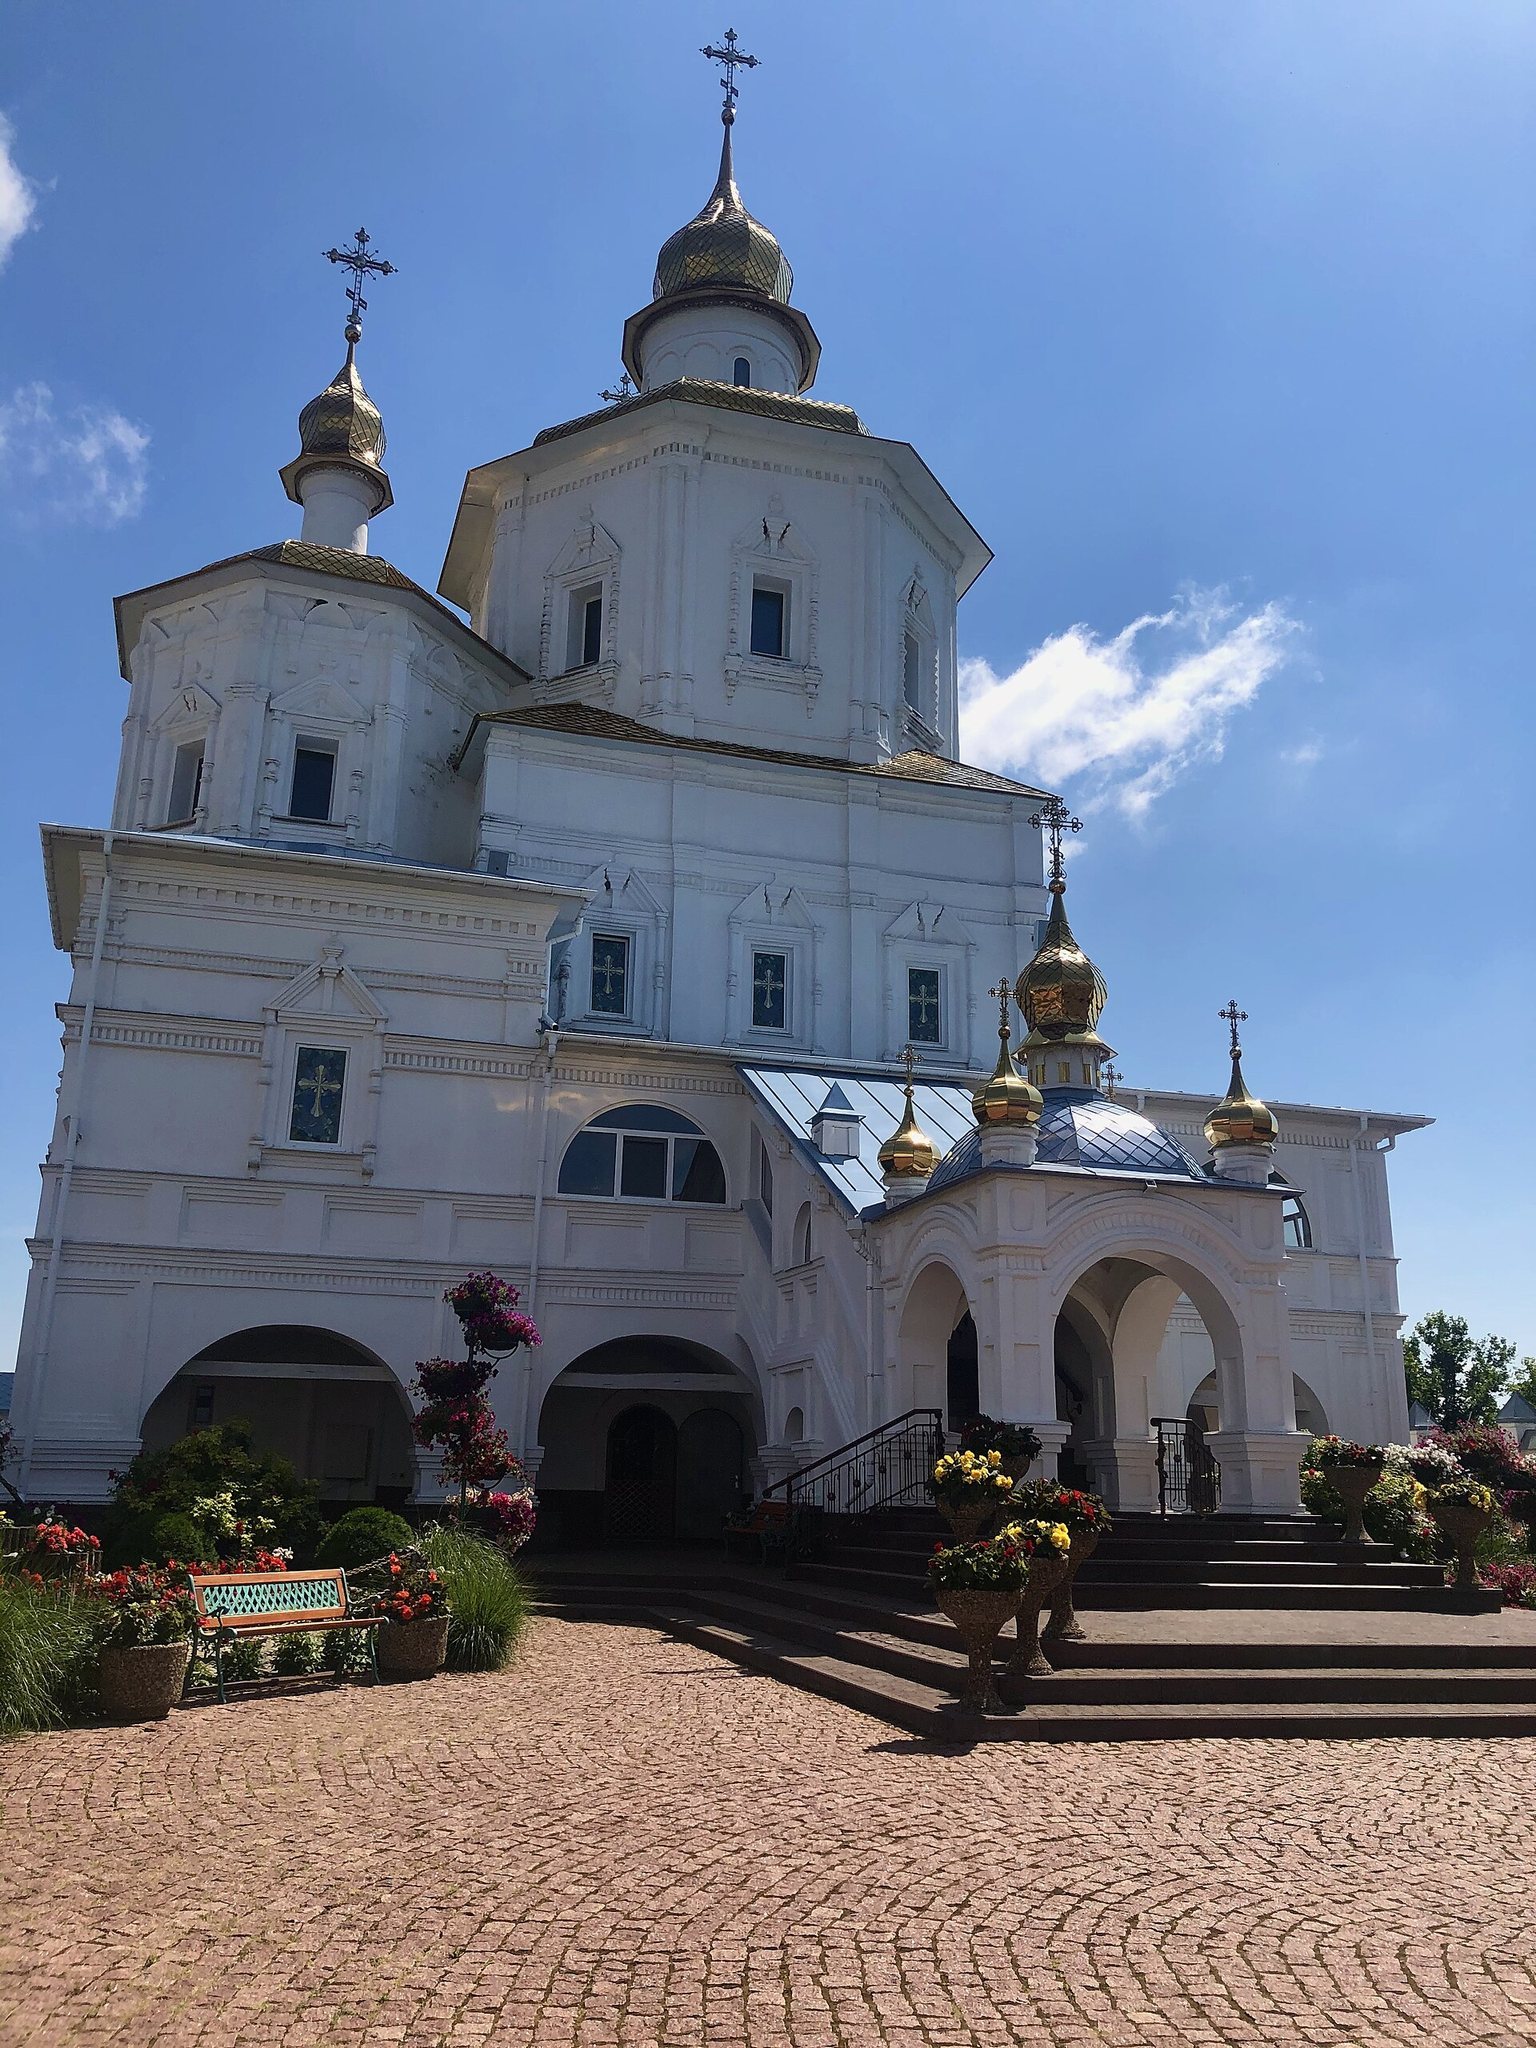
The Cathedral of the Nativity of the Virgin was built in 1602–1604 as part of the suburban Sofronievskaya Hermitage. Its several levels combined worship and everyday monastic use with defense. Storage rooms occupied the basement and lower level, while a refectory and kitchen were also situated below. The cathedral and a heated church occupied the second tier, and a defensive chamber with loopholes stood above the altar on the third tier. A heated church was equipped for worship during cold weather.
The altar is formed as a square tower rather than a semicircular apse. Above it, the third-tier defensive chamber is crowned by a tent roof. Beneath the nave, cross vaults rest on a central pillar. This arrangement is a rare example in Ukrainian architecture of a church-fortress, a religious building adapted to provide defensive capabilities through features such as strong walls, loopholes, and protected upper chambers.
Fire damaged the cathedral in 1612, and it was substantially rebuilt between 1630 and 1636. Further alterations followed in 1666–1669 and in 1778. During the 1860s, a one-story library wing was added. The building combines features associated with seventeenth- and eighteenth-century Moscow architecture with Ukrainian elements and has a tall, tower-like composition.
A fire in 1921 led to the dismantling of the cathedral gallery and library. In the late 1940s and early 1950s, services were permitted in the chapel dedicated to Saints Zosima and Sabbatius of Solovki. The cathedral contains the Molchanskaya Icon of the Mother of God, dated 1724 and returned to the monastery in 1995, together with a small reliquary containing saints’ relics, an eighteenth-century icon of the Virgin titled “Assuage My Sorrows,” and nineteenth-century icons of the Trinity and the Ascension.
Church of Saint John the Baptist
The heated Church of Saint John the Baptist was built in 1866–1869 by the architect David Grimm in the Russian-Byzantine style, replacing an earlier church of the same dedication that had partly fallen into ruin. A monastery wall with casemates forms the building’s base and remains visible in its basement. Casemates are enclosed vaulted spaces incorporated into fortifications for storage, shelter, or defense.
Major alterations in the 1930s gave the church the appearance of a civil building. Restoration has been undertaken to return it to the appearance it had in 1869.
Fortifications and entrances
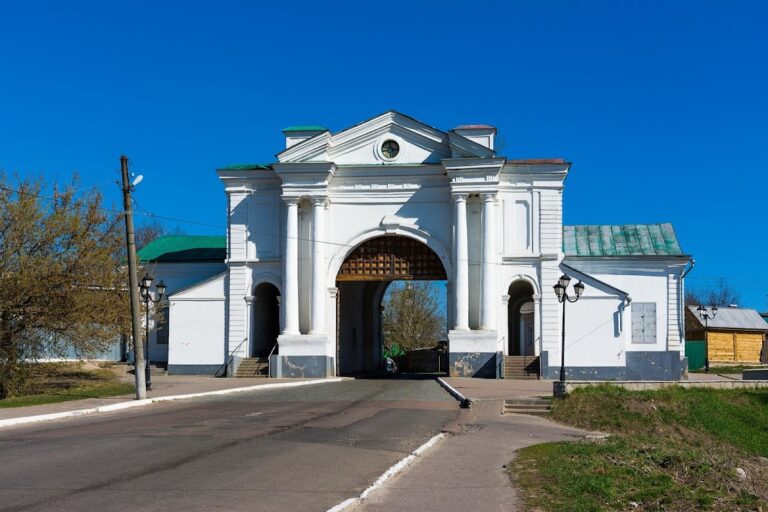
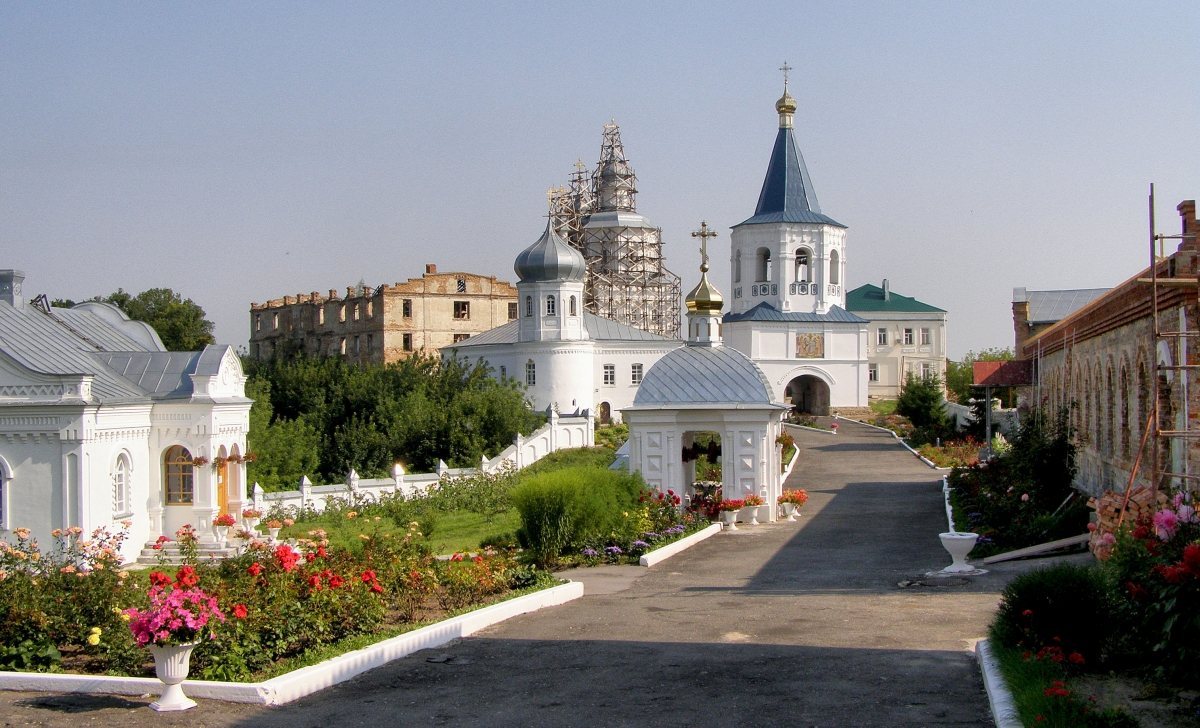
Gate Belfry
The Gate Belfry was originally a fortified gate tower, built in approximately 1602–1604 at the same time as the walls and corner towers. It was rebuilt in 1700. Its present appearance no longer reveals the defensive function of the original structure.
Defensive walls
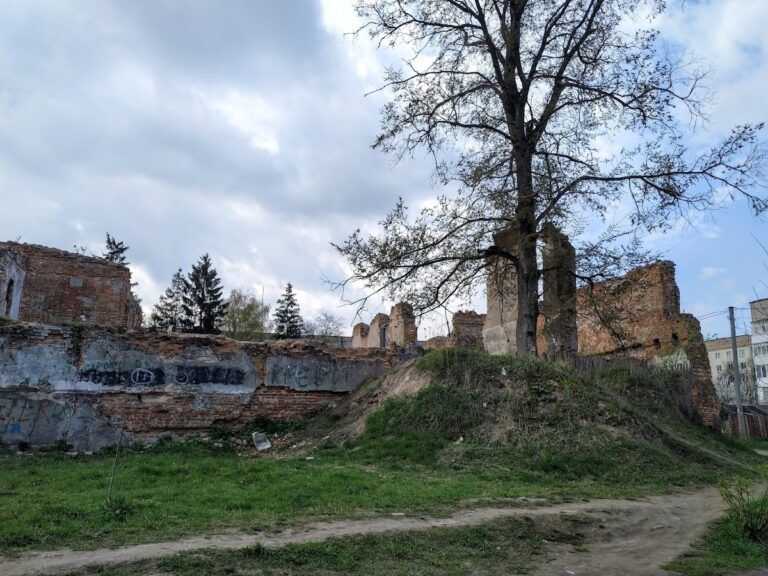
The surviving defensive walls belong to the masonry fortifications of Putivl. An inner wall directly enclosed the monastery, while an outer wall ran along the road toward the Seym River. The walls were comparatively low, reaching no more than about 5.5 meters, and include a corner tower.
Underground spaces
Caves and underground passages extend through the monastery hill. Some were dug at the same time as the fortified monastery and served as hiding places. Polish coins dating from the beginning of the seventeenth century were found in the caves during the nineteenth century.
Domestic and service buildings
Refectory
The Refectory is a rectangular, one-story building added during the first half of the nineteenth century. It stands above casemates adjoining an ancient fortress wall with a round corner tower, linking a later domestic building to the earlier defensive fabric.
Abbot’s Building
The Abbot’s Building was erected in the 1720s and 1730s and altered during the nineteenth and twentieth centuries. Its foundations incorporate a fortress wall and buildings from the early seventeenth century. Monks’ cells originally occupied the first floor, while the abbot’s rooms were on the second. The building was later occupied by the Putivl Spiritual Consistory.
Service-yard and guest buildings
West of the Gate Belfry, closer to the city, are the service-yard buildings and two masonry guest buildings. They were rebuilt during the postwar period, and parts of their original forms were restored during the 1990s.