Rohtasgarh Fort: A Medieval and Early-Modern Fortress in India
Site at a Glance
- Rating
- 4.2
- Popularity
- Medium
- Country
- India
- Primary era
- Early Modern
- External website
- Open
- Eras represented
- Early Modern
- Civilizations
- Mughal
- Site type
- Military
- Remains
- Fort
On this page17 sections
History
Rohtasgarh Fort is a medieval and early-modern fortress in India, located above the Son River near Rohtas in Bihar. Set at the edge of the Vindhya range and the Ganges plain, it occupies a naturally defended hill whose early history remains obscure. The fort became a stronghold contested by Hindu rulers, the Sur dynasty, the Mughals, and the British, and its surviving remains reflect this long military and political history.
Early traditions and medieval rule
Local tradition connects the hill’s name with Rohitashva, the legendary son of King Harishchandra. The tradition does not specifically place Rohitashva at this site, and no remains from before the seventh century have been found on the hill. An early inscription associated with Rohtasgarh has been linked by John Faithfull Fleet to Shashanka, the ruler of Gauda. The Chandra and Tunga dynasties also claimed origins in a place called Rohitagiri, which may have been modern Rohtas, although that identification remains unconfirmed.
An inscription from 1223 states that Shri Pratapa controlled Rohtasgarh and had defeated a “Yavana” army, probably a Muslim force. Shri Pratapa has been identified with the Khayaravala dynasty, whose members ruled the Japila territory as possible feudatories of the Gahadavalas. The Khayaravalas are generally connected with the modern Kharwars.
Sur and Mughal control
In 1539, Sher Shah Suri seized the fort from its Hindu ruler through a ruse. Sher Shah Suri, founder of the Sur Empire, which briefly displaced Mughal authority in northern India during the sixteenth century, requested permission to shelter his women, children, and treasure while campaigning in Bengal. Palanquins brought into the fort instead carried Afghan soldiers, who captured the stronghold and forced its ruler to flee. Under Sher Shah’s rule, Rohtasgarh held a permanent garrison of about 10,000 armed men.
Haibat Khan, one of Sher Shah’s generals, built the Jami Masjid in 1543. A Jami Masjid is a congregational Friday mosque. A mausoleum, or funerary monument, was also built for Habsh Khan, Sher Shah’s superintendent of works.
In 1558, Raja Man Singh I made Rohtas his headquarters. Man Singh was a Rajput general and senior Mughal official under Emperor Akbar who governed Bengal and Bihar. He selected the fortress for its inaccessibility and natural defenses, built the Mahal Sarai palace, renovated other parts of the stronghold, cleared its ponds, and laid out Persian-style gardens.
In 1559, Raja Dushasan Shah, a Surwar Rajput ruler of the Dhaudharh kingdom, controlled the fort. His descendants retained its command until Aurangzeb defeated them. They then moved to the Palamu region and established the Namudag-Mahuari kingdom. After Man Singh’s death, Rohtasgarh came under the jurisdiction of the Mughal wazir’s office, which appointed its governors.
Rebellion, imprisonment, and British occupation
In 1621, Prince Khurram, the future Mughal emperor Shah Jahan, took refuge at Rohtasgarh during his revolt against his father, Jahangir. The fort’s guardian, Saiyyad Mubarak, surrendered its keys to him. Khurram later returned while attempting to conquer Awadh, but fled after losing the battle of Kampat. During this period, his son Murad Baksh, whose mother was Mumtaz Mahal, was born.
During the reign of Aurangzeb, who ruled the Mughal Empire from 1658 to 1707, Rohtasgarh served as a detention center for people awaiting trial and as a prison for those sentenced to life imprisonment.
In 1763, Mir Kasim, the Nawab of Bengal and Bihar, fled toward Rohtasgarh with his family after his defeat by the British at the Battle of Udhwa Nala. He could not conceal himself at the fort. Its diwan, Shahmal, handed the stronghold to Captain Goddard. During a two-month occupation, Goddard destroyed the storeroom and parts of the fortifications. The guards left about a year after his departure.
During the First War of Independence in 1857, an uprising against British rule, Amar Singh and his companions took refuge at Rohtasgarh. Amar Singh was the brother of Kunwar Singh. The surrounding forests and support from local tribal communities initially favored the Indian forces, but the British eventually overcame them after a prolonged blockade and repeated clashes.
The Government of Bihar administers the fort. It is described as restored, although much of Rohtasgarh remains in ruins alongside surviving historic fabric.
Remains
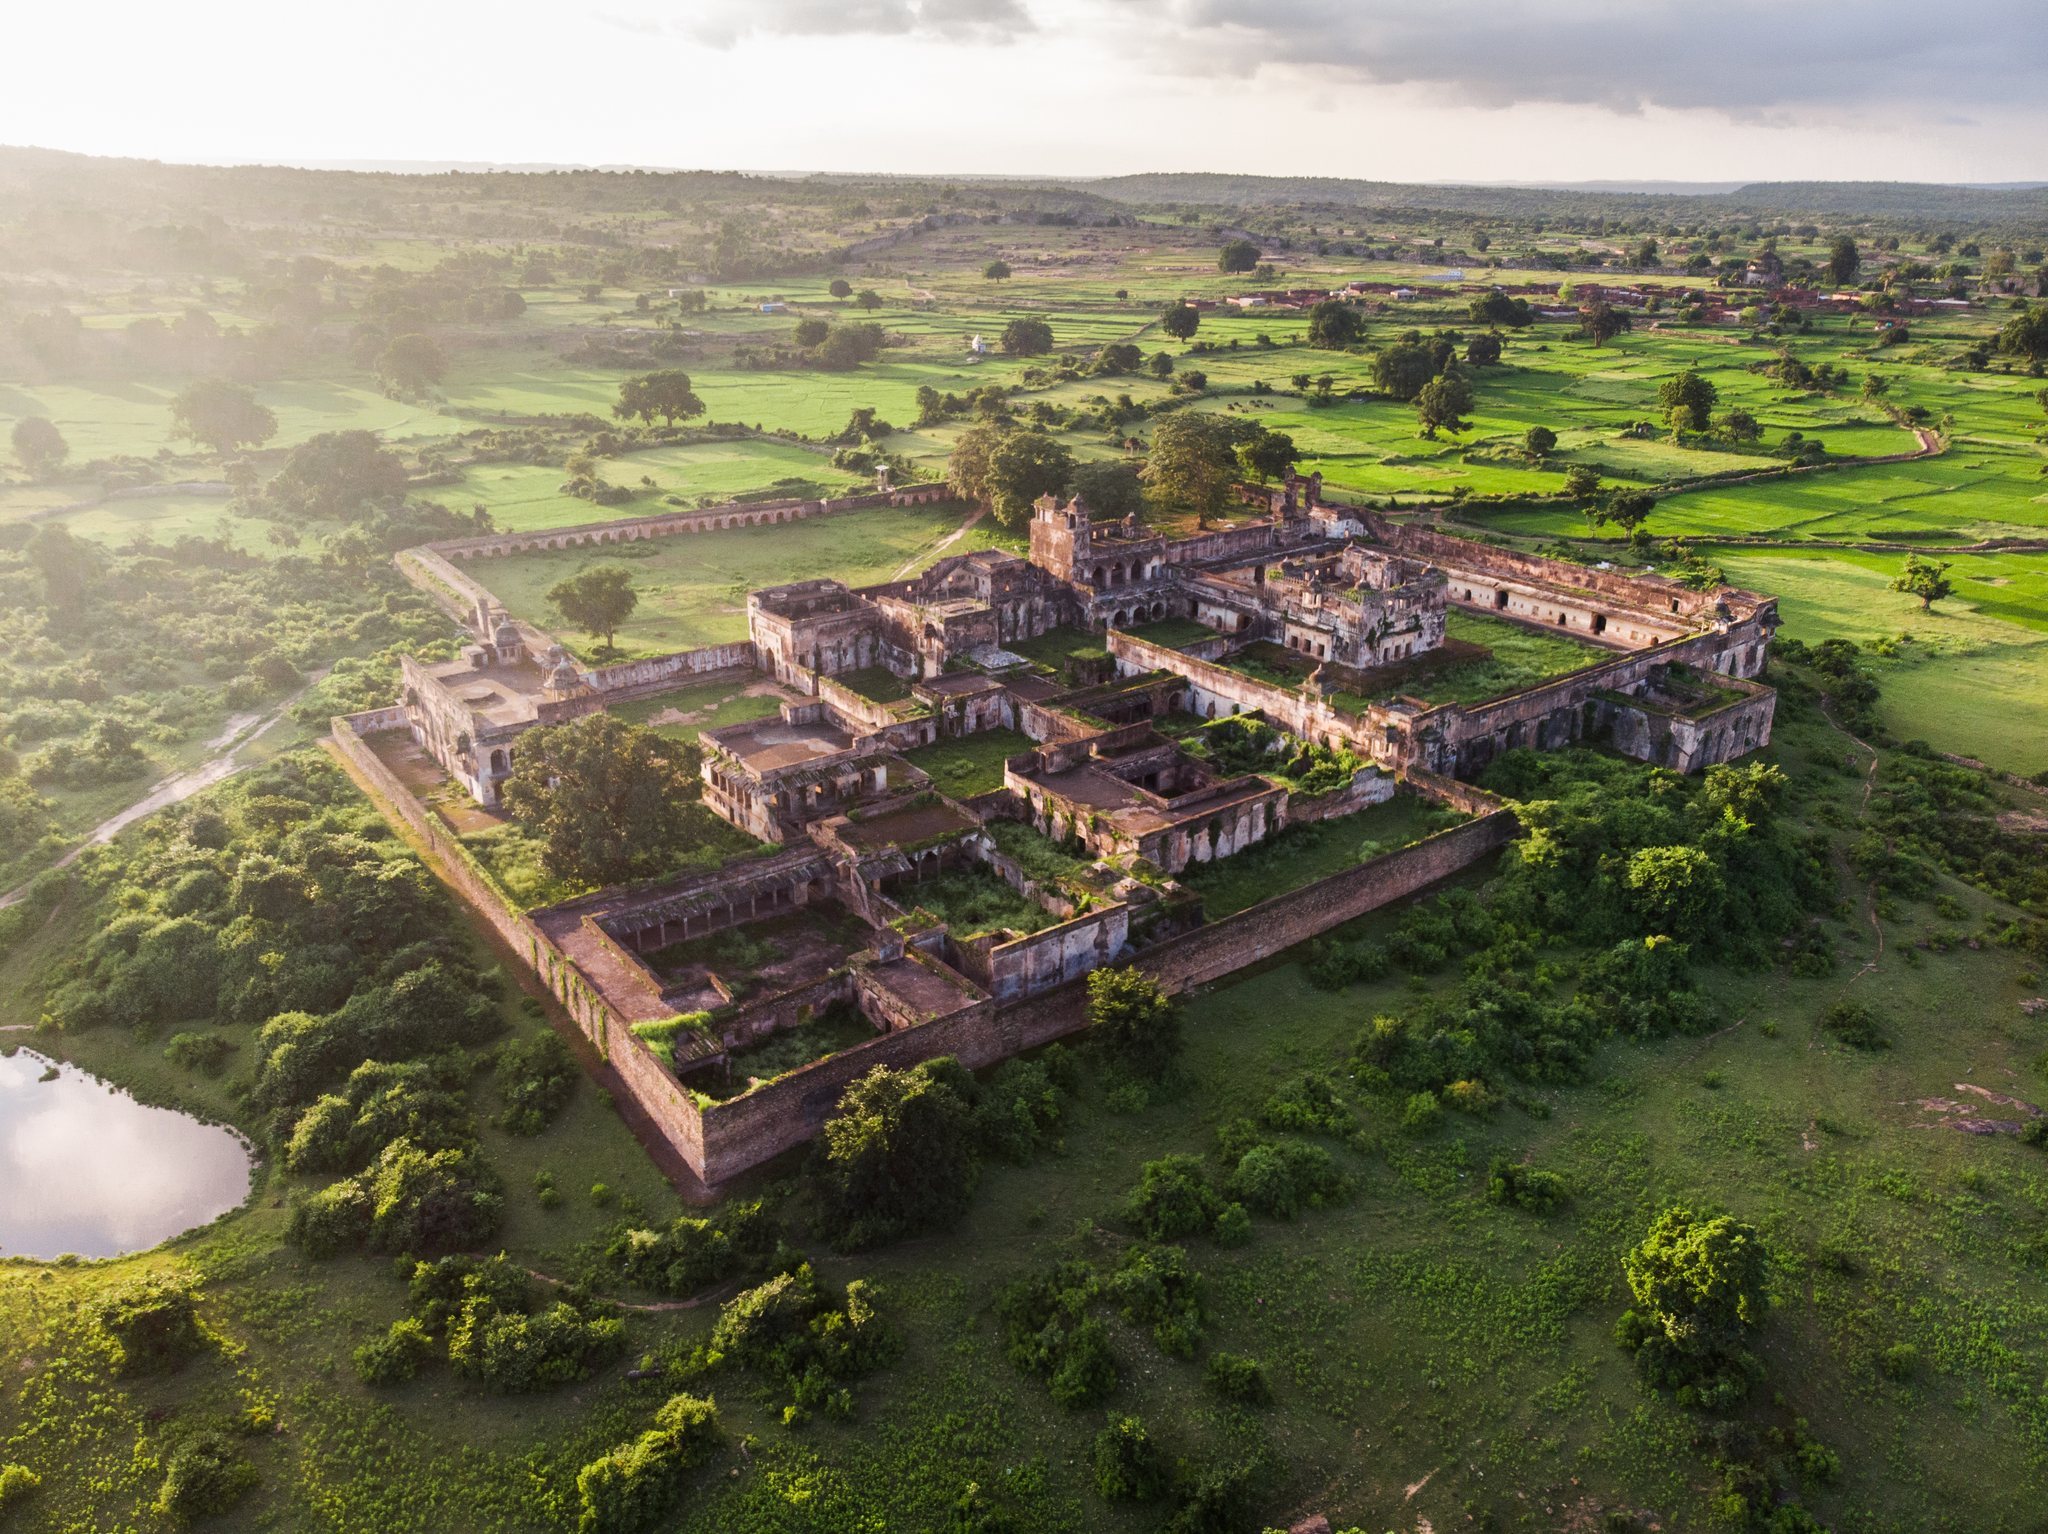
The remains of Rohtasgarh extend across approximately 42 square kilometers on the hill above the Son River. The fort was built principally from granite blocks set with lime mortar and includes about 83 gates, underground spaces, and tunnels. Roughly 2,000 old limestone steps climb toward the upper levels, probably allowing elephants to reach the stronghold. Near the upper approach, a boundary wall and a sequence of guarded entrances lead toward the palace area.
Approach and defensive works
The approach combines steep stone steps with controlled entrances and defensive walls. One dilapidated gate retains a cupola, a small domed structure above the gateway.
Hathiya Pol
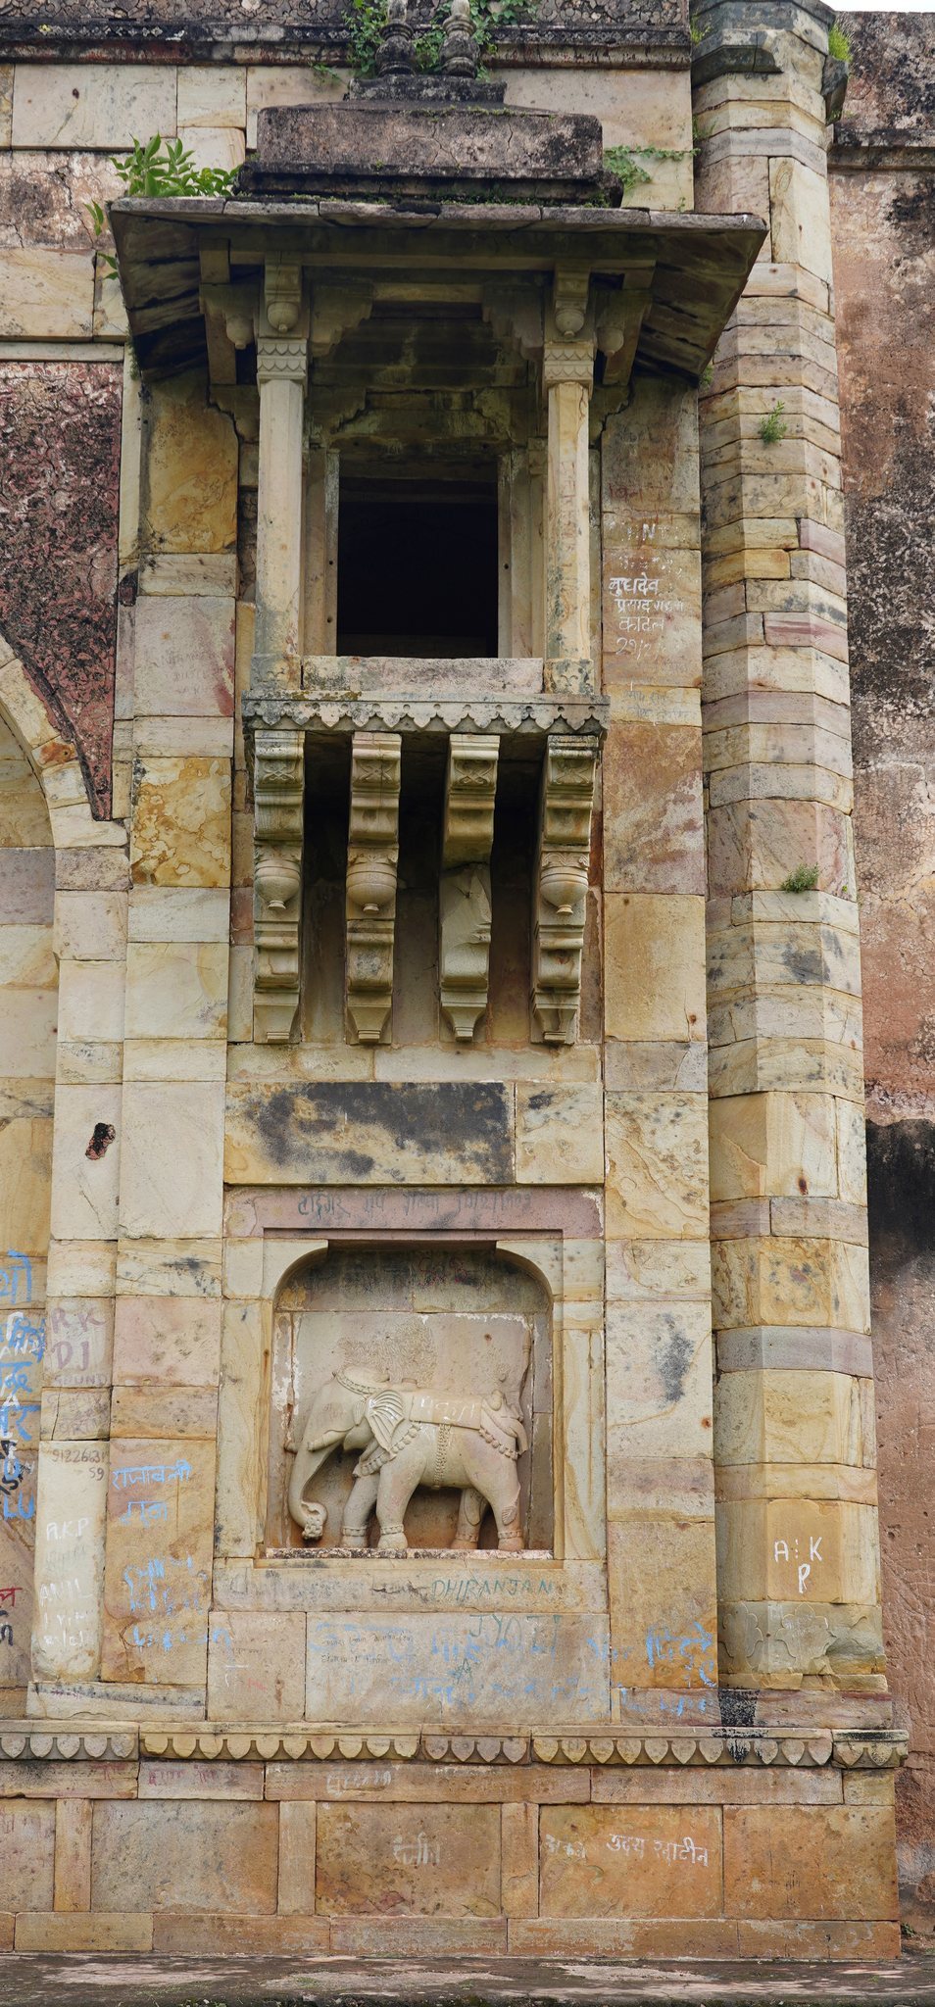
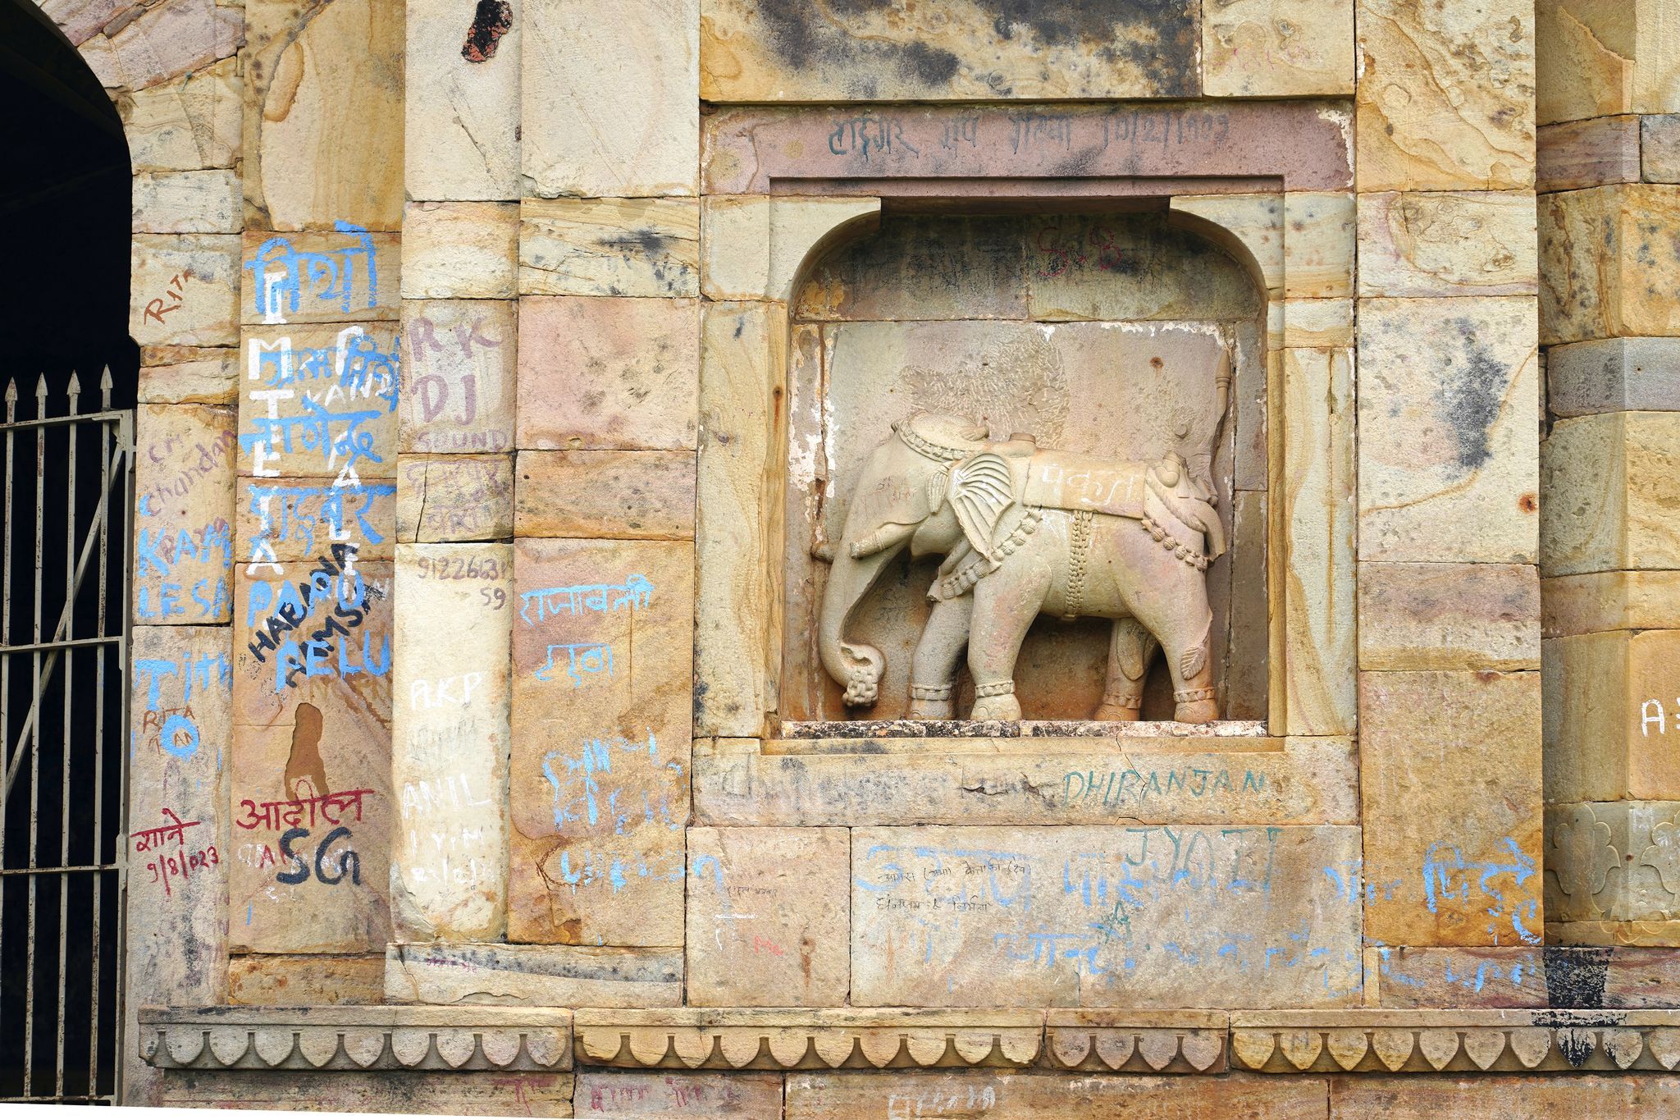
Hathiya Pol, or the Elephant Gate, forms the principal entrance to the palace area and is the largest gate in the fort. Built in 1597, it is decorated with two elephant figures. Its position at the entrance to the palace complex connects the defensive approach with the residential and administrative buildings of Rohtasgarh.
Palace complex
The palace complex is organized around the buildings associated with Raja Man Singh. Its layout follows a north-south axis, with the main entrance to the west and soldiers’ barracks in front. Man Singh’s residential quarters occupied the first floor and connected to the women’s rooms through an eastern gateway.
Takht-e-Badshahi
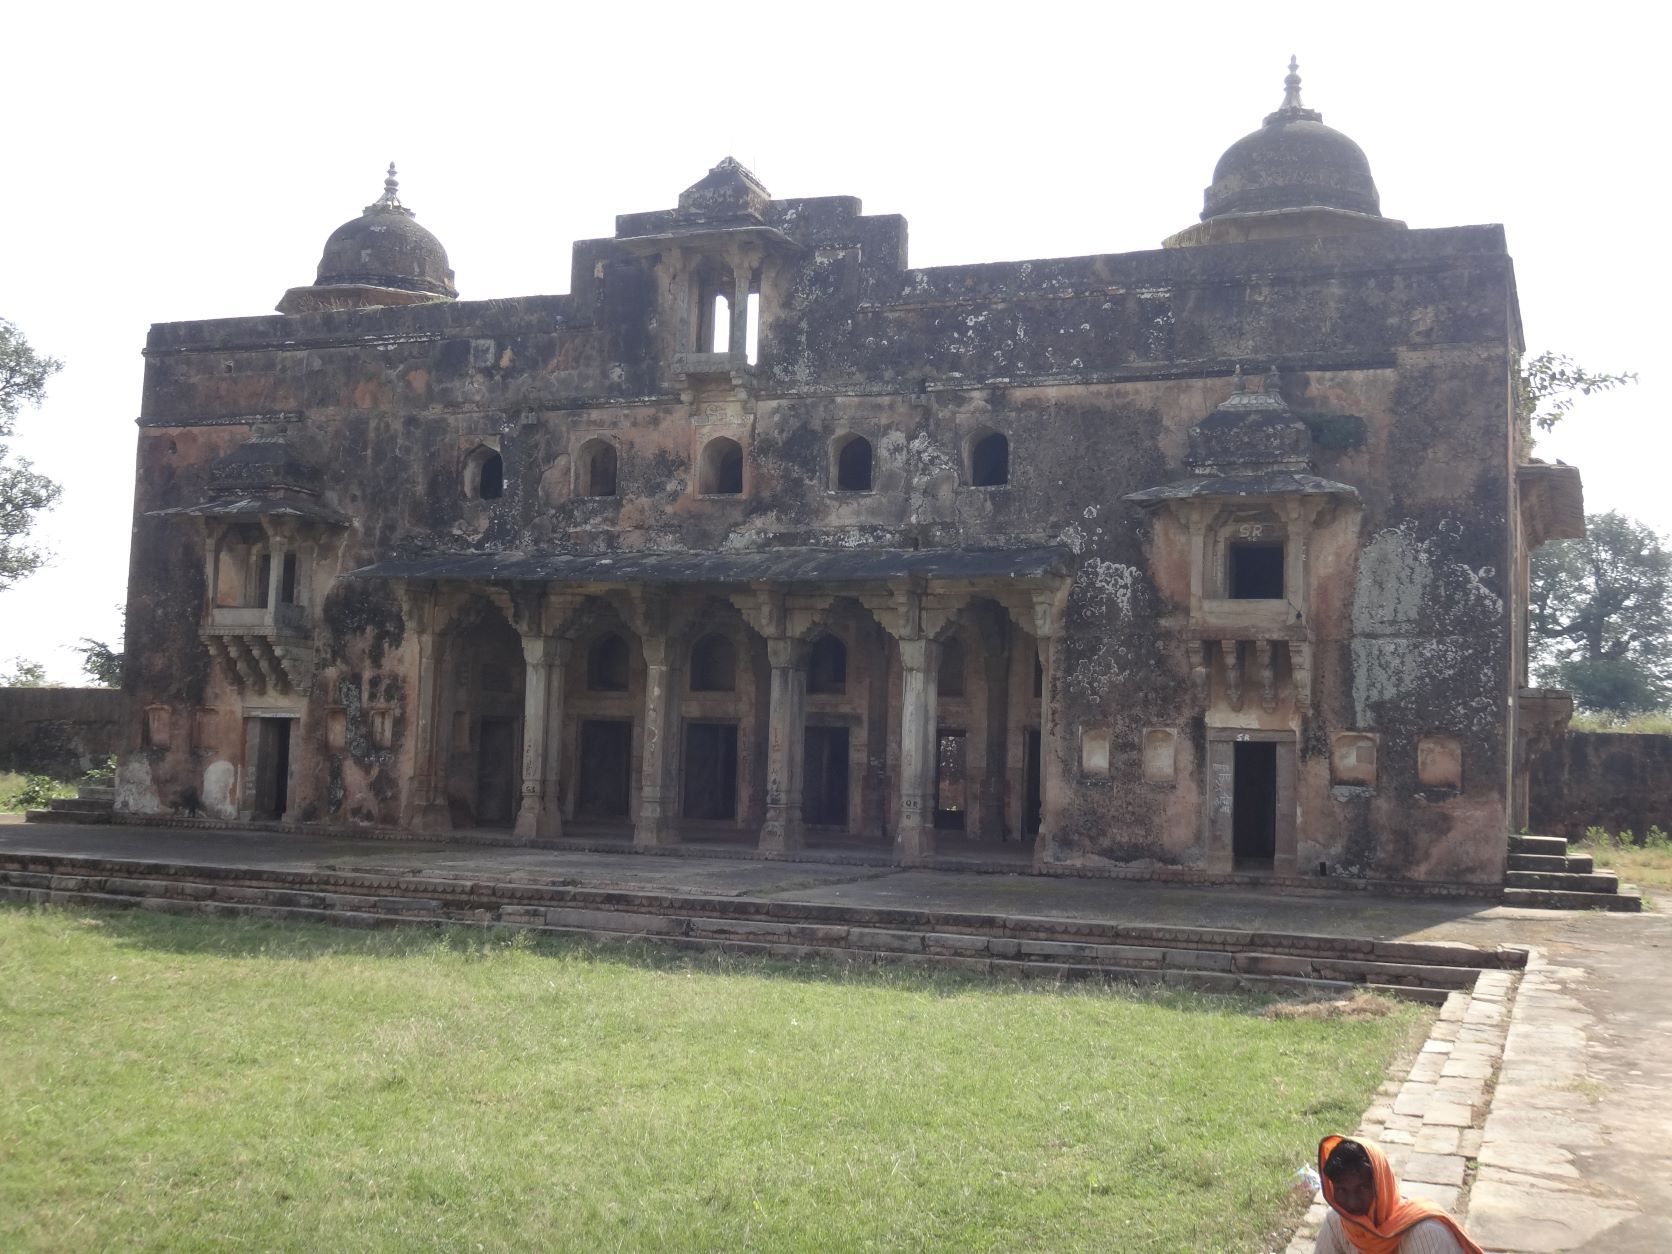
Takht-e-Badshahi is a four-storeyed palace building where Man Singh resided. A cupola rises above it, while the second floor contains an assembly hall. Strongly carved stone pillars support a gallery, and a small cupola on the third floor opens toward the women’s quarters. The fourth floor provides views across the surrounding area.
Aina Mahal
Aina Mahal, or the Mirror Palace, stood at the center of the palace and served as the residence of Man Singh’s chief wife. Carved decoration survives inside the building and around its entrance.
Audience halls
A hall lying slightly west of the Baradari, the public-audience hall, is probably identifiable as the Diwan-e-Khas, or private-audience hall. Floral and leafy designs are etched across the hall and its pillars.
Religious buildings outside the palace
Several religious and funerary buildings stand outside the palace grounds. They include the Jami Masjid, the mausoleum of Habsh Khan, the tomb of Shufi Sultan, and a group of Hindu temples. Together, these structures reflect the different religious communities and ruling traditions associated with the fort.
Jami Masjid
The Jami Masjid is built of white sandstone and has three domes, each accompanied by a minaret. A minaret is a tower associated with a mosque. The domes are covered with plaster and rest on pillars, with forms resembling Rajputana chhatris, which are domed pavilions associated especially with Rajput and north Indian architecture.
Ganesh Temple
The nearby Ganesh Temple has a sanctum opening toward two porches. Its tall superstructure resembles temple forms associated with Rajputana. The building is described as the oldest surviving built component in the vicinity, although its remains are now skeletal.
Rohtasan Temple
Rohtasan Temple, also called the Chaurasan Temple, is a ruined temple dedicated to Shiva. Its roof and principal mandap, a pillared hall or porch in a Hindu temple, were probably destroyed by iconoclasts. The sacred lingam, the principal aniconic emblem of Shiva, is no longer present. Eighty-four steps lead to the temple, giving rise to the name Chaurasan Siddhi, and a reclining Nandi bull is associated with its entrance. From the upper palace, the temple can be seen to the east at a distance of about four kilometers.
Devi Temple
The nearby Devi Temple has a domed superstructure and remains in comparatively good condition. Its deity image is missing. The building’s original function is uncertain because its architecture resembles a mausoleum as much as a temple.
Hanging House
A western construction known locally as the Hanging House stands above a straight drop of approximately 1,500 feet. Its function is not known. Local tradition identifies the site as the mouth of a cave where a Muslim fakir was buried after reportedly surviving three falls into the valley.