Basilica of Our Lady of the Forsaken: Valencia’s Marian Sanctuary
Site at a Glance
- Rating
- 4.8
- Popularity
- Medium
- Country
- Spain
- Primary era
- Early Modern
- External website
- Open
- Eras represented
- Early Modern, Modern
- Civilizations
- Crown of Aragon, Spanish
- Site type
- Religious
- Remains
- Basilica
On this page15 sections
History
The Basilica of Our Lady of the Forsaken is a Catholic sanctuary in Valencia, Spain, dedicated to the city’s patron saint and to the patron saint of the former Kingdom of Valencia. Construction began in 1652 for a chapel conceived in a Renaissance tradition of symmetry and centralized planning, and the building was completed in the mid-1660s. It has belonged to the Archdiocese of Valencia and held basilica status since 1872, a dignity confirmed by a papal brief signed by Pius XII on April 21, 1948.
Origins of the devotion
The devotion to Our Lady of the Forsaken grew from the foundation of the Hospital of Santa Maria dels Innocents in 1409 and the creation of its confraternity five years later. The image itself is generally dated to 1414. Until 1489, the image and confraternity were based at a small chapel called El Capitulet, located on the site of the present Hospital General gardens. In 1489, the image was transferred to a chapel in Valencia Cathedral, opposite the site of the present basilica.
In 1493, Ferdinand the Catholic granted the confraternity the title “Verge dels Innocents e Desamparats,” meaning Virgin of the Innocents and the Forsaken. The image became traditionally associated with condemned people awaiting execution, strengthening its role as a protector of those without support. This association also explains its characteristic forward-leaning posture, popularly known as the “Hunchbacked One.”
Foundation of the royal chapel
Increasing devotion encouraged plans for a separate royal chapel. Philip IV’s visit to Valencia in 1632 helped advance the project, particularly because victories at Fuenterrabía and Tortosa were attributed to the Virgin’s intercession. During the plague of 1647, she was also credited with helping the recovery of the viceroy, the Count of Oropesa. The new chapel was eventually placed beside the cathedral, the principal center of the devotion.
Work began in 1652 on the former house of the cathedral’s senior archdeacon, rather than over an earlier church. Diego Martínez Ponce de Urrana designed the building, while the master builders Josep Artigues and Josep Montoro also took part in its construction. The chapel was completed in the mid-1660s, and the image was moved from the cathedral in 1667. The original design treated the chapel as an almost independent cathedral building, while a passage and an upper arch connected it physically with Valencia Cathedral.
Baroque transformation
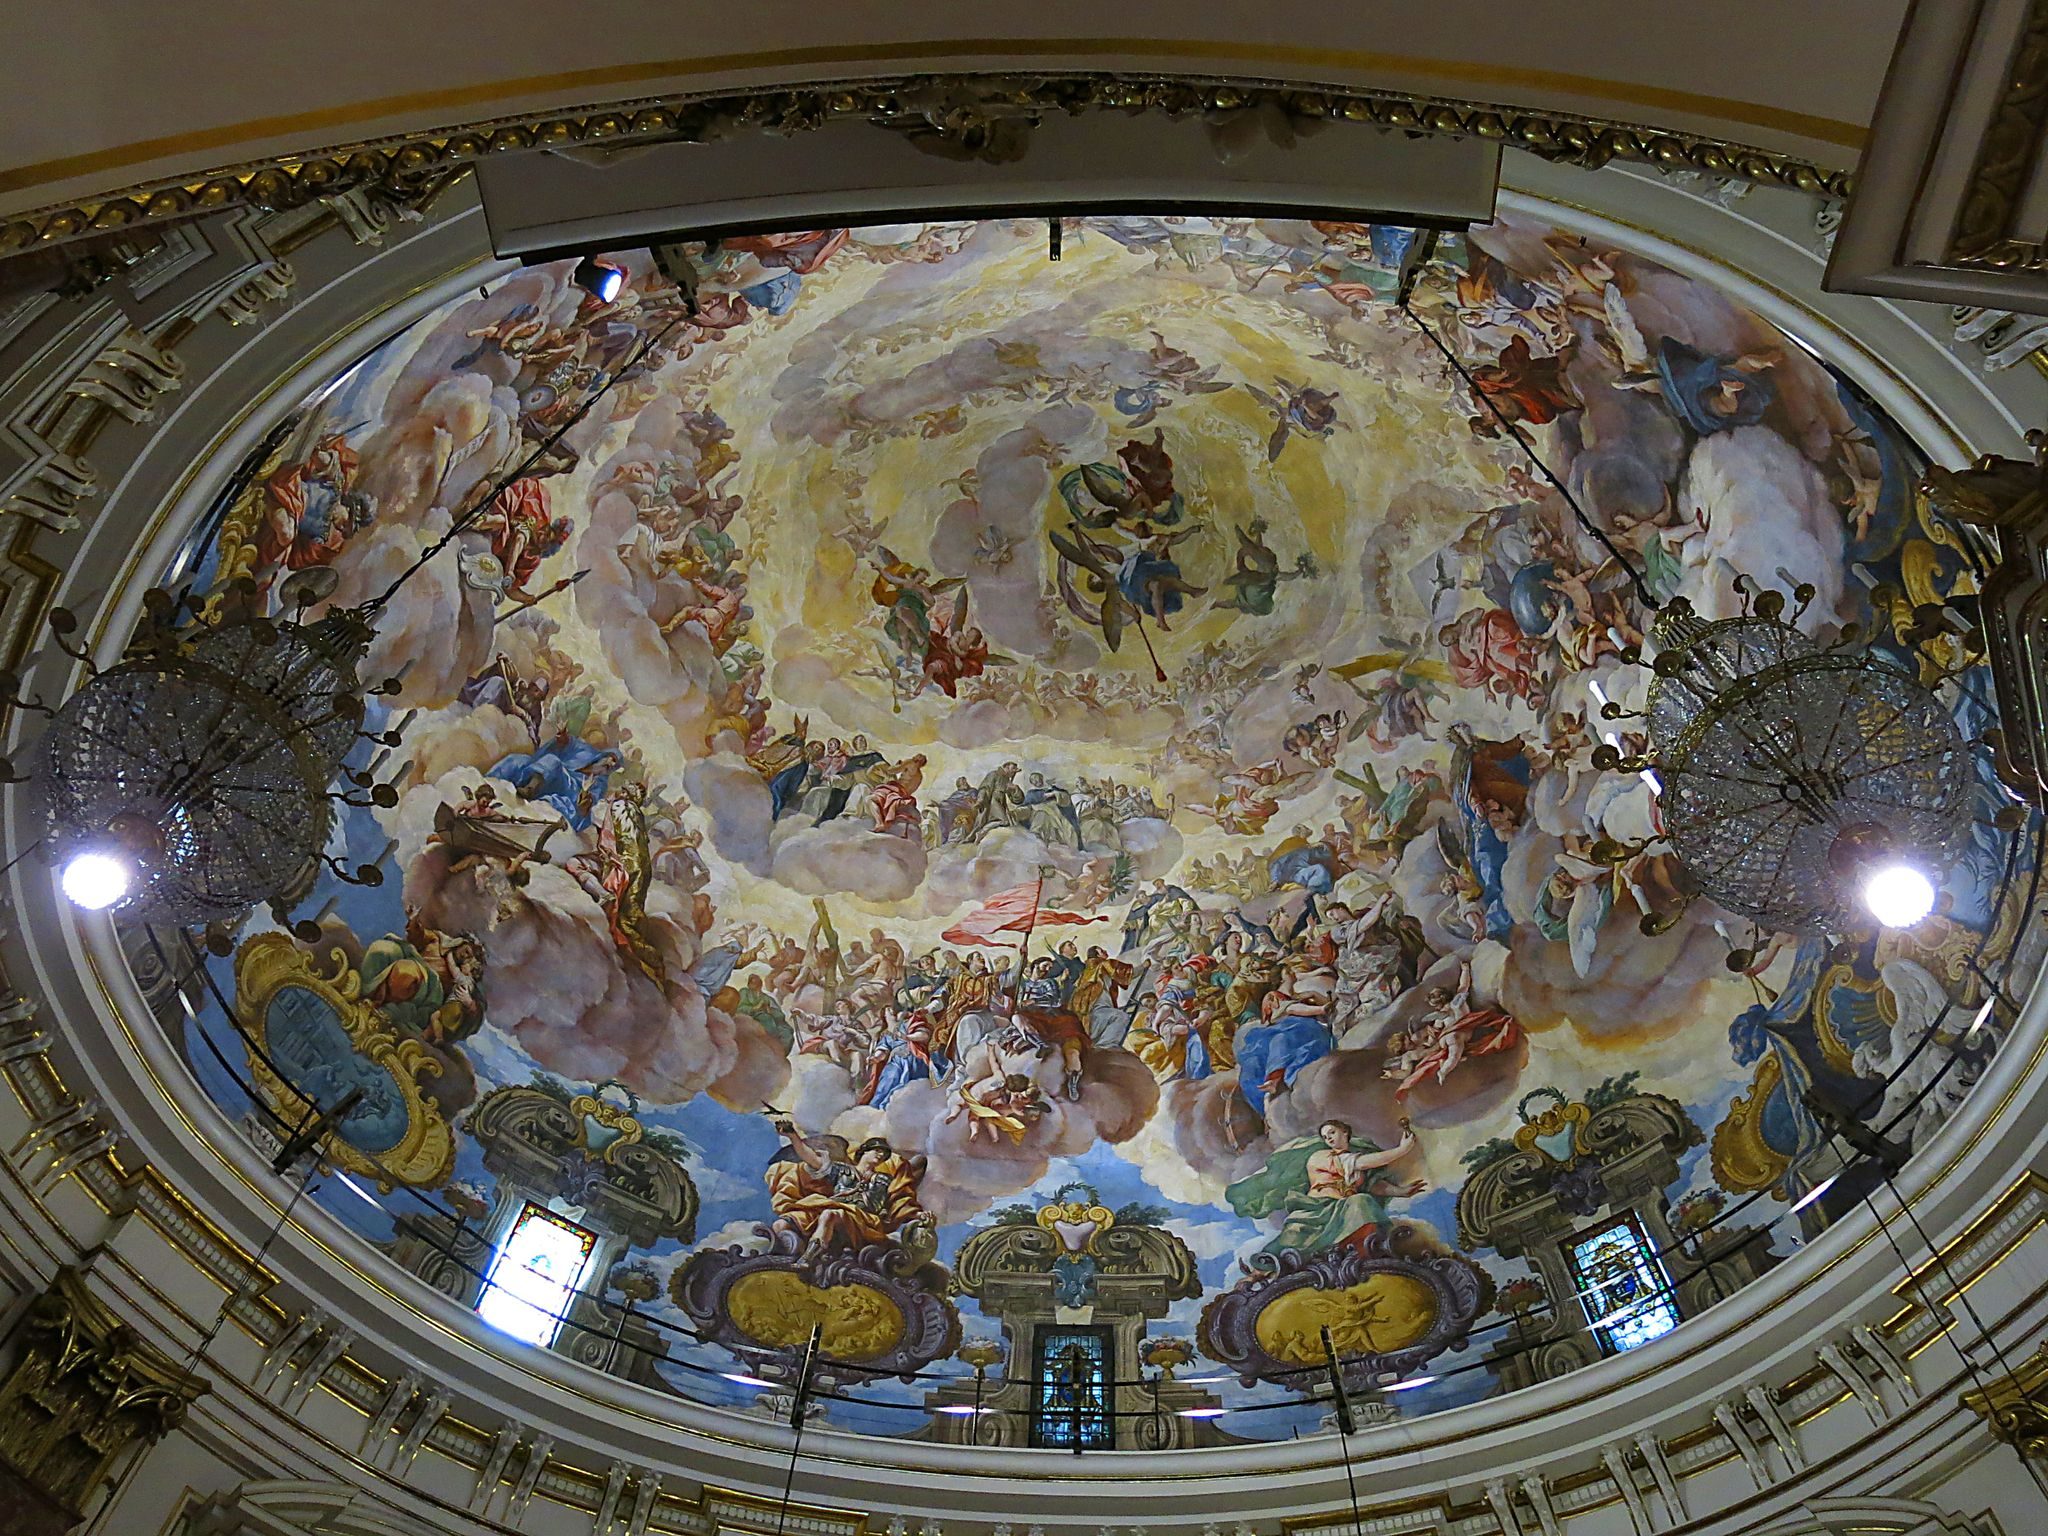
The sanctuary chamber of the Virgin, known as the Camarín, was planned from the beginning and built during the 1680s, reaching completion in 1694. A Camarín is a dedicated chamber behind or near an altar where a revered image can be approached or viewed. The building’s Baroque transformation continued with the installation of a new suspended interior dome in 1701 and the fresco decoration by Antonio Palomino, a Spanish Baroque painter and court artist under Charles II.
Later work introduced Rococo, Neoclassical, Romantic, and Historicist elements, substantially changing the original austere Renaissance conception. In the early twentieth century, a major extension was proposed. Architect Vicente Traver won a 1932 competition with a design for a dome intended to exceed every other dome in Valencia and rank among the largest in Europe. The project was abandoned after the basilica suffered fire damage during the Spanish Civil War. A later attempt also failed when Roman, Visigothic, and Islamic remains were discovered in the Almoina area behind the building.
Archaeology and conservation
Excavations at La Almoina have revealed remains of Valencia’s Roman forum in the archaeological setting behind the basilica. The forum area has been restored for study and public viewing from the surrounding plaza. The basilica itself was declared a historic-artistic monument in June 1981 and is protected as a Spanish cultural-interest property.
Conservation work recovered the colours of Palomino’s frescoes and addressed deterioration affecting the interior dome, paintings, structural elements, finishes, and building services. These interventions form part of the building’s continuing physical history, alongside the successive changes that reshaped its Renaissance and Baroque design.
Remains
Plan and exterior
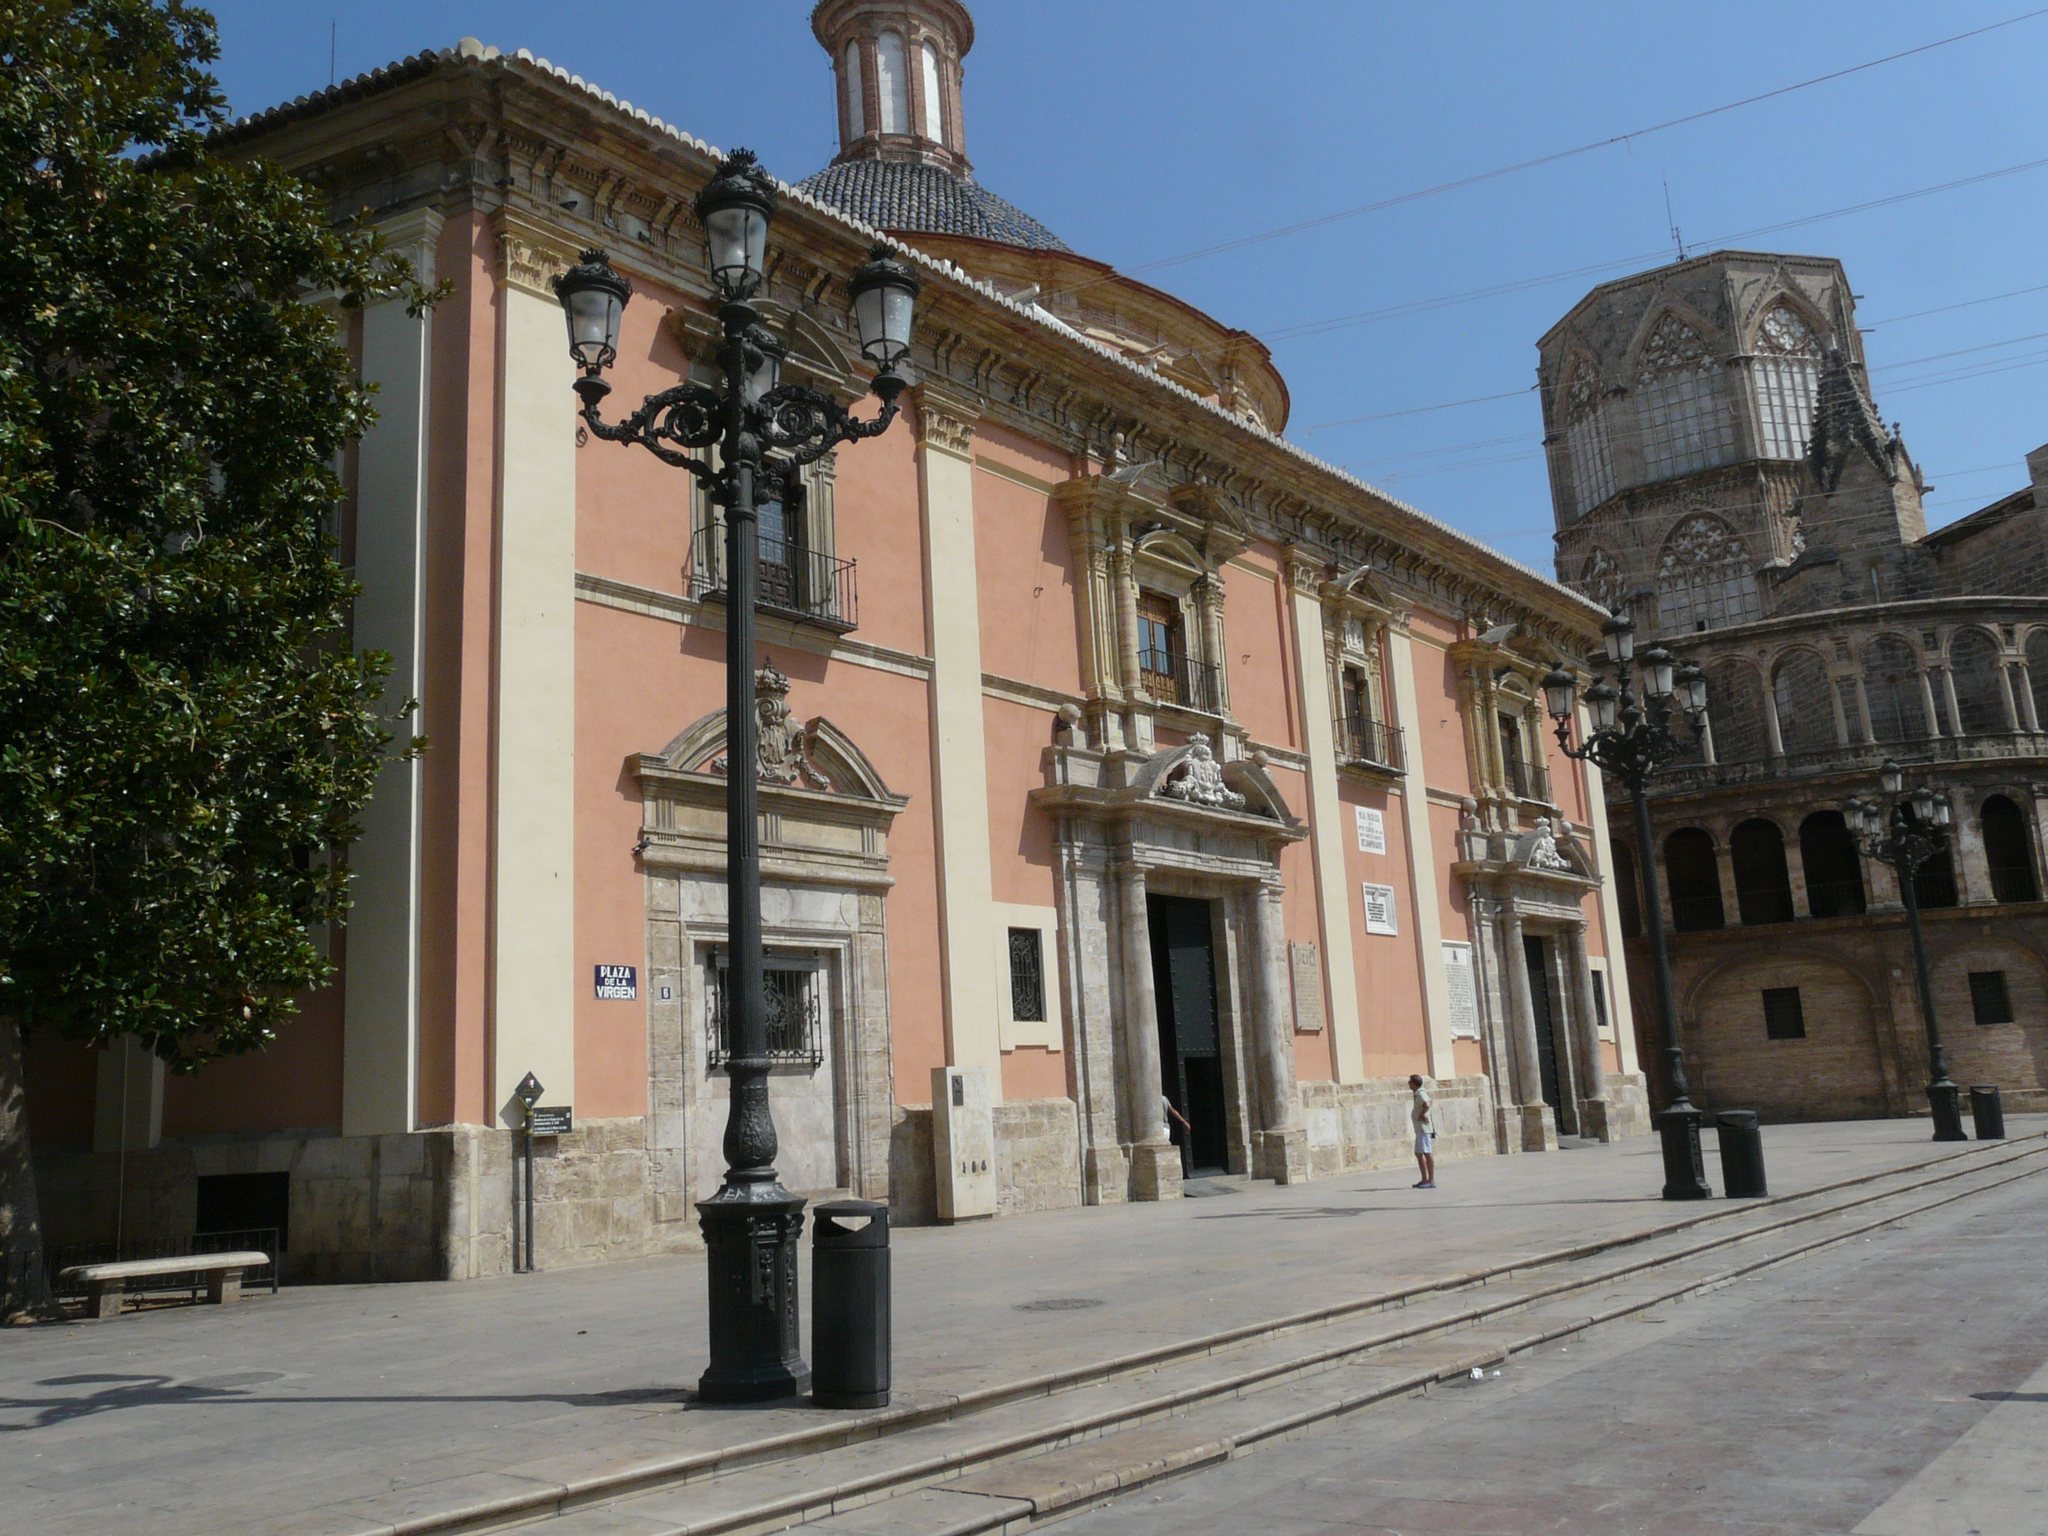
The basilica stands on one of Valencia’s highest points, in the Plaza of the Virgin, opposite an allegorical fountain representing the Turia River and its irrigation canals. Together with the cathedral, it forms one of the principal architectural ensembles in the historic center. The building occupies an almost rectangular or trapezoidal site and rises five steps above the surrounding space. It was conceived as a freestanding structure crowned by a dome and lantern.
Its central composition combines a square-based, symmetrical Renaissance scheme with an inserted ellipse and a centered cross. The oval interior chamber is covered by a dome approximately 18.75 meters wide, set within the trapezoidal site. This was the first oval plan used for a religious temple in Valencia. The shape was associated with Marian symbolism and with the Virgin’s reputed healing powers.
Façades and entrances
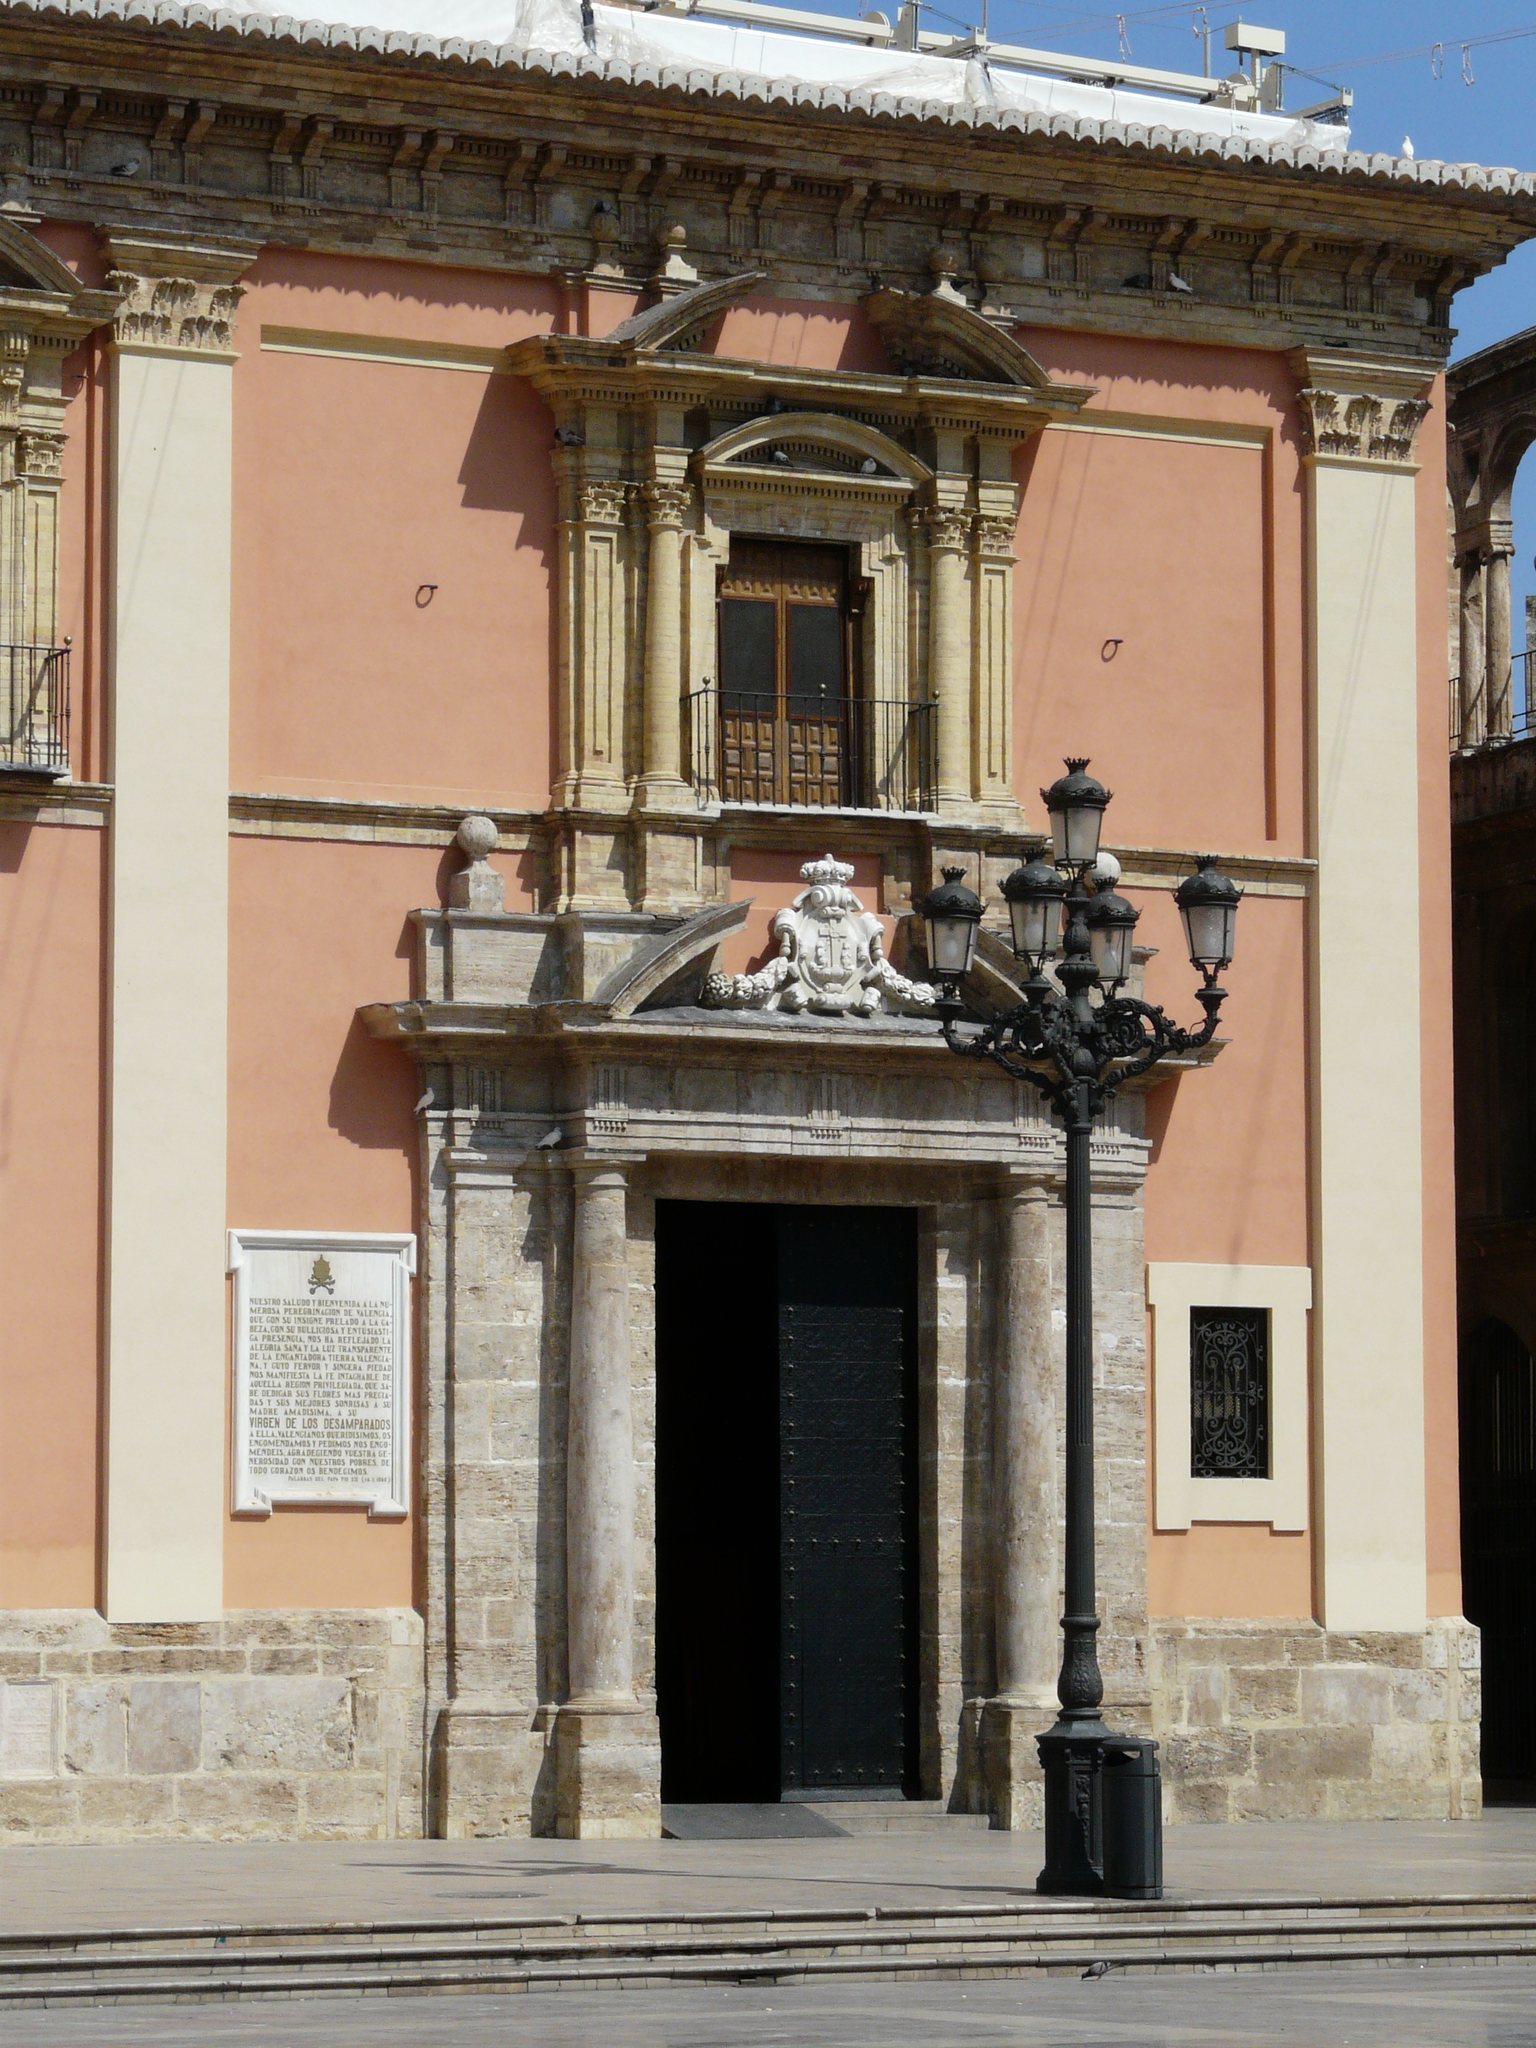
Three principal façades are arranged symmetrically. Two entrances open toward the Plaza of the Virgin, while the third faces the passage linking the basilica with the cathedral. That entrance includes a barred viewing window through which the illuminated image of the Virgin can be seen when the basilica is closed.
Large pilasters of composite and Doric character divide the façades and support an architrave, frieze, and cornice. The original arrangement included several entrances to accommodate large numbers of pilgrims. The two main portals use grey stone from Godella and follow designs associated with Vignola. Each has Tuscan columns and pilasters on pedestals, friezes with triglyphs, broken curved pediments bearing cartouches and garlands, and ornamental balls at the sides.
The exterior originally had more balanced proportions. Slender pyramidal obelisks framed the dome and crowned the façade and the pilasters of the drum, the circular or polygonal structure supporting the dome. Later replacement of the original buttresses by a false drum weakened the exterior expression of the dome and increased the contrast between the outside and the interior.
Dome and lantern
The central dome is accompanied by a lantern. The painted interior surface is a thin false brick vault, only two bricks thick, built beneath the original vault. A false vault is a lightweight inner vault placed below a structural roof or earlier vault. Here it provided a surface for fresco painting while leaving an inter-vault space that was used during later conservation work. The added vault also concealed the Renaissance lantern.
Sanctuary and interior decoration
The sanctuary chamber
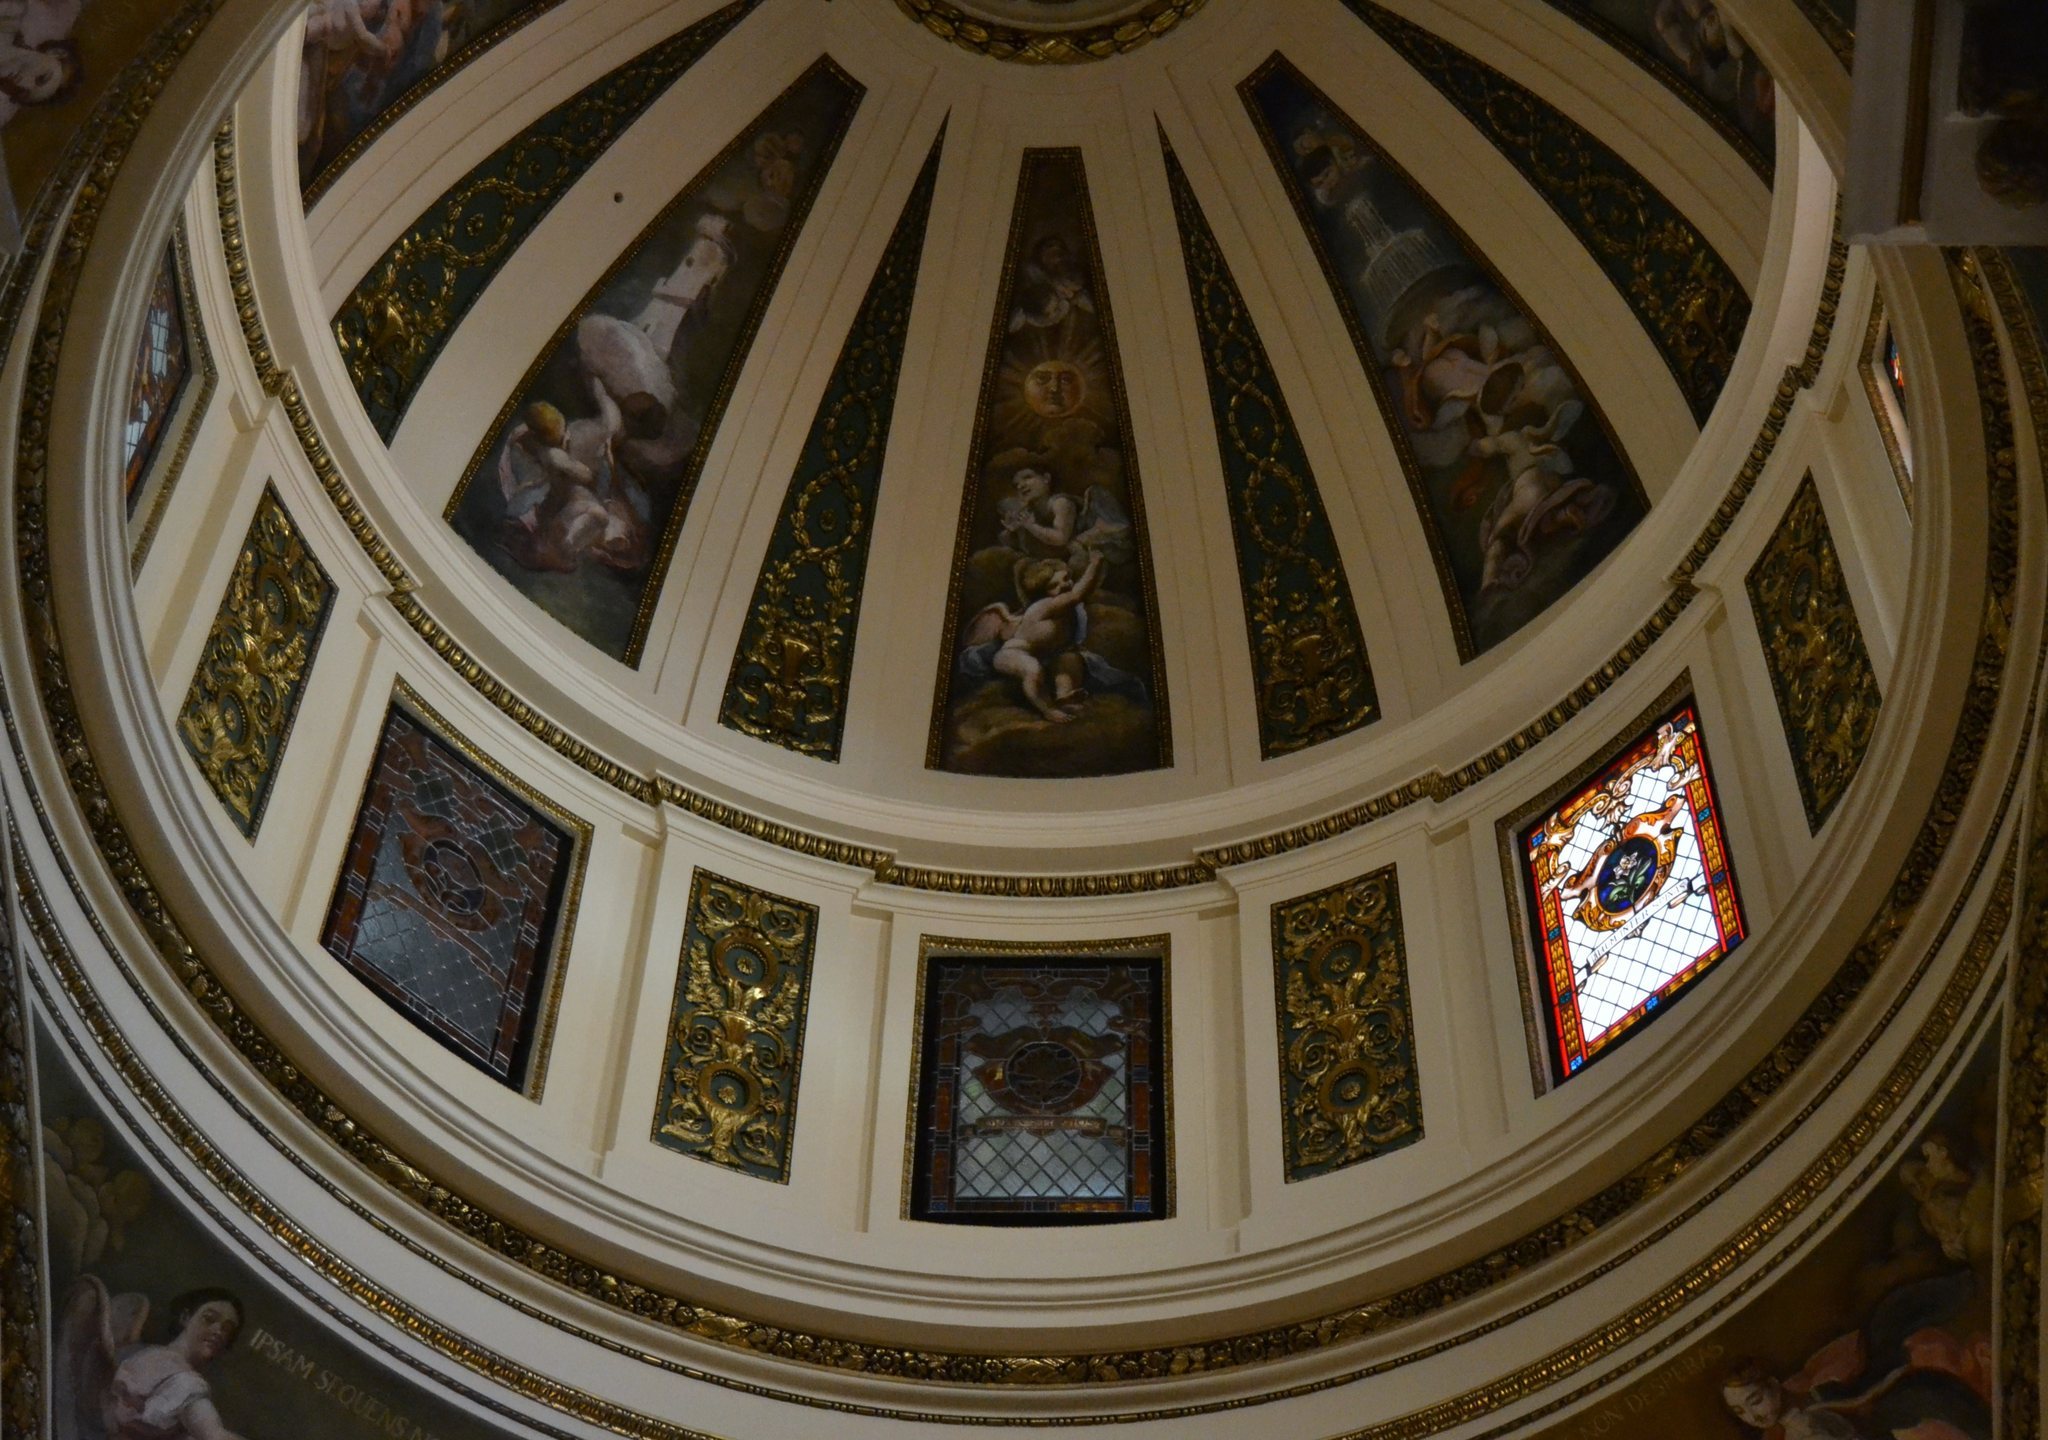
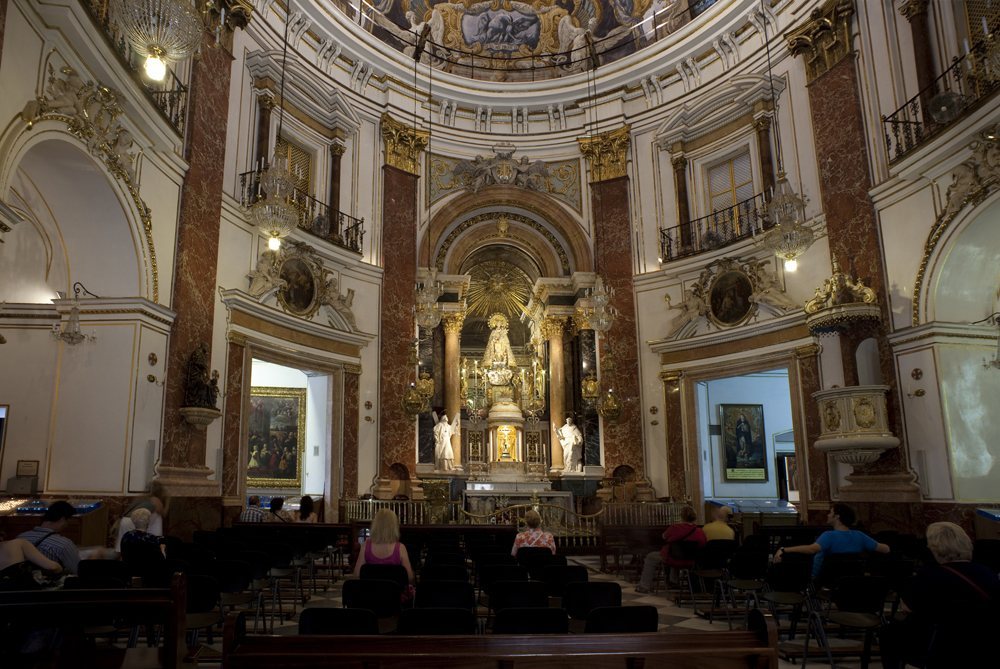
The Camarín is directly connected with the central oval space through a continuous spatial sequence. Built in a fully Baroque manner, it has a Greek-cross plan, splayed arches, and oblique architectural elements. A dark marble dado lines the walls, while red-marble columns with gilded Corinthian capitals support an entablature with a richly decorated frieze. The cornice has gilded rosettes and brackets. A dome on pendentives covers the chamber, and eight stained-glass openings in its drum provide limited illumination.
Altar and image
The main altar formerly carried a jasper altarpiece surrounded by nine silver lamps. Four large Solomonic columns stood on a raised base, framing a spacious niche with a splayed arch, five finials, and extensive decoration. The altarpiece was later sold to the parish of Chilches. The former side altars dedicated to Christ and Saint Joseph included elaborate borders, bas-reliefs, gilded carving, heraldic decoration, angels, and cherubim.
The image of Our Lady of the Forsaken remains at the high altar and can be turned mechanically toward the Camarín, which is reached by a staircase. It is a fifteenth-century sculpture in the French Gothic style, later dressed according to seventeenth- and eighteenth-century tastes. Its slightly inclined head reflects its original connection with a recumbent figure placed on the coffins of condemned people.
The interior decoration unites pilasters, capitals, pediments, and windows in a coherent Classicist scheme. White-marble statues of Saint Vincent Martyr and Saint Vincent Ferrer, made by Esteve Bonet in the nineteenth century, stand as permanent custodians of the Virgin.
Palomino’s dome frescoes
Antonio Palomino painted the frescoes of the oval dome in 1701. His program uses illusionistic architecture, forced perspective, figurative medallions, balconies, columns, and Baroque ornament to transform the enclosed Renaissance interior into an apparently open architectural space.
The frescoes were made on fresh plaster, with perforated paper designs used to transfer outlines through soot. The pigments were natural, including red derived from cochineal insects. A large team of masons and artistic assistants worked on the dome, whose completion probably took no more than a year.
Stained-glass windows
Seven modernist stained-glass windows made by the Maumejean workshop around 1920 were installed definitively in 1930. Their installation followed concerns that they might obstruct views of Palomino’s dome paintings. The outer panes were made opaque and electric lighting was introduced so that the windows and frescoes could be seen together.
Six windows are arranged symmetrically around the oval vault. A larger seventh window occupies the apex of the oval, aligns with the image of the Virgin, and can be opened to reach the narrow internal cornice around the drum. The six smaller windows represent invocations from the Litany of the Rosary, including Gate of Heaven, Tower of Ivory, Mystical Rose, Roots of Jesus, Seat of Wisdom, and Morning Star. The larger window shows two innocent children praying at the foot of the cross and bears the words “Pray for us.”
The six standard windows measure approximately 1.68 by 0.93 meters, while the larger window measures about 2.04 by 0.92 meters. Each is framed as a small Baroque chapel, with two Ionic columns, a semicircular arch, and a triangular pediment.
Reused stone and later works
Several ashlar blocks in the principal façade are reused Roman tombstones and inscribed stones from an ancient temple dedicated to Asclepius, the Greek and Roman god of medicine and healing. Modern bronze works by the sculptor Octavi Vicent depict episodes associated with the history of Our Lady of the Forsaken.