Severinstorburg: A Medieval Gate Fortress in Cologne
Site at a Glance
- Rating
- 4.5
- Popularity
- Medium
- Country
- Germany
- Primary era
- Medieval
- External website
- Open
- Eras represented
- Medieval
- Civilizations
- Holy Roman Empire
- Site type
- Military
- Remains
- Gate
On this page12 sections
History
Severinstorburg is a medieval gate fortress in Cologne, Germany, probably built during the first half of the thirteenth century as part of the city’s medieval fortifications. Named after Saint Severinus, a bishop associated with Cologne, it controlled the important southern road to Bonn and helped protect several monasteries. Together with St. Severin, it became a landmark of the Severinsviertel, the historic neighborhood around Severinstraße and Severinstorburg.
Medieval gate and ceremonial entrance
In the Middle Ages, the gate was known as Porta Sancti Severini. Later names included Severinstor, Severinspforte, and Severinsportz or Severinsportzen. Its defensive role was matched by a ceremonial function. In 1235, Cologne welcomed Isabella of England at the gate. She was an English princess and the wife of Frederick II, the Hohenstaufen ruler who became Holy Roman Emperor.
In 1327, an eight-day tournament opened at Severinstor. The event was inaugurated by the future Emperor Louis IV, known as Louis the Bavarian, and his wife, Margaret of Holland. These occasions placed the gate within the public and political life of medieval Cologne as well as its military defenses.
Artillery defenses and the Neuss War
Additional gun chambers were installed around the fifteenth century, while the passage through the gate was later made narrower. Around 1474, Cologne built an outwork in front of Severinstor in anticipation of an attack by Charles the Bold, Duke of Burgundy. The structure, later called Bastion II St. Severin, was designed to protect the gate from artillery fire.
The expected attack did not take place. Cologne nevertheless played a role in the Neuss War of 1474 to 1475, a conflict connected with Charles the Bold’s military expansion. This involvement contributed to Emperor Frederick III granting Cologne the status of an imperial city, meaning that the city was governed directly under the Holy Roman Emperor rather than by a territorial prince.
Urban change and modern uses
The bastion was demolished during nineteenth-century redevelopment, and its lower section was filled in. After Cologne’s city walls were demolished in 1881, Severinstorburg was used first as a natural-history museum and later as a hygiene museum. During the Nazi period, the tower housed the Cologne branch of the Hitler Youth, the official Nazi youth organization for young people in Germany.
In 1979, the gate was converted into a civic center. It now serves as an official civil wedding venue, with the Bürgerstube, Severinsstube, and tower hall used for private events. Since May 2023, the carnival association KG Ponyhof e.V. has used Severinstorburg as its clubhouse and ceremonial headquarters.
Traditions and local memory
The gate remains closely connected with Cologne carnival. On Weiberfastnacht, the Reiter-Korps Jan von Werth traditionally presents the legend of Jan von Werth before Severinstorburg. Jan von Werth was a seventeenth-century military commander whose life is commemorated in Cologne’s carnival tradition. The Rose Monday procession traditionally begins by passing through the gate.
A local tradition links the Schmitz bakery, immediately inside the gate on the city side, with historical punishments. The tradition says that people subjected to certain punishments were forced to carry a wooden coat from the prison area down Severinstraße to the bakery. Those sentenced to flogging were driven along the same route, with the punishment ending only beyond the bakery or after they had passed through the gate. The tradition cannot be dated or historically verified. A bakery called Schmitz-Backes has occupied the location, where a bakery is documented from at least 1797, and the Cologne saying “Du bes noch nit lans Schmitz-Backes” expresses the idea that a person is not yet out of danger.
Another local legend concerns a young woman associated with Severinstor, while the gate’s archway carries an inscription and a sign presenting the legend of Jan von Werth.
Remains
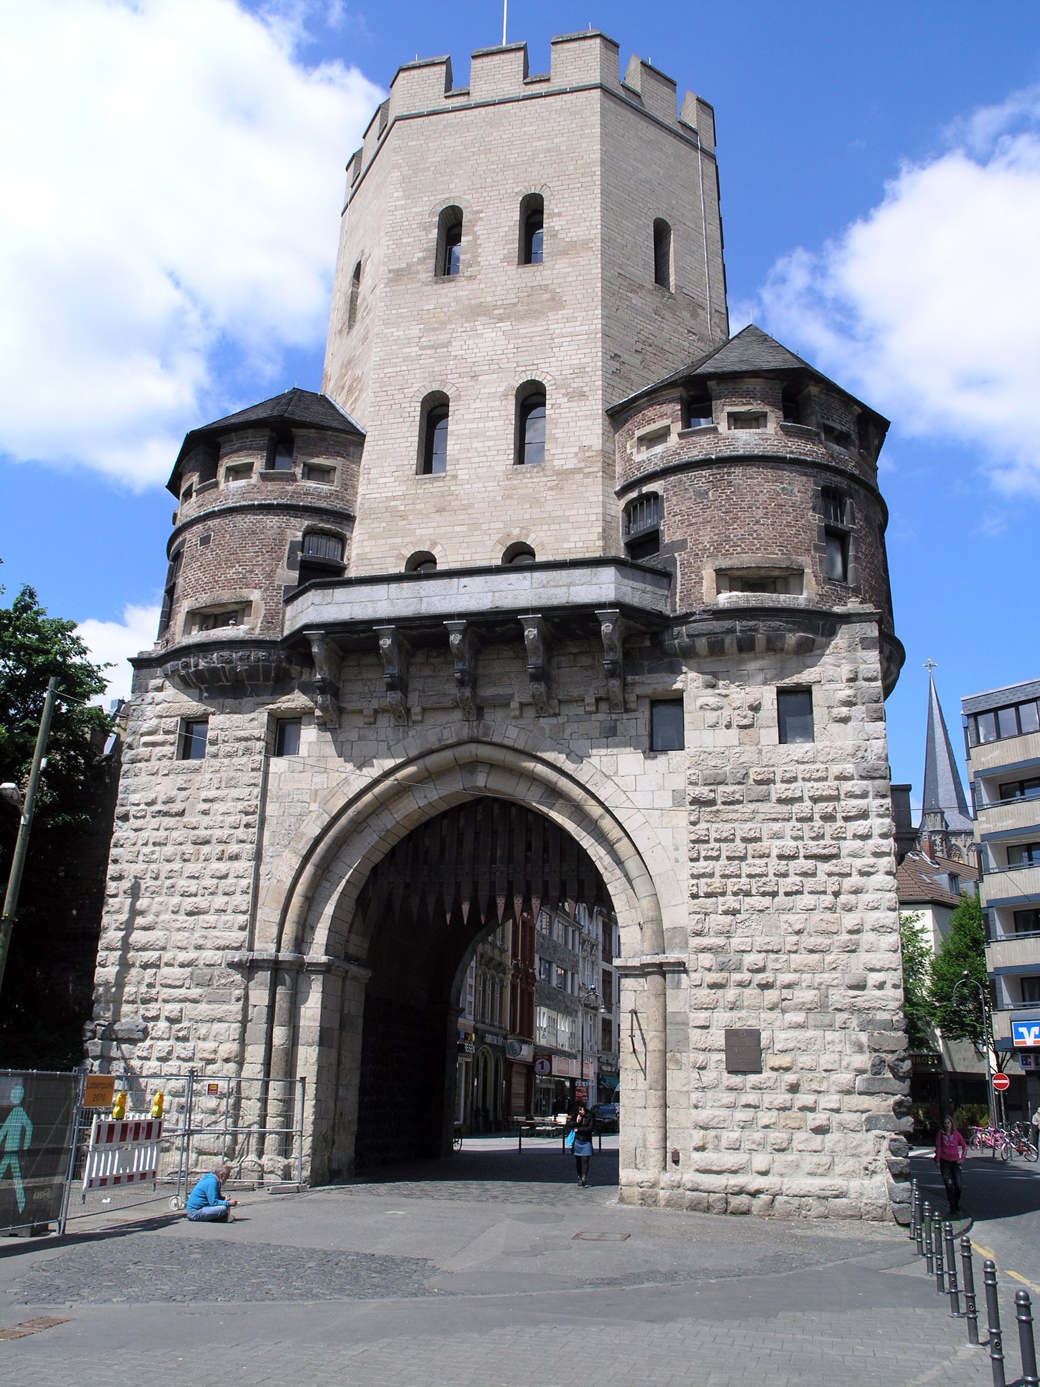
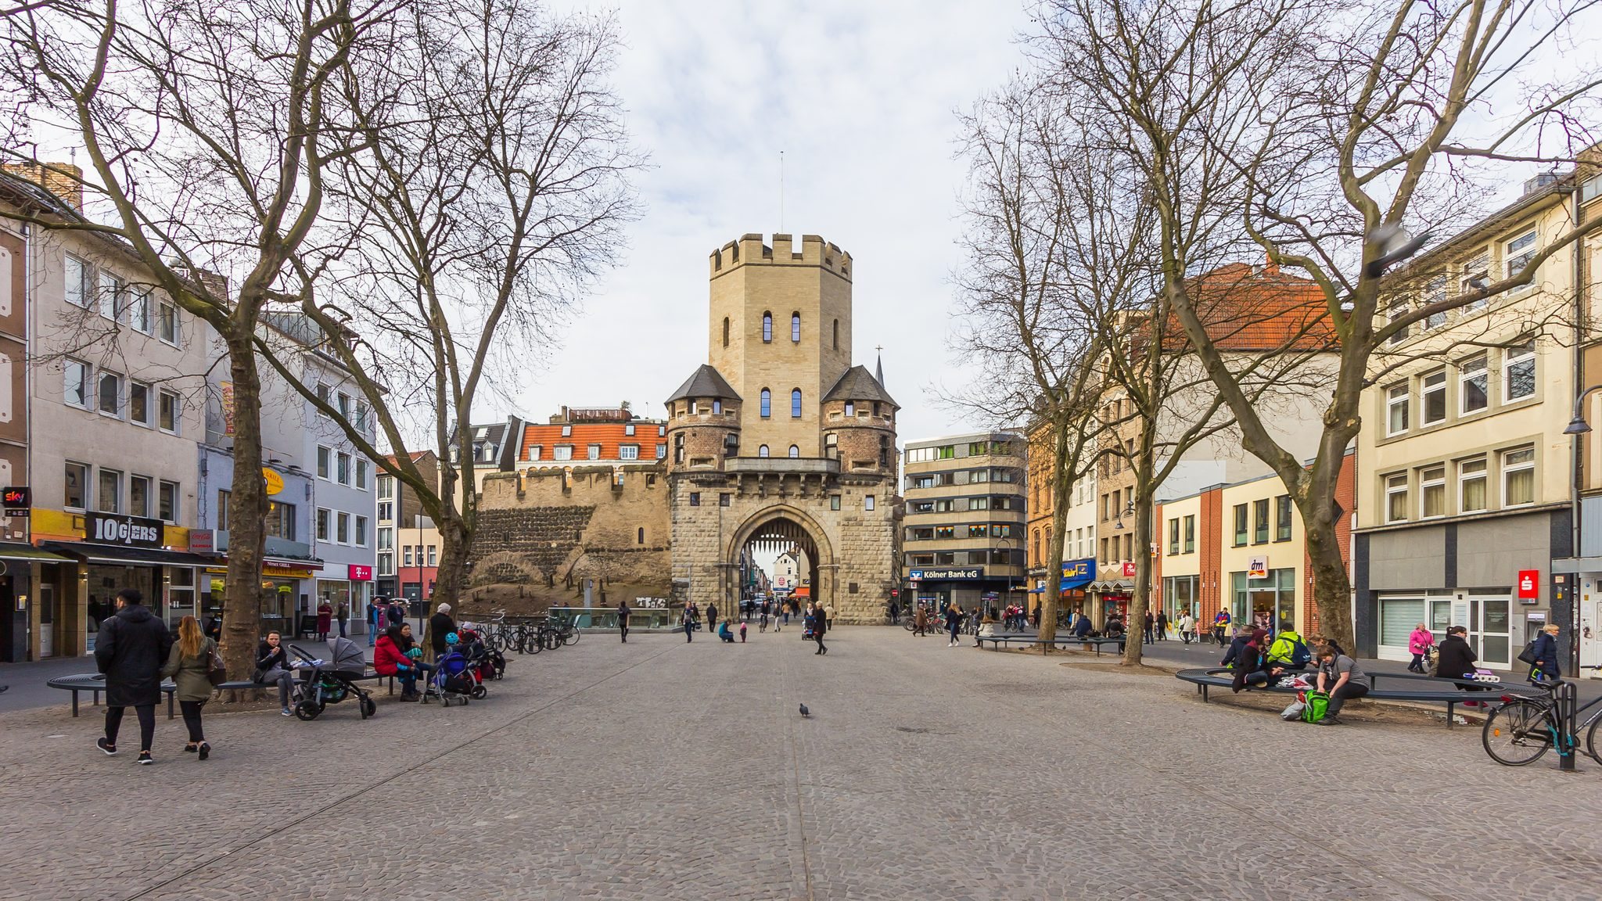
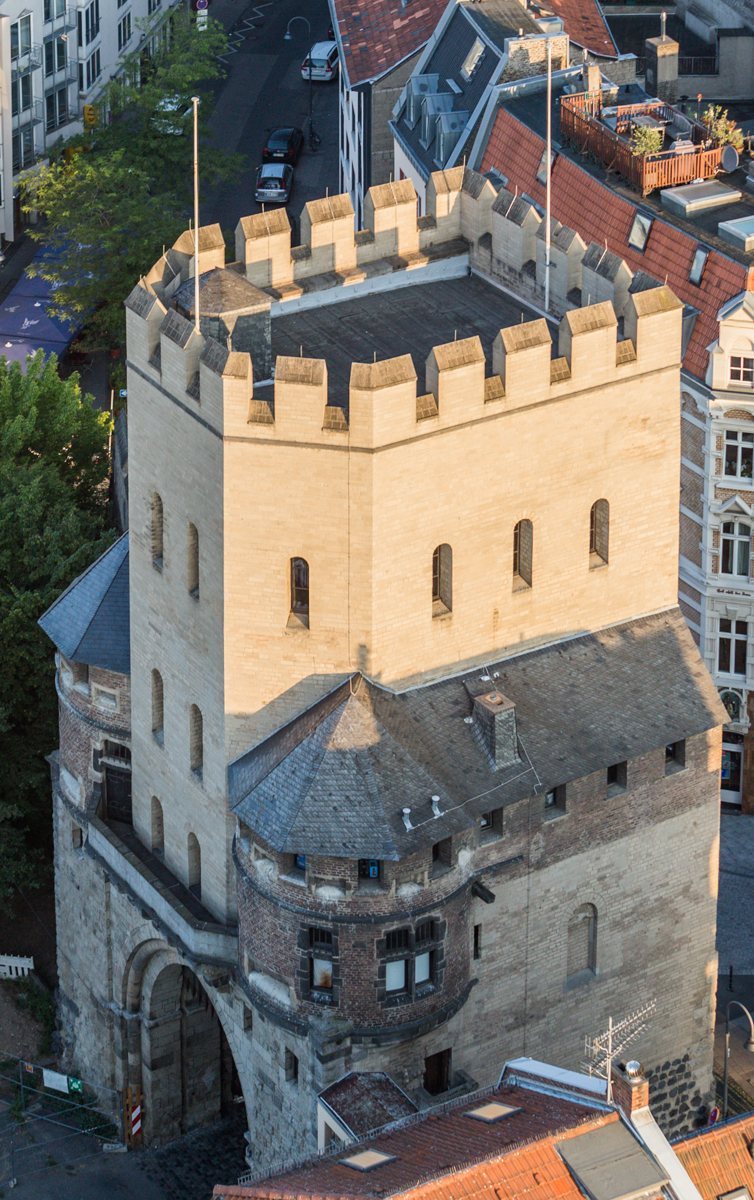
Severinstorburg stands at Chlodwigplatz, where Severinstraße, Severinswall, and Kartäuserwall meet in the southern part of Cologne’s old city. The gate formed part of the medieval city wall, and several metres of the adjoining wall survive. Its structure combines a rectangular entrance base with a tall tower and later defensive additions.
The medieval gate structure
Tower and passage
The original gate consisted of a rectangular base containing the passage and a four-storey tower rising above it. The tower had an asymmetrical six-sided plan and a crenellated roof platform. It was built of tuff, a relatively light volcanic stone used in medieval construction. On the city side, the tower aligned flush with the base. Two sides faced the connections to the city wall, while three faced the open country.
Flanking towers
A three-sided, battlemented fighting platform originally completed the base structure and supported an upper room above the entrance. The platform was later partly removed. On the outer side, it was replaced by two small, two-storey flanking towers that provided direct defense of the entrance. The corner watchtowers originally had battlements and acquired conical roofs in the seventeenth century.
Gun chambers and later alterations
Gun chambers added around the fifteenth century adapted the gate to artillery warfare. The passage was subsequently narrowed, changing the proportions of the entrance while retaining its role as the principal opening through the structure.
Remains of Bastion II St. Severin
Foundations south of the gate
The foundations of Bastion II St. Severin were discovered slightly south of Severinstorburg in July 2005 during construction of Cologne’s north-south metro line. The fortification had been erected around 1474 as an artillery defense for the gate. Its walls were approximately 4.5 metres thick, and the structure measured about 20 metres in length and 16 metres in width. The excavated foundations preserve the scale of the outwork that once stood before the medieval entrance.